The Sierra Heritage in Sacramento, CA
10x12 Classic Craftsman Steep-Pitch Gable Storage Shed
Boxpro Express builds The Sierra Heritage on-site in Sacramento (Sacramento County). Serving Natomas, East Sacramento, Land Park, and the North Sacramento high-ticket studio corridor. 100% permit-exempt under CRC Section R105.2 (120 sq ft) with heavy timber framing and acoustic soundproofing.
The Sierra Heritage Pricing Tiers in Sacramento
All packages include complete on-site assembly by Boxpro Express in Sacramento with zero travel fees.
Weather-Tight Base Shell
Complete exterior weatherproof shell assembled on-site with classic steep gable and 48" carriage barn door.
Semi-Finished Studio (Drywall Ready)
Adds house wrap vapor barrier, dual-pane low-E window with shutters, finished drywall, and waterproof LVP flooring.
Turnkey Craftsman Studio (w/ Mini-Split)
Complete turnkey craftsman workshop. Fully insulated, painted trim, with LVP floors, recessed LEDs, and 9,000 BTU Inverter Mini-Split.
Solar Sovereign Craftsman (100% Off-Grid)
Everything in Tier 3 + Anker SOLIX F3800 Power Station (3.84 kWh) + 800W Rooftop Solar Array. Zero yard trenching, zero permits, zero electric bills.
Configure Your The Sierra Heritage in Sacramento
Select finish levels, foundation specs, custom siding, and luxury upgrades for instant ballpark pricing in Sacramento, CA.
Build Your Custom Sierra Heritage (10×12)
Classic 6/12 pitch gable craftsmanship. Select your desired finish tier, foundation pad, and lifestyle upgrades below to see your instant ballpark price. Lock in your estimate for a free on-site yard measurement.
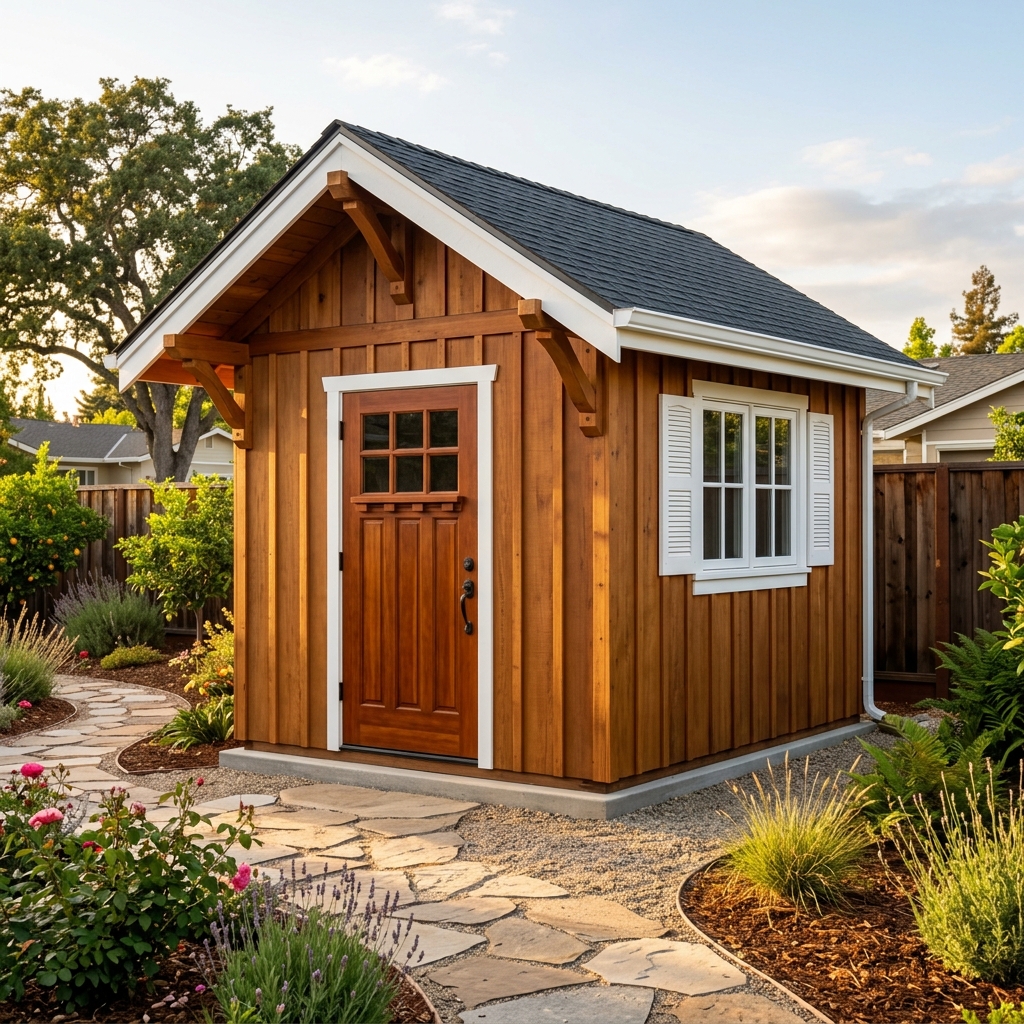
The Sierra Heritage (10x12 Classic Gable)
Select Base Finish Tier
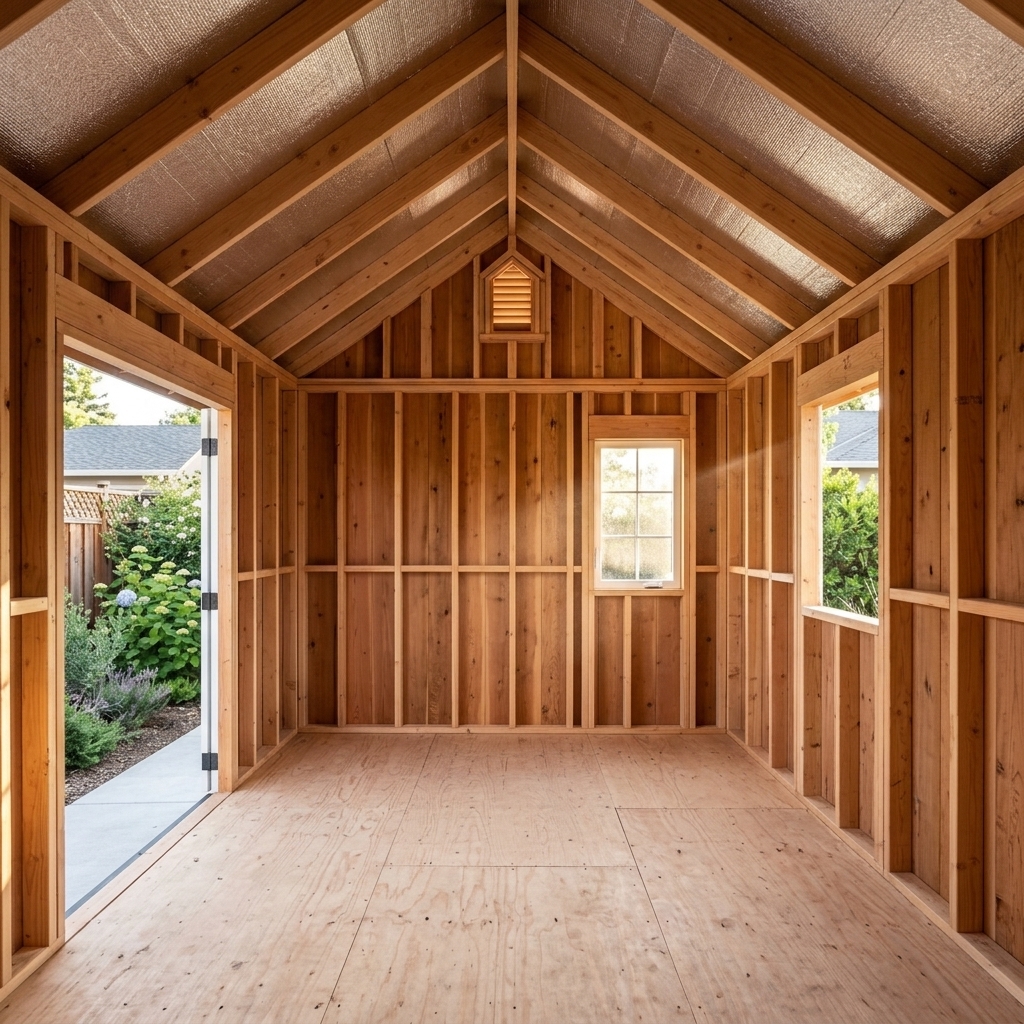
Classic 6/12 pitch steep gable roof, hand-framed 2x4 framing, 3/4" subfloor, 30-year architectural shingles, Western Red Cedar or LP siding, level concrete footing blocks. Full on-site assembly included.
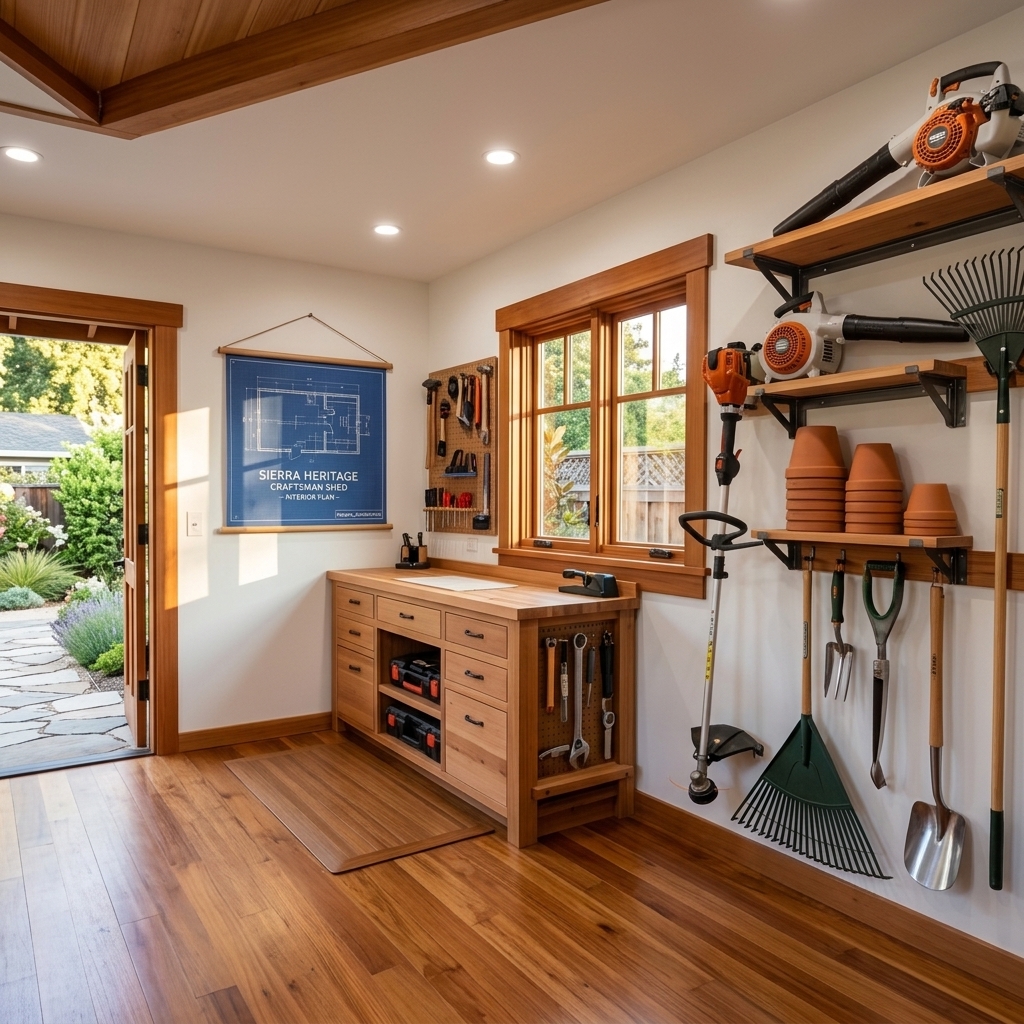
Finished drywall sheetrock, dual-pane low-E windows w/ craftsman shutters, R-13/R-19 thermal insulation, waterproof LVP flooring, and surface architectural baseboard conduit.
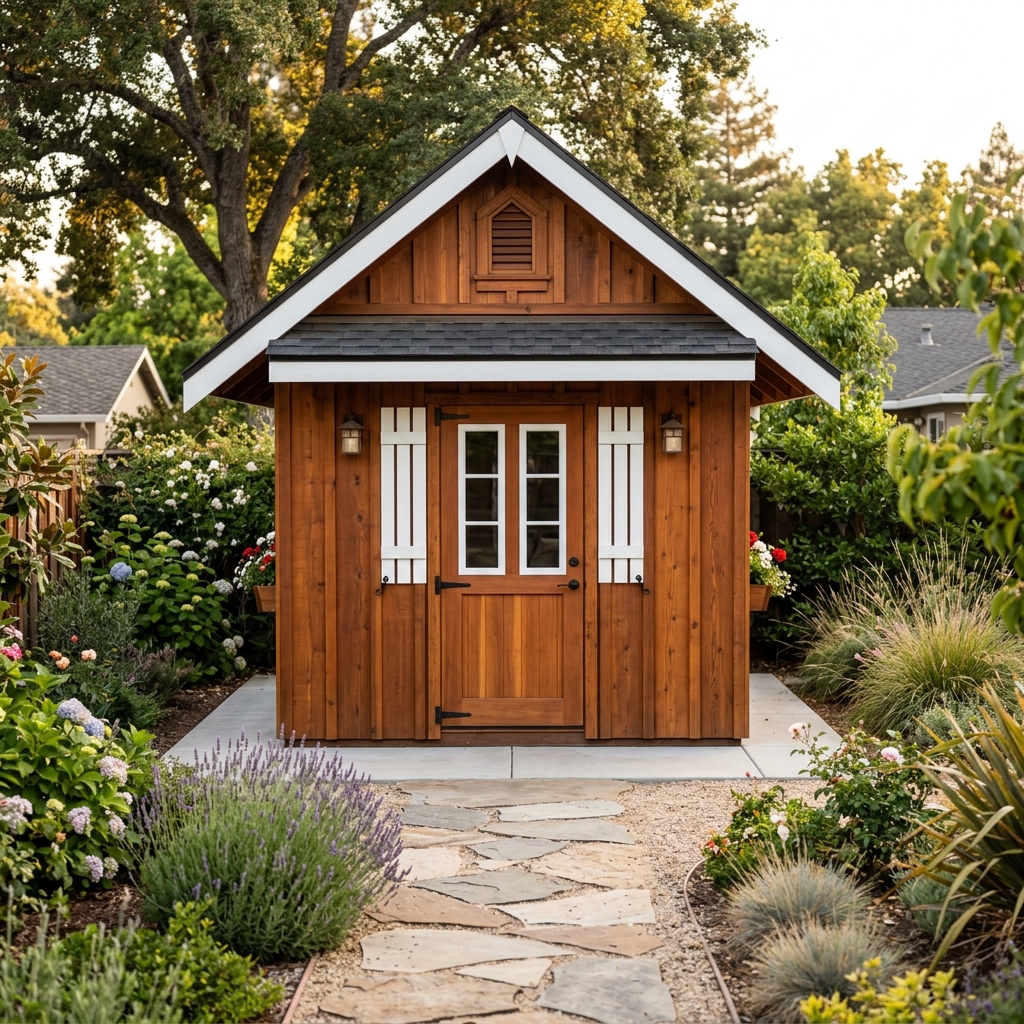
Complete turnkey craftsman sanctuary. Full R-13/R-19 thermal insulation, painted interior trim, waterproof LVP flooring, LED lighting, handcrafted window shutters, and 9,000 BTU Inverter Mini-Split A/C & Heat pump.
Everything in Tier 3 + Anker SOLIX F3800 Power Station (3.84 kWh) + 800W Rooftop Solar Array + DC disconnect. Zero yard trenching, zero permits, zero electric bills. Ready to work anywhere in your yard.
Foundation & Site Prep
High-density pre-cast concrete pier footing block grid beneath 4x4 pressure-treated foundation skids. 100% permit-exempt, elevated, and engineered for level lawns or dirt yards.
Exterior Siding Style
Stained rich natural Pacific Northwest cedar with matching craftsman cedar trim.
Classic horizontal craftsman siding with high-contrast architectural trim.
Custom Lifestyle Upgrades
Whisper-quiet high-efficiency 115V/240V heat pump for summer cooling and winter warmth (included in Tier 3 & Off-Grid).
3.84 kWh LiFePO4 battery hub + 800W rooftop solar array + DC disconnect. Eliminates $5,000+ yard trenching and utility permits (included in Tier 3 Off-Grid).
Spacious 4' x 10' overhead storage loft taking advantage of the high 10.5' gable roof peak.
2" Thick live-edge timber workbench (6' L × 22" D) with heavy-duty structural brackets.
Handmade Western Red Cedar window shutters and cedar window flower planter boxes.
R-13 Wall batts + R-19 Ceiling radiant insulation for 105°F summer heat defense and winter comfort.
Surface raceways outside wall, exterior generator port, prepped for licensed C-10 contractor (CRC R105.2 permit-exempt).
IP67 exterior dusk architectural perimeter LED lighting with transformer.
Architectural CAD Blueprint Visualizations
Explore the exact structural framing diagrams, pier foundation matrix, and thermal ventilation plans custom-crafted for The Sierra Heritage in Sacramento, CA.
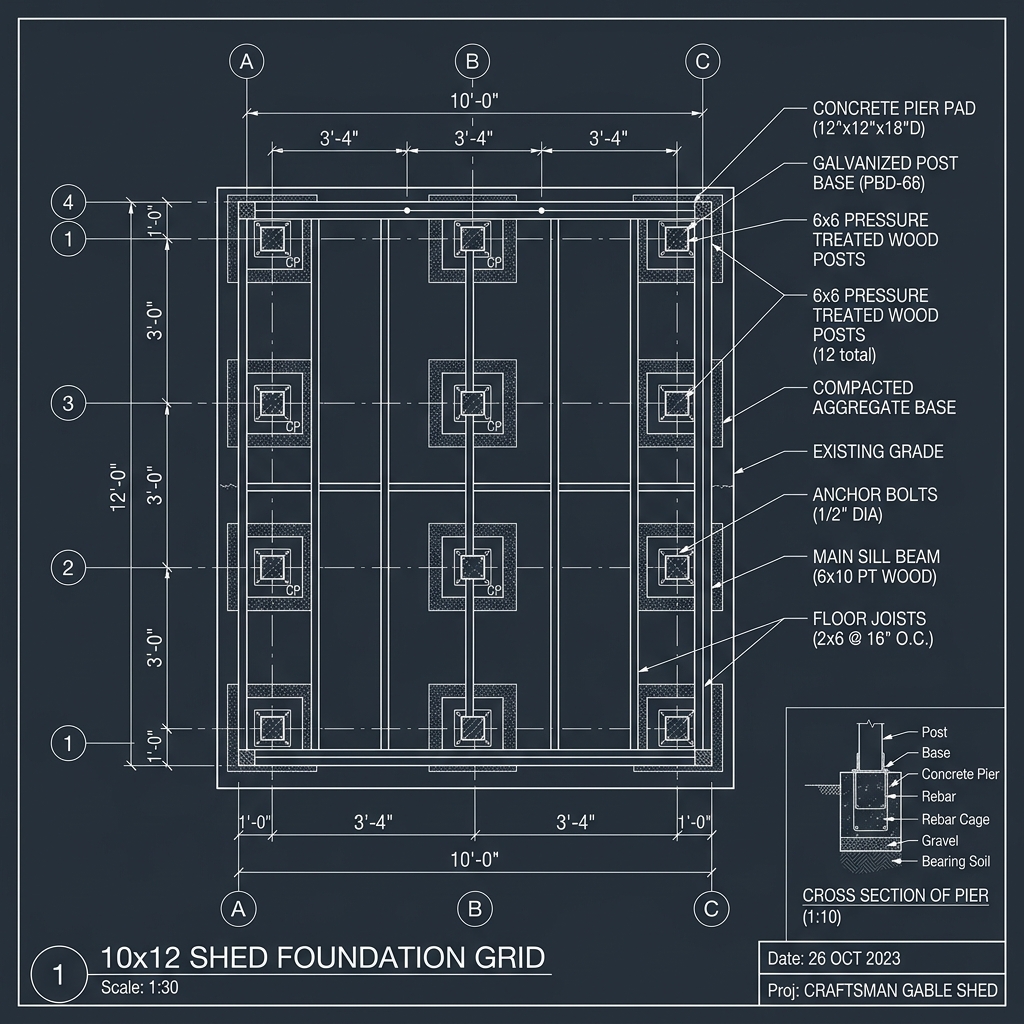
Concrete Pier Pad & Subfloor Matrix
Reinforced 12-point concrete pier pad matrix engineered for zero ground sag and heavy timber loading.

2x4 Stud Framing & 18-Inch Overhang Eaves
Kiln-dried 2x4 stud wall framing with 18-inch front porch eave cantilever trusses and decorative craftsman accents.
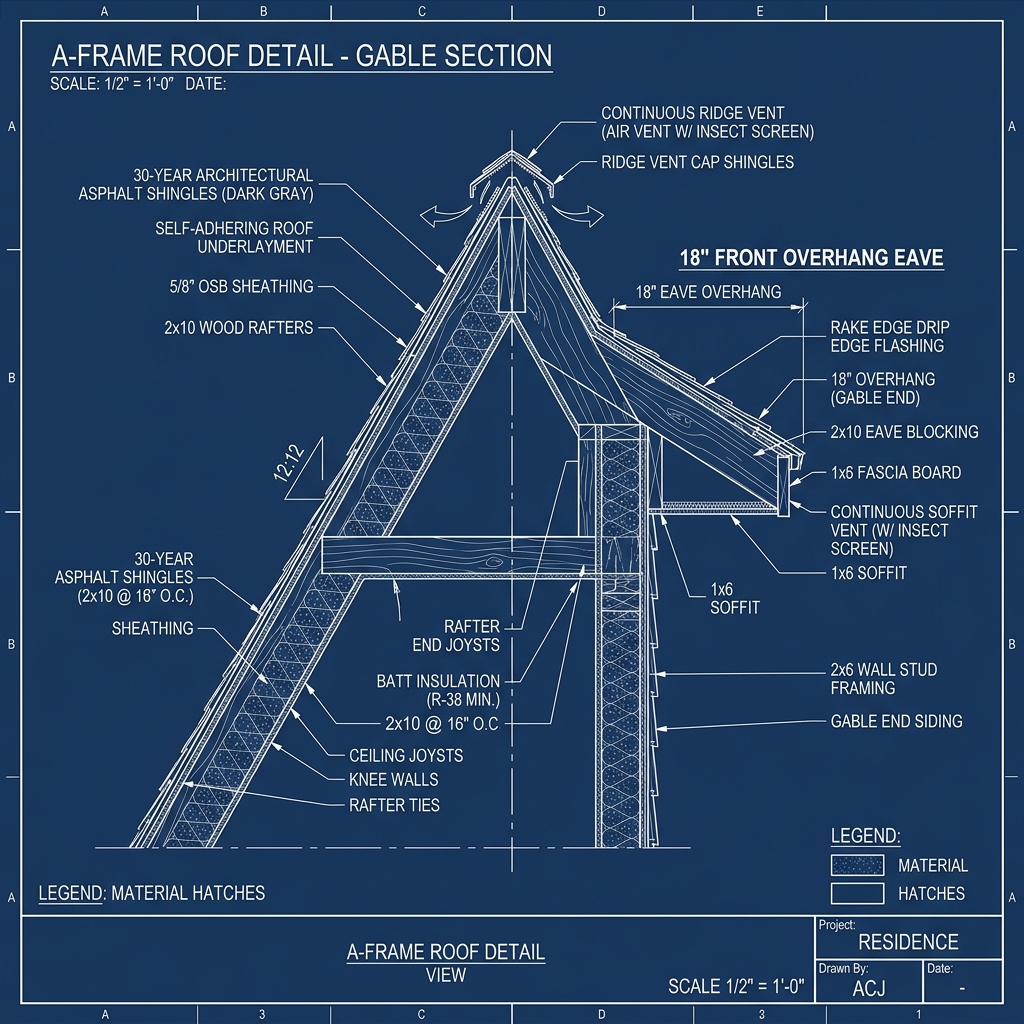
30-Year Architectural Shingles & Vent Ridge
High-pitch A-frame gable roof with 30-year dark charcoal architectural asphalt shingles and ridge heat release.
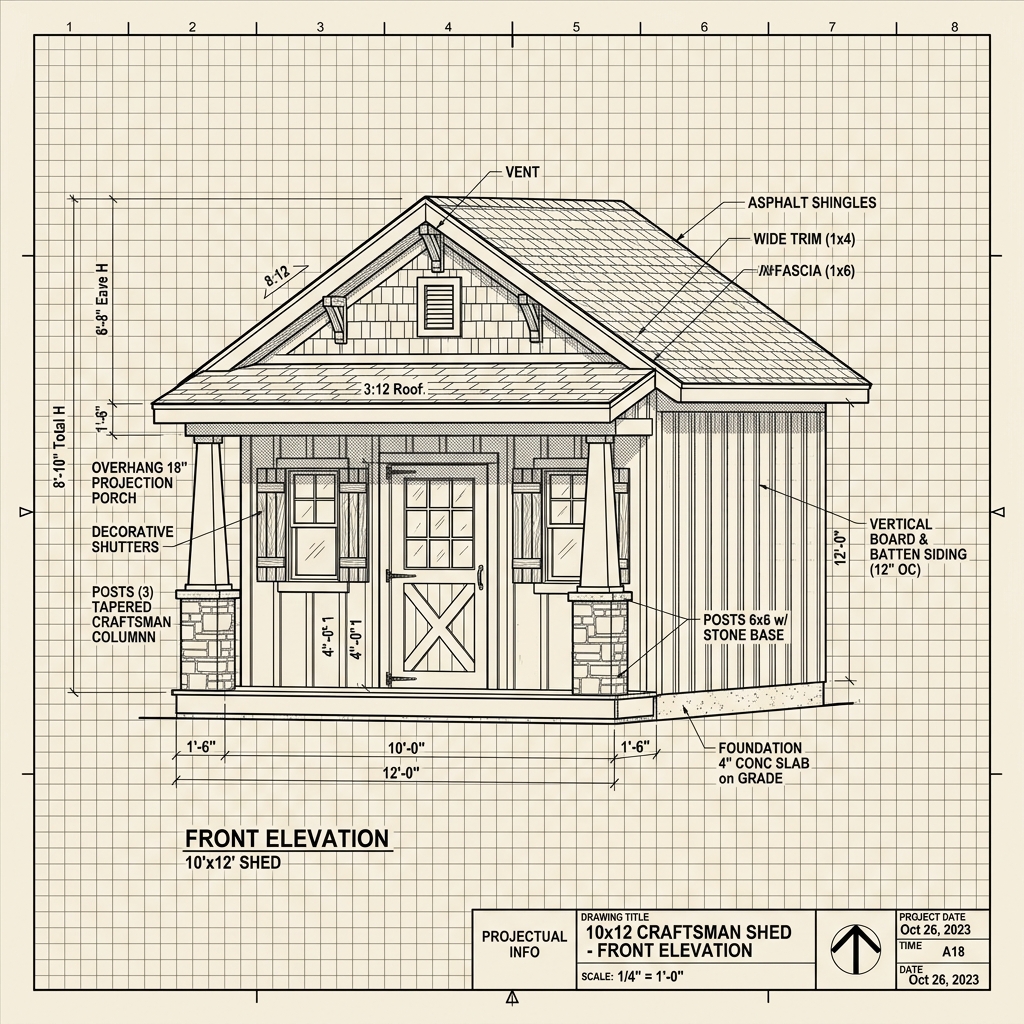
Stained Redwood Siding & Shutters
Rich stained Western Red Cedar vertical siding with white fascia trim, dual-pane window, and decorative shutters.
Need Custom Building CAD Blueprints in Sacramento?
Boxpro Express builds custom Western Red Cedar sheds on-site across Sacramento, Sacramento County, and all Yuba-Sutter service areas with zero travel surcharges.
Watch The Sierra Heritage Build Video
See our crew build The Sierra Heritage on-site in Sacramento, CA.
Craftsman Gable Architecture Tour
Other Shed Models Available in Sacramento
All models built on-site across Sacramento with zero travel surcharges.
The Sutter Studio
10x12 Modern Monoslope Backyard Workspace & Executive Office
The Valley Vault
High-Capacity 10x12 Gambrel Barn Storage Shed w/ Overhead Loft
The NorCal Lean-To
Compact 8x12 Single-Slope Side-Yard Utility & Tool Shed
The Sutter Executive 15x8
15x8 Craftsman Monoslope Wide-Aspect Executive Office Studio
The Sierra Heritage Service Locations
Explore The Sierra Heritage availability and local building details in neighboring towns:
Custom Western Red Cedar Shed Builders Across Sutter, Yuba, Placer & Sacramento Counties
Boxpro Express provides local on-site custom shed construction with zero travel surcharges across our 45-mile service corridor. Select your city and preferred model below to view local building codes, foundation specs, and architectural CAD blueprints. For custom inquiries or immediate site scheduling, call (530) 443-8990.
Complete 55 Local Service Area & Shed Model Matrix
100% Permit-Exempt CRC § R105.2 (120 Sq Ft)120 Sq Ft Ground Footprint
120 Sq Ft Ground Footprint
180 Sq Ft Usable Storage Area
96 Sq Ft Ground Footprint
120 Sq Ft Ground Footprint
- Sutter Executive 15x8 MarysvilleCA
- Sutter Executive 15x8 Plumas LakeCA
- Sutter Executive 15x8 Live OakCA
- Sutter Executive 15x8 SutterCA
- Sutter Executive 15x8 WheatlandCA
- Sutter Executive 15x8 OlivehurstCA
- Sutter Executive 15x8 GridleyCA
- Sutter Executive 15x8 Yuba CityCA
- Sutter Executive 15x8 LincolnCA
- Sutter Executive 15x8 RosevilleCA
- Sutter Executive 15x8 SacramentoCA
Need custom interior electrical, drywall finishing, or subfloor repair? Explore our handyman services.
Have an old dilapidated wooden shed or junk taking up backyard space? We haul it away before your new build.
Pair your new Western Red Cedar shed with custom timber decking, paver pathways, or tree stump grinding.
100% Permit-Exempt Backyard Architecture
Every Boxpro Express shed model is custom designed and precision built to satisfy exact California Residential Code (CRC R105.2) and City of Yuba City Development Code guidelines for zero-permit residential installation.
120 Sq Ft Maximum Floor Area Limit
One-story detached accessory structures used as storage sheds, tool sheds, or home studios do NOT require a building permit provided the floor area does not exceed 120 square feet.
Under 12-Foot Peak Height Limitation
Permit-exempt residential accessory structures must remain 1-story with an overall height profile under 12 feet from finished grade to peak.
Pier Pad Foundation (No Permanent Concrete Slab Permit)
Structures built on high-density concrete pier pad matrices are classified as non-permanent elevated wood frame foundations, avoiding deep foundation excavation permits.
Property Line Setback & Fire Safety
Allows installation in side and rear yards provided a minimum 3-foot clearance is maintained from side/rear property lines. Real Western Red Cedar siding provides natural fire and rot defense.
Foundation, Site Prep & CSLB Contracting Compliance
Standard base builds on level pier blocks operate as non-permanent accessory structures. All custom site excavation, crushed rock pad grading, poured monolithic concrete foundation slabs, and structural builds exceeding statutory thresholds are executed directly through our licensed California General Building & Concrete Contractor network (CSLB Class B / C-8).
Hassle-Free Backyard On-Site Delivery & Assembly
No city plan submissions, zero architectural filing fees, and no waiting months for municipal approvals. Modular panels manufactured in-shop and delivered to your property across Yuba City, Marysville, Sutter, Plumas Lake, and Olivehurst.