Custom Shed & Studio Product Line
Full building specs, exact dimensions, and architectural blueprints for built-on-site 10x12 Western Red Cedar sheds in Yuba City.
Explore Our Custom Shed Architecture
Every Boxpro Express shed is built from the ground up right in your backyard using 100% real Western Red Cedar siding, heavy 2x4 framing, and concrete pier pad foundations. Explore exact dimensions, height profiles, and features below.
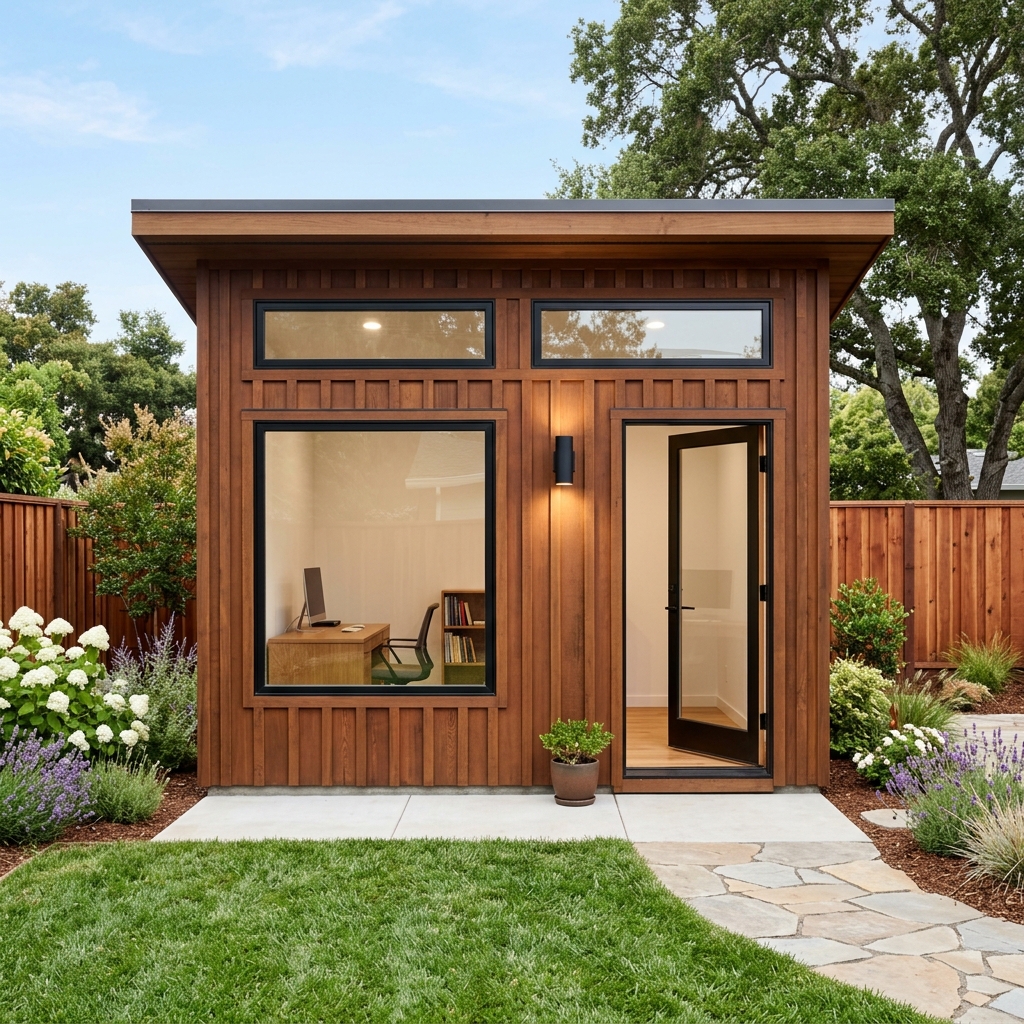
The Sutter Studio
Modern Monoslope Backyard Workspace & Art Studio
“Sleek contemporary design crafted as a quiet home office, creative studio, or private retreat.”
Architectural Specs & Materials
Model Highlights
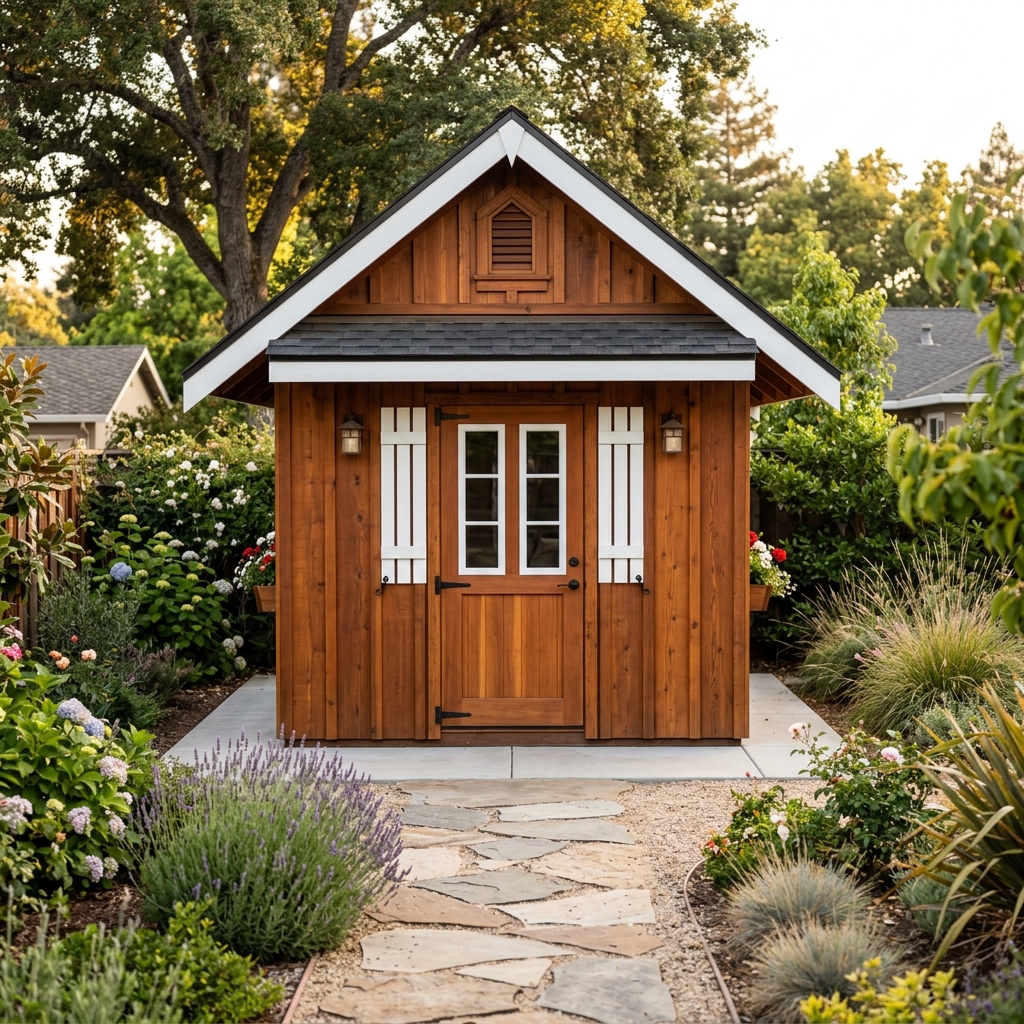
The Sierra Heritage
Classic Craftsman Gable Shed with 18-Inch Overhang Eave
“Timeless American craftsman styling with deep protective eaves and rich cedar grain detail.”
Architectural Specs & Materials
Model Highlights
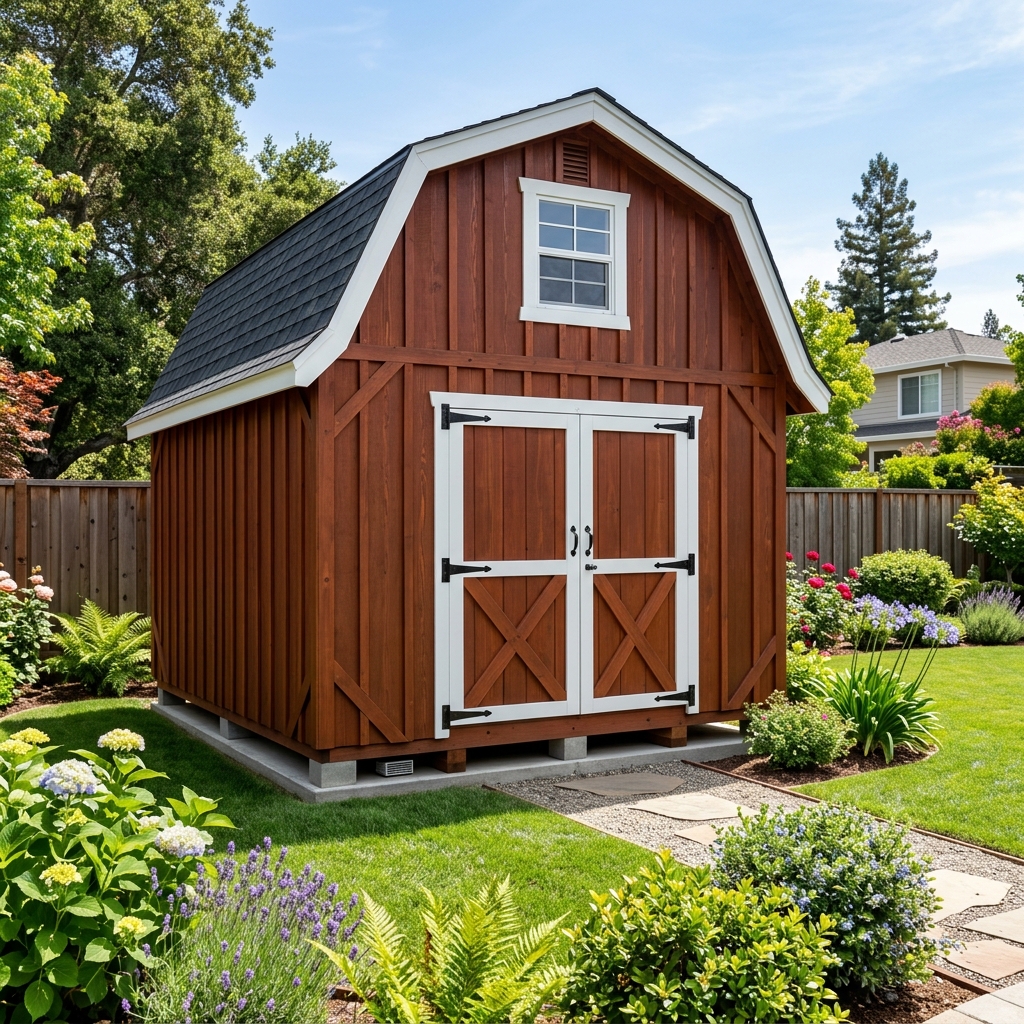
The Valley Vault
High-Volume Gambrel Roof Barn with 48 Sq Ft Overhead Loft
“Designed for high-density storage, riding mowers, workshops, and bulk gear capacity.”
Architectural Specs & Materials
Model Highlights
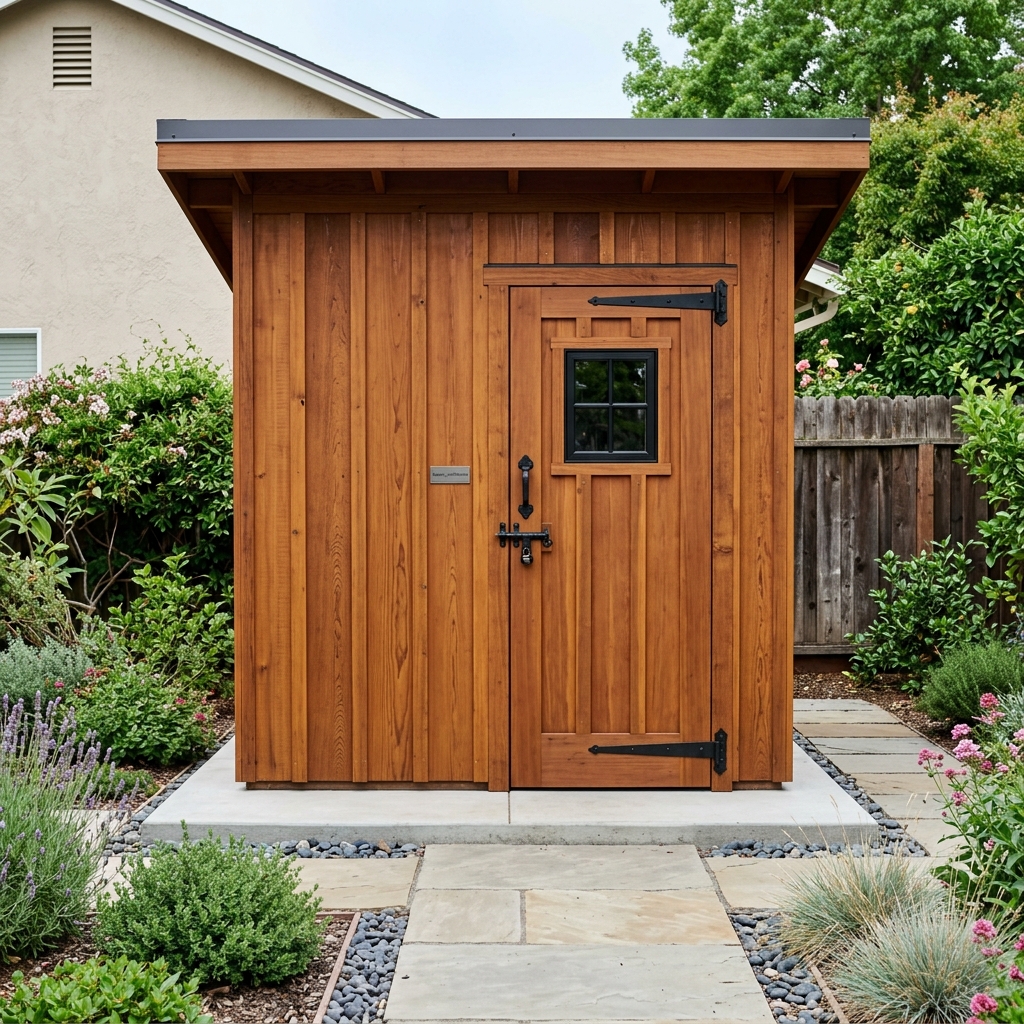
The NorCal Lean-To
Space-Saving Side-Yard Utility & Tool Shed
“Fits seamlessly into narrow side yards and fence boundaries without sacrificing floor space.”
Architectural Specs & Materials
Model Highlights
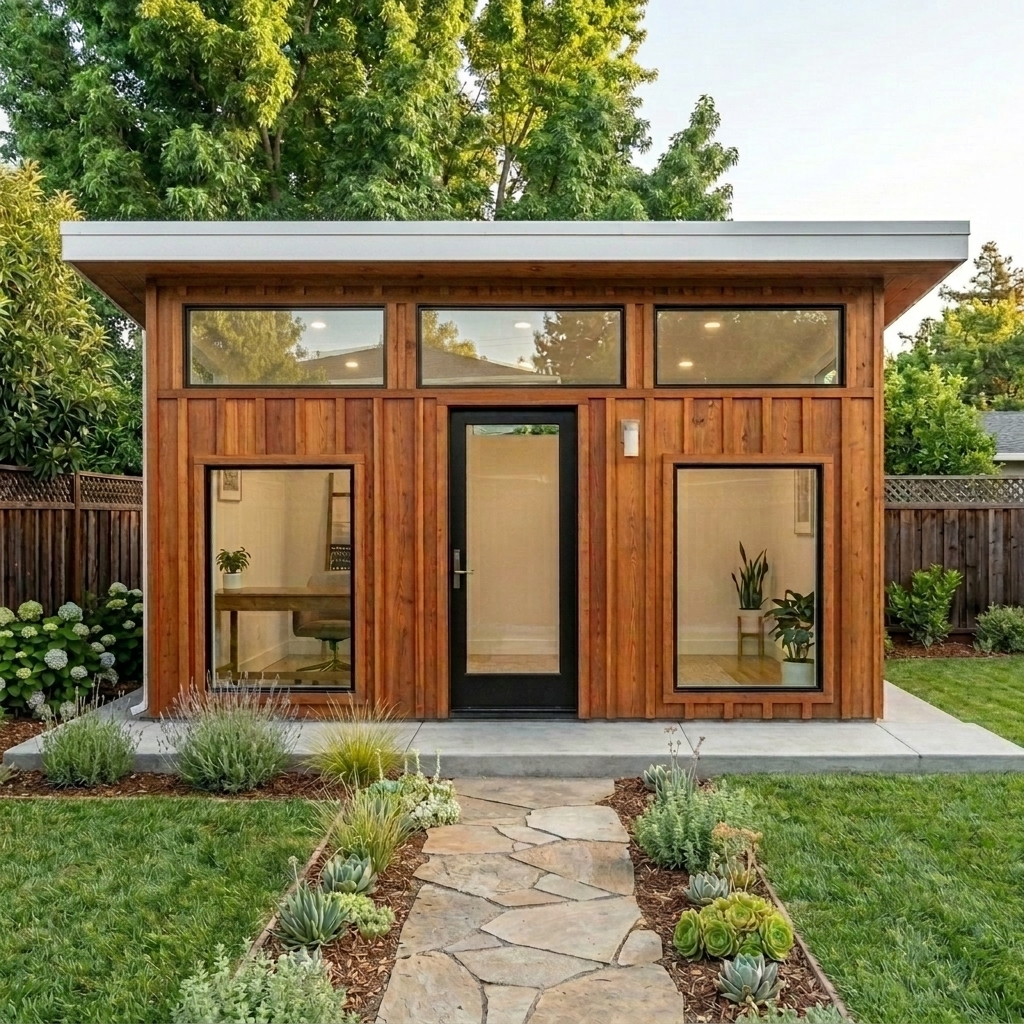
The Sutter Executive 15x8
Wide-Aspect Craftsman Monoslope Executive Studio
“Panoramic 15-foot front glass elevation with centered 36" glass door, symmetrical picture windows, and 3 equal top transoms.”
Architectural Specs & Materials
Model Highlights
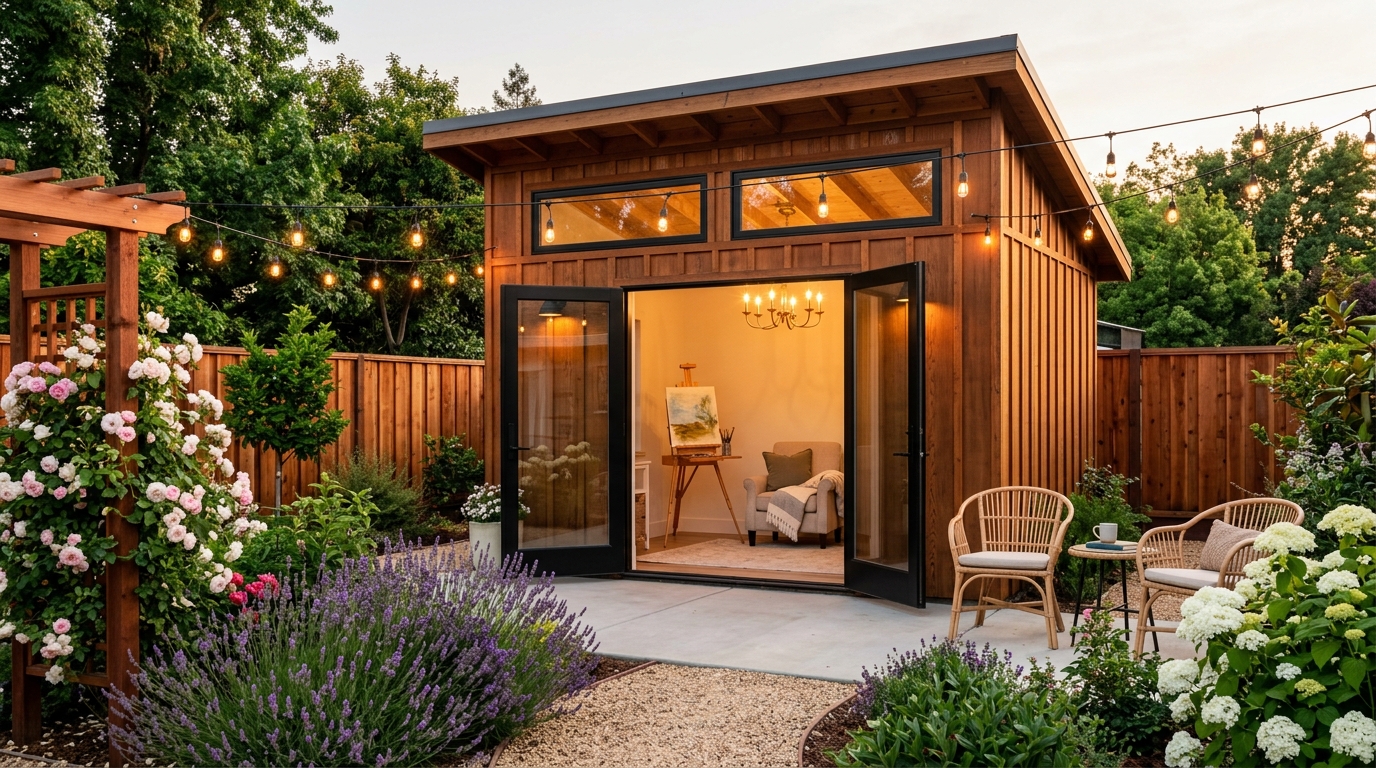
The Sutter She Shed & Garden Sanctuary
Artisan 10x12 Retreat w/ French Doors, Art Studio & Wine Lounge
“Custom 10x12 garden sanctuary built on Sutter monoslope architecture for art, yoga, reading, and evening wine gatherings.”
Architectural Specs & Materials
Model Highlights
Why Stick-Built Cedar Beats Metal & Plastic Kits
See how our custom 10x12 sheds perform against store-bought pre-fab kits in Northern California heat.
| Feature / Standard | Boxpro Express Built-On-Site | Store Kit (Metal/Resin) |
|---|---|---|
| Siding & Structural Integrity | 100% Western Red Cedar & 2x4 Lumber | Thin Sheet Metal or Plastic Resin Walls |
| 105°F Thermal Defense | Radiant Barrier + Continuous Ridge Ventilation | Traps Heat (Warps Plastic & Cracks Rubber) |
| Foundation Base Design | Level Concrete Pier Pads (Zero Soil Sag) | Bare Ground Skids (Shifts & Tilts Over Time) |
| Yard Gate Access | Carried Through Standard 36" Side Gates | Requires Heavy Crane or Fence Removal |
| Permit Hassle | 0 Permit Needed (Under 120 Sq Ft Limit) | Varies; Often Requires Extra Inspection |
100% Permit-Exempt Backyard Architecture
Every Boxpro Express shed model is custom designed and precision built to satisfy exact California Residential Code (CRC R105.2) and City of Yuba City Development Code guidelines for zero-permit residential installation.
120 Sq Ft Maximum Floor Area Limit
One-story detached accessory structures used as storage sheds, tool sheds, or home studios do NOT require a building permit provided the floor area does not exceed 120 square feet.
Under 12-Foot Peak Height Limitation
Permit-exempt residential accessory structures must remain 1-story with an overall height profile under 12 feet from finished grade to peak.
Pier Pad Foundation (No Permanent Concrete Slab Permit)
Structures built on high-density concrete pier pad matrices are classified as non-permanent elevated wood frame foundations, avoiding deep foundation excavation permits.
Property Line Setback & Fire Safety
Allows installation in side and rear yards provided a minimum 3-foot clearance is maintained from side/rear property lines. Real Western Red Cedar siding provides natural fire and rot defense.
Foundation, Site Prep & CSLB Contracting Compliance
Standard base builds on level pier blocks operate as non-permanent accessory structures. All custom site excavation, crushed rock pad grading, poured monolithic concrete foundation slabs, and structural builds exceeding statutory thresholds are executed directly through our licensed California General Building & Concrete Contractor network (CSLB Class B / C-8).
Hassle-Free Backyard On-Site Delivery & Assembly
No city plan submissions, zero architectural filing fees, and no waiting months for municipal approvals. Modular panels manufactured in-shop and delivered to your property across Yuba City, Marysville, Sutter, Plumas Lake, and Olivehurst.
Complete Outdoor Living Transformations
Pair your new custom 10x12 storage shed or home office studio with a matching Western Red Cedar patio pergola or custom composite deck.
Custom Western Red Cedar Pergolas
Post-and-beam Western Red Cedar pergolas built to shade your patio, outdoor kitchen, or garden seating area. Designed for Sutter County sun defense.
Explore Pergola & Deck BuildingCustom Composite & Timber Decks
Expand your backyard living space with durable composite decking or natural timber decks, board repairs, and weather-seal staining.
View Deck Services & PricingCustom Shed Model Landing Pages by Service Area
Explore model specifications, CAD blueprints, and zero-travel-surcharge installation details for your specific city in Northern California:
The Sutter Studio
10x12 Modern Monoslope Workspace
The Sierra Heritage
10x12 Craftsman Gable Shed
The Valley Vault
10x12 Gambrel Barn w/ Loft
The NorCal Lean-To
8x12 Single-Slope Utility Shed
The Sutter Executive
15x8 Craftsman Monoslope Studio
Ready to Get Started?
Contact us today for a free, no-obligation quote. We're ready to help with your next project!