
Engineered for Narrow Side Yards & Zero-Lot-Line Breezeways
At 4′ deep by 10′ wide, this permit-exempt timber structure fits tight California residential setbacks while maximizing 40 sq ft of clean, elevated weather-tight storage.
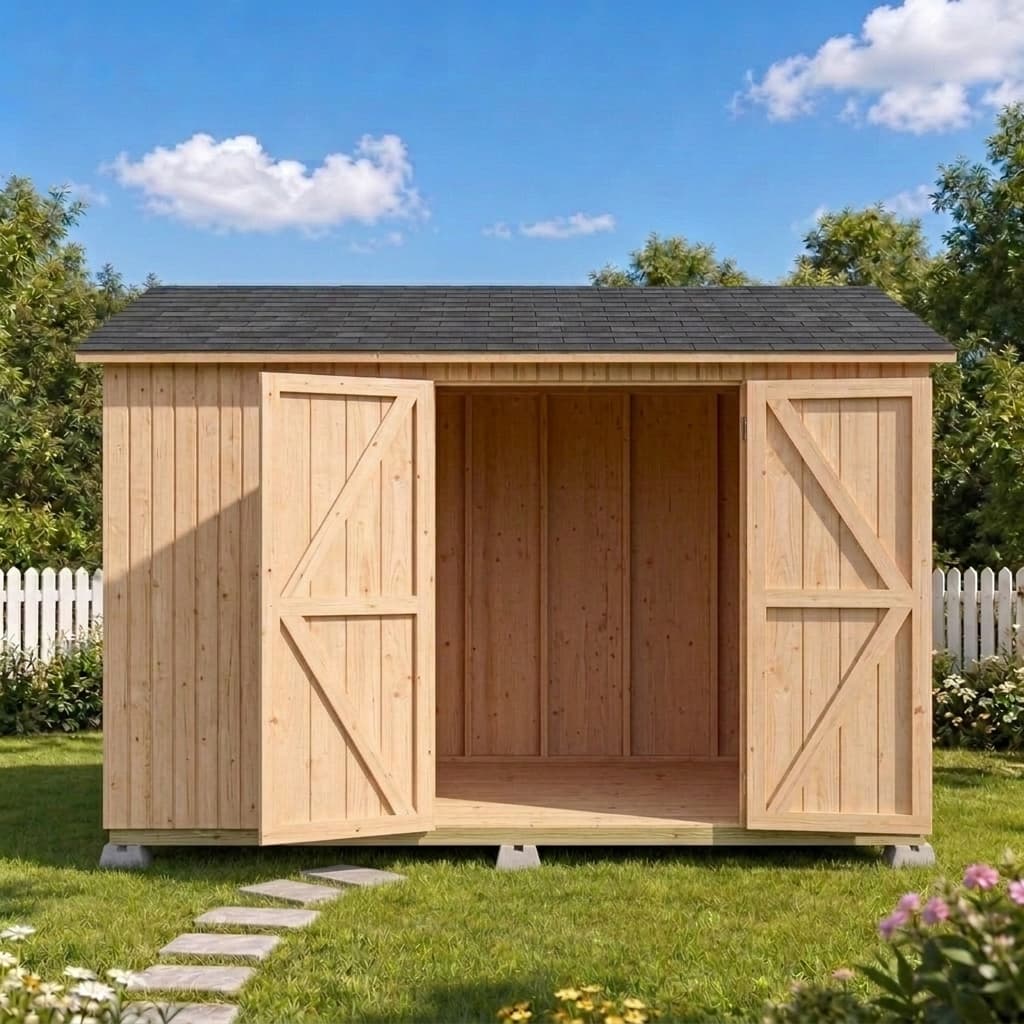
The 4×10 Garden Shed
Wide 51″ double outswing doors centered on the 10-ft wall. Ideal for lawn mowers, wheelbarrows, and large storage bins.
Single outswing door on the narrow 4-ft end wall. Perfect for tight side breezeways—leaves the 10-ft side 100% solid for hanging tools.
Heavy-duty 19/32″ grooved Douglas Fir exterior plywood. Weather-tight natural timber, ready for your personalized paint or exterior stain.
Horizontal fiber cement concrete lap siding over 7/16″ OSB sheathing with Tyvek moisture wrap. Factory two-coat finish in Slate Gray with crisp Arctic White trim and Shaker doors. 100% fire, termite & rot proof.
Luxury 100% Pacific Northwest Western Red Cedar vertical board & batten. Includes black aluminum side slider window, heavy-duty forged matte black strap hinges, and deep penetrating UV oil seal.
Two full coats of Behr Premium Exterior Satin with self-priming nano-barrier. Seal against intense NorCal summer UV.
Get The 4×10 Photo & Spec Package + $300 Off Voucher
We'll email you high-resolution photos of real completed builds, dimensional layout specs for both door access styles, and an exclusive $300 off voucher valid on your turnkey installation.
GARDEN300 applied to your build.$300 OFF Turnkey Installation
Sent to your email in about 10 seconds. No hassle, zero spam.
Turnkey in Under 3 Hours · Zero Yard Disturbance
Unlike big-box stores that drop a curbside crate or noisy contractors who saw lumber for days in your yard, we precision-craft your 4×10 subfloor and wall panels in our shop first.
Shop Pre-Panelized
Floor platform, 4 wall panels, and rafter packages are pre-squared, nailed, and pre-sheeted in our climate-controlled shop for pinpoint structural tolerances.
Fits Standard 36″ Gates
Every component is carried flat on edge through standard side gates. Zero fences removed, zero trees cut, and zero heavy 10,000 lb delivery trucks tearing ruts into your lawn.
Bubble-Level Assembly
Our crew levels each block with a trusted bubble level, locks the panels together, fastens the rafters, lays 30-year shingles, and hands you the keys in under 3 hours.
Heavy-Duty Timber Architecture Built for California Backyards
Every Boxpro 4×10 Lean-To is hand-framed with genuine kiln-dried Douglas Fir framing, heavy-duty pressure-treated foundation skids, and true tongue-and-groove subflooring. Built to withstand dry valley heat, winter rainstorms, and decades of outdoor utility storage.
CRC R105.2 Building Permit-Exempt
At exactly 40 sq ft, this structure requires zero city permits or architectural plan checks across Sutter, Yuba, and Placer counties.
Elevated Concrete Leveling Matrix Included
Pre-cast concrete leveling blocks elevate the pressure-treated runners off the dirt and grass, guaranteeing zero soil moisture contact and continuous under-floor air circulation.
Water-Shedding Single Pitch
The roof slants from an 8-foot high front wall down to a 7-foot rear wall, directing all rainwater runoff away from the doorway and toward the back property boundary.
Structural Dimensions & Specifications
Ready to Reclaim Your Side Yard?
Speak directly with Jessica, Senior Design Concierge, to confirm your property layout, select your door orientation, and lock in your installation date.
Serving Yuba City, Marysville, Sutter, Lincoln, Roseville, Rocklin, Loomis, Auburn & Folsom.