Custom 10x12 Storage Sheds
Built-on-site Western Red Cedar sheds & home studios. Crafted for Yuba City's 105°F heat.
Yuba City's Premier Built-On-Site Custom Sheds
Don't settle for flimsy plastic or metal shed kits that warp in Northern California summer heat. Boxpro Express builds custom 10x12 (120 sq ft) Western Red Cedar storage sheds directly in your backyard on solid concrete pier foundations. Pricing starts at just $4,800 fully installed.
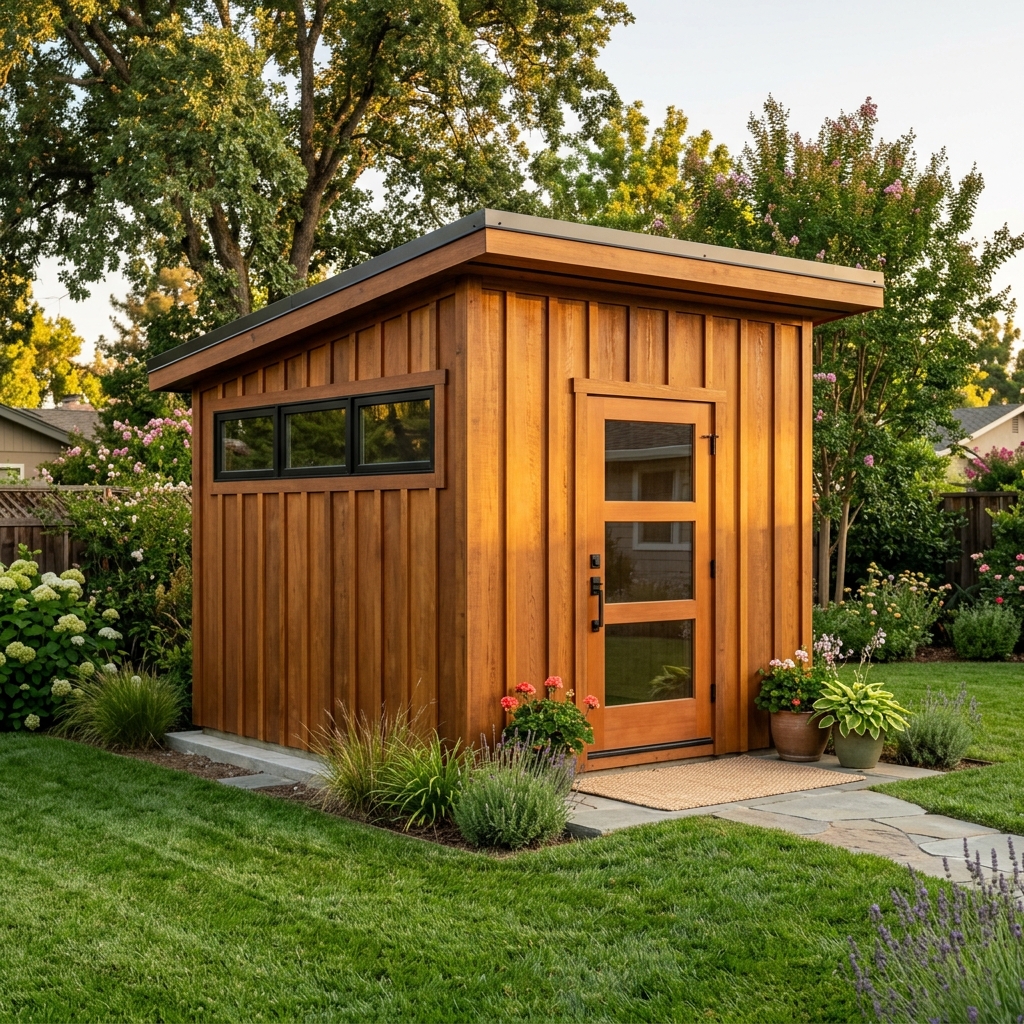
Why Yuba City Chooses Boxpro Express Sheds
Designed locally to eliminate heat damage, ground shifting, and delivery headaches.
100% Stick-Built On-Site
No crane rentals or fence teardowns. We carry premium lumber directly through standard backyard gates.
105°F Heat Defense System
Thermal Western Red Cedar siding, radiant barrier insulation, and continuous roof ridge ventilation withstand Sutter County heat.
Zero Permit Hassle (120 Sq Ft)
In Yuba City and Sutter County, accessory structures under 120 sq ft do not require a building permit.
Level Concrete Pier Pads
Permanent zero-sag concrete foundations designed for California clay soil — no shifting skids.
Our 10x12 Custom Shed Collection
Choose your architectural style. All models built with 100% Western Red Cedar & level concrete pads.
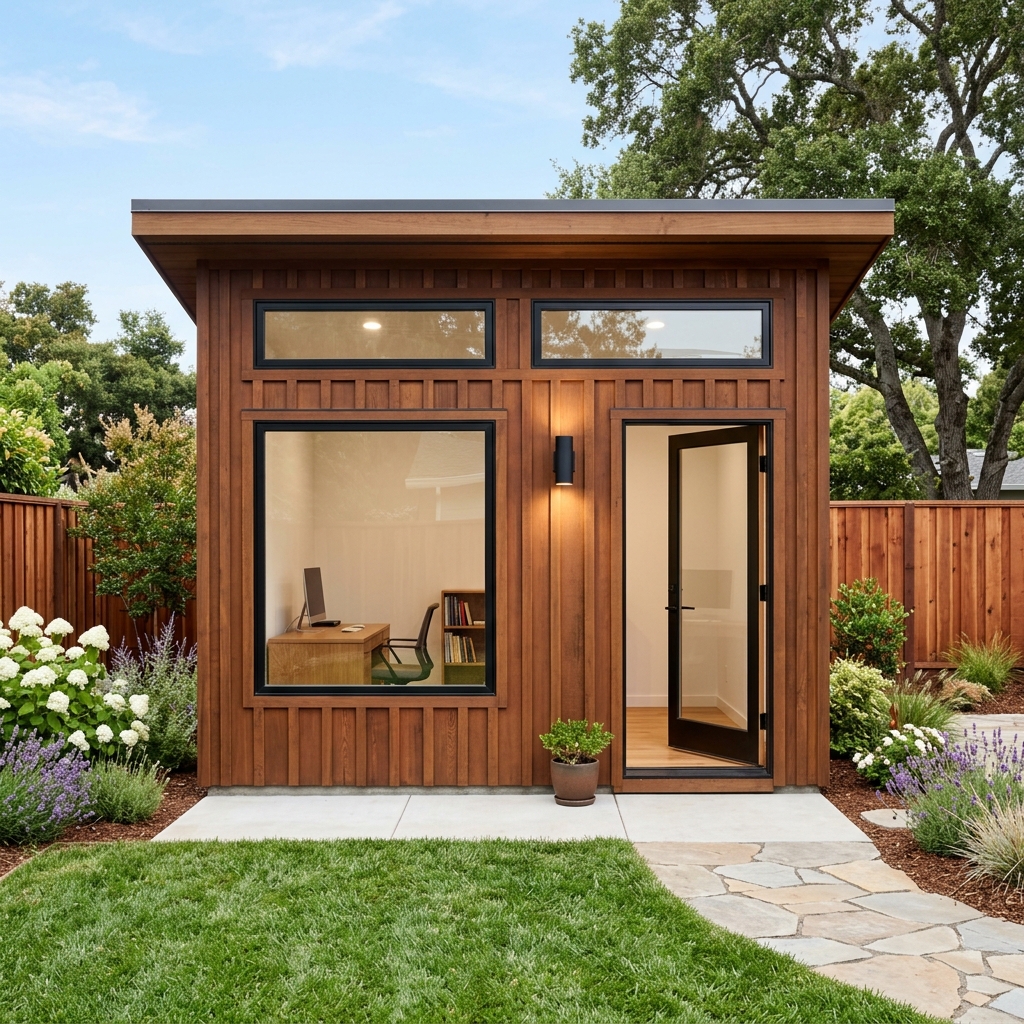
The Sutter Studio
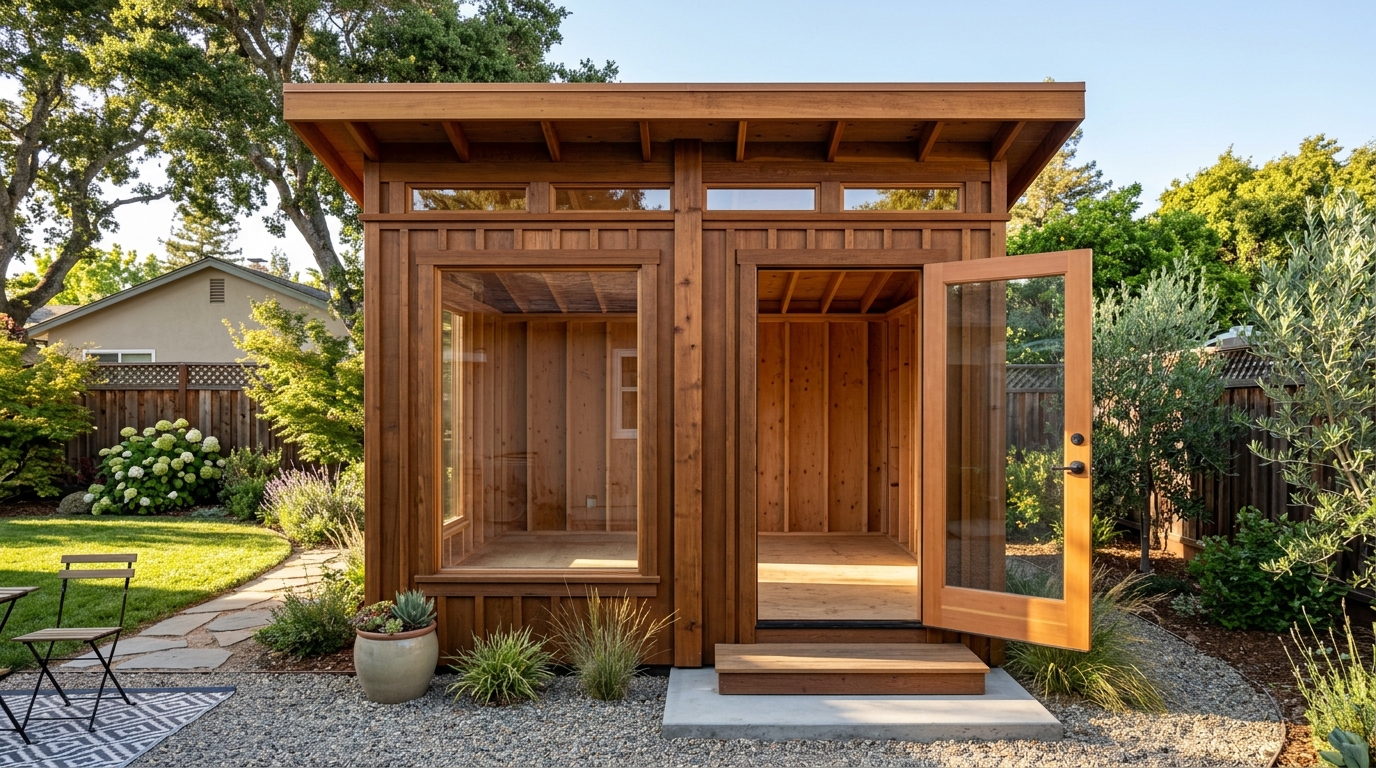
Contemporary monoslope roofline featuring tall front transom windows and single glass-pane wooden entry door. Designed as a quiet, insulated home office or creative studio.
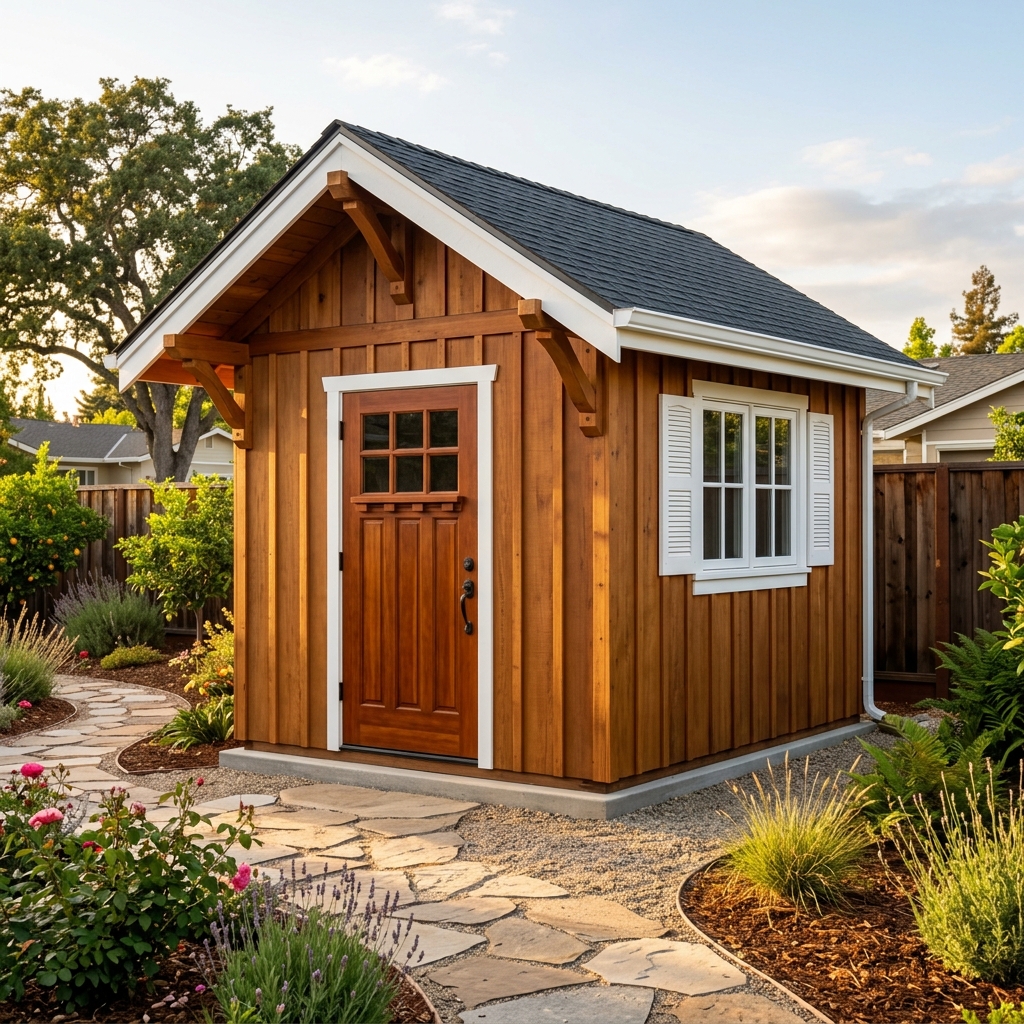
The Sierra Heritage
Timeless 18-inch front overhang eave with vertical stained Western Red Cedar board & batten siding, custom white shutters, and level concrete pier pad.
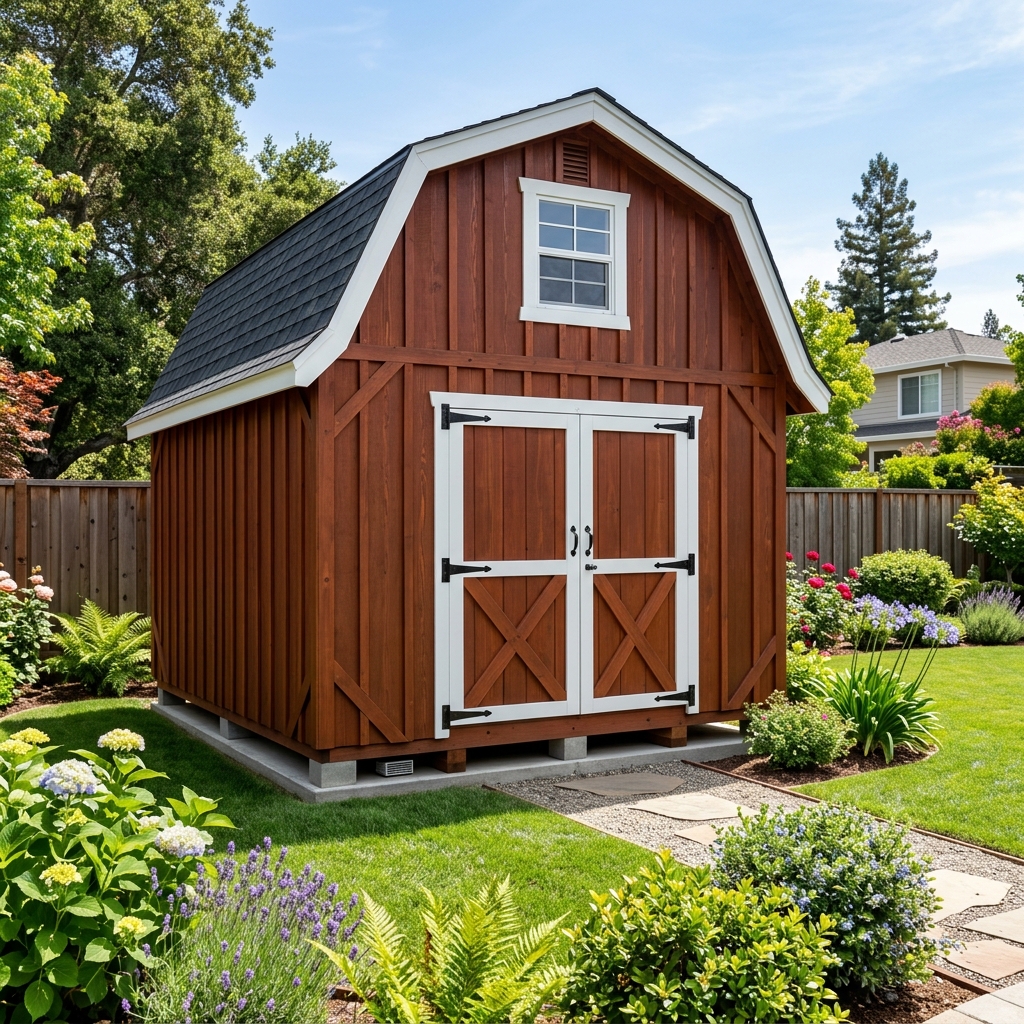
The Valley Vault
Classic gambrel roof architecture designed for maximum overhead loft capacity. Double wooden doors allow easy passage for lawn tractors, tools, and heavy gear.
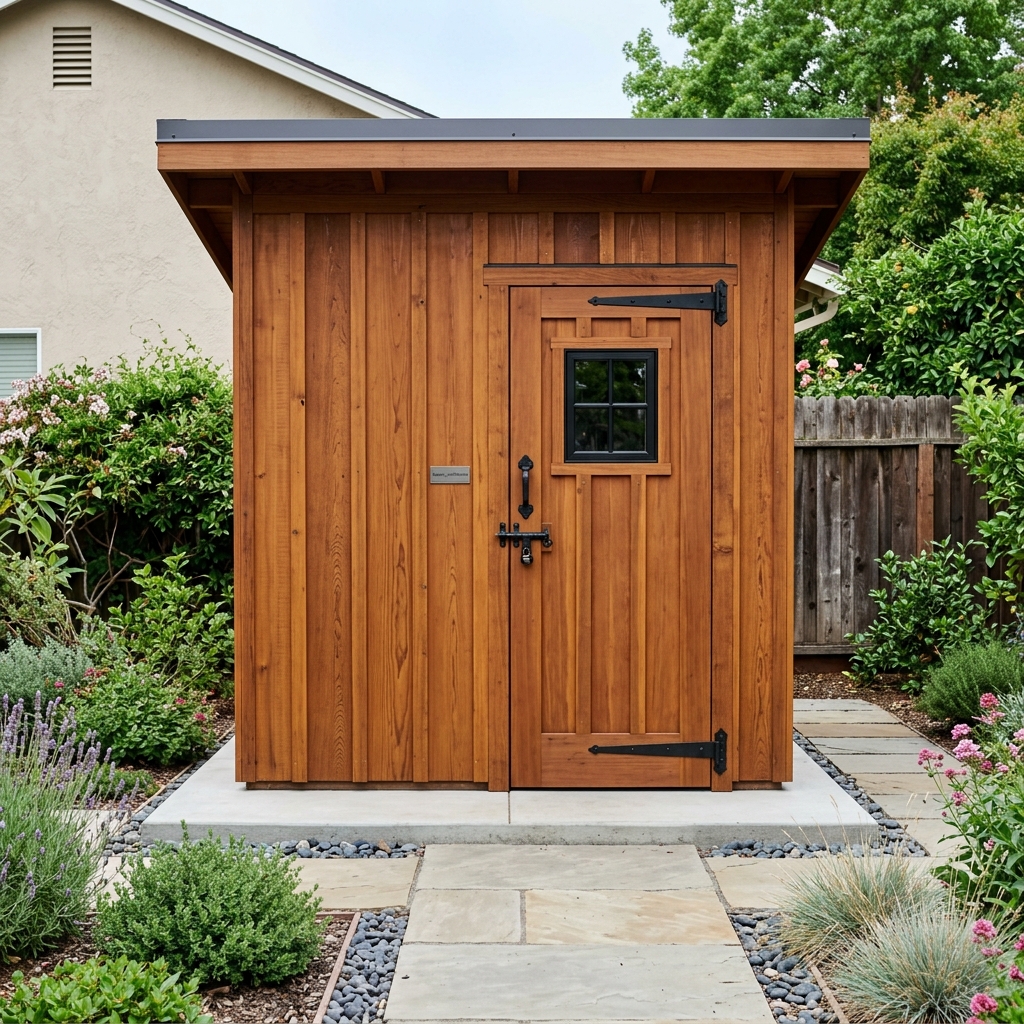
The NorCal Lean-To
Designed specifically for tight side-yard setbacks and fence-line placement. Low-profile single-slope roof funnels rainwater away from structures.
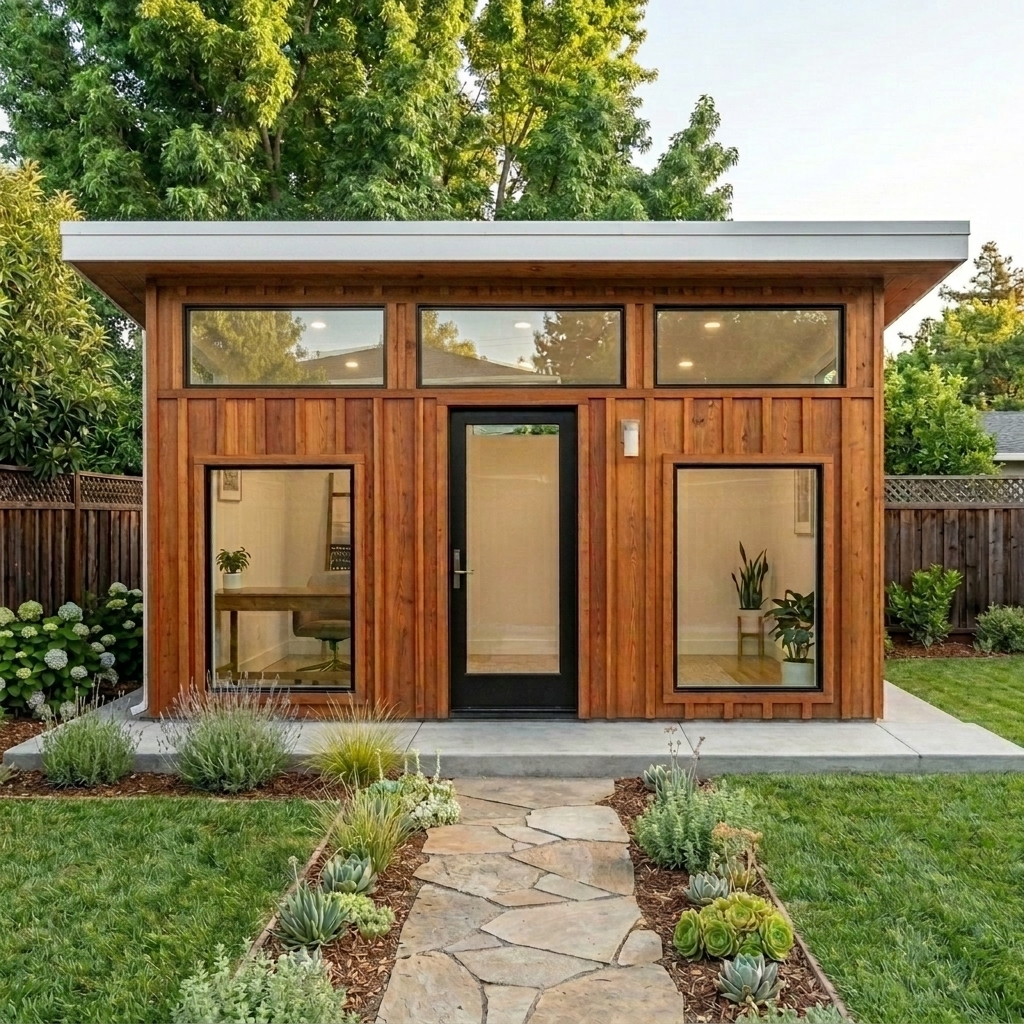
The Sutter Executive 15x8
Wide-aspect craftsman monoslope studio featuring a 15-foot panoramic front elevation, centered 36" glass door, symmetrical picture windows, and 3 equal top transoms.
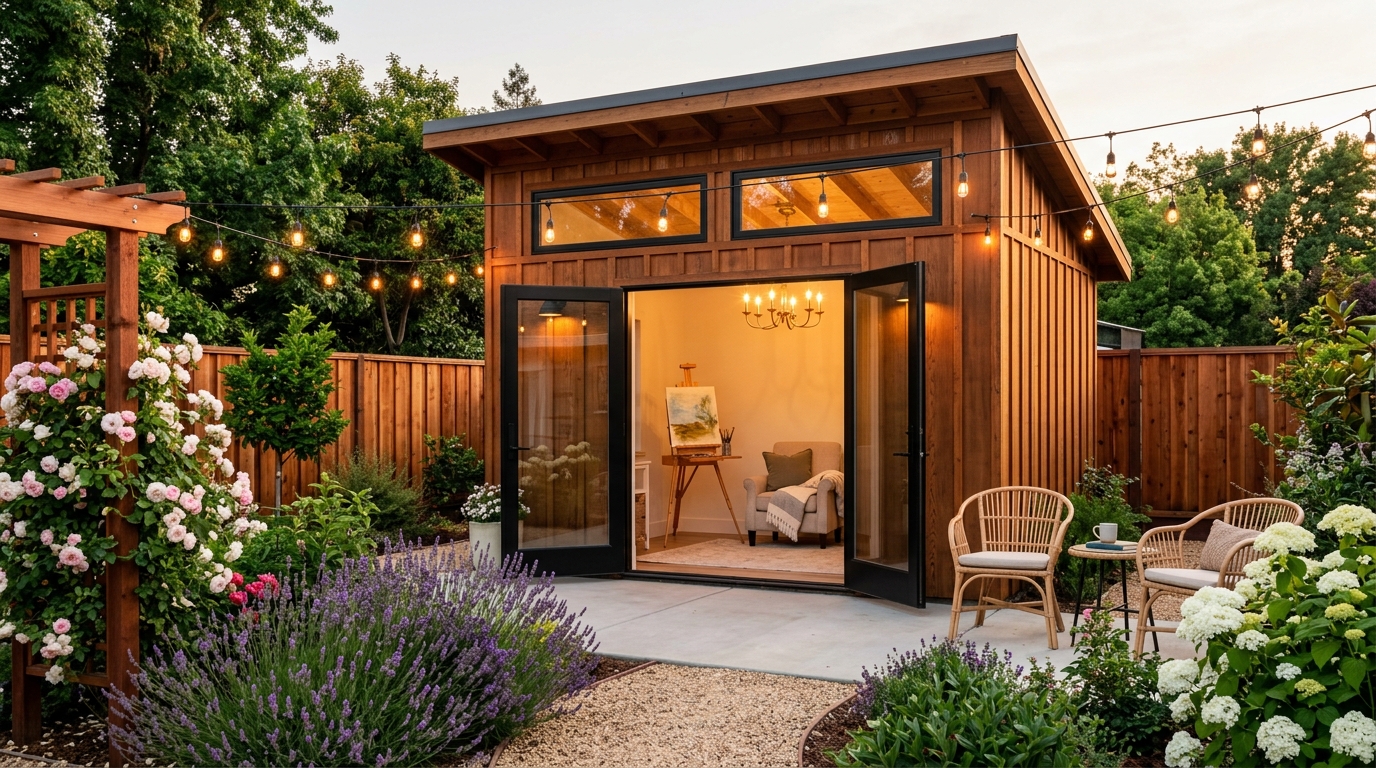
The Sutter She Shed
Custom 10x12 garden sanctuary built on Sutter monoslope architecture. Symmetrical French double doors, high transom daylighting, and tailored layouts for Art Studios, Yoga Nooks, and Wine Lounges.
Build Your Dream Studio Today — Pay as Low as $125 / Month
No need to deplete cash reserves. Choose $0 down at checkout with zero credit score ding on pre-qualification. First payment isn't due for 30 days — meaning your studio is fully framed and standing before your first bill.
Need Detailed Dimensions & Framing Specs?
Compare framing specs, height profiles, door clearance, foundation concrete piers, and thermal radiant barriers for all custom 10x12 shed models.
Build Your Custom Sutter Studio (10×12)
Select your desired finish level, foundation, and lifestyle upgrades below to see your instant ballpark price. Lock in your estimate for a free on-site yard measurement with zero sales pressure.
The Sutter Studio (10x12 Modern Monoslope)
Select Base Finish Tier
Hand-framed 2x4 walls (16" OC), 3/4" T&G subfloor, 30-year architectural shingles or standing seam, LP SmartSide or Western Red Cedar siding, 36" cottage door, 1 window, and concrete footing blocks. Full on-site assembly included.
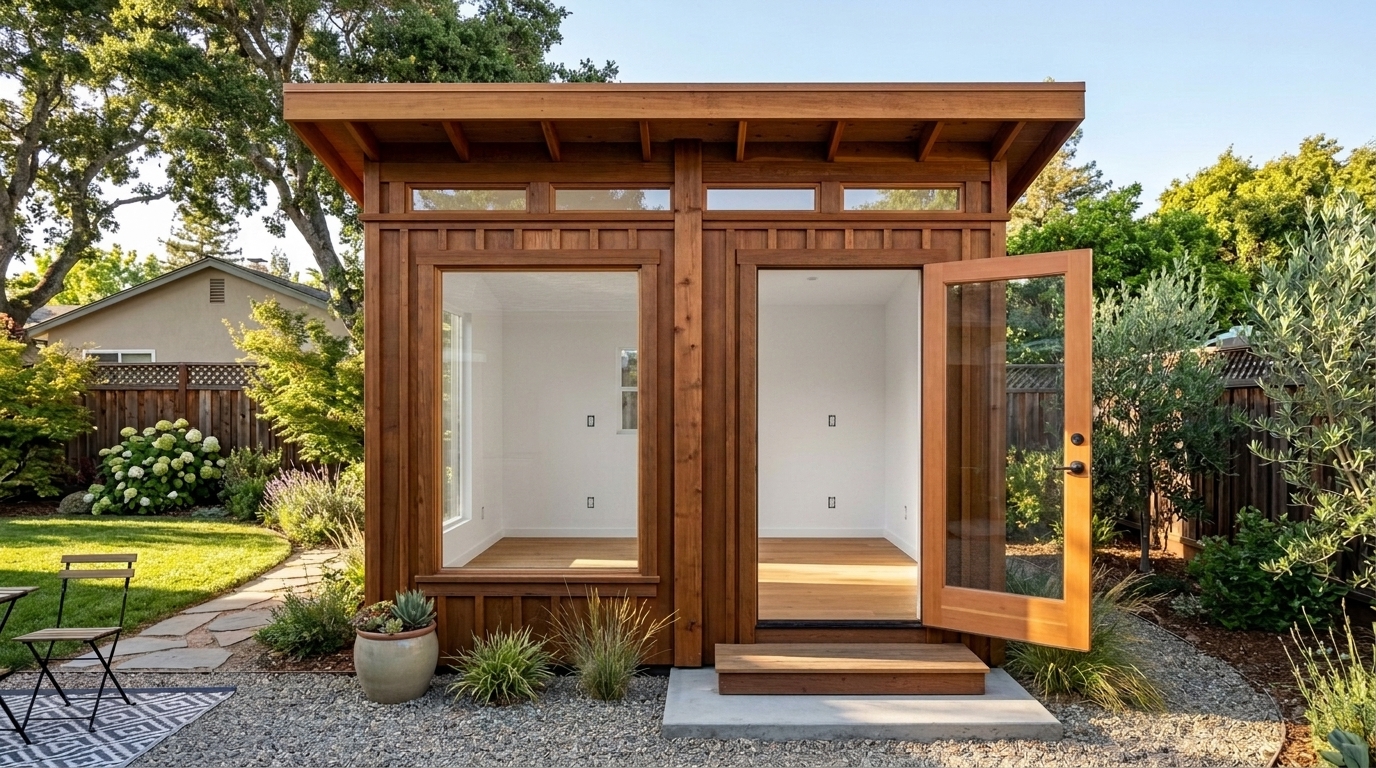
Everything in Tier 1 + R-13 wall / R-19 ceiling thermal insulation, finished taped & mudded drywall, waterproof luxury vinyl plank flooring, and surface electrical conduit routing.
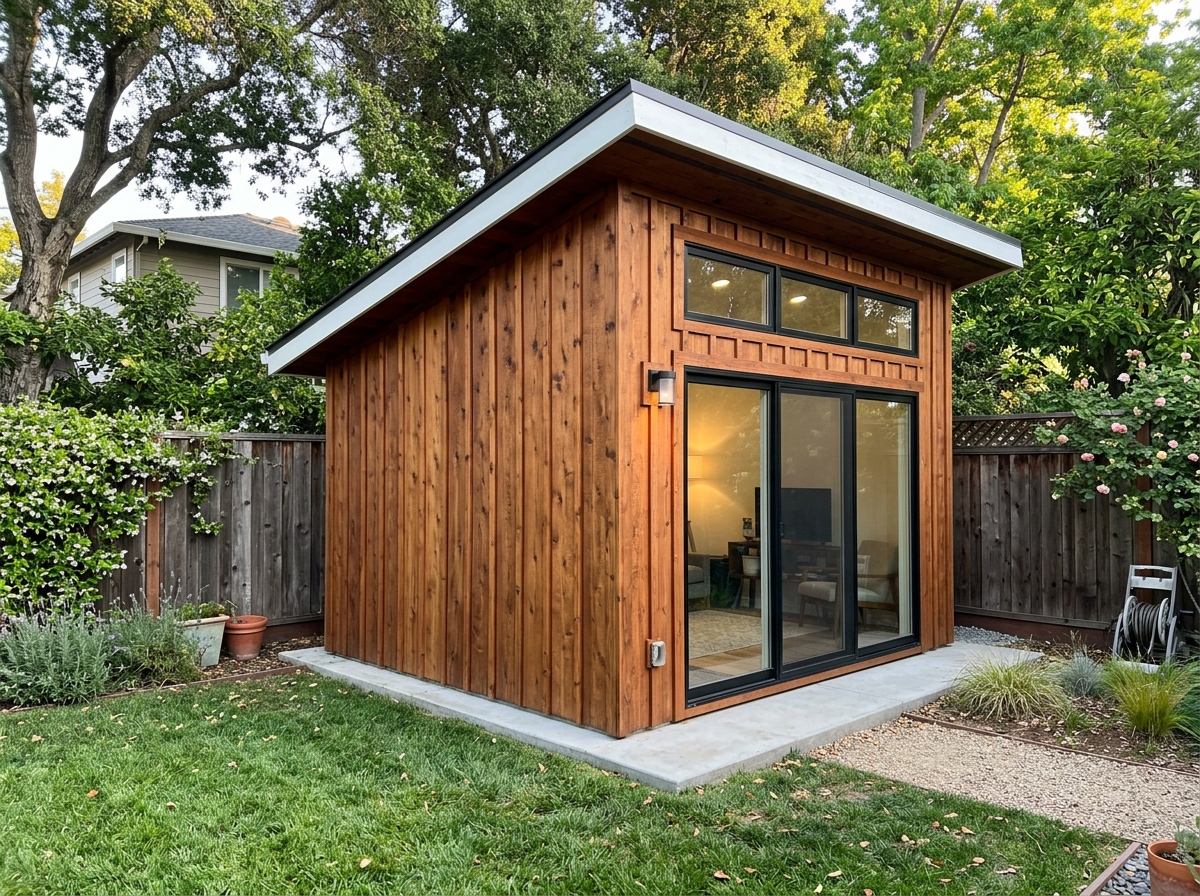
Complete turnkey detached office. Smooth painted walls (Sherwin-Williams), waterproof luxury vinyl plank flooring, recessed ultra-thin LED lighting, designer trim, full-lite French doors, and a high-efficiency 9,000 BTU Inverter Mini-Split A/C & Heat pump. Built on-site in 4-5 days (Saves $30k+ vs Studio Shed).
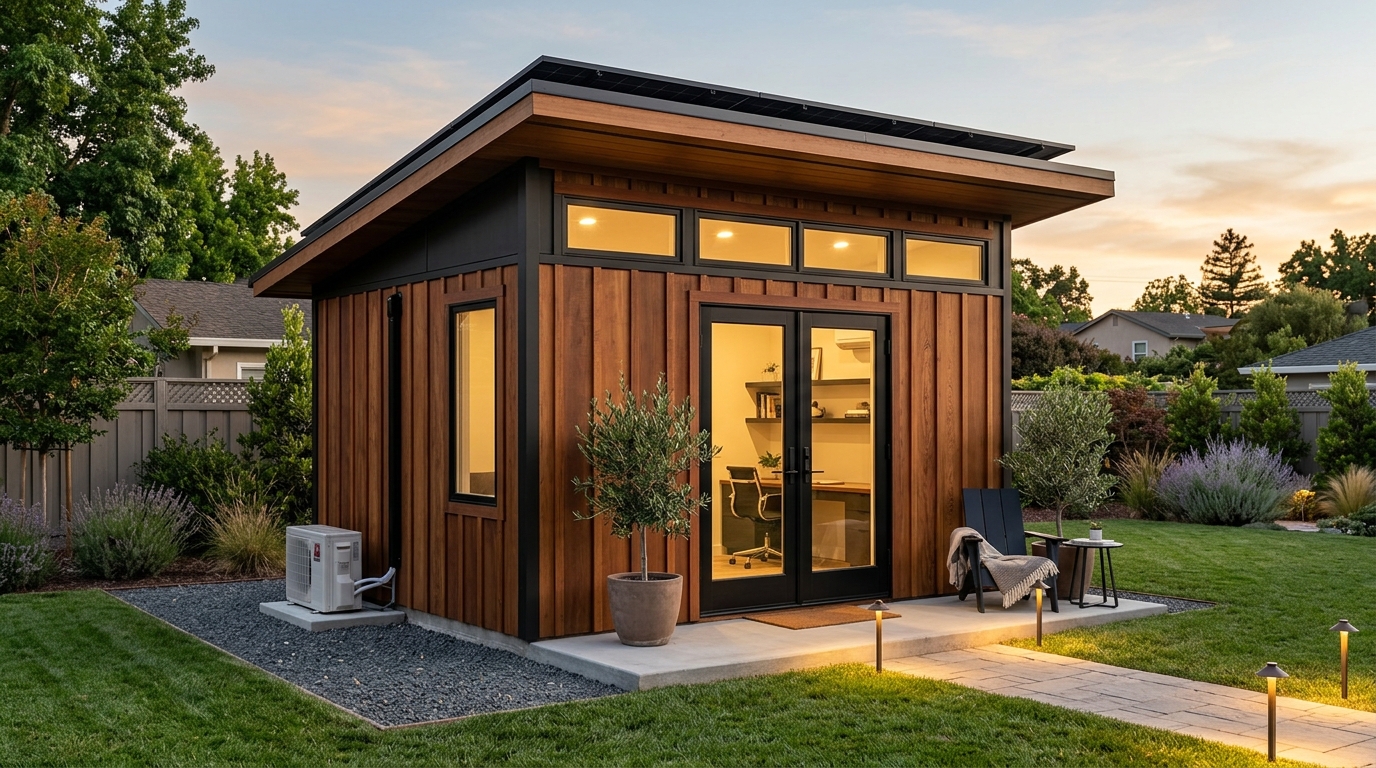
The ultimate independent retreat. Everything in Tier 3 + Anker SOLIX F3800 Power Station (3.84 kWh) + 800W Rooftop Solar Array + DC disconnect panel. Powers the 9,000 BTU mini-split, 75" TV, laptop, and lights. Zero yard trenching, zero utility permits, zero electric bills.
Foundation & Site Prep
High-density pre-cast concrete pier footing block grid beneath 4x4 pressure-treated foundation skids. 100% permit-exempt, elevated, and engineered for level lawns or dirt yards.
Exterior Siding Style
Stained rich natural Pacific Northwest cedar with matching cedar trim.
COMING SOON: Sleek contemporary matte black exterior for modern man caves and creative studios. (Currently in coating calibration — join waitlist).
Custom Lifestyle Upgrades
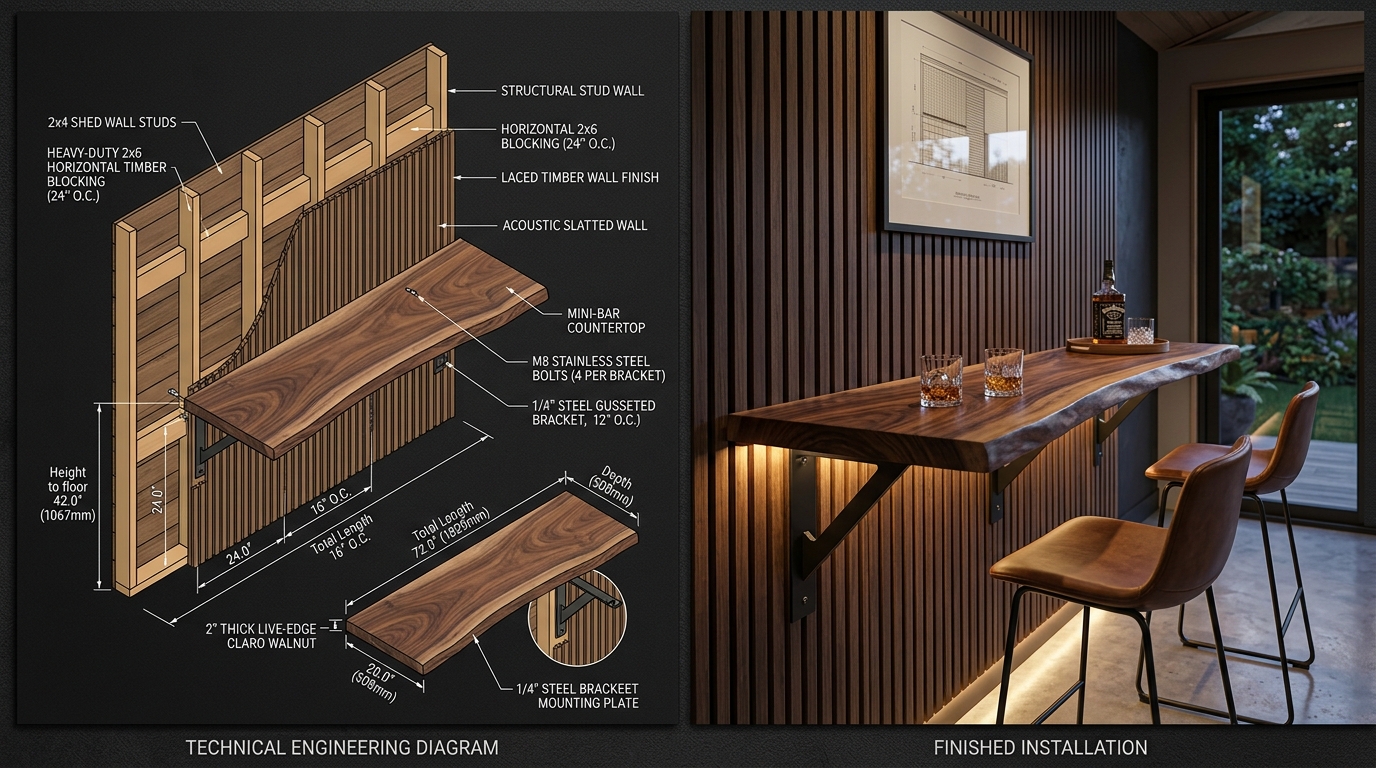
Dark Walnut Acoustic Wood Slat Walls
★ High-Demand UpsellNatural walnut timber slats on sound-absorbing PET acoustic felt. Eliminates Zoom echo, absorbs voice reverberation, and creates an executive speakeasy interior.
✓ Selection Scope:Standard painted interior walls or bare framing.
Handcrafted Live-Edge Walnut Slab & Acoustic Slats
Whisper-quiet high-efficiency 115V/240V heat pump for 105°F summer cooling and cozy winter warmth (included in Tier 3 & Off-Grid).
3.84 kWh LiFePO4 battery hub + 800W rooftop solar array + DC disconnect. Eliminates $5,000+ yard trenching and utility permits (included in Tier 3 Off-Grid).
2" Thick live-edge walnut slab (6' L × 20" D) with industrial steel mounting brackets.
R-13 Wall batts + R-19 Ceiling radiant insulation for 105°F heat defense and winter warmth.
External surface raceway outside wall, generator inlet pass-through, prepped for licensed C-10 contractor (CRC R105.2 permit-exempt).
IP67 exterior dusk architectural perimeter LED lighting with transformer.
The Real Cost: Flatpack $3,500 DIY Kit vs. Boxpro Built-On-Site
Before you order a mail-order wooden shed kit online, understand the hidden costs of missing materials, warped framing lumber, and 80+ hours of self-assembly.
10x12 DIY Shed Kit
⚠️ Customer Pain Points from Reviews:
• 84 to 112 hours of DIY assembly over 3-4 weekends.
• 2,500 lb curbside freight drop left in street/driveway.
• 24" on-center framing (too weak for metal roofing).
Custom 10x12 Cedar Shed
✓ The Boxpro Advantage:
• Zero DIY sweat: Master carpenters frame it on-site in 1-2 days.
• No fence teardowns: Carried through standard 36" yard gates.
• 105°F heat defense: Radiant barrier & continuous ridge ventilation.
Complete Outdoor Living Services
Custom Outdoor Pergolas
Western Red Cedar pergolas and shade structures designed for Northern California heat defense.
View Pergola & Deck BuildingFull Shed Product Catalog
Explore The Sutter Studio, Sierra Heritage, Valley Vault, and NorCal Lean-To models.
Browse All Shed Models100% Permit-Exempt Backyard Architecture
Every Boxpro Express shed model is custom designed and precision built to satisfy exact California Residential Code (CRC R105.2) and City of Yuba City Development Code guidelines for zero-permit residential installation.
120 Sq Ft Maximum Floor Area Limit
One-story detached accessory structures used as storage sheds, tool sheds, or home studios do NOT require a building permit provided the floor area does not exceed 120 square feet.
Under 12-Foot Peak Height Limitation
Permit-exempt residential accessory structures must remain 1-story with an overall height profile under 12 feet from finished grade to peak.
Pier Pad Foundation (No Permanent Concrete Slab Permit)
Structures built on high-density concrete pier pad matrices are classified as non-permanent elevated wood frame foundations, avoiding deep foundation excavation permits.
Property Line Setback & Fire Safety
Allows installation in side and rear yards provided a minimum 3-foot clearance is maintained from side/rear property lines. Real Western Red Cedar siding provides natural fire and rot defense.
Foundation, Site Prep & CSLB Contracting Compliance
Standard base builds on level pier blocks operate as non-permanent accessory structures. All custom site excavation, crushed rock pad grading, poured monolithic concrete foundation slabs, and structural builds exceeding statutory thresholds are executed directly through our licensed California General Building & Concrete Contractor network (CSLB Class B / C-8).
Hassle-Free Backyard On-Site Delivery & Assembly
No city plan submissions, zero architectural filing fees, and no waiting months for municipal approvals. Modular panels manufactured in-shop and delivered to your property across Yuba City, Marysville, Sutter, Plumas Lake, and Olivehurst.
Lock In Your Custom Shed Pricing Today
Custom built-on-site sheds starting at just $4,800. Contact us today to schedule your free site evaluation and get an exact quote.