10×12 Shed Finish Tiers Side-by-Side
Every Boxpro structure is hand-framed on your property from scratch—never flimsy flat-pack panels. Choose the finish milestone that fits your budget: from our heavy-duty weather-tight Base Shell at $7,450to the fully outfitted $14,850 Turnkey Executive Suite with climate mini-split, or our $21,850 Solar Sovereign.
Select Your Finish Level
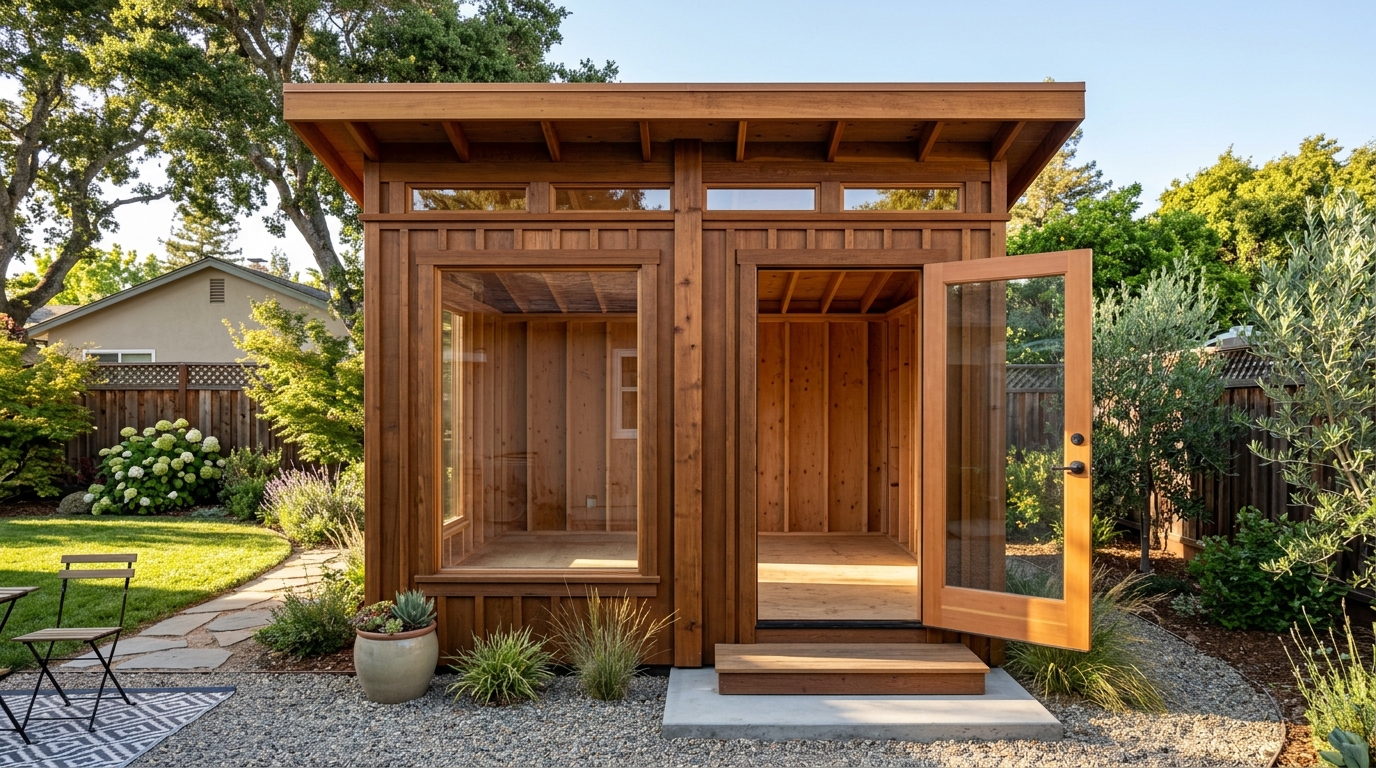
Weather-Tight Base Shell
Hand-framed 2x4 walls, concrete pier block grid, Western Red Cedar siding, standing seam metal roof, 36″ door & 1 window. Ready for your custom interior touch.
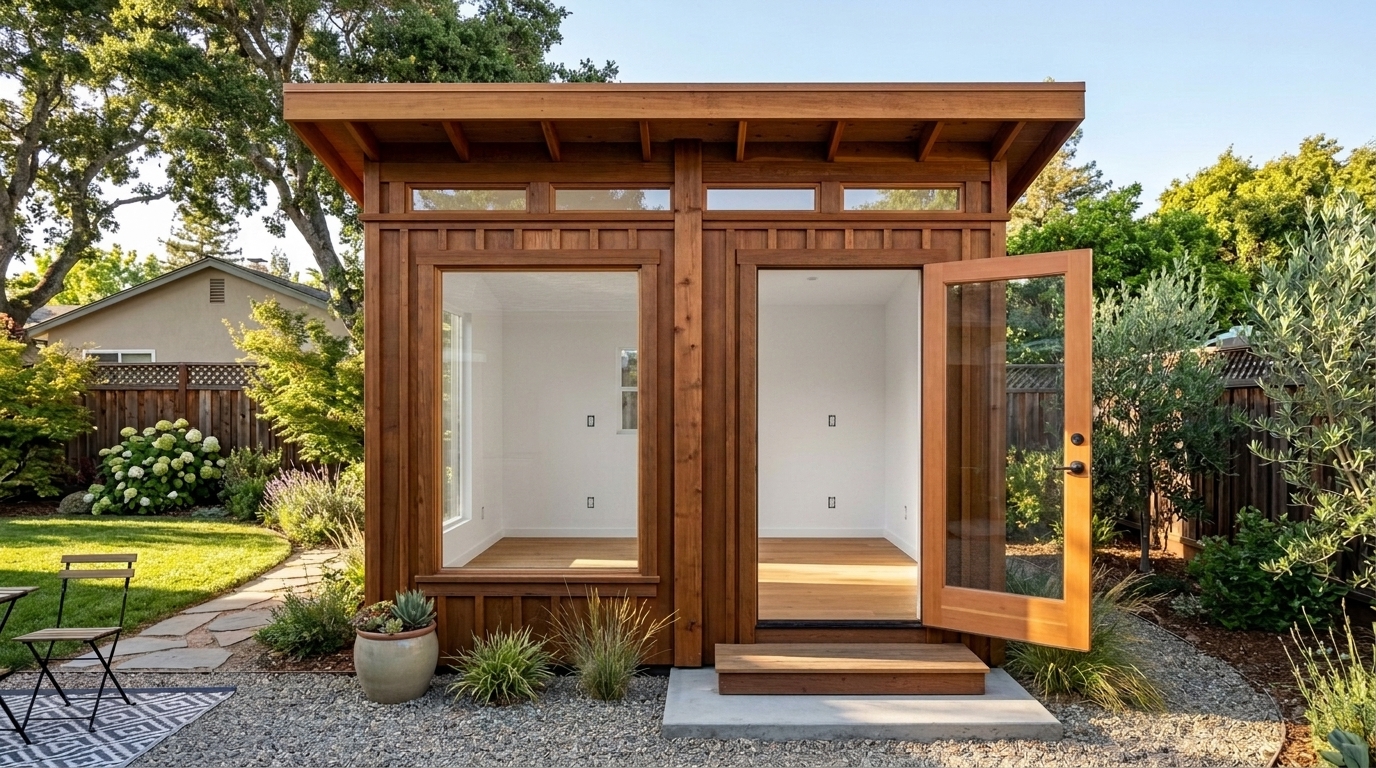
Semi-Finished Studio
Everything in Tier 1 + R-13/R-19 thermal insulation, taped & mudded sheetrock, waterproof luxury vinyl plank flooring, and surface electrical conduit.
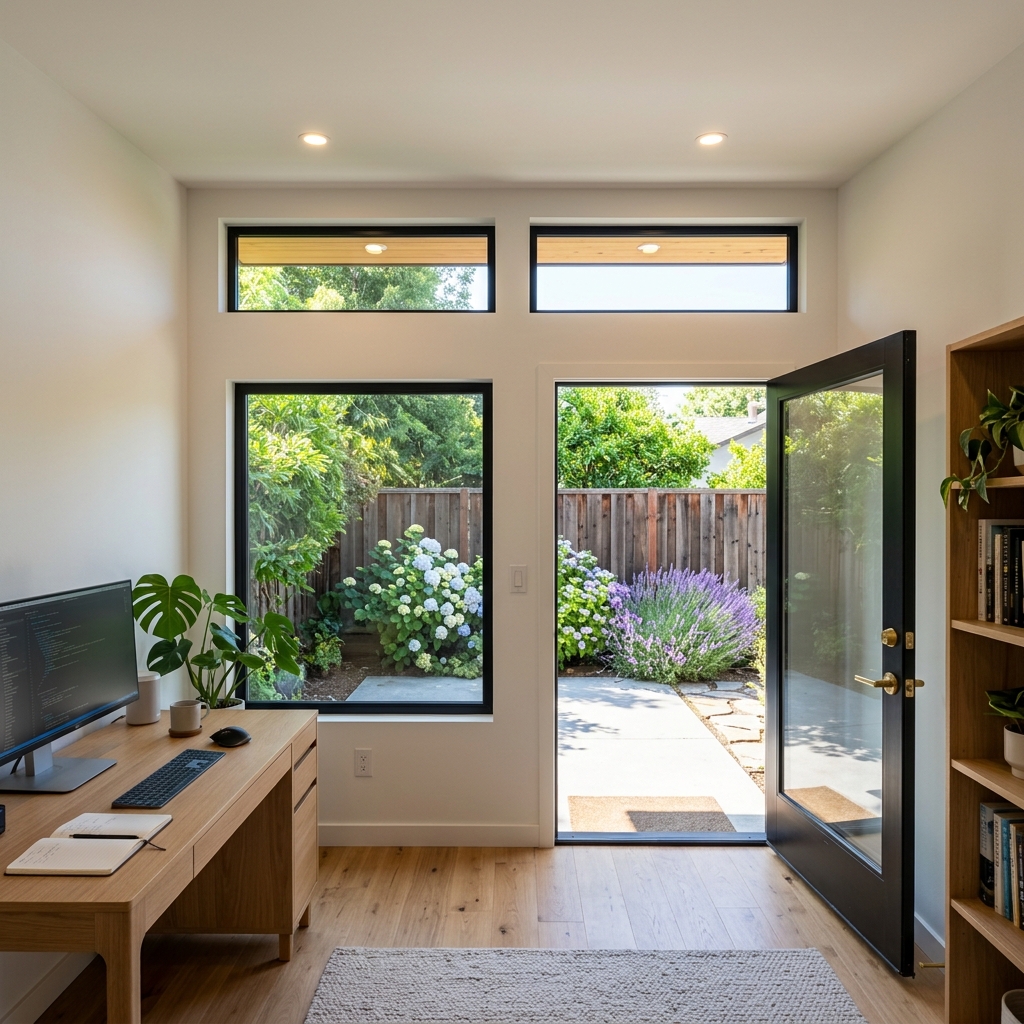
Turnkey Executive Studio
Move-in ready workspace: painted Sherwin-Williams drywall, designer trim, French doors, ultra-thin LED lighting, and whisper-quiet 9,000 BTU Inverter Mini-Split A/C & heat.
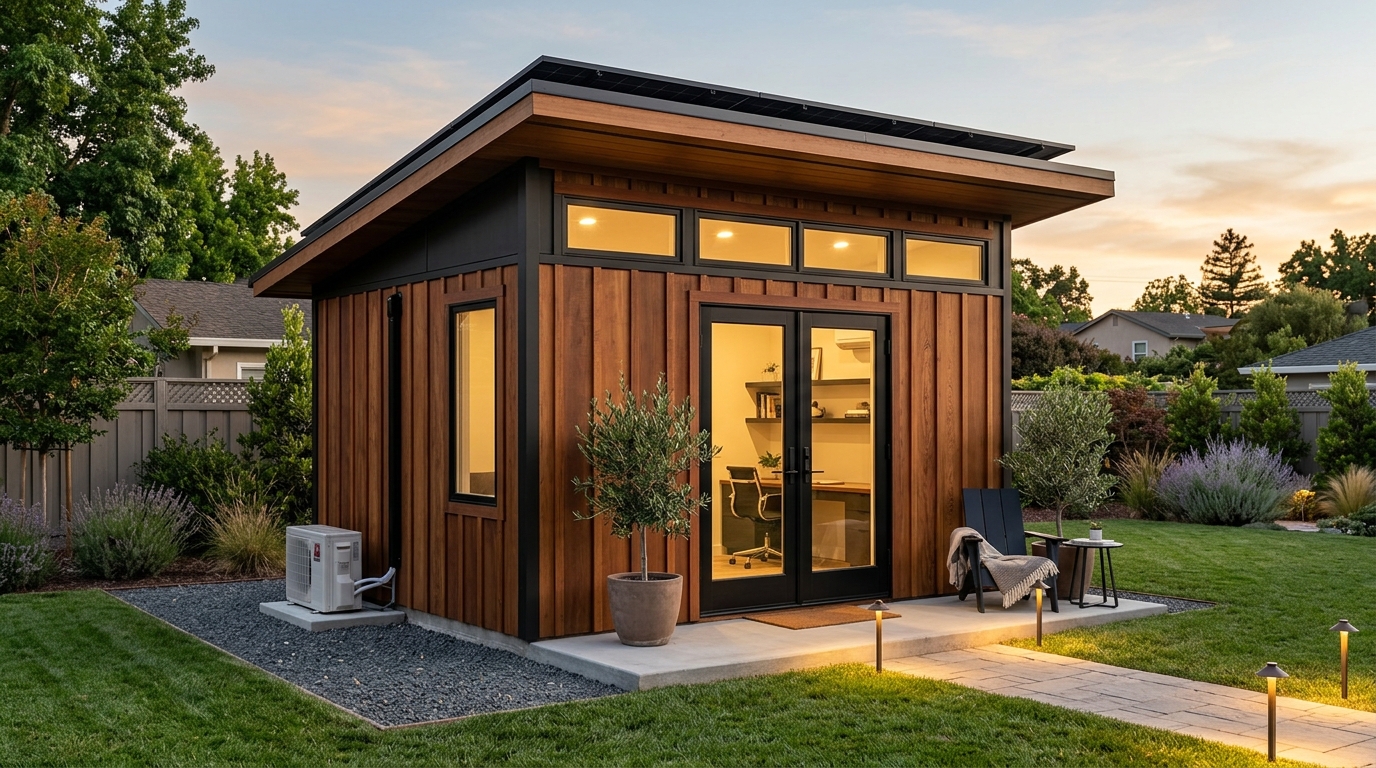
Solar Sovereign Studio
Full Tier 3 Turnkey Suite PLUS Anker SOLIX F3800 Power Station (3.84 kWh) + 800W Rooftop Solar Array. Powers the mini-split, 75″ TV & laptop with zero yard trenching.
10×12 Feature & Inclusion Breakdown
Review every component from structural floor joists to climate mini-split heating and rooftop solar power.
| Features & Specifications | Tier 1Base Shell$7,450 | Tier 2Semi-Finished$9,850 | ⭐ Most PopularTurnkey Suite$14,850 | 👑 Off-GridSolar Sovereign$21,850 |
|---|---|---|---|---|
Starting Investment | $7,450 | $9,850 | $14,850 | $21,850 |
Typical On-Site Build Time | 1–2 Days | 2–3 Days | 4–5 Days | 5–7 Days |
California Permit Exemption | 100% Permit-Free (120 Sq Ft) | 100% Permit-Free (120 Sq Ft) | 100% Permit-Free (120 Sq Ft) | 100% Permit-Free (120 Sq Ft) |
Full On-Site Assembly Included | ||||
Concrete Pier Footing Block Grid ($0 Standard) | ||||
Heavy-Timber 2x4 Framing (16″ OC) | ||||
2x6 PT Floor Joists (12″ OC) + 3/4″ Subfloor | ||||
Western Red Cedar Vertical Siding | ||||
Commercial Standing Seam Metal Monoslope Roof | ||||
105°F Thermal Radiant Barrier Decking | ||||
Entry Doorway Standard | 36″ Glass Cottage Door | 36″ Low-E Glass Door | Full-Lite French Doors / Slider | Full-Lite French Doors / Slider |
Window Package Included | 1 Single-Hung Window | Dual Low-E Windows + Transoms | Dual Picture Low-E + Clerestory | Dual Picture Low-E + Clerestory |
Thermal Climate Insulation Package | R-13 Walls / R-19 Ceiling | Full 4-Season R-13/R-19 Batts | Full 4-Season R-13/R-19 Batts | |
Interior Wall Finish | Open Framing (Bare Studs) | Taped & Mudded Sheetrock | Smooth Painted Drywall + Trim | Smooth Painted Drywall + Trim |
Finished Flooring | 3/4″ Structural Subfloor | Waterproof Luxury Vinyl Plank | Commercial Luxury Vinyl Plank | Commercial Luxury Vinyl Plank |
9,000 BTU Inverter Mini-Split A/C & Heat Pump | Optional Add-on (+$1,850) | Optional Add-on (+$1,850) | INCLUDED ($0 Standard) | INCLUDED ($0 Standard) |
Electrical Raceway & Outlets | Conduit Port Prep | Surface Electrical Raceway | Recessed LEDs + Quad Outlets | Recessed LEDs + Quad Outlets |
Anker SOLIX Solar Power Hub (800W Array) | Optional Add-on | Optional Add-on | Optional Add-on (+$6,950) | INCLUDED (3.84 kWh + 800W Solar) |
Yard Trenching & Utility Permits Needed | Zero ($0) | Zero ($0) | Zero ($0) | Zero ($0) |
Best Suited For | DIYers, tool storage, dry garden workshop & hobby woodcraft | Home gym, craft studio, buyers who want to pick their own paint colors | Work-from-home executive office, client consultation lounge, turnkey quiet | Far corners of large lots, off-grid independent writers, zero electric bills |
| Instant App Action | Select Tier 1 | Select Tier 2 | Select Tier 3 ⭐ | Select Tier 4 👑 |
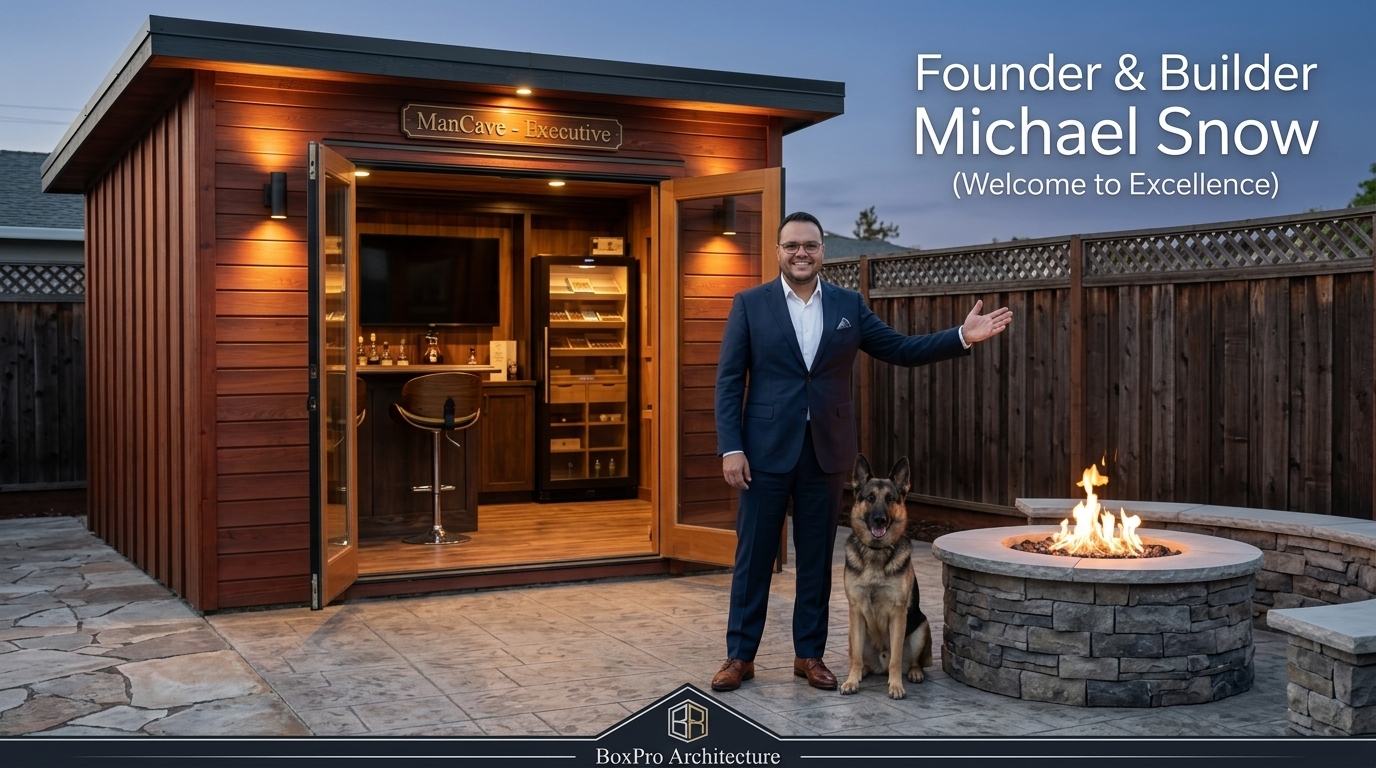
Every Tier is Built On-Site By Our Local Crew
“We don’t drop flat-pack wooden pallets in your driveway and leave you with a 400-page instruction manual. Whether you choose our $7,450 Base Shell or $14,850 Turnkey Executive Suite, Diesel and I are on-site ensuring true 2x4 framing, level concrete foundation piers, and 100% California CRC § R105.2 zero-permit compliance.”
Build Your Dream Studio Today — Pay as Low as $125 / Month
No need to deplete cash reserves. Choose $0 down at checkout with zero credit score ding on pre-qualification. First payment isn't due for 30 days — meaning your studio is fully framed and standing before your first bill.
Common Tier Questions Answered
Can I start with Tier 1 and upgrade to Tier 3 later?
Yes. All our structures are framed with standard 2x4 studs at 16″ on-center and double radiant barrier decking. You can easily add R-13 insulation, drywall, and a mini-split down the road, or have our crew return to execute Phase 2.
Why is Tier 3 ($14,850) the most popular choice for home offices?
Because it solves the extreme 105°F NorCal summer heat completely out-of-the-box. It includes the 9,000 BTU Inverter Mini-Split, professional smooth painted walls, commercial waterproof flooring, and full-lite doors. National prefab brands charge $38,000+ to $45,000+ for the same turnkey package.
How does Tier 4 Off-Grid work without digging up my yard?
Tier 4 pairs the Turnkey Suite with an Anker SOLIX F3800 lithium power station (3.84 kWh) and an 800W rooftop solar array. It generates and stores all the energy needed to power the mini-split, computers, 75″ TV, and LED lighting, eliminating the need to trench through existing concrete, patios, or landscaping.
Is a building permit required in Sutter or Yuba County?
No. Under California Residential Code (CRC § R105.2), detached one-story accessory structures of 120 square feet or less do not require a building permit. That means zero city hall delays, zero inspector walk-throughs, and hand-framed delivery in 1 to 4 days.
Custom Western Red Cedar Shed Builders Across Sutter, Yuba, Placer & Sacramento Counties
Boxpro Express provides local on-site custom shed construction with zero travel surcharges across our 45-mile service corridor. Select your city and preferred model below to view local building codes, foundation specs, and architectural CAD blueprints. For custom inquiries or immediate site scheduling, call (530) 443-8990.
Complete 55 Local Service Area & Shed Model Matrix
100% Permit-Exempt CRC § R105.2 (120 Sq Ft)120 Sq Ft Ground Footprint
120 Sq Ft Ground Footprint
180 Sq Ft Usable Storage Area
96 Sq Ft Ground Footprint
120 Sq Ft Ground Footprint
- Sutter Executive 15x8 MarysvilleCA
- Sutter Executive 15x8 Plumas LakeCA
- Sutter Executive 15x8 Live OakCA
- Sutter Executive 15x8 SutterCA
- Sutter Executive 15x8 WheatlandCA
- Sutter Executive 15x8 OlivehurstCA
- Sutter Executive 15x8 GridleyCA
- Sutter Executive 15x8 Yuba CityCA
- Sutter Executive 15x8 LincolnCA
- Sutter Executive 15x8 RosevilleCA
- Sutter Executive 15x8 SacramentoCA
Need custom interior electrical, drywall finishing, or subfloor repair? Explore our handyman services.
Have an old dilapidated wooden shed or junk taking up backyard space? We haul it away before your new build.
Pair your new Western Red Cedar shed with custom timber decking, paver pathways, or tree stump grinding.
Ready to Get Started?
Contact us today for a free, no-obligation quote. We're ready to help with your next project!