The Sutter She Shed
10' x 12' (120 Sq Ft) Custom Garden Sanctuary, Art Studio & Evening Wine Lounge
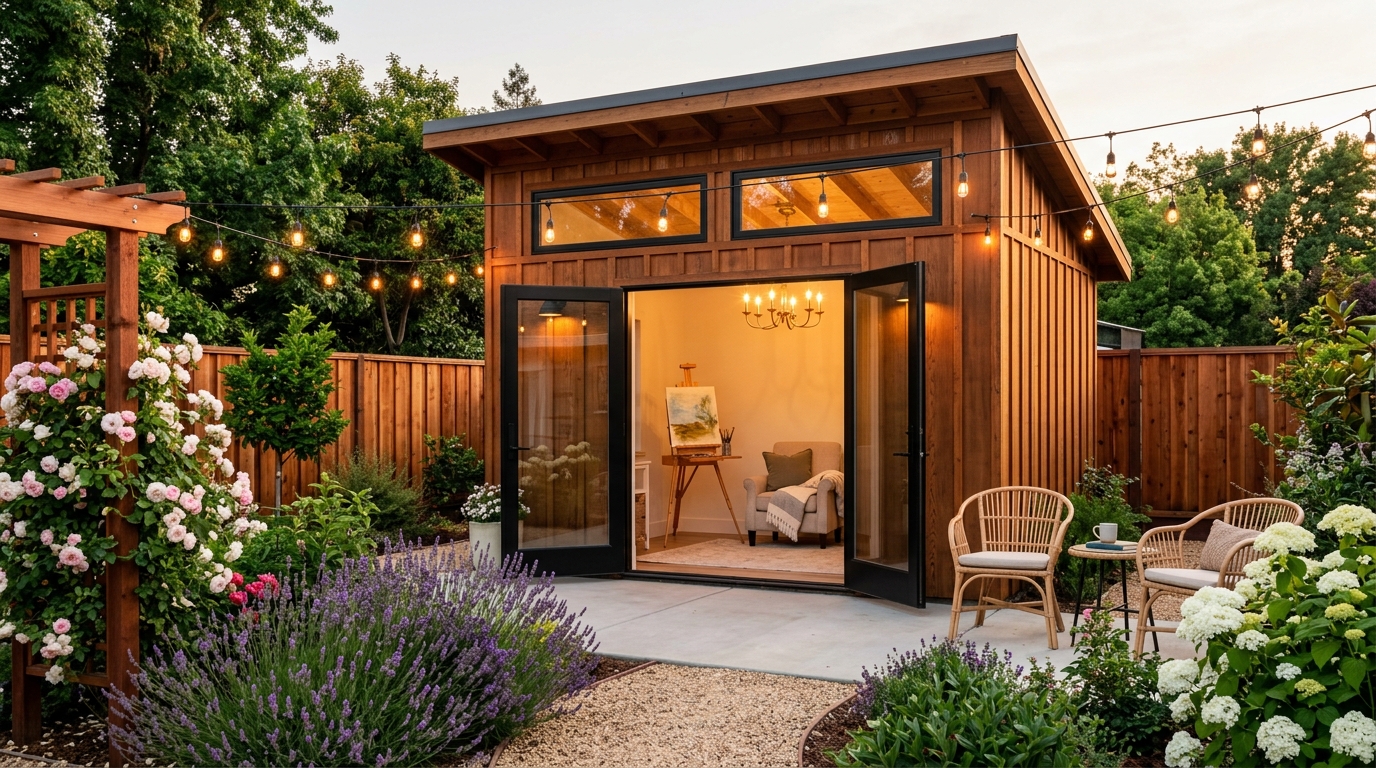
Your Private Backyard Sanctuary in Yuba-Sutter
Escape the household noise with a dedicated detached garden retreat. Built on our proven 10×12 Sutter monoslope architecture, the She Shed combines soaring 9.5-foot ceilings, full-lite French double doors, and rich Western Red Cedar siding to create an inspiring space for painting, yoga, reading, or hosting intimate evening wine tastings.
Crafted for Creativity, Peace, and Gathering
Every She Shed is built on our heavy-timber monoslope frame with tailored interior electrical, lighting, and finishes designed for your passion. 100% $0 Down financing available on every tier.
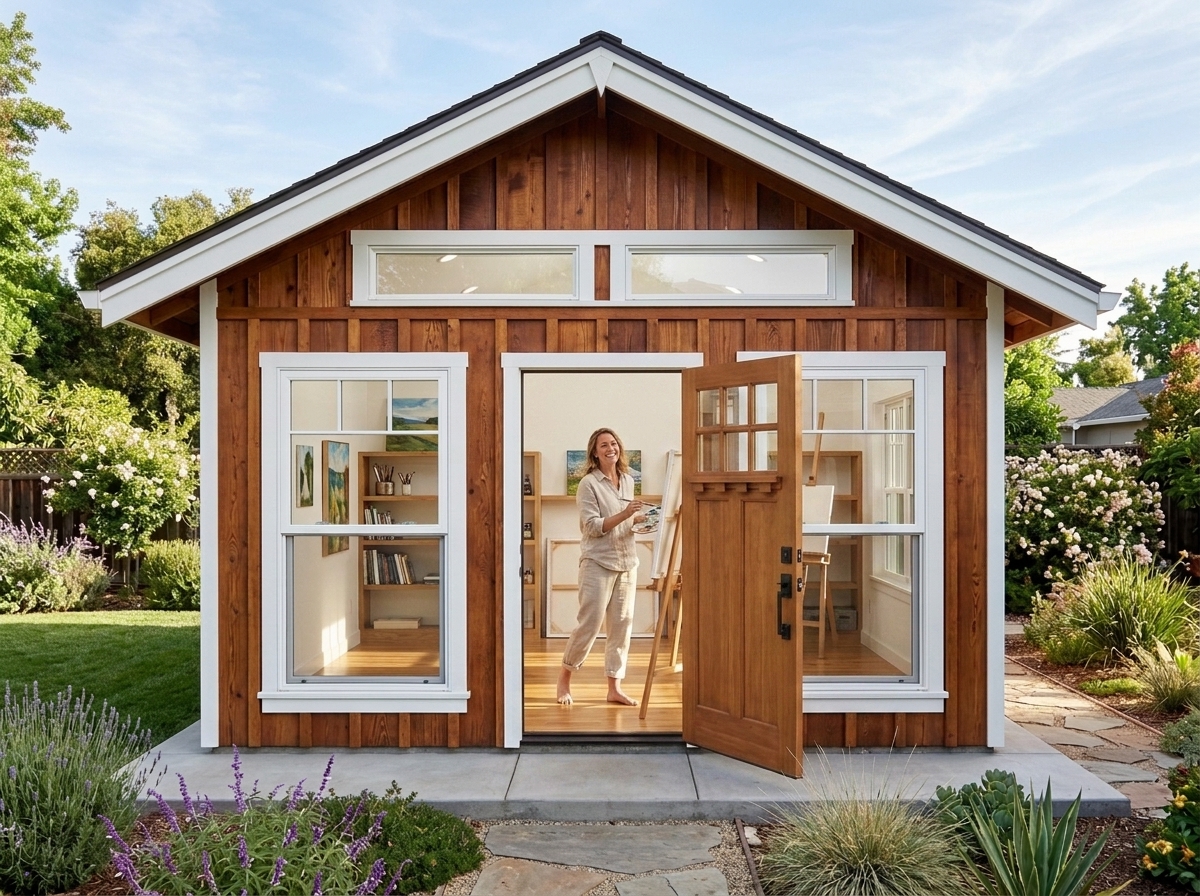
The Yuba City Art Studio & Creative Haven
Flooded with natural northern daylight, designed for painting, crafts, and creative focus.
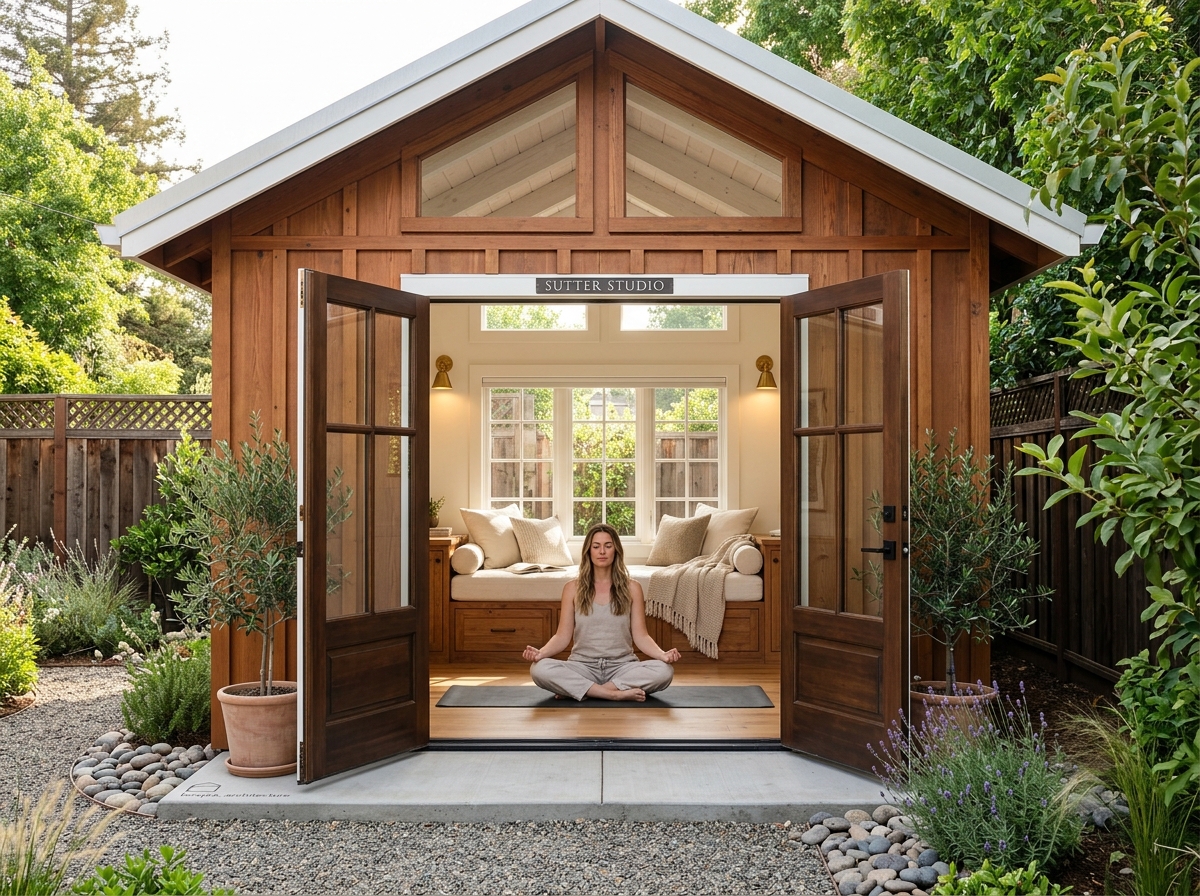
The Sutter Foothills Reading Nook & Yoga Sanctuary
Quiet, insulated tranquil haven for mindfulness, reading, and morning yoga.
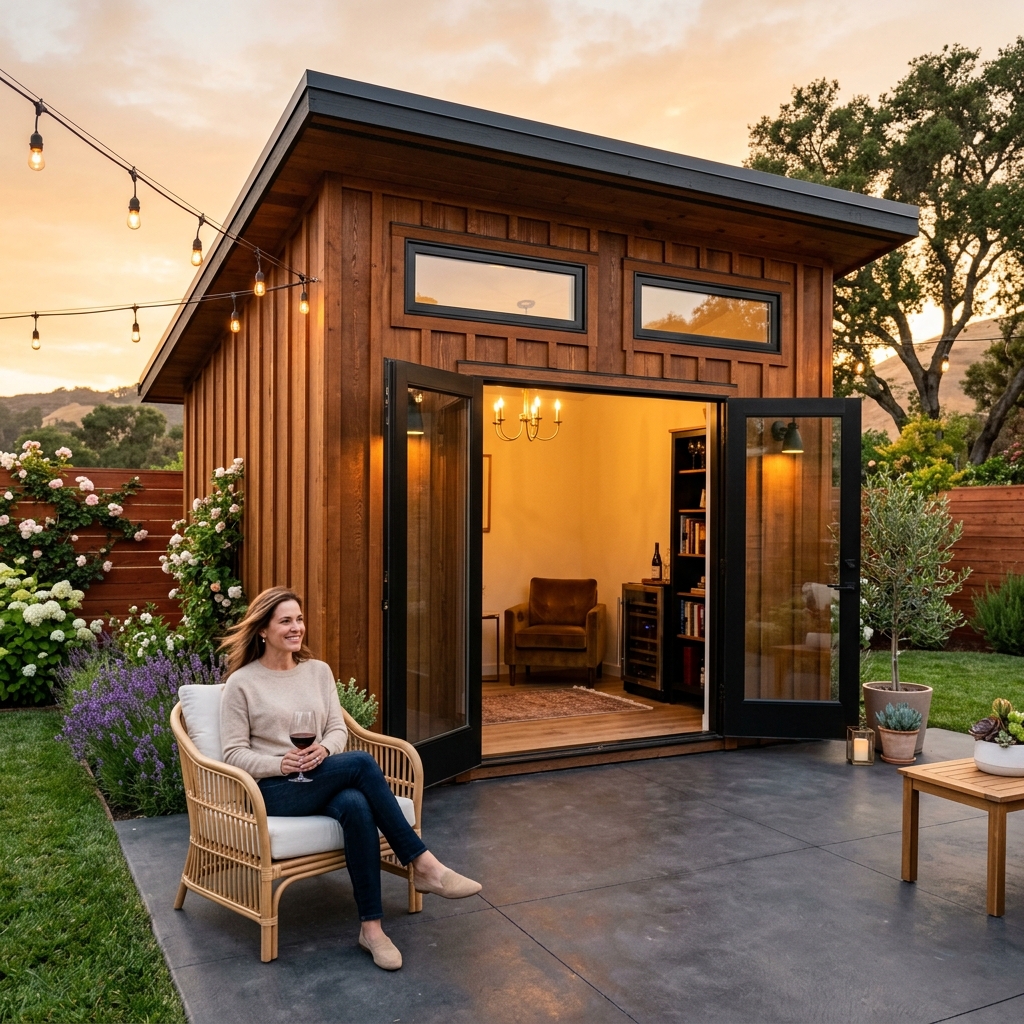
The Marysville Evening Wine Lounge & French Doors
Sophisticated garden retreat for evening wine tastings, book clubs, and entertaining.
Build Your Dream Studio Today — Pay as Low as $125 / Month
No need to deplete cash reserves. Choose $0 down at checkout with zero credit score ding on pre-qualification. First payment isn't due for 30 days — meaning your studio is fully framed and standing before your first bill.
Instant Ballpark Pricing & Payment Calculator
Select your foundation, siding, French double doors, and solar options to see your turnkey price.
Build Your Custom Sutter She Shed & Garden Sanctuary (10×12)
100% Permit-Exempt 120 sq ft custom backyard retreat for art, yoga, reading, and evening wine gatherings across Yuba County & Marysville. Select your edition, French doors, and garden options below.
The Sutter She Shed: Yuba County & Marysville Edition (10x12)
Select Base Finish Tier
Abundant natural daylight from high clerestory transoms, 2x4 framing, 3/4" subfloor, Western Red Cedar siding, washable sealed subfloor, Jackery Explorer 1000 (1kWh) + 200W solar panel. Level concrete pier footing blocks and on-site assembly included.
Full R-13/R-19 thermal insulation, smooth painted drywall, waterproof LVP flooring, built-in window daybed bench with storage, 9,000 BTU Inverter Mini-Split Heat Pump & A/C, and Jackery Explorer 2000 Plus (2kWh) + 400W solar array.
Full-lite 60" French double glass doors open to patio, vintage brass chandelier, solid live-edge walnut bar cabinetry, acoustic wood slat wall, 9,000 BTU Inverter Mini-Split, and Anker SOLIX F3800 (3.84 kWh) + 800W rooftop solar array ($0 electric bill forever).
Foundation & Site Prep
High-density pre-cast concrete pier footing block grid beneath 4x4 pressure-treated foundation skids. 100% permit-exempt, elevated, and engineered for level garden lawns or dirt yards.
Exterior Siding Style
Stained rich natural Pacific Northwest cedar with warm natural timber grain and matching trim.
Crisp bright white exterior with high-contrast black window frames and black hardware.
Rich amber-toned California redwood siding with natural weather and termite resistance.
Custom Lifestyle Upgrades
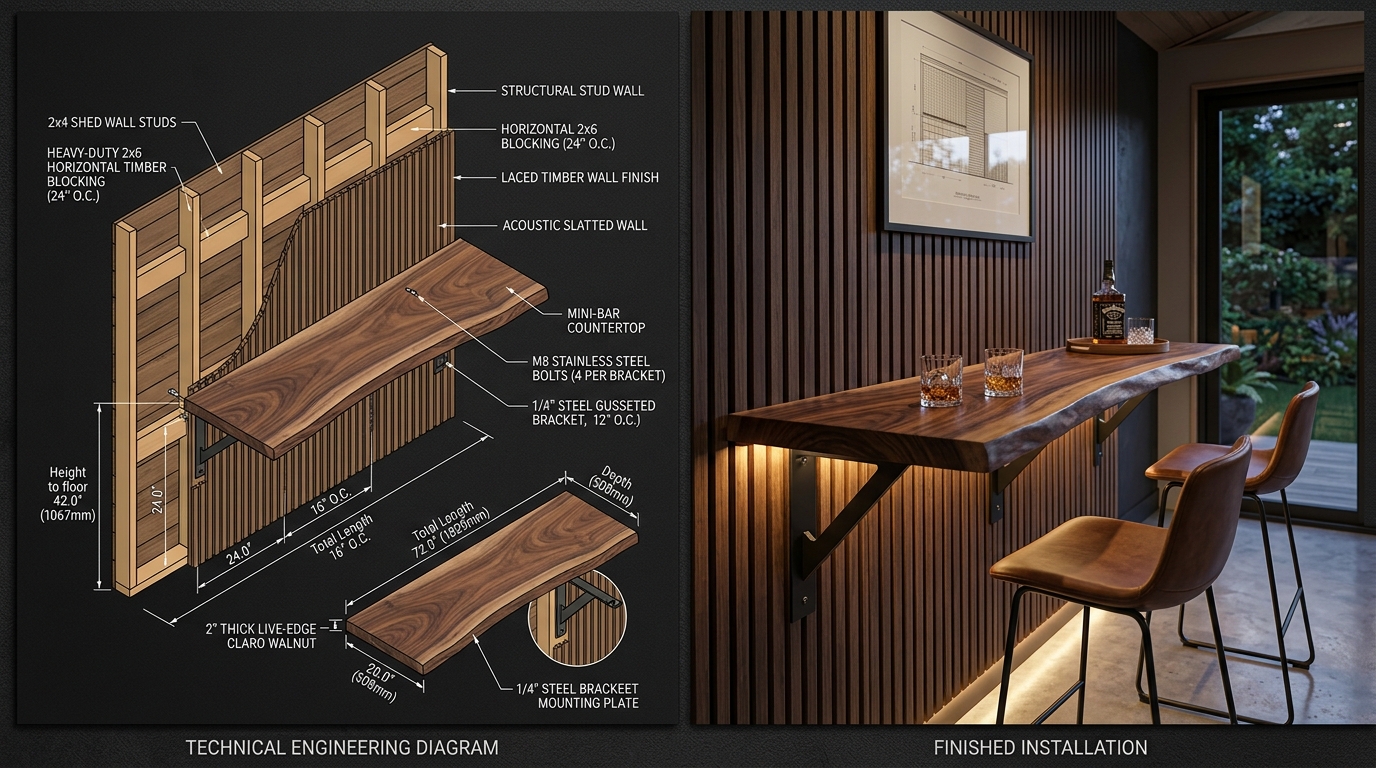
Dark Walnut Acoustic Wood Slat Walls
★ High-Demand UpsellNatural walnut timber slats on sound-absorbing PET acoustic felt. Eliminates Zoom echo, absorbs voice reverberation, and creates an executive speakeasy interior.
✓ Selection Scope:Standard painted interior walls or bare framing.
Handcrafted Live-Edge Walnut Slab & Acoustic Slats
Dual swing-out low-E glass French doors with antique black or brushed brass lever hardware.
Surface conduit centerpiece brass chandelier mount, dual dimmable wall sconces, and plug-in ports prepped for licensed C-10 contractor.
6-Foot custom solid oak craft desk with deep utility drawers and upper supply shelving.
R-13 Wall batts + R-19 Ceiling radiant insulation for 105°F summer heat defense and winter coziness.
Stained cedar flower boxes mounted beneath side picture windows with internal drainage liners.
IP67 exterior dusk architectural perimeter warm LED lighting for cozy evening garden ambiance.
Built to Stay Cool When Yuba-Sutter Hits 105°F
Sacramento Valley summers turn prefab plastic and tin sheds into 130°F ovens. Boxpro Express builds every She Shed with 100% natural Western Red Cedar siding, continuous roof ridge ventilation, and dual-layer radiant thermal barrier insulation to ensure a cool, quiet, and comfortable sanctuary year-round.
100% Western Red Cedar & Douglas Fir
Naturally insect-resistant, dimensionally stable, and finished in rich UV-protective stains.
Permanent Concrete Pier Pad Matrix
Engineered to prevent ground settling in local clay soil, keeping French doors perfectly aligned.
Zero Permit Required (120 Sq Ft Standard)
Full 10×12 footprint conforms 100% to California CRC R105.2 permit-exempt codes.
Yuba City · Marysville · Sutter · Plumas Lake · Live Oak
100% Permit-Exempt Backyard Architecture
Every Boxpro Express shed model is custom designed and precision built to satisfy exact California Residential Code (CRC R105.2) and City of Yuba City Development Code guidelines for zero-permit residential installation.
120 Sq Ft Maximum Floor Area Limit
One-story detached accessory structures used as storage sheds, tool sheds, or home studios do NOT require a building permit provided the floor area does not exceed 120 square feet.
Under 12-Foot Peak Height Limitation
Permit-exempt residential accessory structures must remain 1-story with an overall height profile under 12 feet from finished grade to peak.
Pier Pad Foundation (No Permanent Concrete Slab Permit)
Structures built on high-density concrete pier pad matrices are classified as non-permanent elevated wood frame foundations, avoiding deep foundation excavation permits.
Property Line Setback & Fire Safety
Allows installation in side and rear yards provided a minimum 3-foot clearance is maintained from side/rear property lines. Real Western Red Cedar siding provides natural fire and rot defense.
Foundation, Site Prep & CSLB Contracting Compliance
Standard base builds on level pier blocks operate as non-permanent accessory structures. All custom site excavation, crushed rock pad grading, poured monolithic concrete foundation slabs, and structural builds exceeding statutory thresholds are executed directly through our licensed California General Building & Concrete Contractor network (CSLB Class B / C-8).
Hassle-Free Backyard On-Site Delivery & Assembly
No city plan submissions, zero architectural filing fees, and no waiting months for municipal approvals. Modular panels manufactured in-shop and delivered to your property across Yuba City, Marysville, Sutter, Plumas Lake, and Olivehurst.
California Residential Code CRC Section R105.2: Detached single-story accessory buildings under 120 sq ft with dry interiors are exempt from residential building permits. Boxpro Express LLC operates as an on-site custom timber manufacturer. Basic framing is typically erected in 1 to 2 business days; full turnkey solar and French door artisan retreats span 4 to 7 business days. Target completion dates are confirmed during your site assessment.
Custom Western Red Cedar Shed Builders Across Sutter, Yuba, Placer & Sacramento Counties
Boxpro Express provides local on-site custom shed construction with zero travel surcharges across our 45-mile service corridor. Select your city and preferred model below to view local building codes, foundation specs, and architectural CAD blueprints. For custom inquiries or immediate site scheduling, call (530) 443-8990.
Complete 55 Local Service Area & Shed Model Matrix
100% Permit-Exempt CRC § R105.2 (120 Sq Ft)120 Sq Ft Ground Footprint
120 Sq Ft Ground Footprint
180 Sq Ft Usable Storage Area
96 Sq Ft Ground Footprint
120 Sq Ft Ground Footprint
- Sutter Executive 15x8 MarysvilleCA
- Sutter Executive 15x8 Plumas LakeCA
- Sutter Executive 15x8 Live OakCA
- Sutter Executive 15x8 SutterCA
- Sutter Executive 15x8 WheatlandCA
- Sutter Executive 15x8 OlivehurstCA
- Sutter Executive 15x8 GridleyCA
- Sutter Executive 15x8 Yuba CityCA
- Sutter Executive 15x8 LincolnCA
- Sutter Executive 15x8 RosevilleCA
- Sutter Executive 15x8 SacramentoCA
Need custom interior electrical, drywall finishing, or subfloor repair? Explore our handyman services.
Have an old dilapidated wooden shed or junk taking up backyard space? We haul it away before your new build.
Pair your new Western Red Cedar shed with custom timber decking, paver pathways, or tree stump grinding.
Ready to Build Your Dream Backyard Sanctuary?
Call Boxpro Express today for a free on-site yard measurement and custom 3D She Shed blueprint quote.