Boxpro ExpressCustom Sheds & Home Services
CALL (530) 443-8990

Yuba City & Marysville

🎃OCTOBER 31ST PROMO DEADLINE: $0 Down Financing & Free $1,850 Kickoff Pack Ends Oct 31st at Midnight!
High-Tier Executive Model Exclusive • 120 Sq Ft Permit-Exempt

Host Next Sunday’s Game in Your Own 15x8 Backyard Man Cave

Popcorn flying, touchdown romance, and zero household noise. Hand-framed on your property in 4 business days with $0 Down Financing and our new Zero-Power-Bill Off-Grid Solar Option.
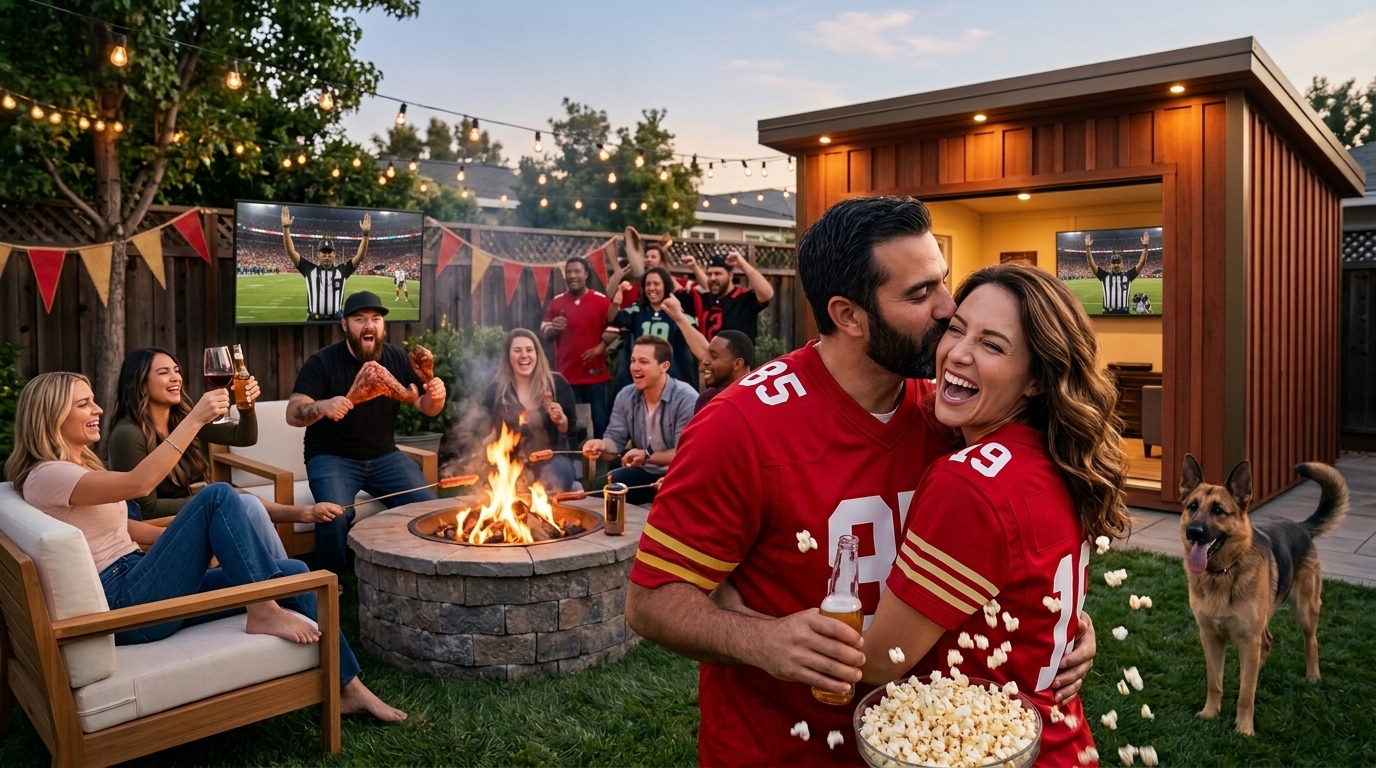
Game-Day Touchdown Backyard Celebration in the 15x8 Man Cave Edition
📍 Handcrafted in Northern California • Rapid On-Site Framing Phase*⚡ California CRC R105.2 (120 Sq Ft Permit-Exempt)

Why This Game-Day Offer Is in a Class of Its Own

Designed for California homeowners who demand architectural beauty, speed, and zero contractor chaos.

$0 Down Financing

Zero dollars due out-of-pocket on Day 1. Prequalify in 60 seconds over the phone with zero impact on your credit score.

⚡ Built Before Your First Bill: Your 1st payment isn’t due for 30 days—meaning your man cave is finished and hosting kickoff before bill #1 arrives.

NEW: Zero-Power-Bill Off-Grid Solar

Run your 85" 4K big screen, soundbar, mini-fridge, and LED architectural lighting 100% off-grid with our integrated rooftop solar & lithium battery system.

🚫 Zero Utility Trenching: No tearing up your lawn or concrete pavers, and $0 added to your monthly electric bill forever.

100% California Permit-Exempt

At exactly 120 square feet (15x8 and 10x12), our outbuildings strictly comply with California Residential Code (CRC Section R105.2).

⏱️ Rapid On-Site Assembly: Typical 4 to 7-day framing phase*. No city hall permit queues, no building inspectors walking through your home, hand-carried through your side gate.
The Anatomy of Sanctuary • High-EQ Engineering

Engineered for Pure Freedom. Built for Lifelong Domestic Harmony.

Every timber, wire, and solar cell is engineered for one emotional purpose: to give you a private luxury retreat where you can roar at touchdowns, relax with your spouse, and unwind without disturbing the peace of your home.

Zero Utility Guilt

The Sovereign Power Core

Never ask the utility company for permission. Run your 85" 4K big screen, soundbar, mini-split, and beer fridge with $0 added to your monthly electric bill forever.

800W Monocrystalline Rooftop Solar Array
Anker SOLIX 3.84 kWh LFP Lithium Battery
Zero lawn trenching or concrete paver damage
4-Season Peace & Quiet

The Climate & Acoustic Cocoon

Step into a crisp 70°F sanctuary during 105°F summer heat or freezing winter nights. 40dB sound dampening means you can scream at a 4th-down conversion while your kids sleep peacefully 15 feet away.

9,000 BTU Inverter Mini-Split Heat Pump & A/C
Full R-13 wall & R-19 ceiling thermal envelope
19 dB whisper-quiet compressor operation
Private Luxury Suite

The Stadium AV Experience

Feel the roar of the game like a VIP box suite. Real wood fluted acoustic slat walls eliminate sound flutter and echo, creating an intimate, high-fidelity entertainment haven.

Double-stud structural timber blocking for 85" screens
Fluted acoustic felt-backed slat media wall
Perimeter raceway for coolers, soundbar & consoles
Zero Bureaucracy

100% California Permit-Exempt

No building permits, no 9-month city hall planning waits, and zero property tax reassessments under California CRC Section R105.2. Built turnkey on your property in 4 days.

Exact 15′ × 8′ (120 Sq Ft) legal sweet spot
Hand-carried through standard 36" side gate
Zero heavy tire cranes or lawn rutting
Architectural Pride

Raw California Redwood

Built with the warmth of genuine Western Red Cedar and California Redwood vertical board & batten siding. Modern monoslope roofline and clerestory transom windows that elevate your entire backyard landscape.

2×4 framing (16" OC) with 3/4" T&G subfloor
Commercial waterproof LVP flooring (beer & paw-proof)
Signature under-eave LED twilight downlights
Financial Peace of Mind

Built Before Your 1st Bill

With $0 Down Financing, zero dollars are due on Day 1. Hand-framed and hosting Sunday game days in 4 days. Your first monthly payment isn’t due for 30 days—and rooftop solar immediately offsets $80–$120/mo in power bills.

Prequalify in 60 seconds with zero credit hit
Only ~$349/month with $0 down out-of-pocket
Effective net lifestyle cost is only ~$230–$269/mo
100% True-to-Life Architectural Visuals

See Exactly What You’re Buying: Exact 15×8 Scale

Zero misleading CGI or oversized studio tricks. Both elevations below represent the exact 15-foot by 8-foot footprint (120 sq ft) engineered for your property.
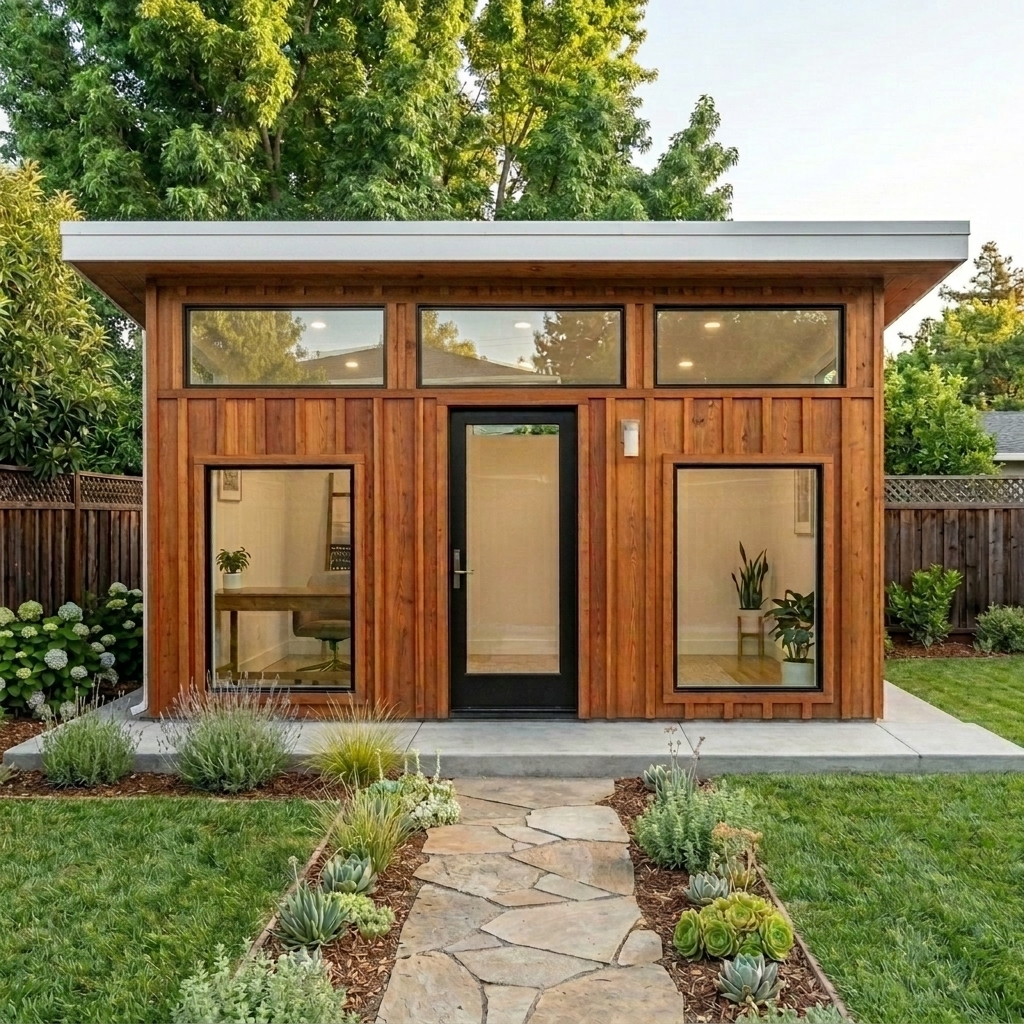
Sutter Executive 15x8 Exterior Front Elevation - Daytime Clean Facade
☀️ Daytime Front Elevation
Scale: 15'-0" × 8'-0" (120 Sq Ft)

Exterior Front Elevation

Tripartite symmetrical facade featuring a centered single 36" (3-0) full-lite glass door, dual 36"×54" picture windows, 3 upper clerestory transoms, and vertical board & batten redwood siding.
Standard Doorway36" Full-Lite Glass (3-0)
Upper Glazing3 Transom Lights
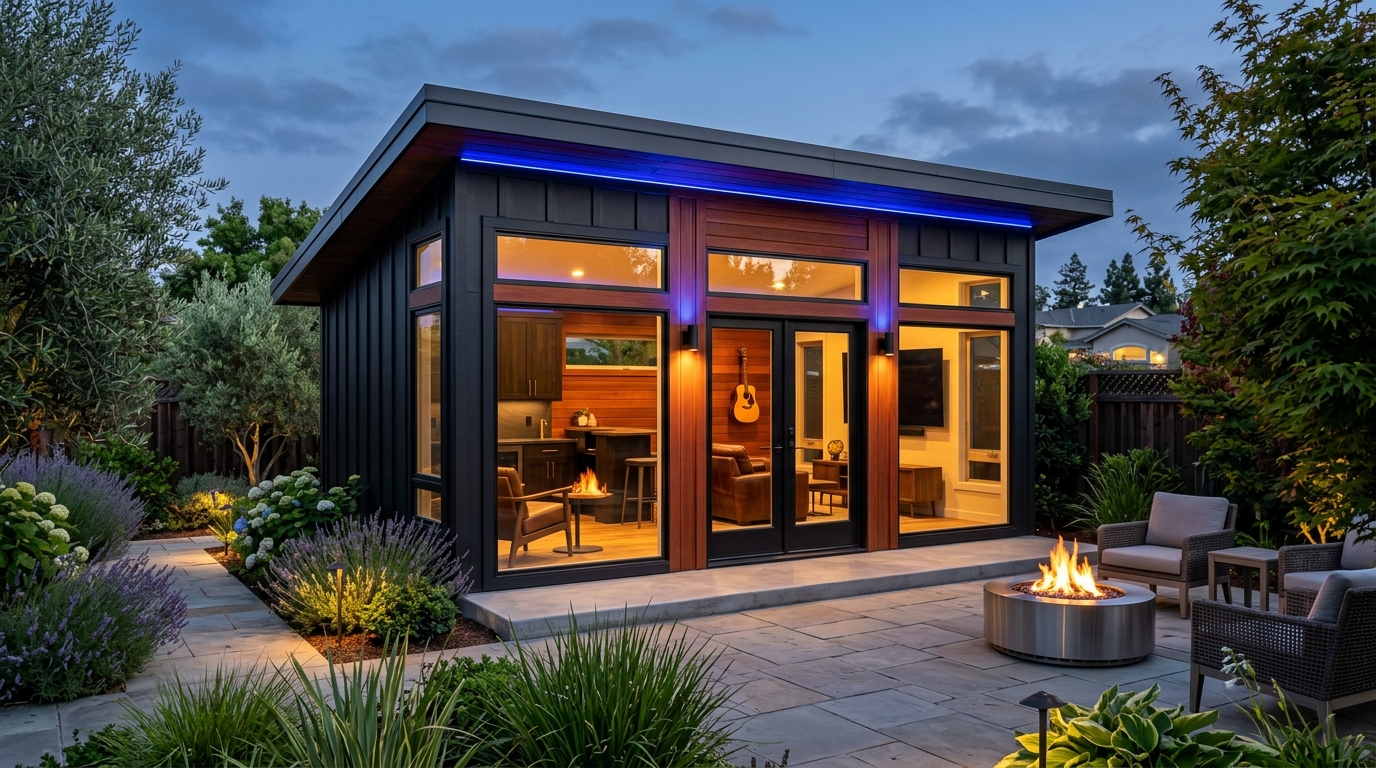
Sutter Executive 15x8 Man Cave Dusk Exterior with 60-Inch French Doors and Fire Pit
🌙 Dusk Sportsbook Lounge
Scale: 15'-0" × 8'-0" (120 Sq Ft)

Dusk Lighting Exterior

Dual-tone matte black & stained redwood cladding with upgraded 60" (5-0) double French doors, under-fascia LED glow, left-bay wet bar view, and right-bay 75" sportsbook TV lounge.
Upgraded Doorway60" French Doors (5-0)
Architectural LightingBlue Under-Fascia LEDs
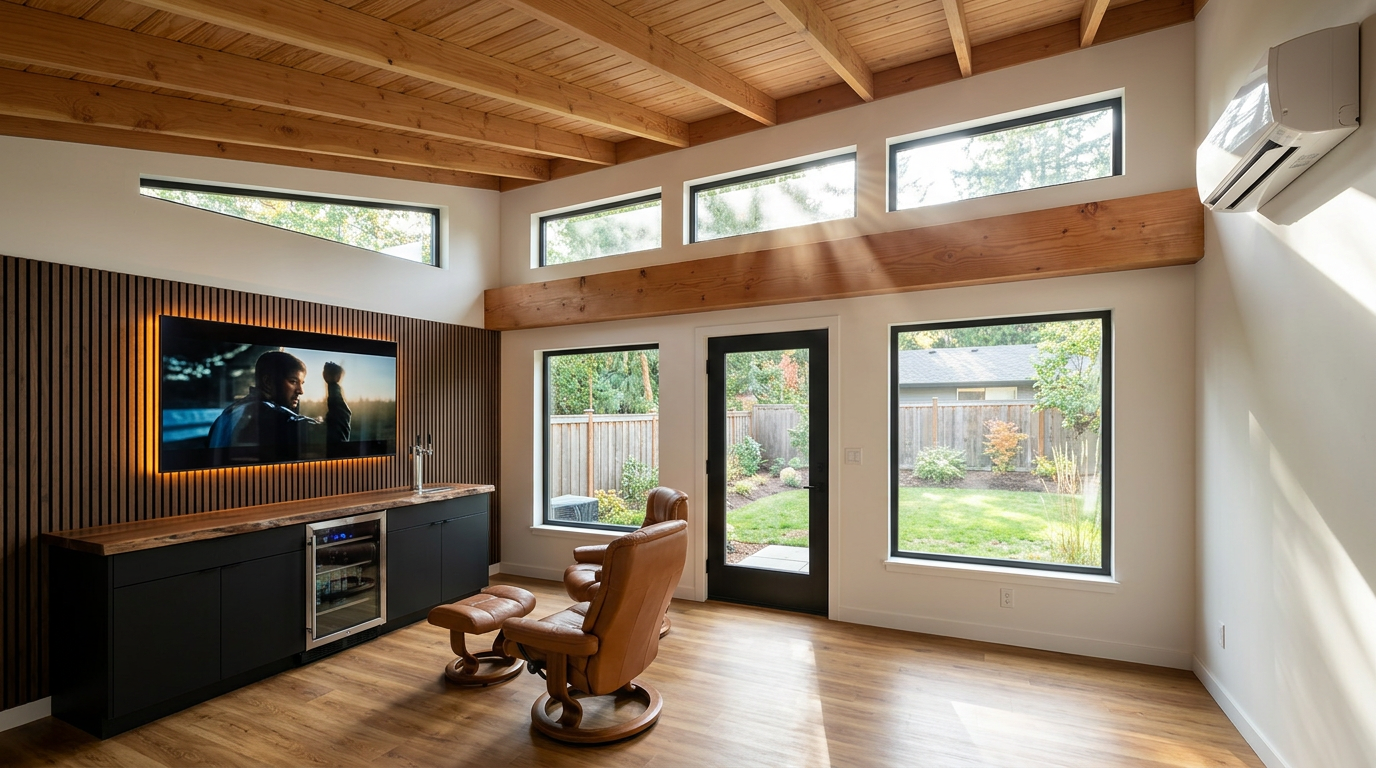
Sutter Executive 15x8 Turnkey Interior with Live-Edge Walnut Bar, Triple-Tap Draft Beer Dispenser, Mounted 65-Inch TV, and Beverage Cooler
🍻 Turnkey Interior Lounge & Draft Bar
Typical Framing Window: 4–7 Days On-Site*

Turnkey Interior Suite & Live-Edge Draft Bar

Handcrafted live-edge California walnut bar top with commercial brushed stainless triple-tap draft beer tower, concealed under-counter ADA kegerator & glass-door beverage cooler, flush-mounted 65" 4K Smart TV on vertical walnut acoustic slat wall with amber LED halo backlighting, cognac leather lounge seating, whisper-quiet mini-split A/C, and full-lite French doors opening onto your patio.

Draft Beer SystemTriple-Tap Tower (3 Kegs)
Bar CountertopLive-Edge Solid Walnut
Entertainment Wall65" 4K TV + Slat Felt
Climate Control9,000 BTU Inverter Mini-Split
📐Autonomous Architectural Engine • California CRC Section R105.2 Certified

Full 20-Page Framing Blueprints & Material Cut List

Verify the structural integrity yourself: 12-point cinder block pier matrix, 4×4 pressure-treated skid runners, mono-slope rake wall geometry, full 162-piece timber cut list, electrical surface conduit schedule, and off-grid solar schematics.

High-Tier Executive Exclusive
🎁 Limited Short-Run Fast-Action Bonus

The $1,850 Game-Day Kickoff Package (Included Free)

When you reserve our flagship 15x8 Man Cave Off-Grid Edition with $0 Down before October 31st, the entire upgrade suite is included at zero extra charge:

Heavy-Duty 85" Mount

Articulating steel wall mount + solid timber blocking inside the wall framing.

$450 Retail Value

Acoustic Slat Accent

Natural wood fluted slat wall accent to absorb high-volume game cheers.

$650 Retail Value

Solar Roof Prep Pack

Aluminum Z-racking brackets and waterproof roof penetration seal installed.

$750 Retail Value
Availability Tracker: Slot 1: Locked • Slot 2: OPEN • Slot 3: OPEN
Claim with Jessica: (530) 443-8990

Why 120 Square Feet is California’s "Sweet Spot"

Under California Residential Code Section R105.2, detached single-story accessory buildings under 120 square feet floor area are statutory exempt from building permits. That’s why our flagship 15x8 (120 sq ft) and 10x12 (120 sq ft) footprints are so popular:

The 15x8 Sutter Executive

15 feet of panoramic wall elevation. Engineered specifically for side-by-side sports screens, a 10-foot bar counter, and leather club seating.

Explore 15x8 Specifications

The 10x12 Sutter Studio & She Shed

High clerestory windows, divided-light French glass doors, and cathedral ceilings. Ideal for multi-use retreats, home offices, and creative dens.

Explore 10x12 Specifications
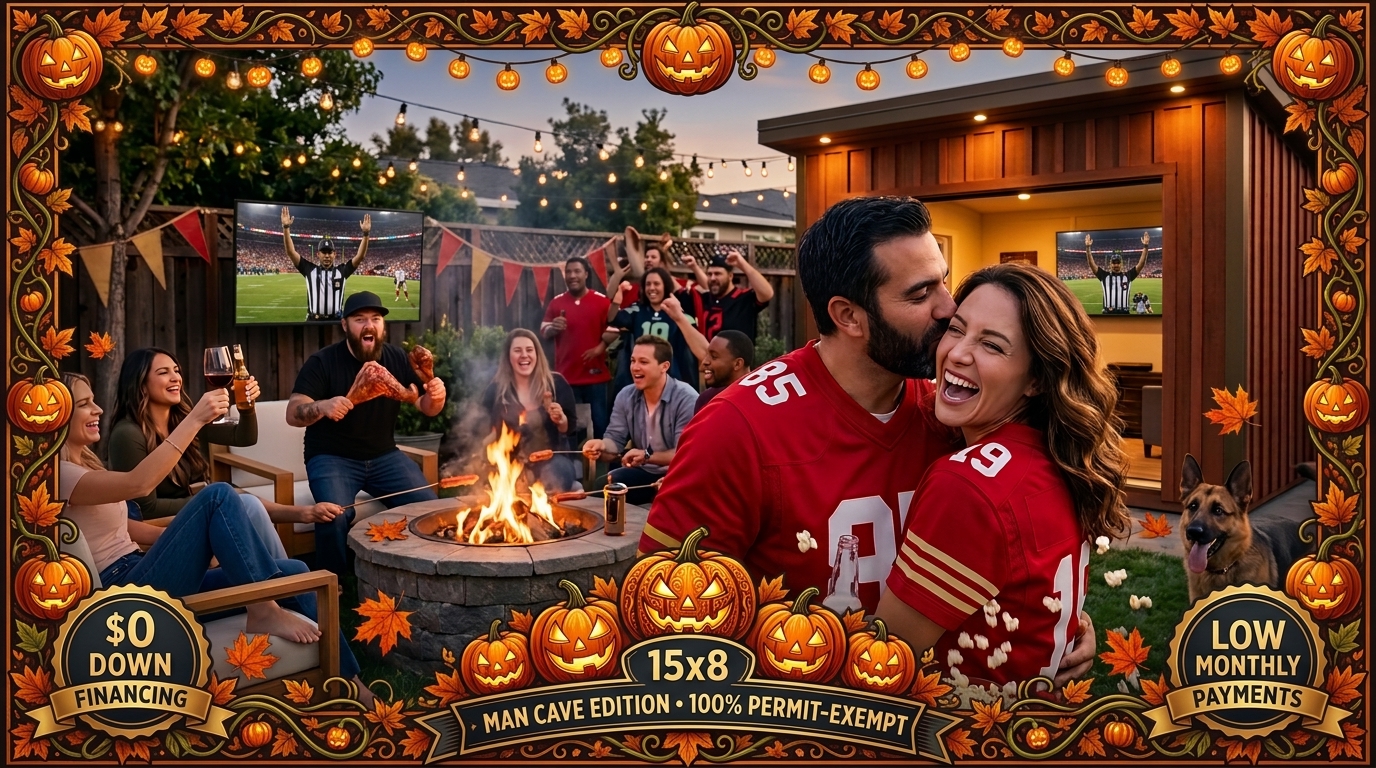
October Halloween 15x8 Man Cave Promo Board - $0 Down Financing & Low Monthly Payments
🎃OFFER ENDS OCTOBER 31ST AT MIDNIGHT
STRICT DEADLINE: OFFER ENDS OCTOBER 31ST AT MIDNIGHT

15×8 Man Cave Off-Grid Edition

100% Finished Turnkey · Integrated Solar & Battery · Zero Power Bill Forever · 120 Sq Ft Permit-Exempt

October SlotsOnly 2 Sunday Slots Left
👑 Fully Finished Sovereign Package (Highest ROI) 100% California Permit-Exempt (Zero City Permits Required)

Completed Turnkey Interior Standard ($23,950 All-Inclusive)

Completed 15x8 Executive Man Cave Interior with Mounted 4K TV, Beverage Mini-Fridge, Walnut Acoustic Slat Wall and Cognac Recliner
Primary Entertainment Zone

Flush-Mounted 4K TV · Acoustic Walnut Slat Wall · Stainless Beverage Fridge Bar

Cognac leather recliner, recessed LED lights, and French doors open to California garden.
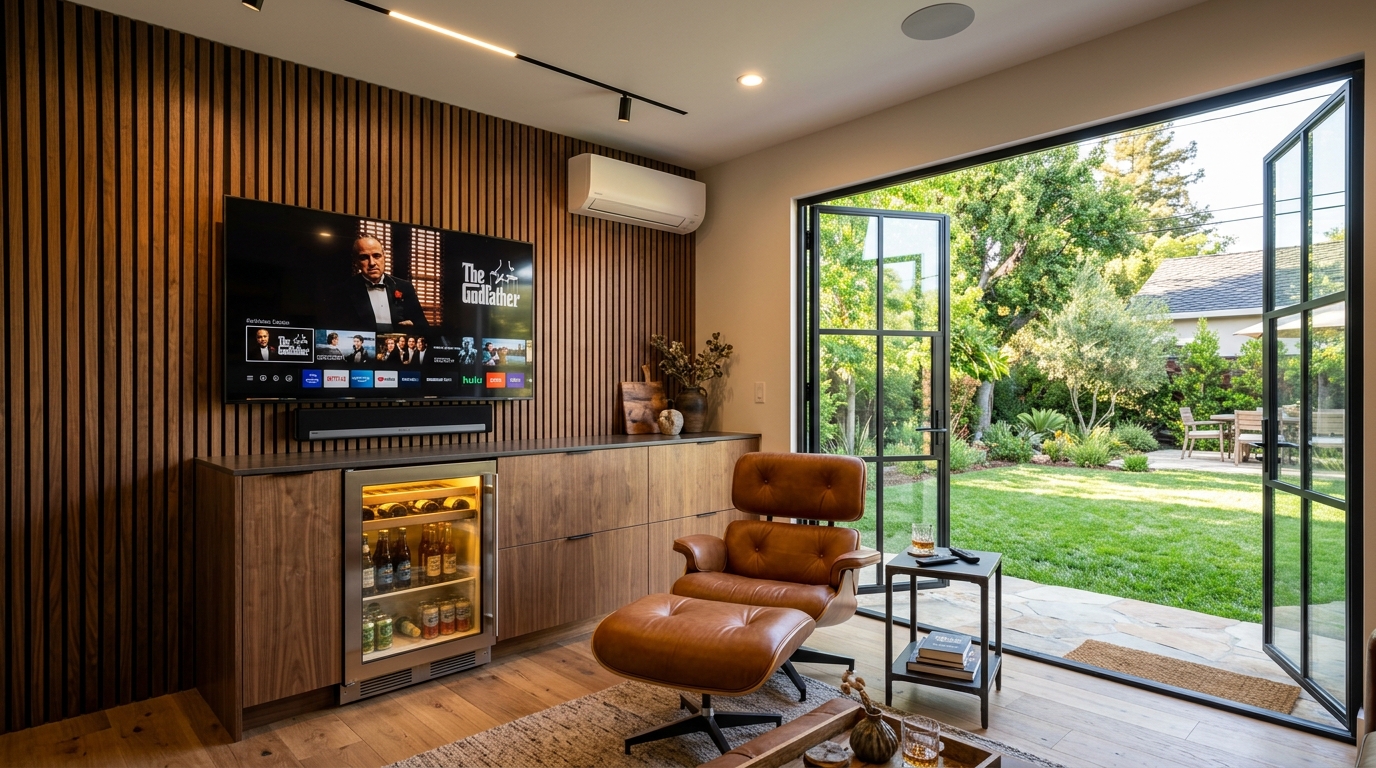
Executive Lounge Angle with Mid-Century Leather Lounger, Mini-Split HVAC, Honey Oak Floors and Patio Doors
Executive Sanctuary & Mini-Bar

Mid-Century Leather Lounge · Whisper Mini-Split A/C · Honey Oak LVP Floors

100% turnkey completed, pre-wired, and fully climate controlled year-round.

Everything Included in the Turnkey Off-Grid Build:

No sub-contractors, no hiring electricians, and zero yard trenching. Hand-carried through your side gate and hand-framed 100% turnkey on your property in 4 days:

Integrated Rooftop Solar & Battery800W solar array + Anker SOLIX 3.84 kWh LFP battery bank. Runs 85" 4K TV, soundbar, mini-split & fridge 100% off-grid ($0 power bill forever).
9,000 BTU Inverter Mini-Split Heat Pump & A/CWhisper-quiet climate defense with digital remote. Keeps your sports sanctuary 70°F during 105°F summer heatwaves and winter freezes.
100% Finished Turnkey InteriorFull R-13/R-19 thermal insulation envelope, smooth painted drywall walls, commercial waterproof LVP flooring, and ultra-thin recessed downlights.
California Redwood & Monoslope ArchitectureRaw stained California redwood vertical board & batten, 15-foot wide panoramic elevation, full-lite glass door, and 3 upper transom windows.

October 31st Special: $1,850 Kickoff Upgrade Pack (Included Free)

Pre-installed and included at zero extra cost when reserved before October 31st:

85" Steel Articulating Mount$450 Retail Value · FREE ($0)
Fluted Acoustic Slat Wall$650 Retail Value · FREE ($0)
Solar Roof Prep Pack$750 Retail Value · FREE ($0)
All-Inclusive Turnkey Investment
$23,950+ sales tax
✓ Includes Free $1,850 Kickoff Upgrade Pack (Applied)
💡 Estimated PG&E electric bill savings: $80–$120 / month
$0 Down Financing Option
$349 / month*
⚡ Built in 4 days before 1st bill arrives
Payment Preference:
Quick Turnaround Reservation

Lock Your October 31st Promo & Build Slot

Locks in the $1,850 Kickoff Upgrade Pack. Zero payment due today. Prequalify in 60 seconds with no credit hit.

🔒 Zero payment charged today. Prequalify in 60 seconds with zero credit impact. Typical on-site framing phase: 4–7 business days.*

🛡️* Build Timeline, Supply Chain & Logistics Disclosure:

Every Boxpro Express structure is individually hand-framed and custom-built on-site by skilled human tradesmen. The 4 to 7-day framing phase is an estimated target timeline based on standard site conditions. Actual start dates and completion schedules are subject to local weather conditions (rain, high winds, extreme heat), freight carrier delivery schedules for custom components (mini-splits, solar battery banks, glass doors), material supply chain availability, and backyard gate accessibility. Boxpro Express prioritizes structural excellence, waterproof integrity, and safety above rushed deadlines. All timelines will be confirmed with you directly upon site assessment.

Prefer a direct phone conversation? Call (530) 443-8990 to speak directly with Jessica or Master Builder Michael Snow.

Boxpro Express LLC

Yuba City, CA 95993 • Phone: (530) 443-8990

Serving Yuba City, Lincoln, Roseville, Rocklin, Loomis & Granite Bay

* Construction Timelines, Supply Logistics & Legal Disclosure: All outbuildings are custom hand-framed and built on-site by individual craftsmen. Framing phase timelines (typically 4–7 business days) are target estimates under standard site conditions. Actual delivery, installation, and completion schedules are subject to weather events (high heat, rain, wind), freight logistics for specialized items (solar components, mini-splits, glass French doors), site grade prep, and supplier availability. Boxpro Express prioritizes structural longevity and safety over rushed timelines. Detached structures under 120 sq ft are exempt from California building permits per CRC Section R105.2; compliance with local HOA bylaws and property boundary setbacks remains homeowner responsibility.

Trademark Notice: Boxpro Express LLC is an independent custom outbuilding builder. This promotion and structure are not sponsored, endorsed by, or affiliated with the National Football League (NFL), the San Francisco 49ers, or any professional sports franchise.

Privacy PolicyTerms of ServiceAll Shed Models
    Game-Day 15x8 Man Cave Promo: $0 Down Financing & Off-Grid Solar | Boxpro Express