Master Construction Plans & Material Takeoff
The Sutter Executive 15×8 Man Cave Off-Grid Edition (120.0 Sq Ft)
Engineered by Boxpro Express LLC • Yuba City, CA 95993 • Phone: (530) 443-8990
SHEET A1: Foundation Pier Matrix & Joist Grid
                        ◄────────────── 15' - 0" (180") Front Wall ──────────────►
       [Pier 1]                  [Pier 2]                  [Pier 3]                  [Pier 4]
   Y=0   ●─────────────────────────●─────────────────────────●─────────────────────────●  ▲
         │                                                                             │  │
         │   [ 4x4 PT Runner #1 (15' Skid) ]                                           │  │
         │                                                                             │  │
  Y=46"  ●─────────────────────────●─────────────────────────●─────────────────────────●  │  8' - 0" (96")
       [Pier 5]  [ 4x4 PT Runner #2 (Center Skid) ]        [Pier 7]                  [Pier 8]  │  Total Depth
         │                                                                             │  │
         │                                                                             │  │
         │   [ 4x4 PT Runner #3 (15' Rear Skid) ]                                      │  │
  Y=96"  ●─────────────────────────●─────────────────────────●─────────────────────────●  ▼
       [Pier 9]                  [Pier 10]                 [Pier 11]                 [Pier 12]
         ◄───── 5' - 0" ──────────►◄───── 5' - 0" ──────────►◄───── 5' - 0" ──────────►
- Footprint: Exactly 15'-0" Wide × 8'-0" Deep = 120.0 Sq Ft (CRC R105.2 Permit-Exempt).
- Diagonal Check: Corner-to-corner squareness must equal 203.96 inches (16' - 11-15/16").
- Floor Joists: 2×6 Pressure-Treated joists spaced 12" On-Center (16 joists total @ 93.0" length) for zero floor deflection under gym or lounge loads.
📐 3D Foundation, Skid Placement & Floor Framing Cutaway (Technical Measurements)
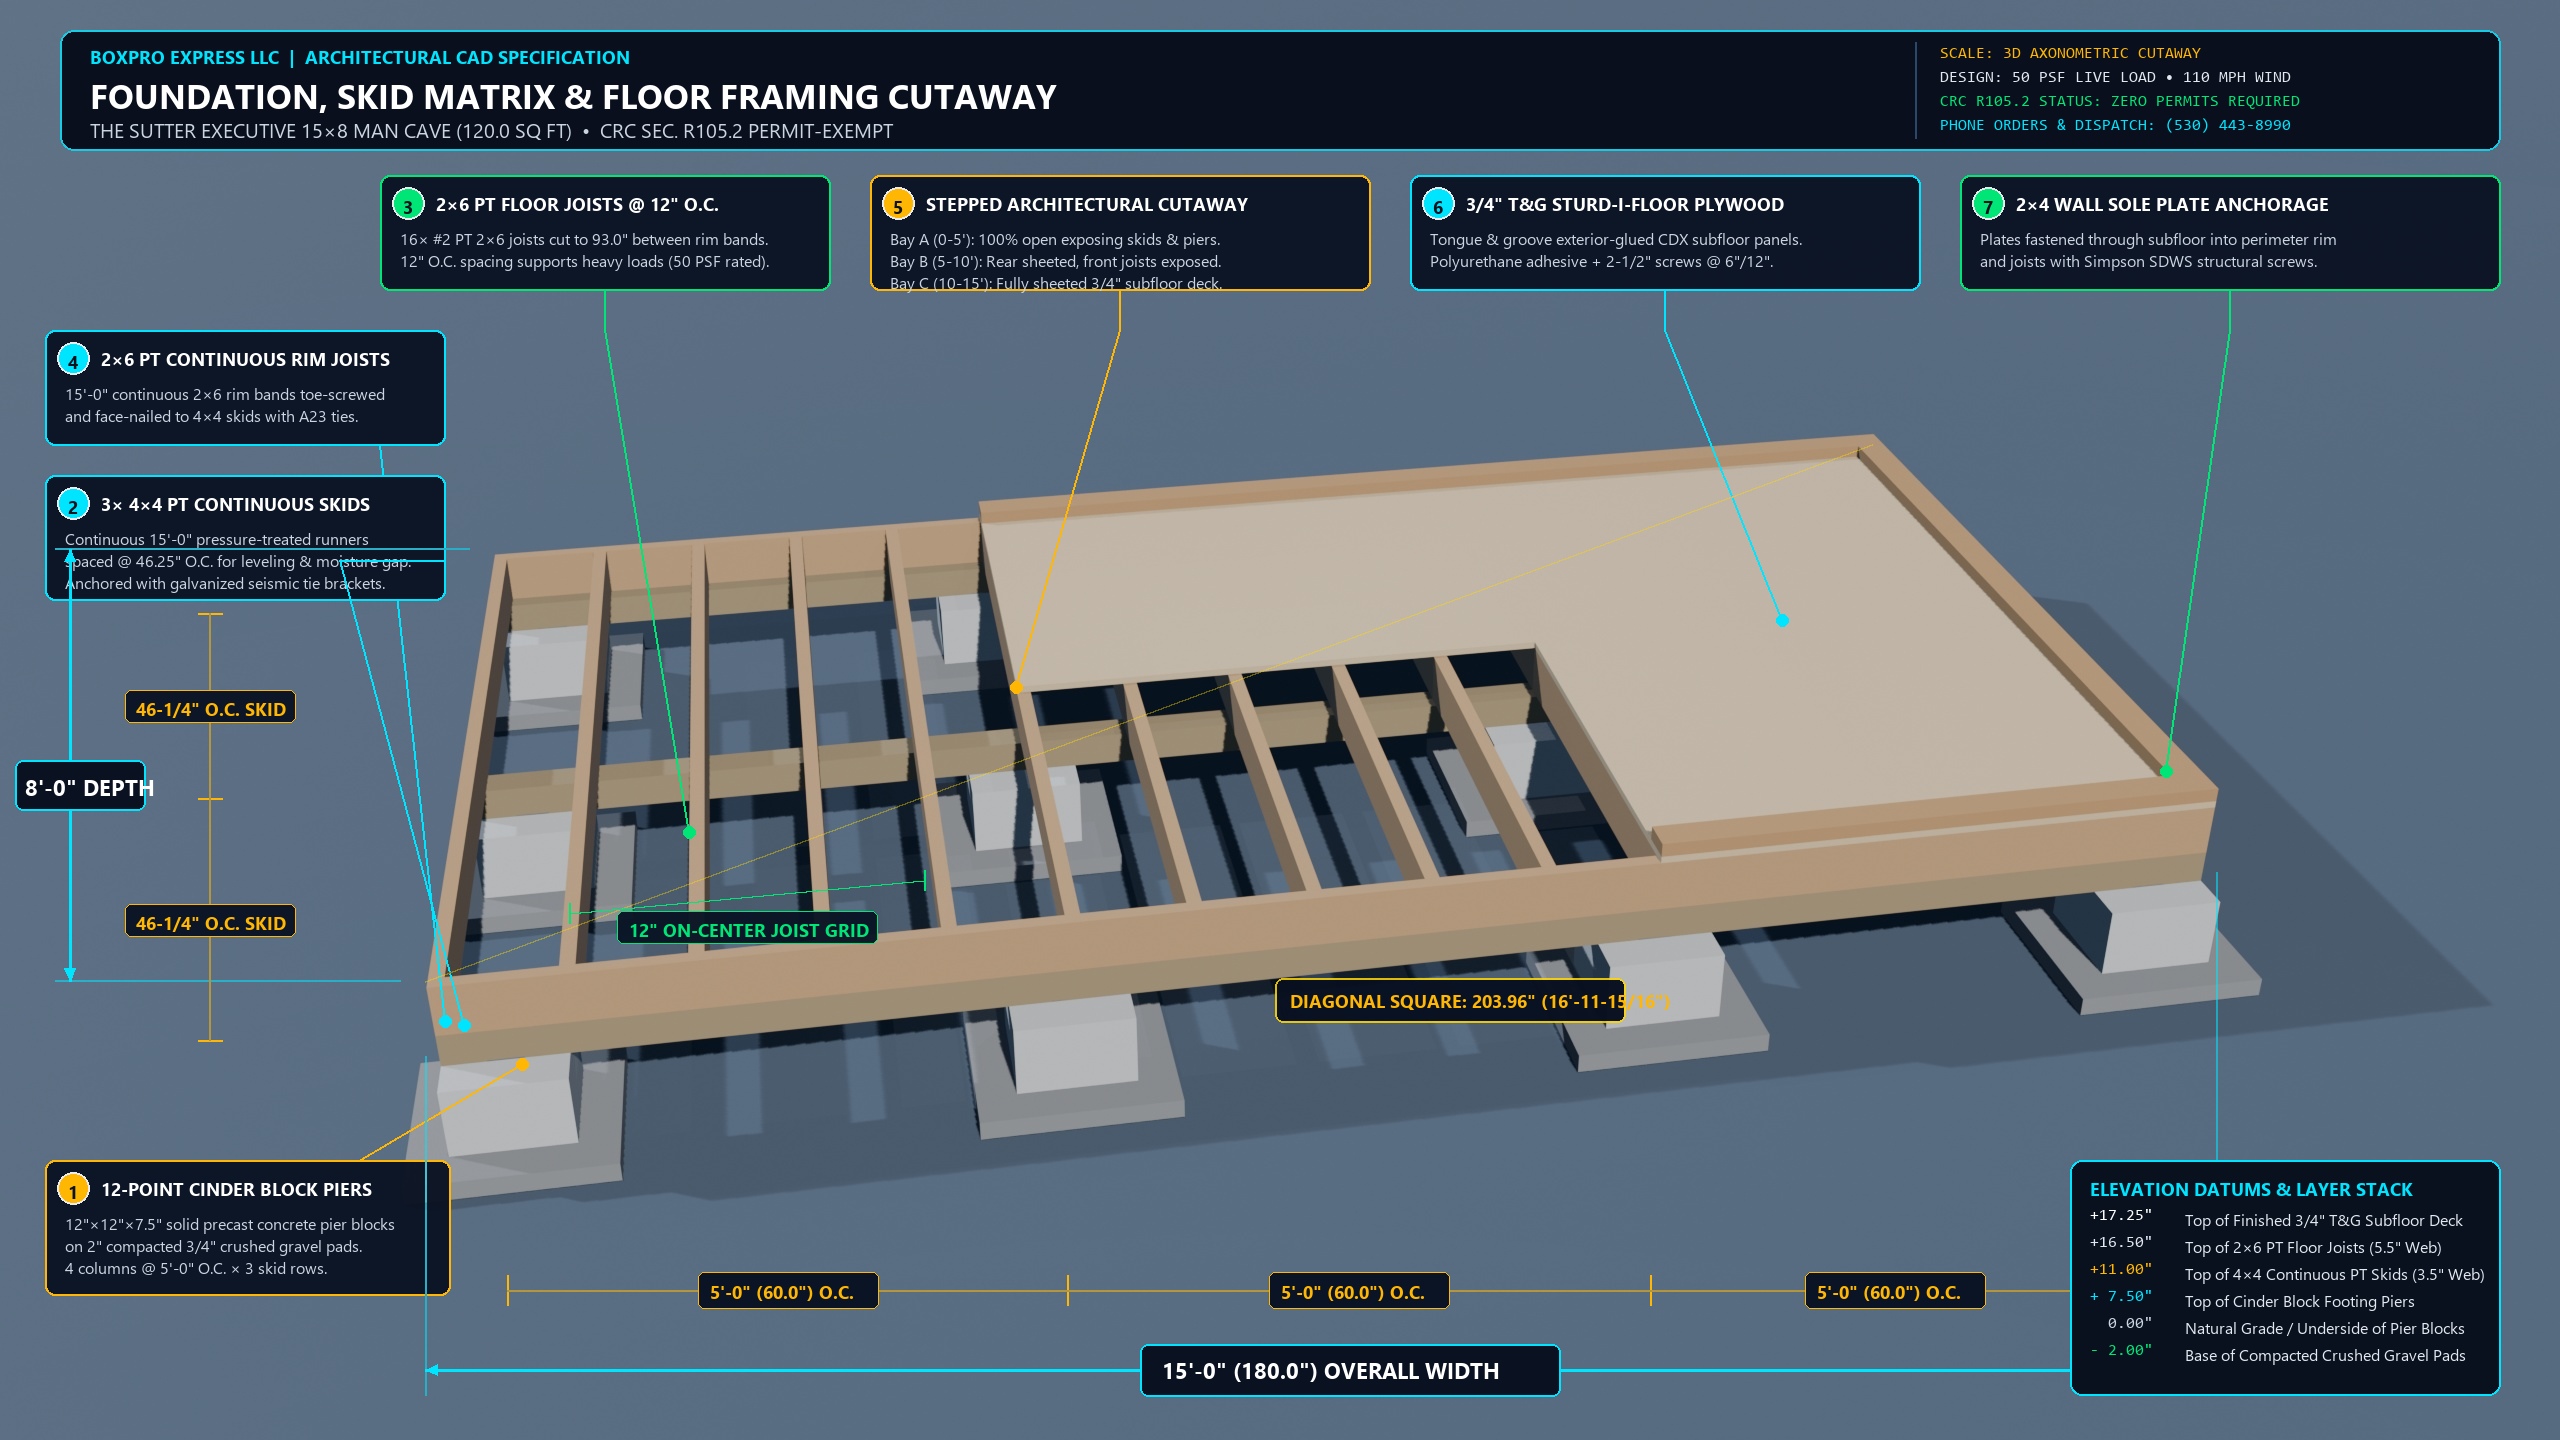
Axonometric architectural cutaway detailing the 12-point cinder block pier matrix on compacted gravel pads, 3× 4×4 continuous pressure-treated runners @ 46.25" O.C., 2×6 PT joist grid @ 12" O.C., and stepped 3/4" T&G plywood subfloor deck.
SHEET A2: Front Wall Framing (Panoramic Elevation)
        ◄──────────────────── 15' - 0" (180") Front Elevation ────────────────────►
 ┌──────────────────────────────────────────────────────────────────────────────────┐ ▲
 │ ┌───────────────────┐  ┌───────────────────────┐  ┌────────────────────────────┐ │ │ 1' - 1" Transoms
 │ │  Left Transom     │  │    Center Transom     │  │       Right Transom        │ │ │ (RO: 48" × 13.5")
 │ └───────────────────┘  └───────────────────────┘  └────────────────────────────┘ │ ▼
 │ ════════════════════════════════════════════════════════════════════════════════ │ Continuous 15' 4x12 Beam
 │ ┌───────────────────┐  ┌───────────────────────┐  ┌────────────────────────────┐ │ ▲
 │ │                   │  │                       │  │                            │ │ │
 │ │  36" × 56" Fixed  │  │  36" × 80" (3-0)      │  │     36" × 56" Fixed        │ │ │ 9' - 6" Wall
 │ │  Picture Window   │  │  Full-Lite Glass Door │  │     Picture Window         │ │ │ Height
 │ │  (Low Sill @ 16") │  │  (Black Aluminum)     │  │     (Low Sill @ 16")       │ │ │
 │ │                   │  │                       │  │                            │ │ │
 │ └───────────────────┘  └───────────────────────┘  └────────────────────────────┘ │ ▼
 └──────────────────────────────────────────────────────────────────────────────────┘
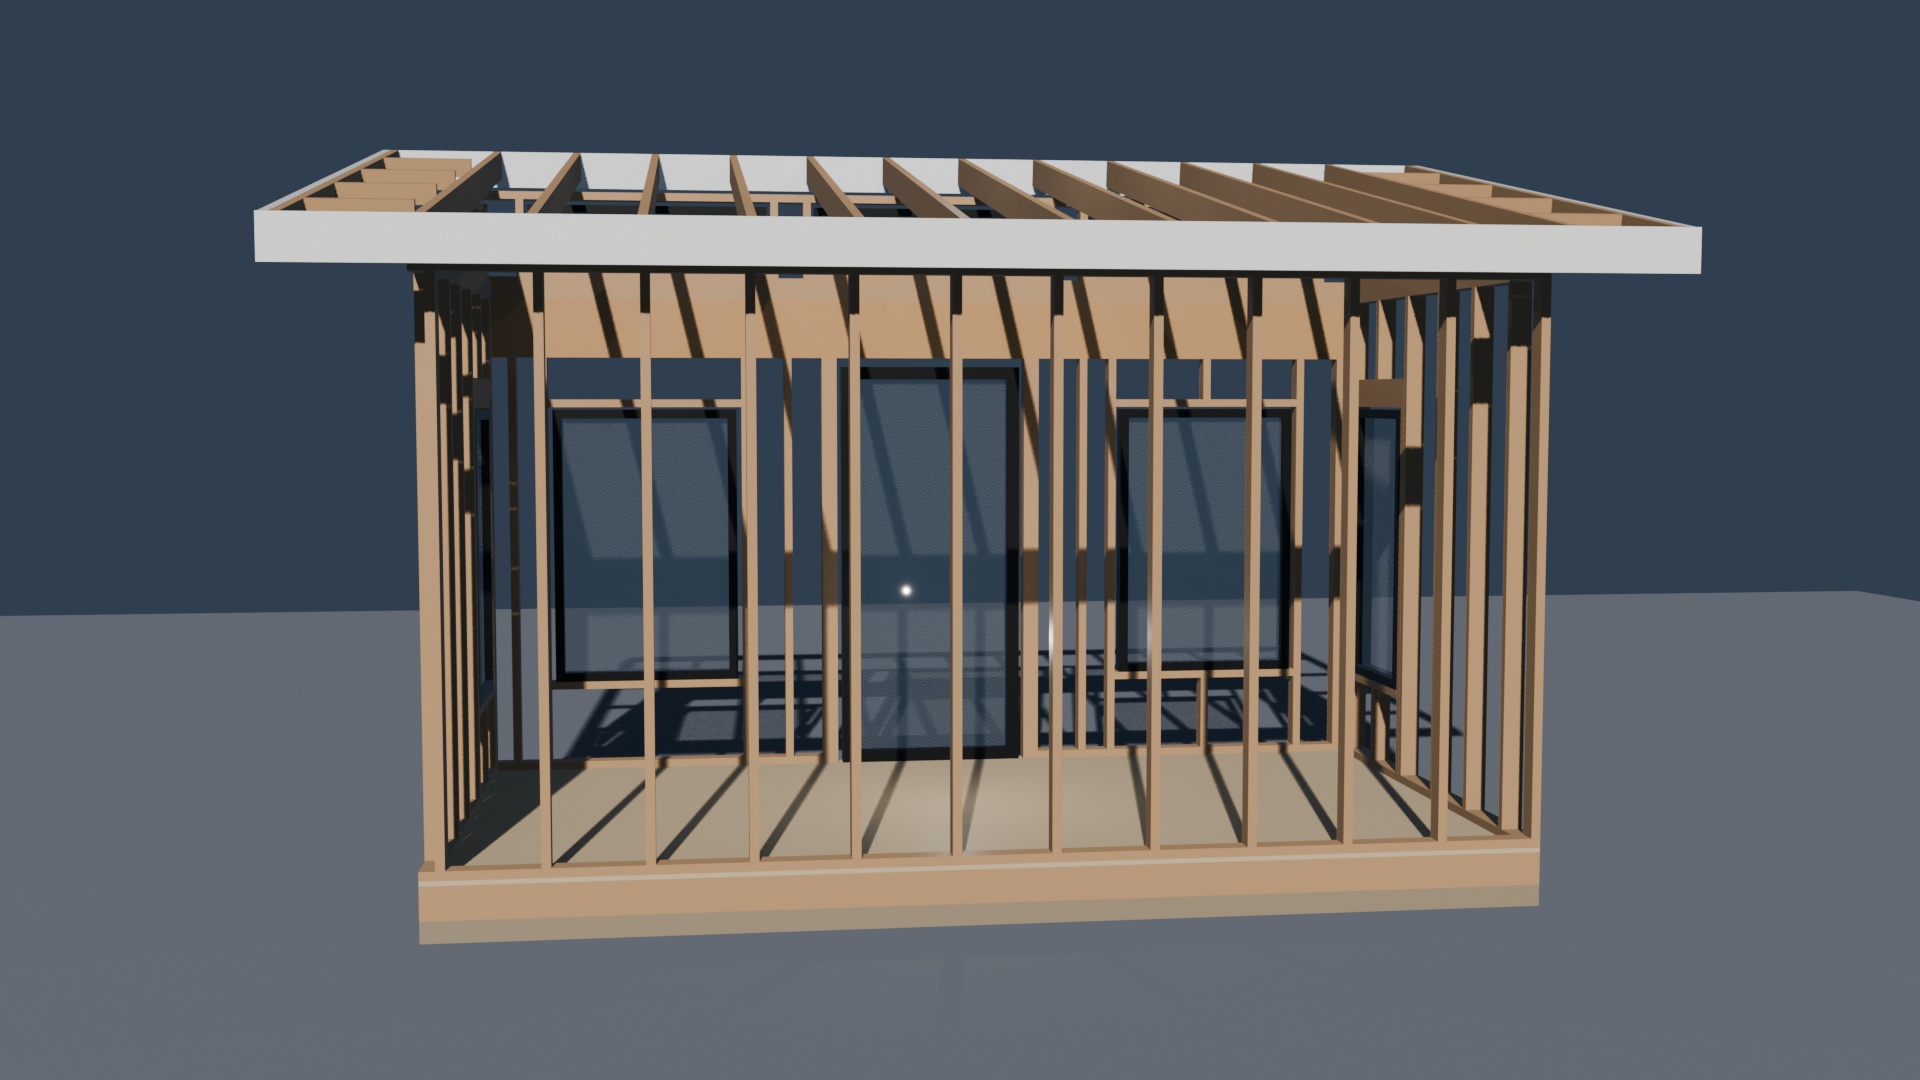
- Continuous 15' 4×12 Douglas Fir Solid Timber Beam: Spans the entire 15-foot front wall at 81.75" AFF, bridging the centered 36" full-lite glass door (38.0" W × 81.75" H RO) and dual picture windows (38.0" W × 56.0" H RO, sill @ 16" AFF) with zero deflection and zero short cripples.
- 3 Upper Clerestory Transoms: 48" × 13.5" rough openings inside the upper pony wall, aligned 1:1:1 directly over the left window, center door, and right window.
SHEET A3: True-to-Life Architectural Visualisation & Multi-Angle Framing Geometry
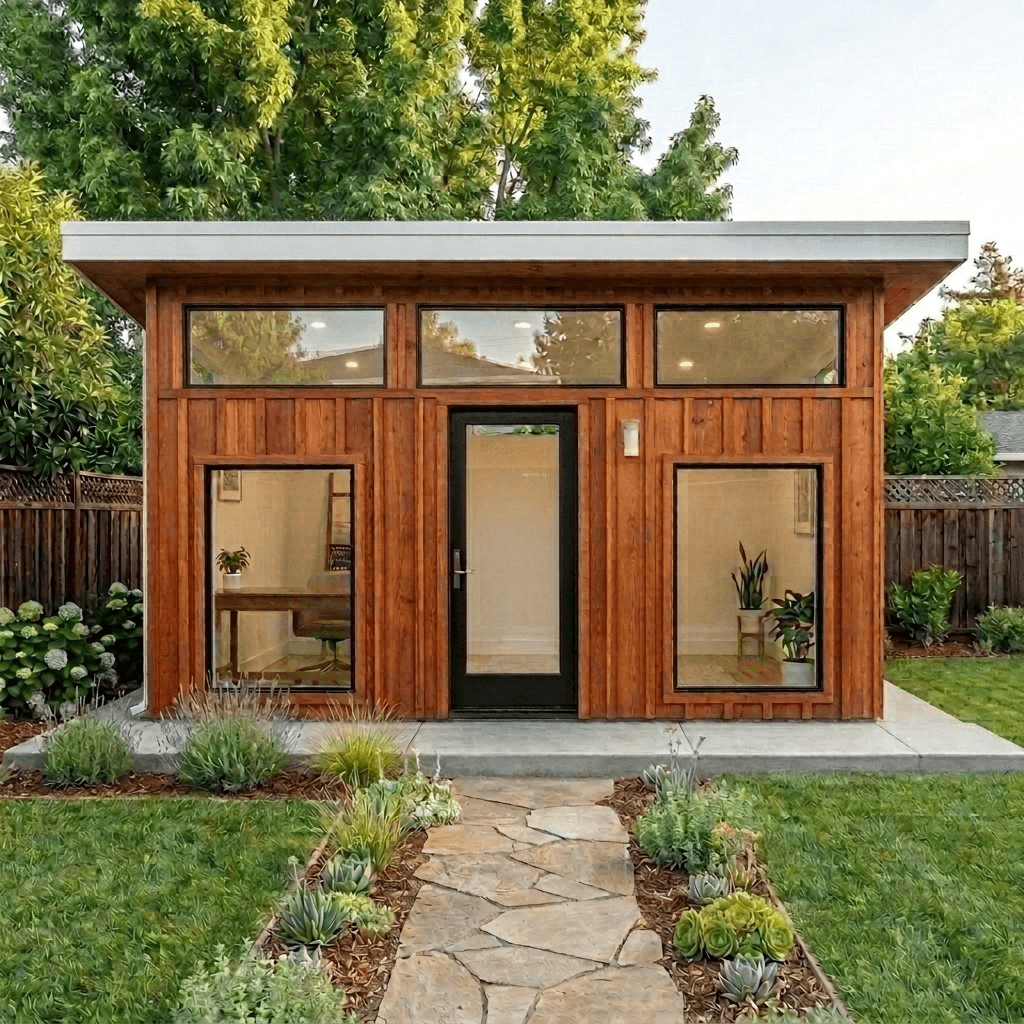
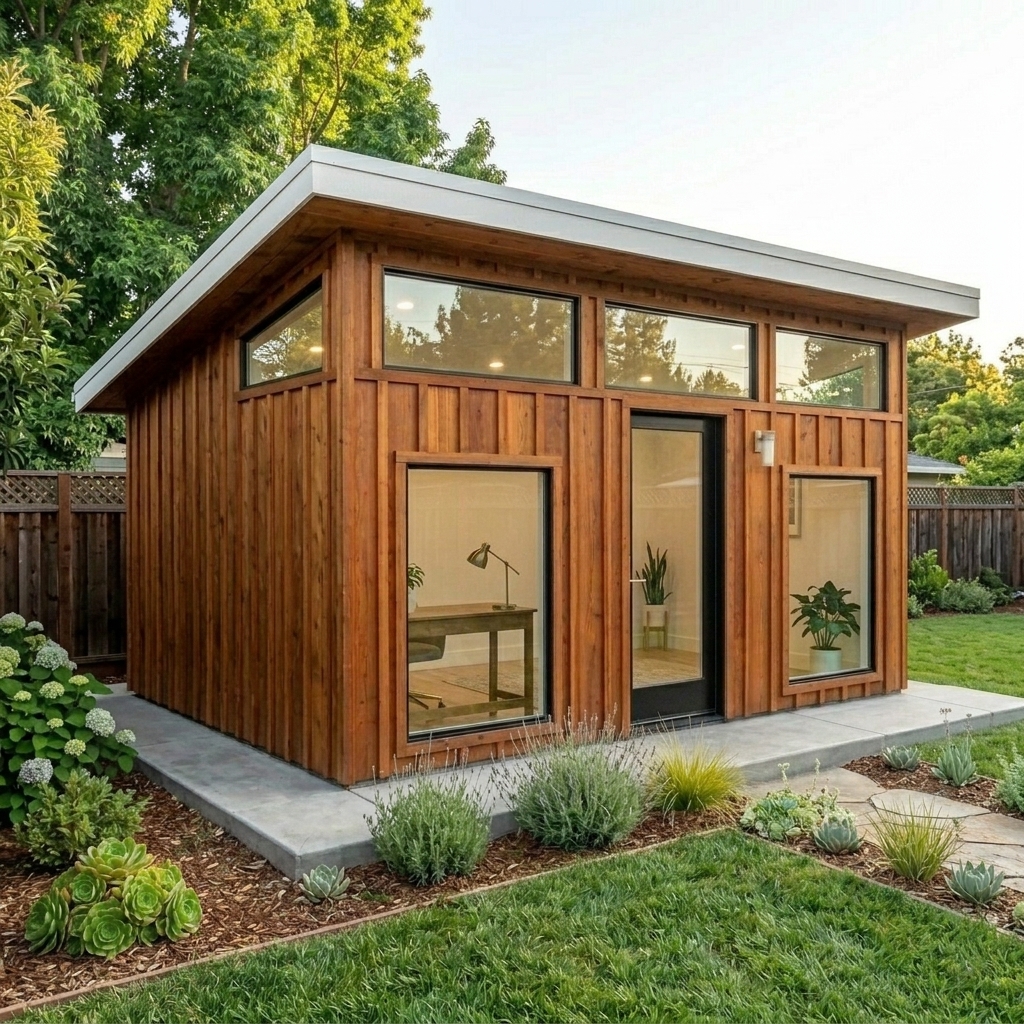
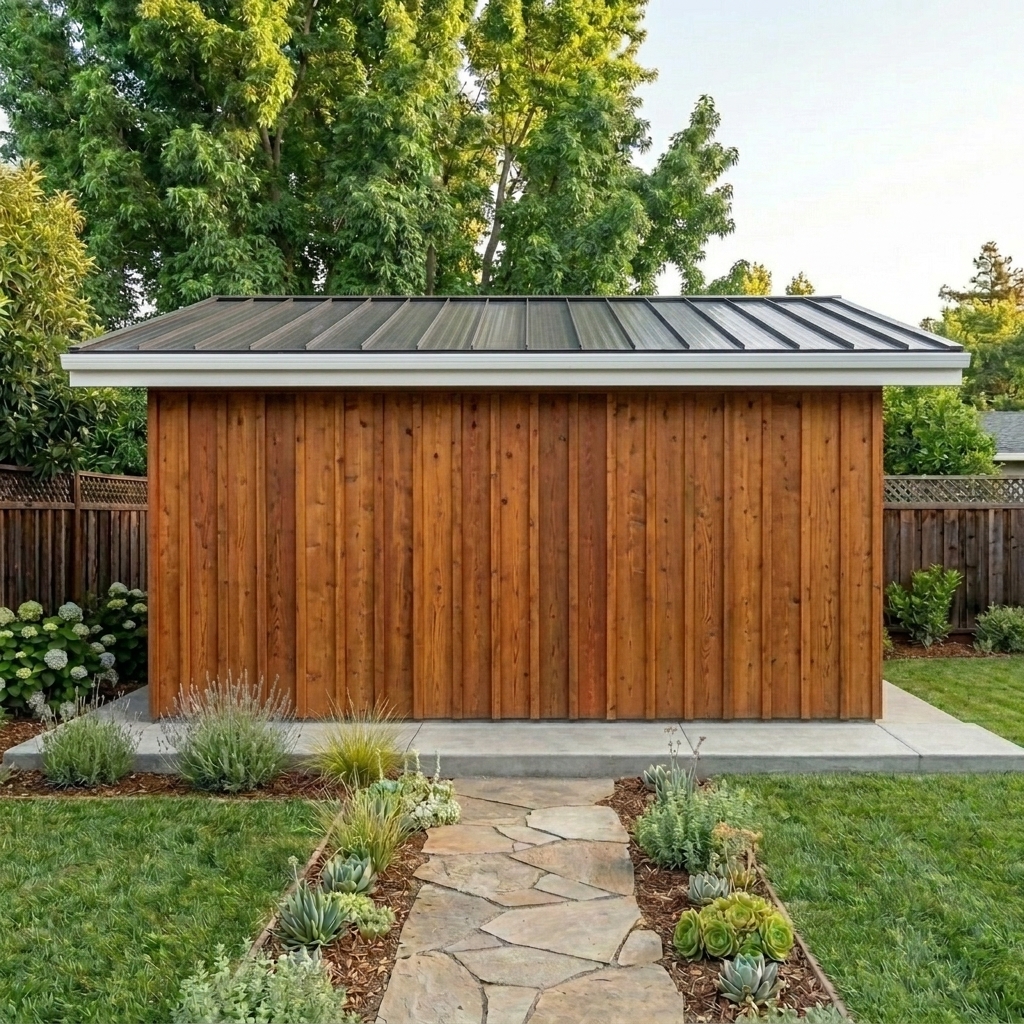
Target design: Vertical redwood siding, centered 36" glass door, dual floor-to-ceiling style windows, 3 upper clerestory transoms, and 4-sided crisp white architectural roof fascia box.
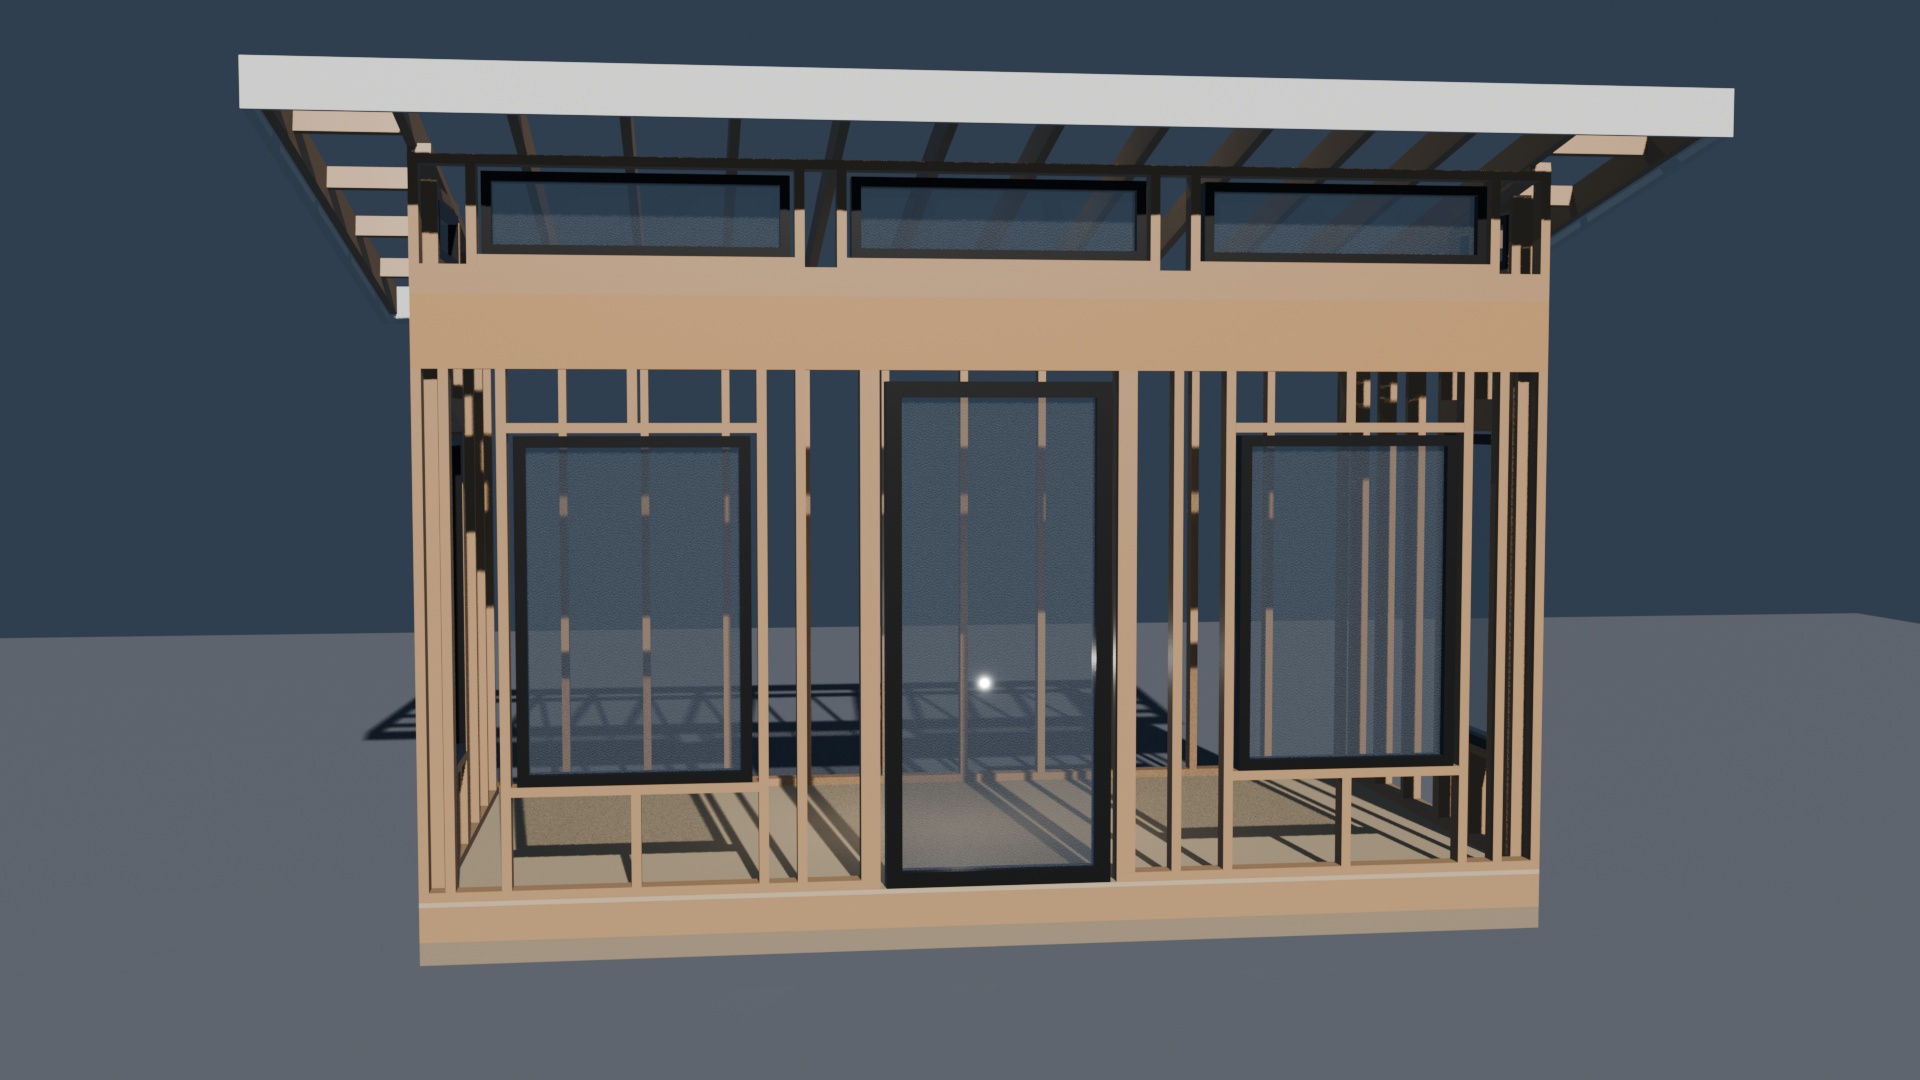
Western Platform Framing: 8' perimeter box capped by double top plates, continuous 15' 4×12 solid timber lintel beam, 18-inch left and right side overhangs supported by structural ladder lookouts, 20-inch cantilevered front studio overhang, and a 4-sided continuous crisp white architectural roofing box wrapping all eaves.
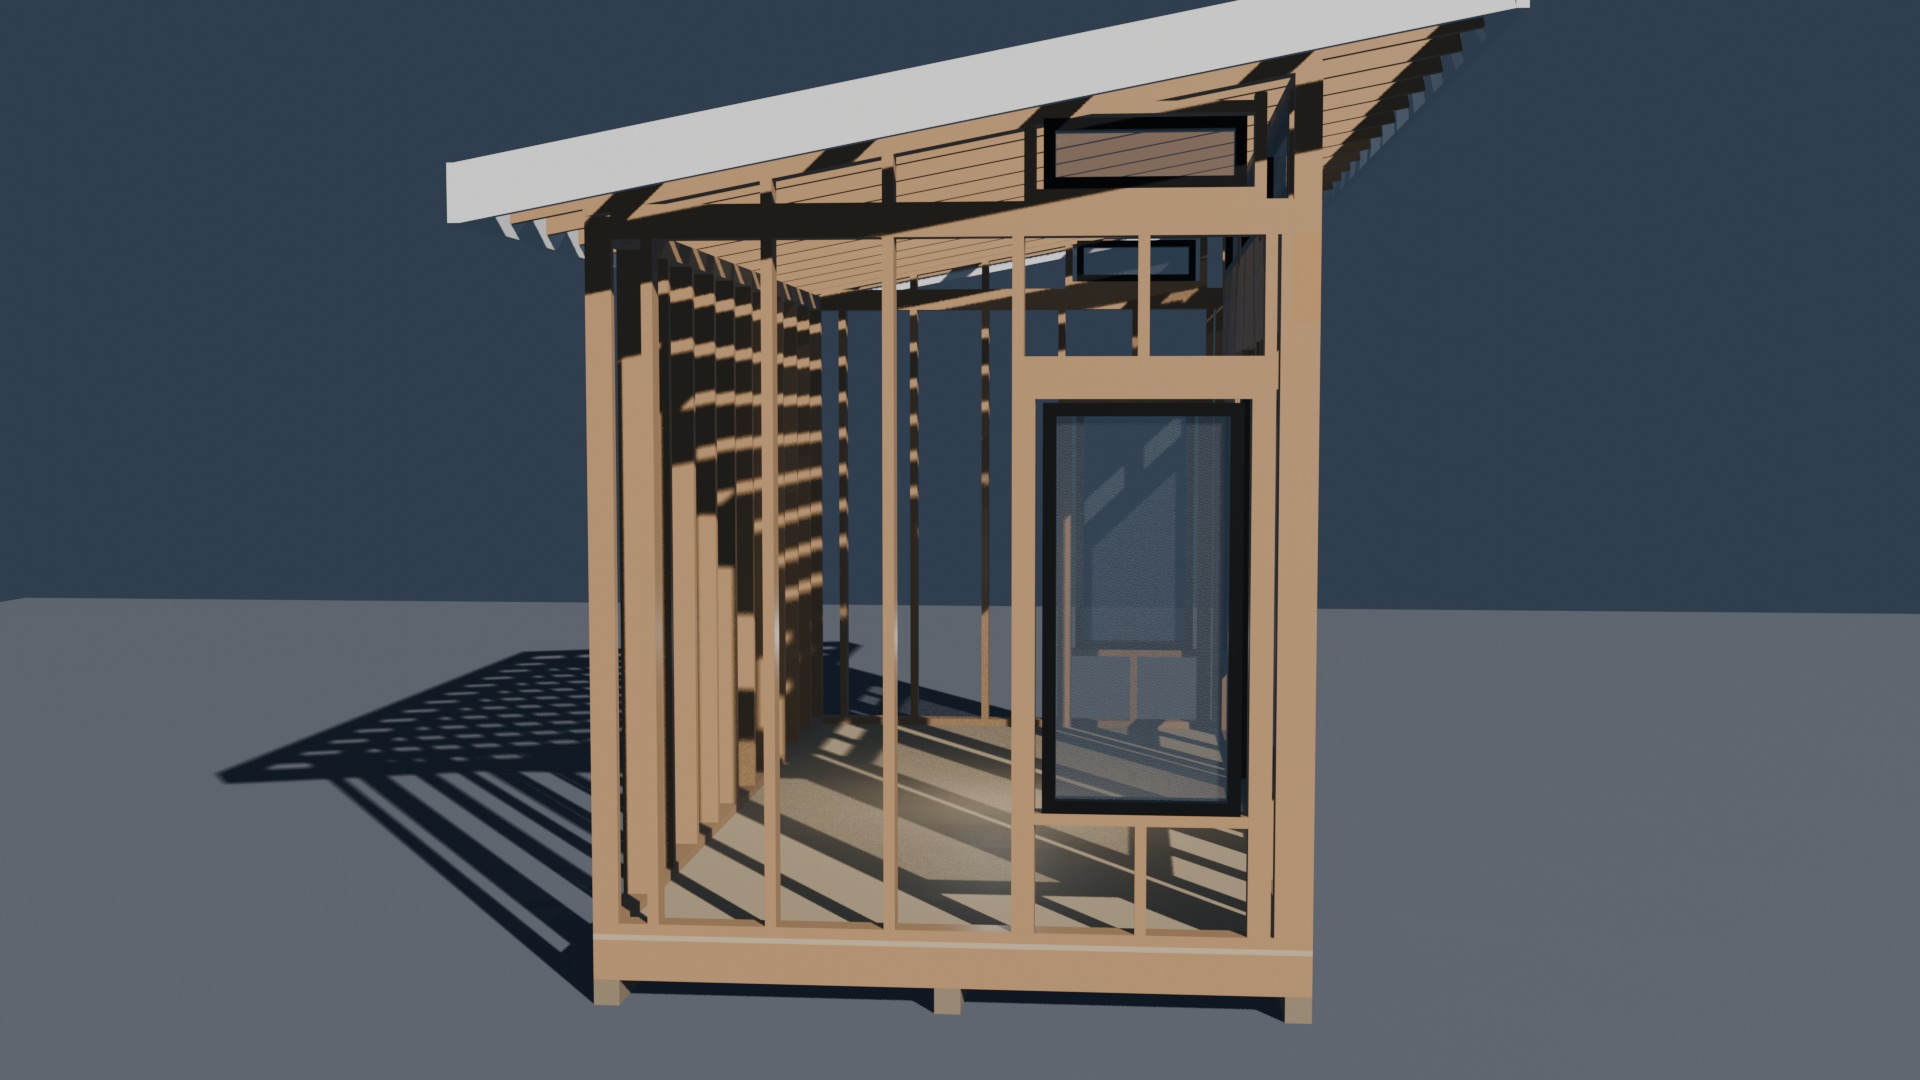
Multi-Angle Architectural Elevations: Finished As-Built vs. 3D CAD Framing
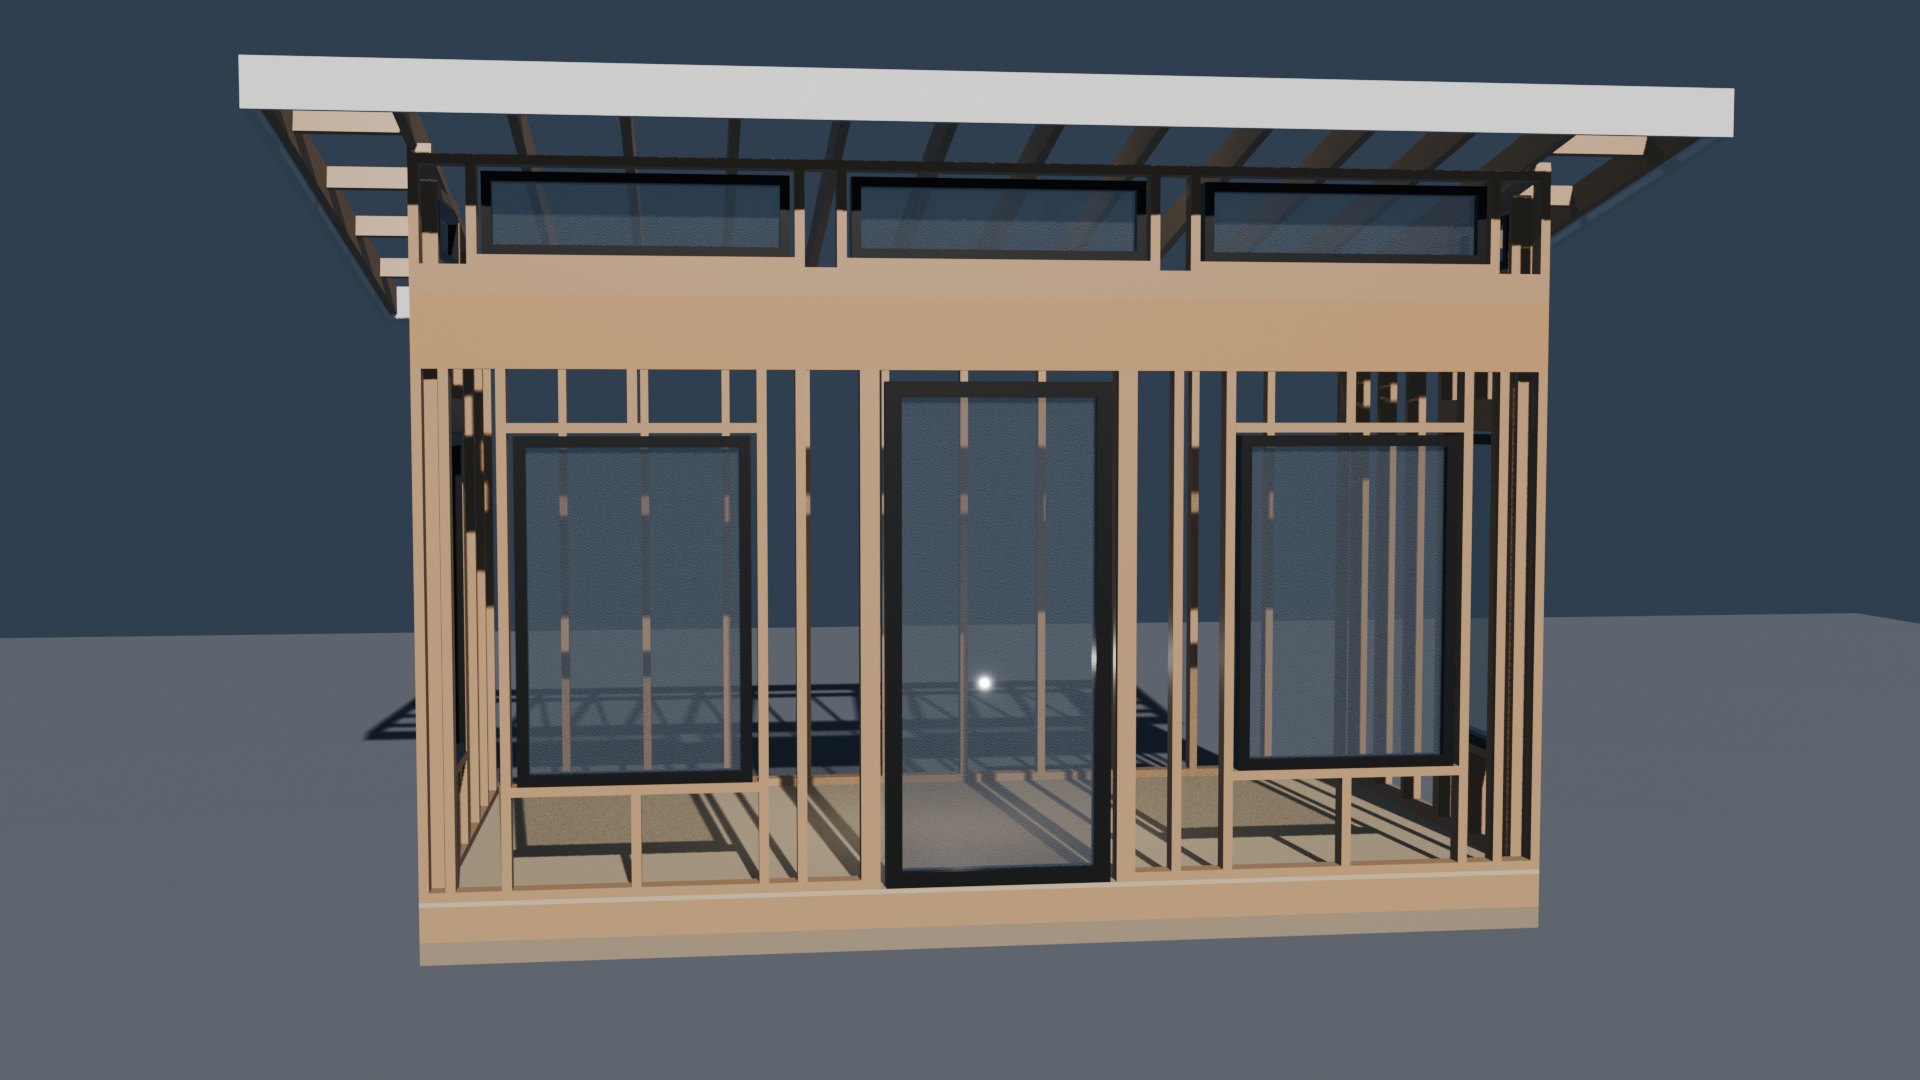
Framing Details: Continuous 15' 4×12 Douglas Fir lintel beam @ 81.75" AFF, centered 36" (3-0) exterior full-lite glass door, dual 36"×56" picture windows (16" low sill), 3 clerestory transoms (48"×13.5" RO each), and 20" cantilevered front overhang.
Framing Details: Standard 8'-0" perimeter platform wall capped with double top plates @ 96.0" AFF. Features matching 26"×54" low-sill picture window (RO: 28"×56", sill @ 16" AFF, 4×6 header @ 72" AFF) + 26"×9" upper clerestory transom framed inside the triangular rake pony wall, 3 rear shear studs @ 16" O.C., and 18-inch side overhang supported by structural ladder lookouts.
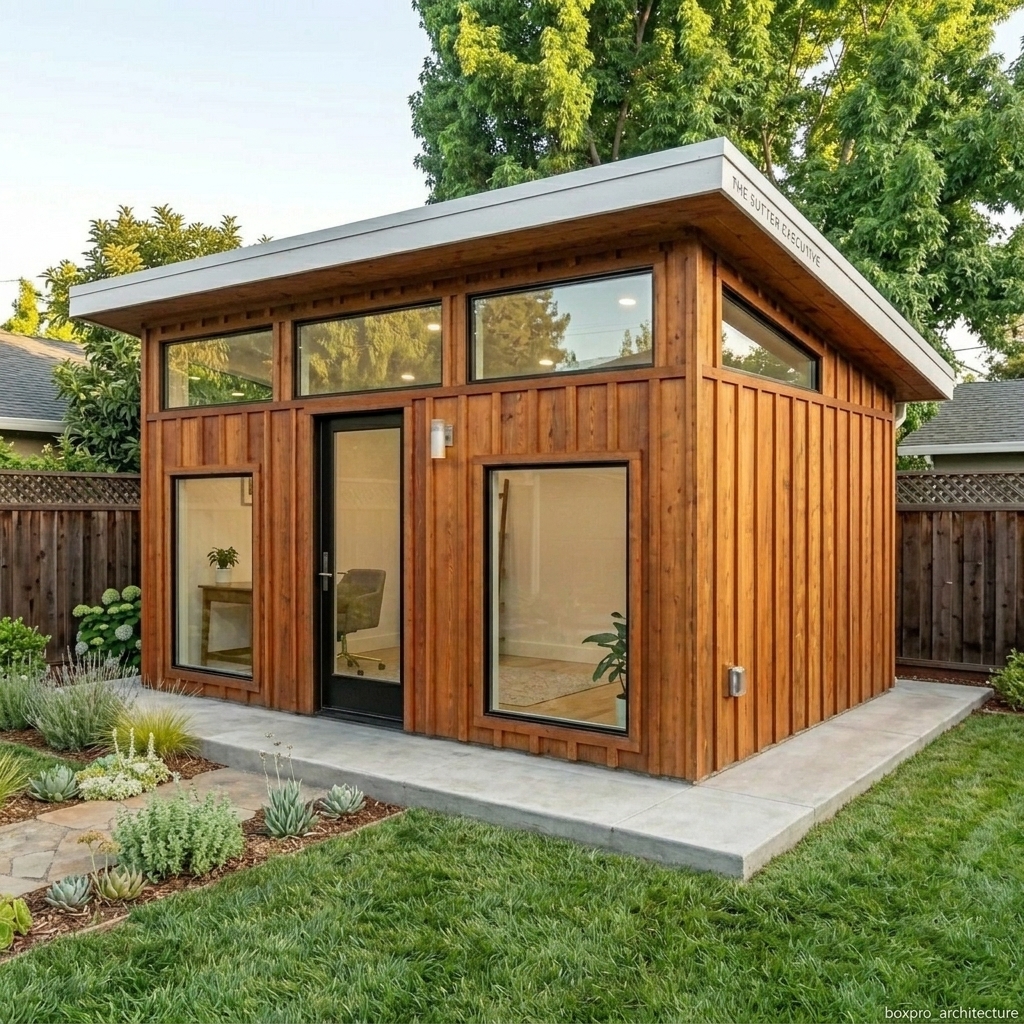
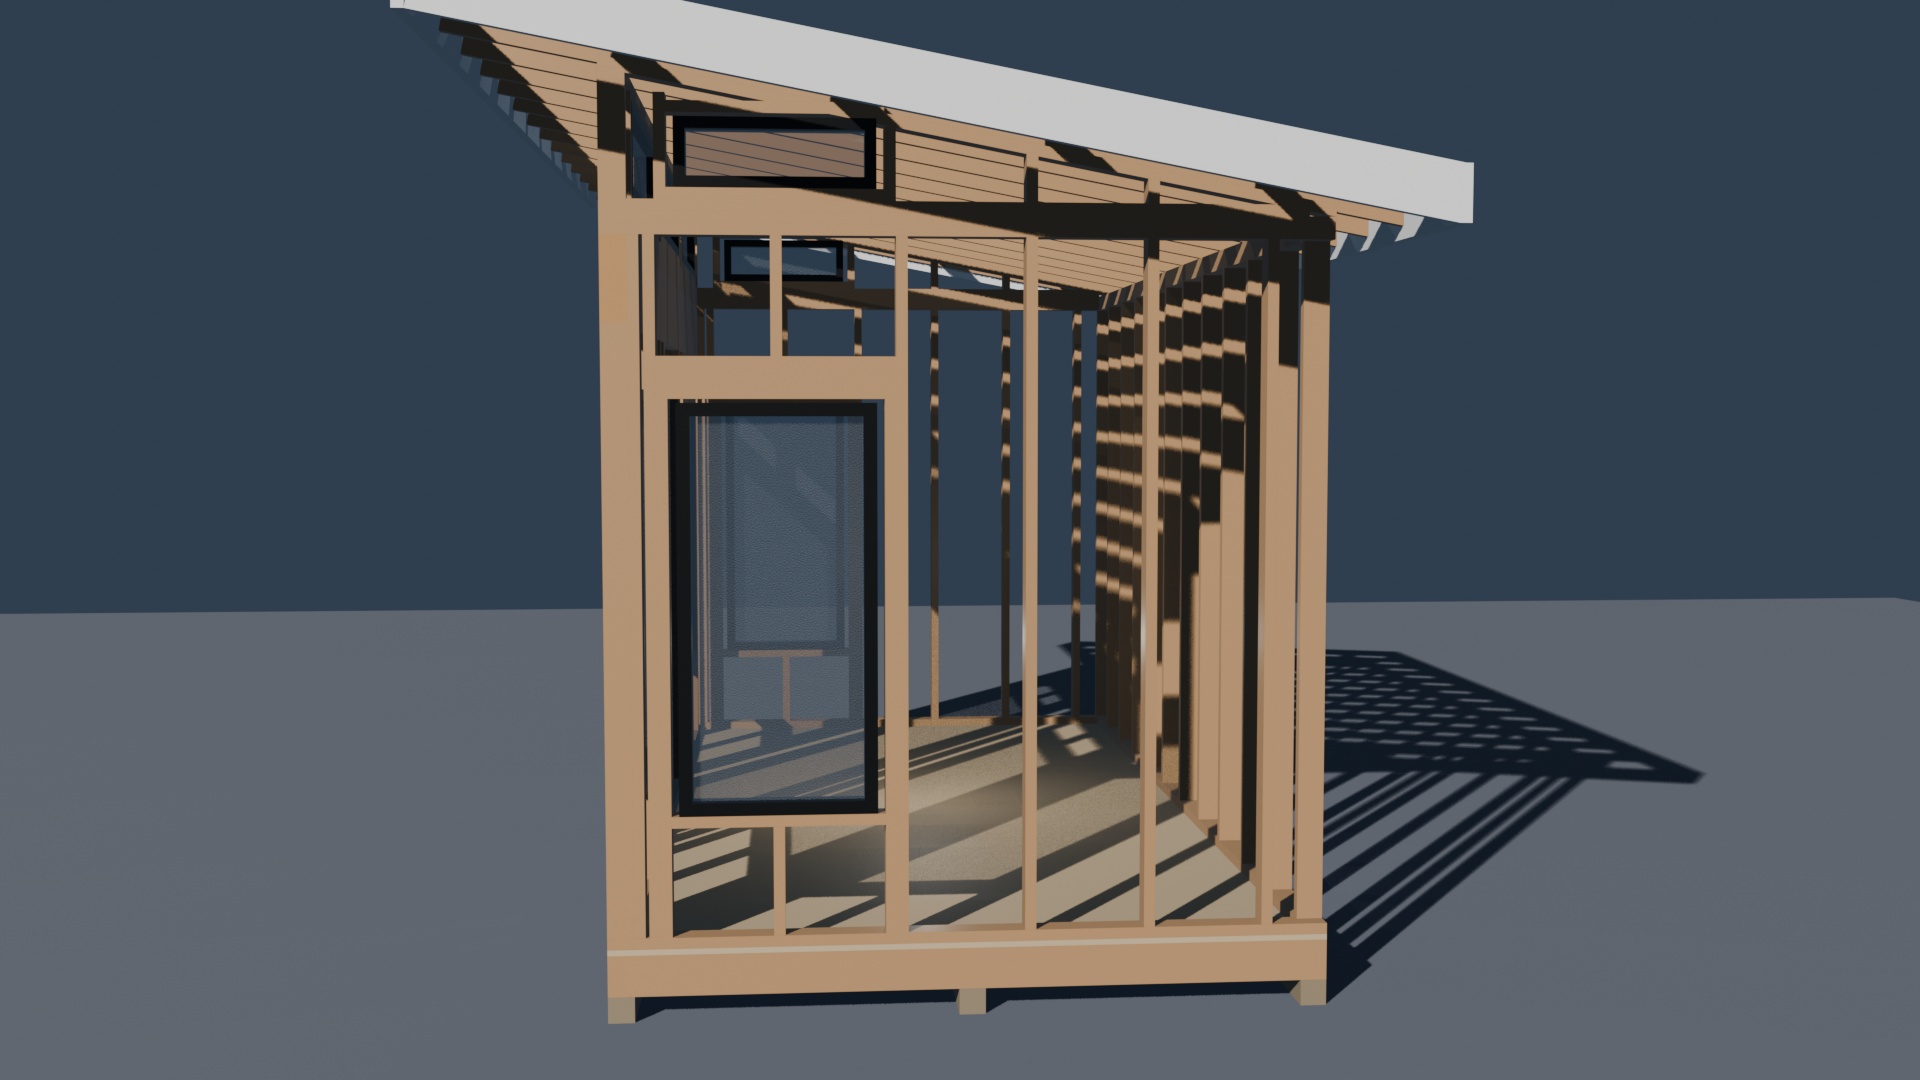
Framing Details: Symmetrical 8'-0" platform wall + stacked triangular rake pony wall with matching 26"×54" picture window and 26"×9" upper clerestory transom, 4×6 solid timber header, and 18-inch side overhang with notched outriggers tying back to primary interior rafter.
Framing Details: 15'-0" Solid shear defense wall: 13 studs @ 16" O.C. (91.5" pre-cut length), double top plate @ 96" AFF, 10" rear rafter overhang, and continuous white fascia.
SHEET A4: Mono-Pitch Roof System, Overhangs & Stepped Installation Cutaway
                        ◄──────────────── 18' - 0" (216") Total Roof Width ────────────────►
       [Left 18" Overhang]            ◄─────── 15' - 0" (180") Wall Span ───────►            [Right 18" Overhang]
  ┌─────────────────────────┬────────────────────────────────────────────────────────┬─────────────────────────┐ ▲
  │  2x4 Ladder Lookouts    │  13x 2x6 SPF #2 Rafters @ 16" O.C. (127.8" Length)     │  2x4 Ladder Lookouts    │ │ 20" Front
  │  & 2x6 Fly Rafter       │  Simpson Strong-Tie H2.5A Hurricane Ties at Wall Plate │  & 2x6 Fly Rafter       │ │ Cantilever
  ├─────────────────────────┴────────────────────────────────────────────────────────┴─────────────────────────┤ ▼
  │  Continuous 4-Sided Architectural Crisp White Fascia Perimeter Box (7.25" Band / 18' W × 10.5' D)          │
  ├────────────────────────────────────────────────────────────────────────────────────────────────────────────┤
  │  Layer 1: 5/8" CDX Exterior Plywood Roof Sheeting (APA Rated, 8d nails @ 6" edge / 12" field)              │
  │  Layer 2: Galvanized Metal Drip Edge Flashing (Eaves: Under Felt | Rakes: Over Felt)                       │
  │  Layer 3: High-Performance Synthetic Roof Underlayment / Felt (#30 Equivalent, 4" Horizontal Lap)          │
  │  Layer 4: Architectural Dimensional Composition Asphalt Shingles (Starter Strip, 5-5/8" Exposure)         │
  └────────────────────────────────────────────────────────────────────────────────────────────────────────────┘
📐 3D Roofing, Overhang & Stepped Installation Cutaway (Technical Measurements)
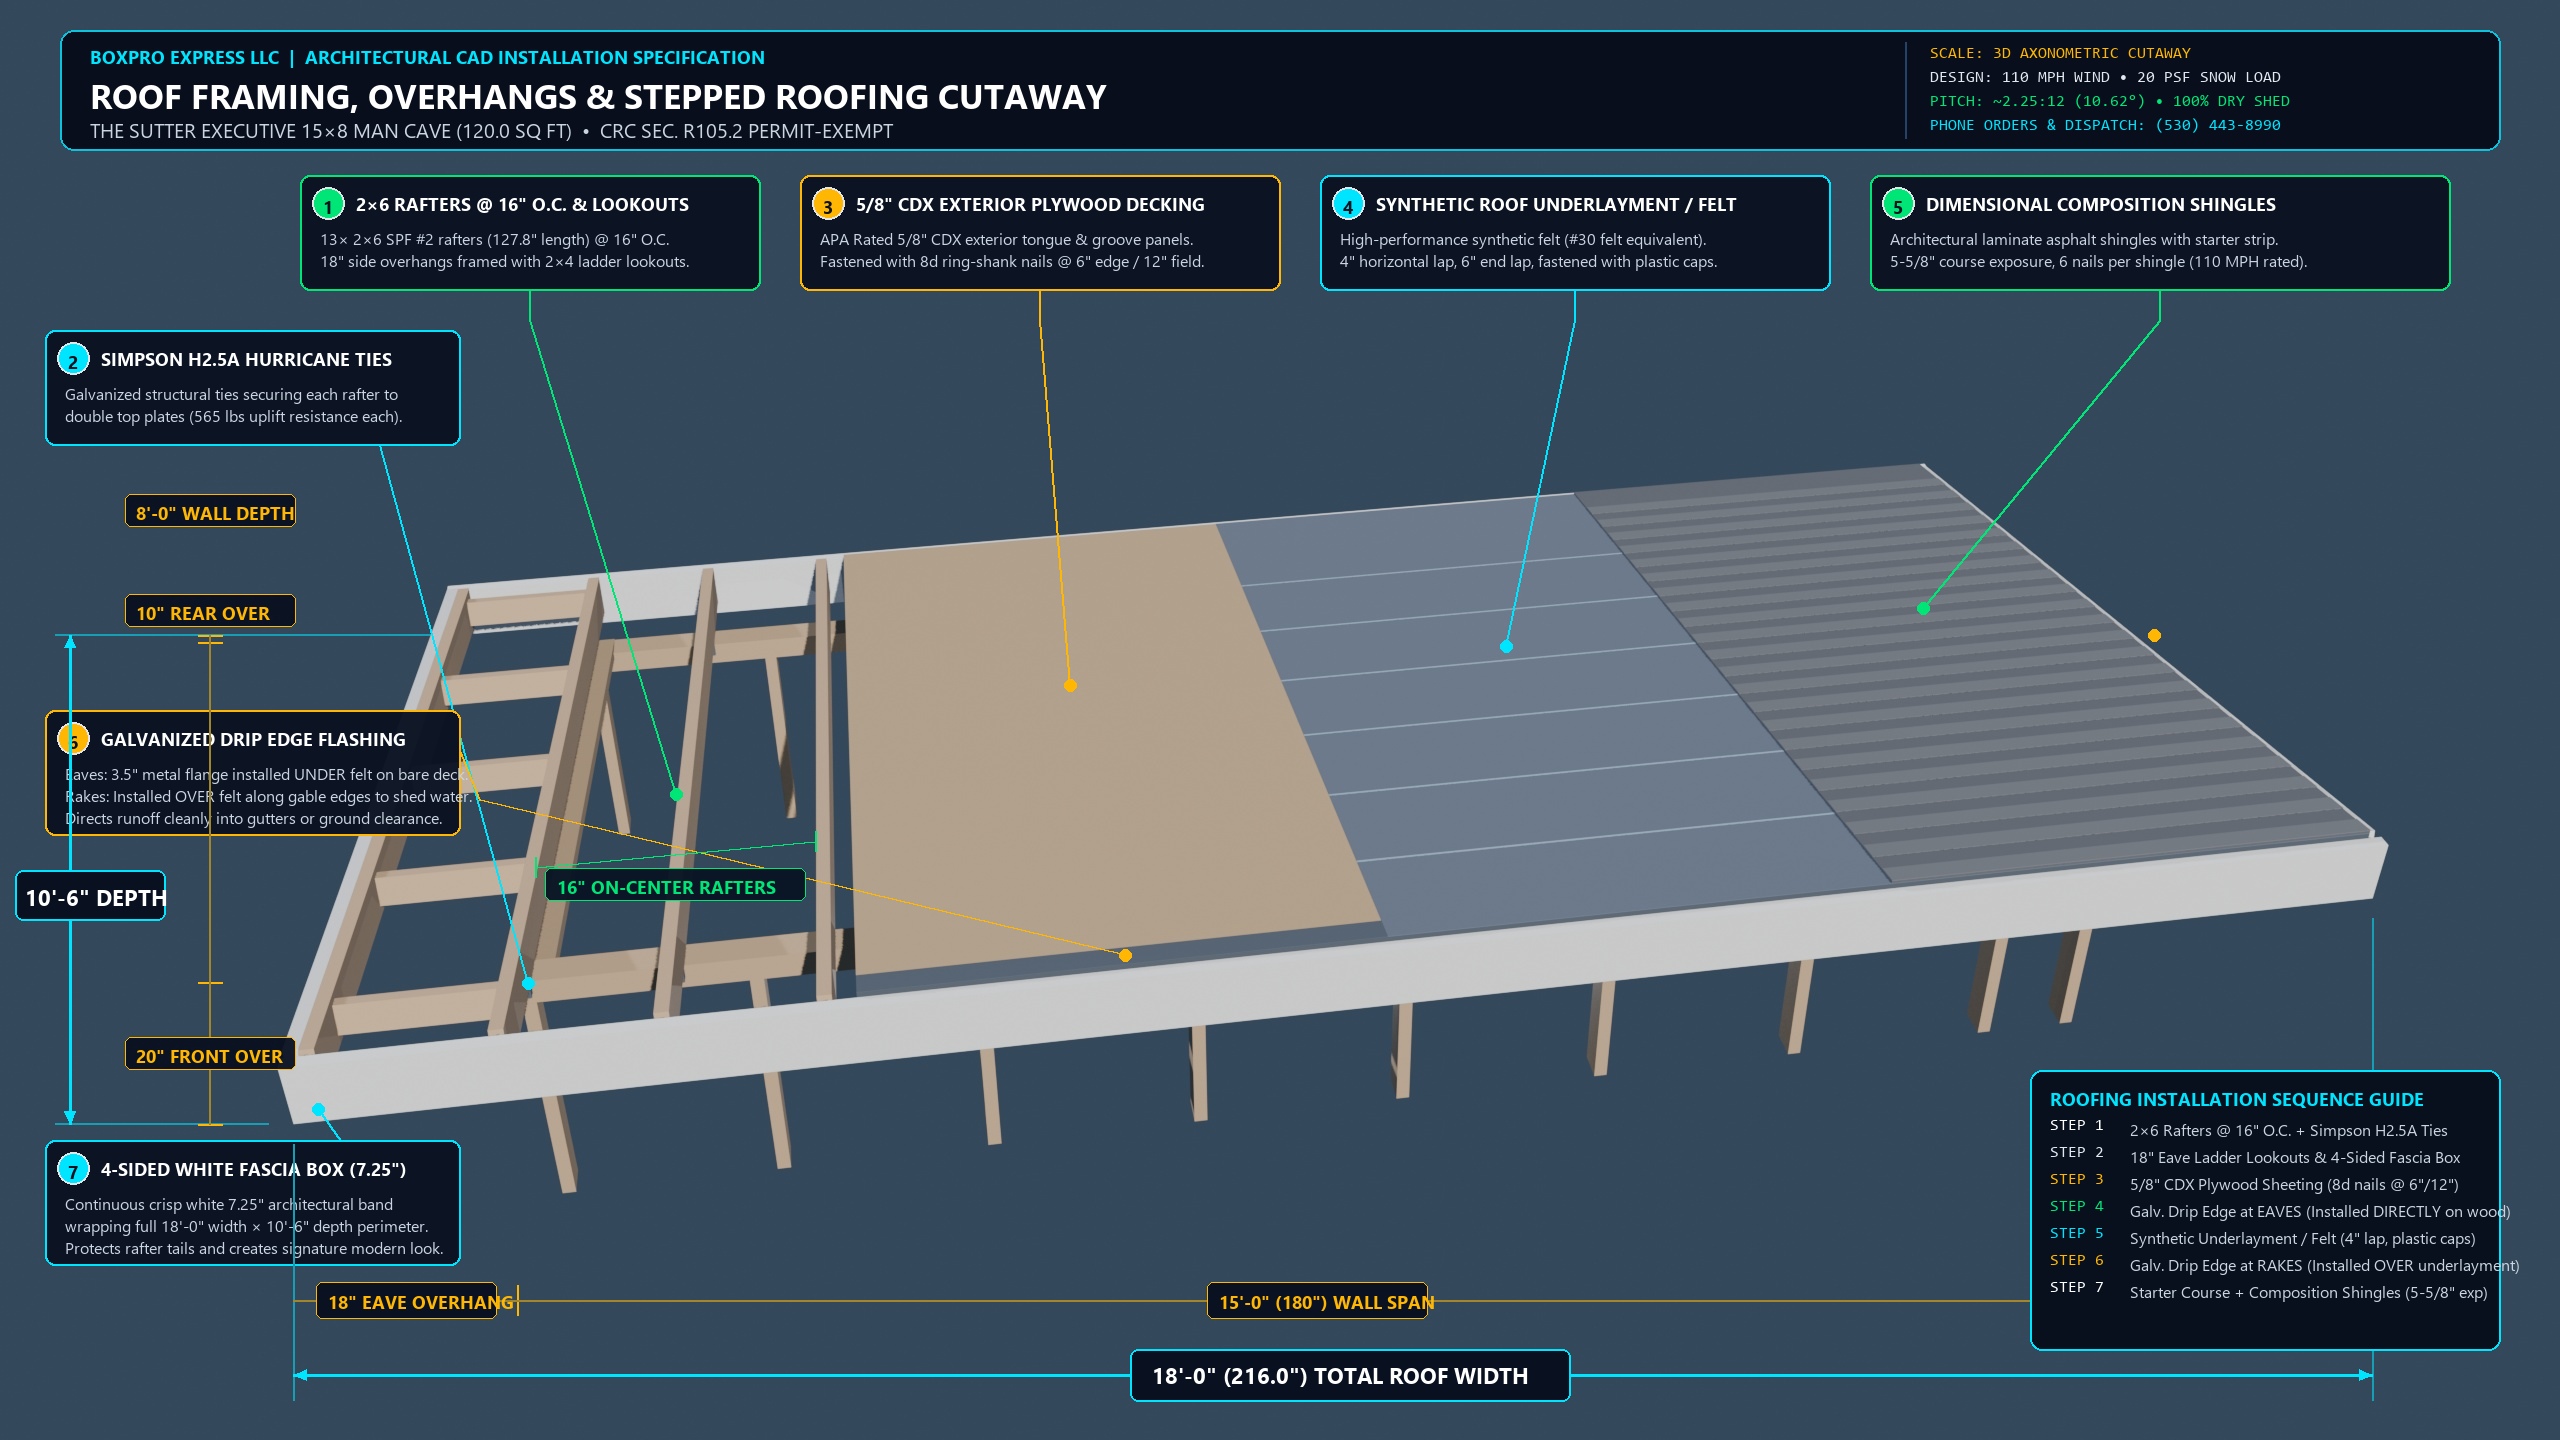
Axonometric installation cutaway detailing the 13× 2×6 rafters @ 16" O.C., 18" side overhangs with 2×4 ladder lookouts, 20" front cantilever overhang, 4-sided crisp white fascia box, 5/8" CDX plywood deck, galvanized drip edge flashing (eave vs. rake rule), synthetic felt underlayment, and dimensional composition shingles.
📋 Step-by-Step Roofing Installation Sequence & Flashing Guide
- Step 1 (Framing & Ties): Install 13× 2×6 rafters @ 16" O.C. with birdsmouth cuts seated on front high plate (123.75" AFF) and rear low plate (105.75" AFF). Fasten each rafter with Simpson Strong-Tie H2.5A hurricane ties (565 lbs uplift resistance).
- Step 2 (Outriggers & Fascia Box): Frame 18-inch left and right side overhangs using 8× 2×4 ladder lookouts notched across rake cap plates and nailed to 2×6 fly rafters. Mount continuous 7.25" crisp white fascia boards around all 4 sides.
- Step 3 (Roof Sheeting): Fasten 5/8" CDX exterior plywood panels across rafters with 8d ring-shank nails spaced 6" along panel edges and 12" in the field. Maintain a 1/8" expansion gap between sheets.
- Step 4 (Eave Drip Edge): Install galvanized metal drip edge flashing along the front cantilever eave and rear drip edge DIRECTLY ON TOP OF BARE PLYWOOD before underlayment. Nail every 12" staggered.
- Step 5 (Synthetic Underlayment / Felt): Roll out high-performance synthetic roof underlayment starting from the bottom eave upwards. Overlap eave drip edge, maintain 4" horizontal laps and 6" end laps, fastened with plastic cap roofing nails.
- Step 6 (Rake Drip Edge): Install galvanized metal drip edge flashing along left and right side rake edges OVER THE TOP OF SYNTHETIC FELT to prevent wind-driven rain from penetrating the gable edge.
- Step 7 (Composition Shingles): Install architectural starter strip shingles flush with drip edge hem. Lay dimensional composition asphalt shingles with a standard 5-5/8" exposure using 6 nails per shingle for a 110 MPH high-wind warranty.
SHEET A5: Board & Batten Wall Siding Cutaway, Horizontal Blocking Girts & Fastening Specification
                        ◄──────────────── 8' - 0" (96") Wall Section Cutaway ────────────────►
       [Bay 4: Finished Siding]     [Bay 3: WRB Housewrap]      [Bay 2: 1/2" CDX Sheathing]    [Bay 1: Exposed Framing]
  ┌───────────────────────────────┬───────────────────────────┬───────────────────────────────┬────────────────────────┐ ▲
  │  Vertical 1x10 Redwood Boards │  Commercial Breathable    │  1/2" CDX Exterior Plywood    │  Double 2x4 Top Plates │ │
  │  (3/4" x 9.25" / 1/2" Gaps)   │  Housewrap (Tyvek)        │  Shear Wall Diaphragm         │  (Lap Corners min. 48")│ │
  │  1x3 Battens (3/4" x 2.5")    │  2.5" Taped Lap Seams     │  (8d nails @ 6" edge/12" field│  2x4 Studs @ 16" O.C.  │ │
  ├───────────────────────────────┼───────────────────────────┼───────────────────────────────┼────────────────────────┤ │
  │  Center Batten Nail Pin       │  Horizontal Seam Tape     │  Plywood Shear Joint          │  2x4 BLOCKING GIRTS:   │ │ 8' - 0"
  │  1x 10d Ring-Shank Nail       │  Lapped min. 6" shingle-  │  Fastened into Studs &        │  Flush Horizontal Girts│ │ (96")
  │  Driven DEAD CENTER into      │  fashion over Z-flashing  │  Horizontal Blocking Girts    │  at 24", 48", 72" AFF  │ │ Wall
  │  Blocking behind (No Pinning!)│  vertical wall leg        │  for 100% solid nail holding  │  for vertical siding   │ │ Height
  ├───────────────────────────────┴───────────────────────────┴───────────────────────────────┴────────────────────────┤ │
  │  Galvanized 26-Ga Metal Z-Flashing (2" Wall Leg behind WRB • 1" Horizontal Drip Ledge • 1/2" Drip Drop)            │ │
  │  Capillary Clearance Break: Vertical Siding Held min. 1/2" above Z-Flashing Ledge to prevent rot                   │ │
  ├────────────────────────────────────────────────────────────────────────────────────────────────────────────────────┤ │
  │  1x6 Redwood Base Water Table Skirt Board (3/4" x 5.5") over Perimeter Framing & Foundation Rim                     │ ▼
  └────────────────────────────────────────────────────────────────────────────────────────────────────────────────────┘
📐 3D Board & Batten Wall Siding, Horizontal Blocking & Fastening Cutaway (Technical Measurements)
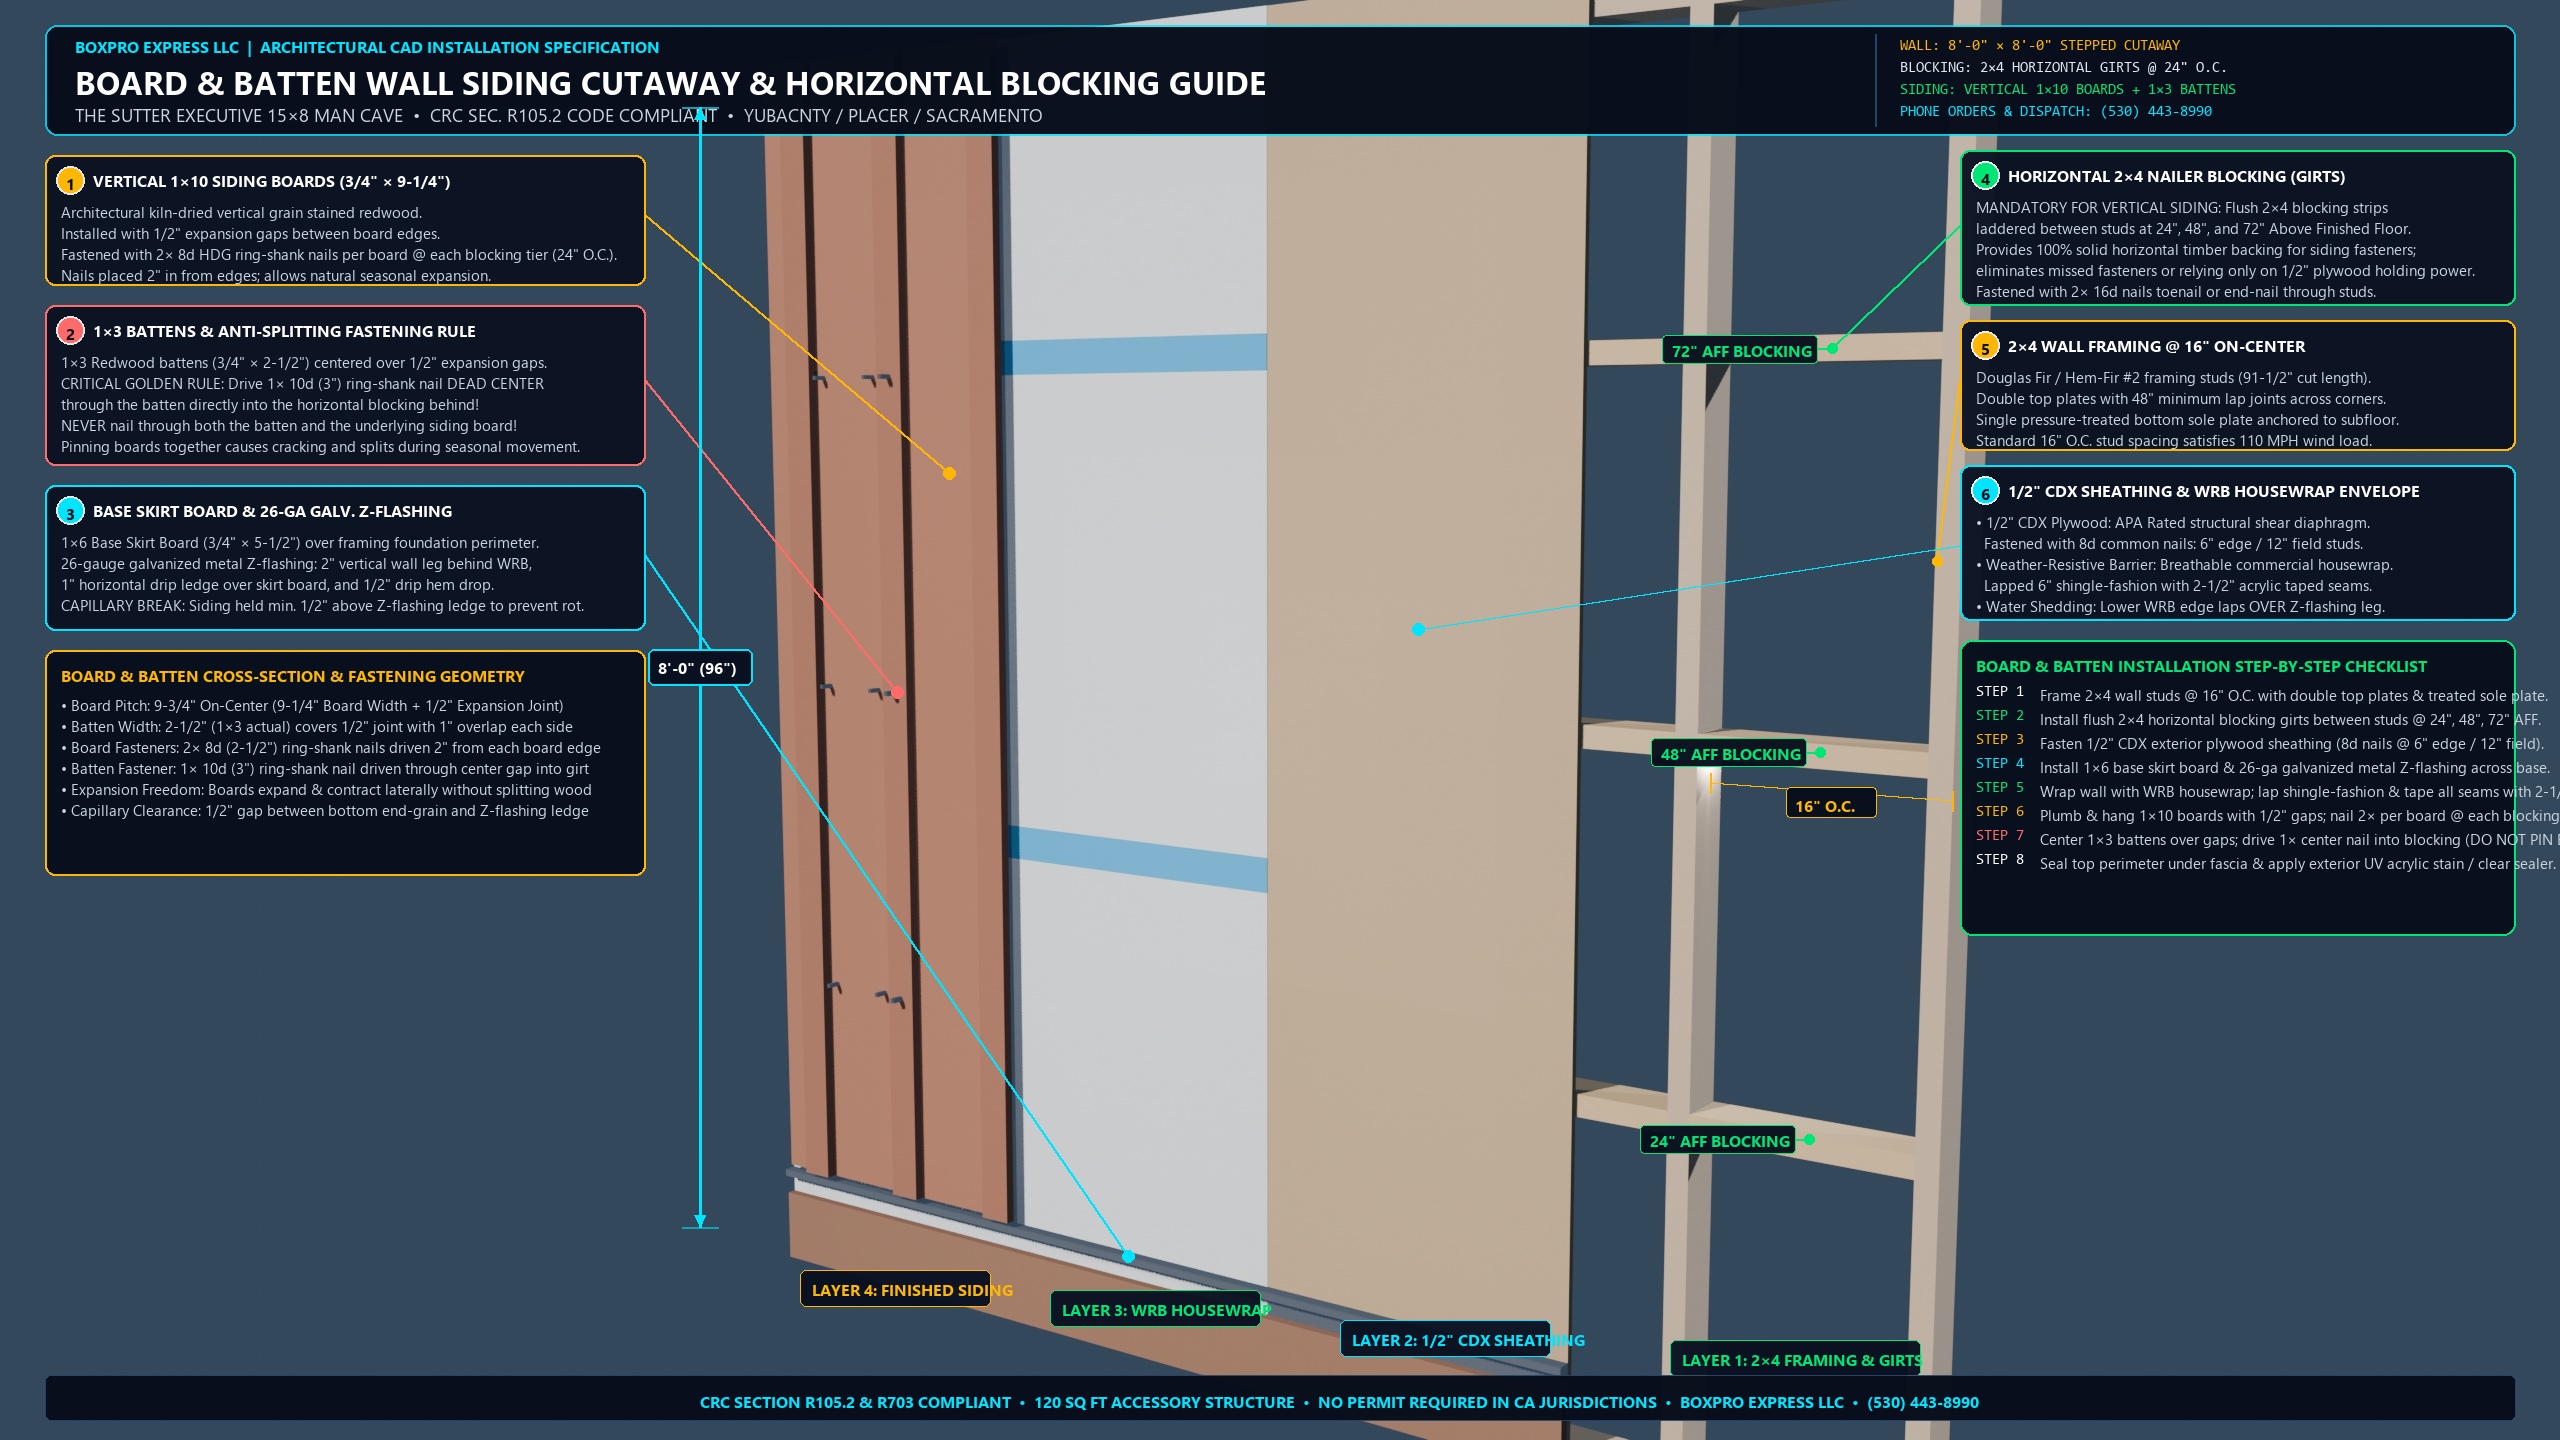
Axonometric stepped installation cutaway detailing the 2×4 wall framing @ 16" O.C., flush 2×4 horizontal nailer blocking (girts) @ 24", 48", 72" AFF, 1/2" CDX exterior plywood sheathing, commercial WRB housewrap with taped seams, 1×6 base skirt board with 26-ga galvanized metal Z-flashing, vertical 1×10 redwood siding boards with 1/2" expansion gaps, 1×3 battens, and the anti-splitting center fastening rule.
📋 Critical Fastening Golden Rules & Siding Installation Sequence
- The Anti-Splitting Batten Rule: Fasten 1×3 battens with a SINGLE 10d (3") hot-dipped galvanized ring-shank nail driven DEAD CENTER through the 1/2" gap between boards directly into the horizontal blocking girt. NEVER nail through both the batten and the underlying siding board! Pinning boards together restrains lateral expansion/contraction, causing severe splitting and cracking during California summer/winter cycles.
- Horizontal Nailer Blocking Girts (24" O.C.): Vertical siding requires solid horizontal timber backing. Install flush 2×4 blocking strips between each pair of wall studs at 24", 48", and 72" Above Finished Floor (AFF). Fastened with 2× 16d nails toenail or end-nail through studs. Provides continuous timber purchase across the entire wall.
- Board Fastening Pattern: Fasten 1×10 siding boards (3/4" × 9-1/4") using 2× 8d (2-1/2") HDG ring-shank siding nails per board at each horizontal blocking tier (every 24" vertically). Place nails 2" inward from each board edge, leaving the center unpinned to allow natural expansion.
- Capillary Break Clearance: Hold the bottom end-grain of all vertical boards and battens minimum 1/2" above the horizontal ledge of the galvanized Z-flashing. Never allow wood siding to sit directly in standing water on flashing ledges.
- Weather-Resistive Envelope: 1/2" CDX plywood sheathing (8d nails @ 6" edge / 12" field) covered by commercial breathable housewrap. Horizontal laps min. 6" shingle-fashion, vertical laps 12", and all seams sealed with 2-1/2" acrylic flashing tape. WRB lower edge laps over the 2" vertical leg of the Z-flashing.
SHEET A6: Interior Drywall, Sloped Ceiling System, Batt Insulation & Finishing Specification
                        ◄──────────────── 15' - 0" (180") Interior Room View ────────────────►
       [Left Rake Wall]             ◄─────── Rear Wall Stepped Cutaway ───────►            [Right Rake Wall]
  ┌─────────────────────────┬────────────────────────────────────────────────────────┬─────────────────────────┐ ▲
  │  Finished 1/2" Drywall  │  Sloped Ceiling: 2×6 Rafters @ 16" O.C.                │  Finished 1/2" Drywall  │ │
  │  Picture Window Jamb    │  R-19 Kraft-Faced Batts (5.5" thick) in Rafter Bays    │  Picture Window Return  │ │
  │  & Clerestory Transom   │  1/2" Sag-Resistant Gypsum Ceiling Drywall (Screws 12")│  & Clerestory Transom   │ │ 9' - 6"
  ├─────────────────────────┼────────────────────────────────────────────────────────┼─────────────────────────┤ │ Front /
  │  Drywall Corner Bead    │  Stage 1: 2×4 Studs @ 16" O.C. + Girts @ 24", 48", 72" │  Taped Corners & Mud    │ │ 8' - 0"
  │  Low Architectural Sill │  Stage 2: R-13 Kraft-Faced Batts (Paper faces INWARD)  │  1×4 Baseboard Trim     │ │ Rear
  │  1×4 Stool & Apron      │  Stage 3: 1/2" Sheetrock (1-1/4" Screws @ 12"/8" O.C.) │  PVA Primer + 2 Coats   │ │ Sloped
  │  1×4 Baseboard Trim     │  Stage 4: 3-Coat Joint Taping (Bed, Fill, Finish Mud)  │  Acrylic Eggshell Paint │ │ Ceiling
  │                         │  Stage 5: Level 4 Painted Wall + 1×4 Primed Baseboard  │                         │ │
  ├─────────────────────────┴────────────────────────────────────────────────────────┴─────────────────────────┤ ▼
  │  Luxury Vinyl Plank (LVP) Waterproof Wood Flooring over 3/4" T&G Plywood Subfloor Deck                     │
  └────────────────────────────────────────────────────────────────────────────────────────────────────────────┘
📐 3D Interior Drywall, Sloped Ceiling & Batt Insulation Cutaway (Technical Measurements)
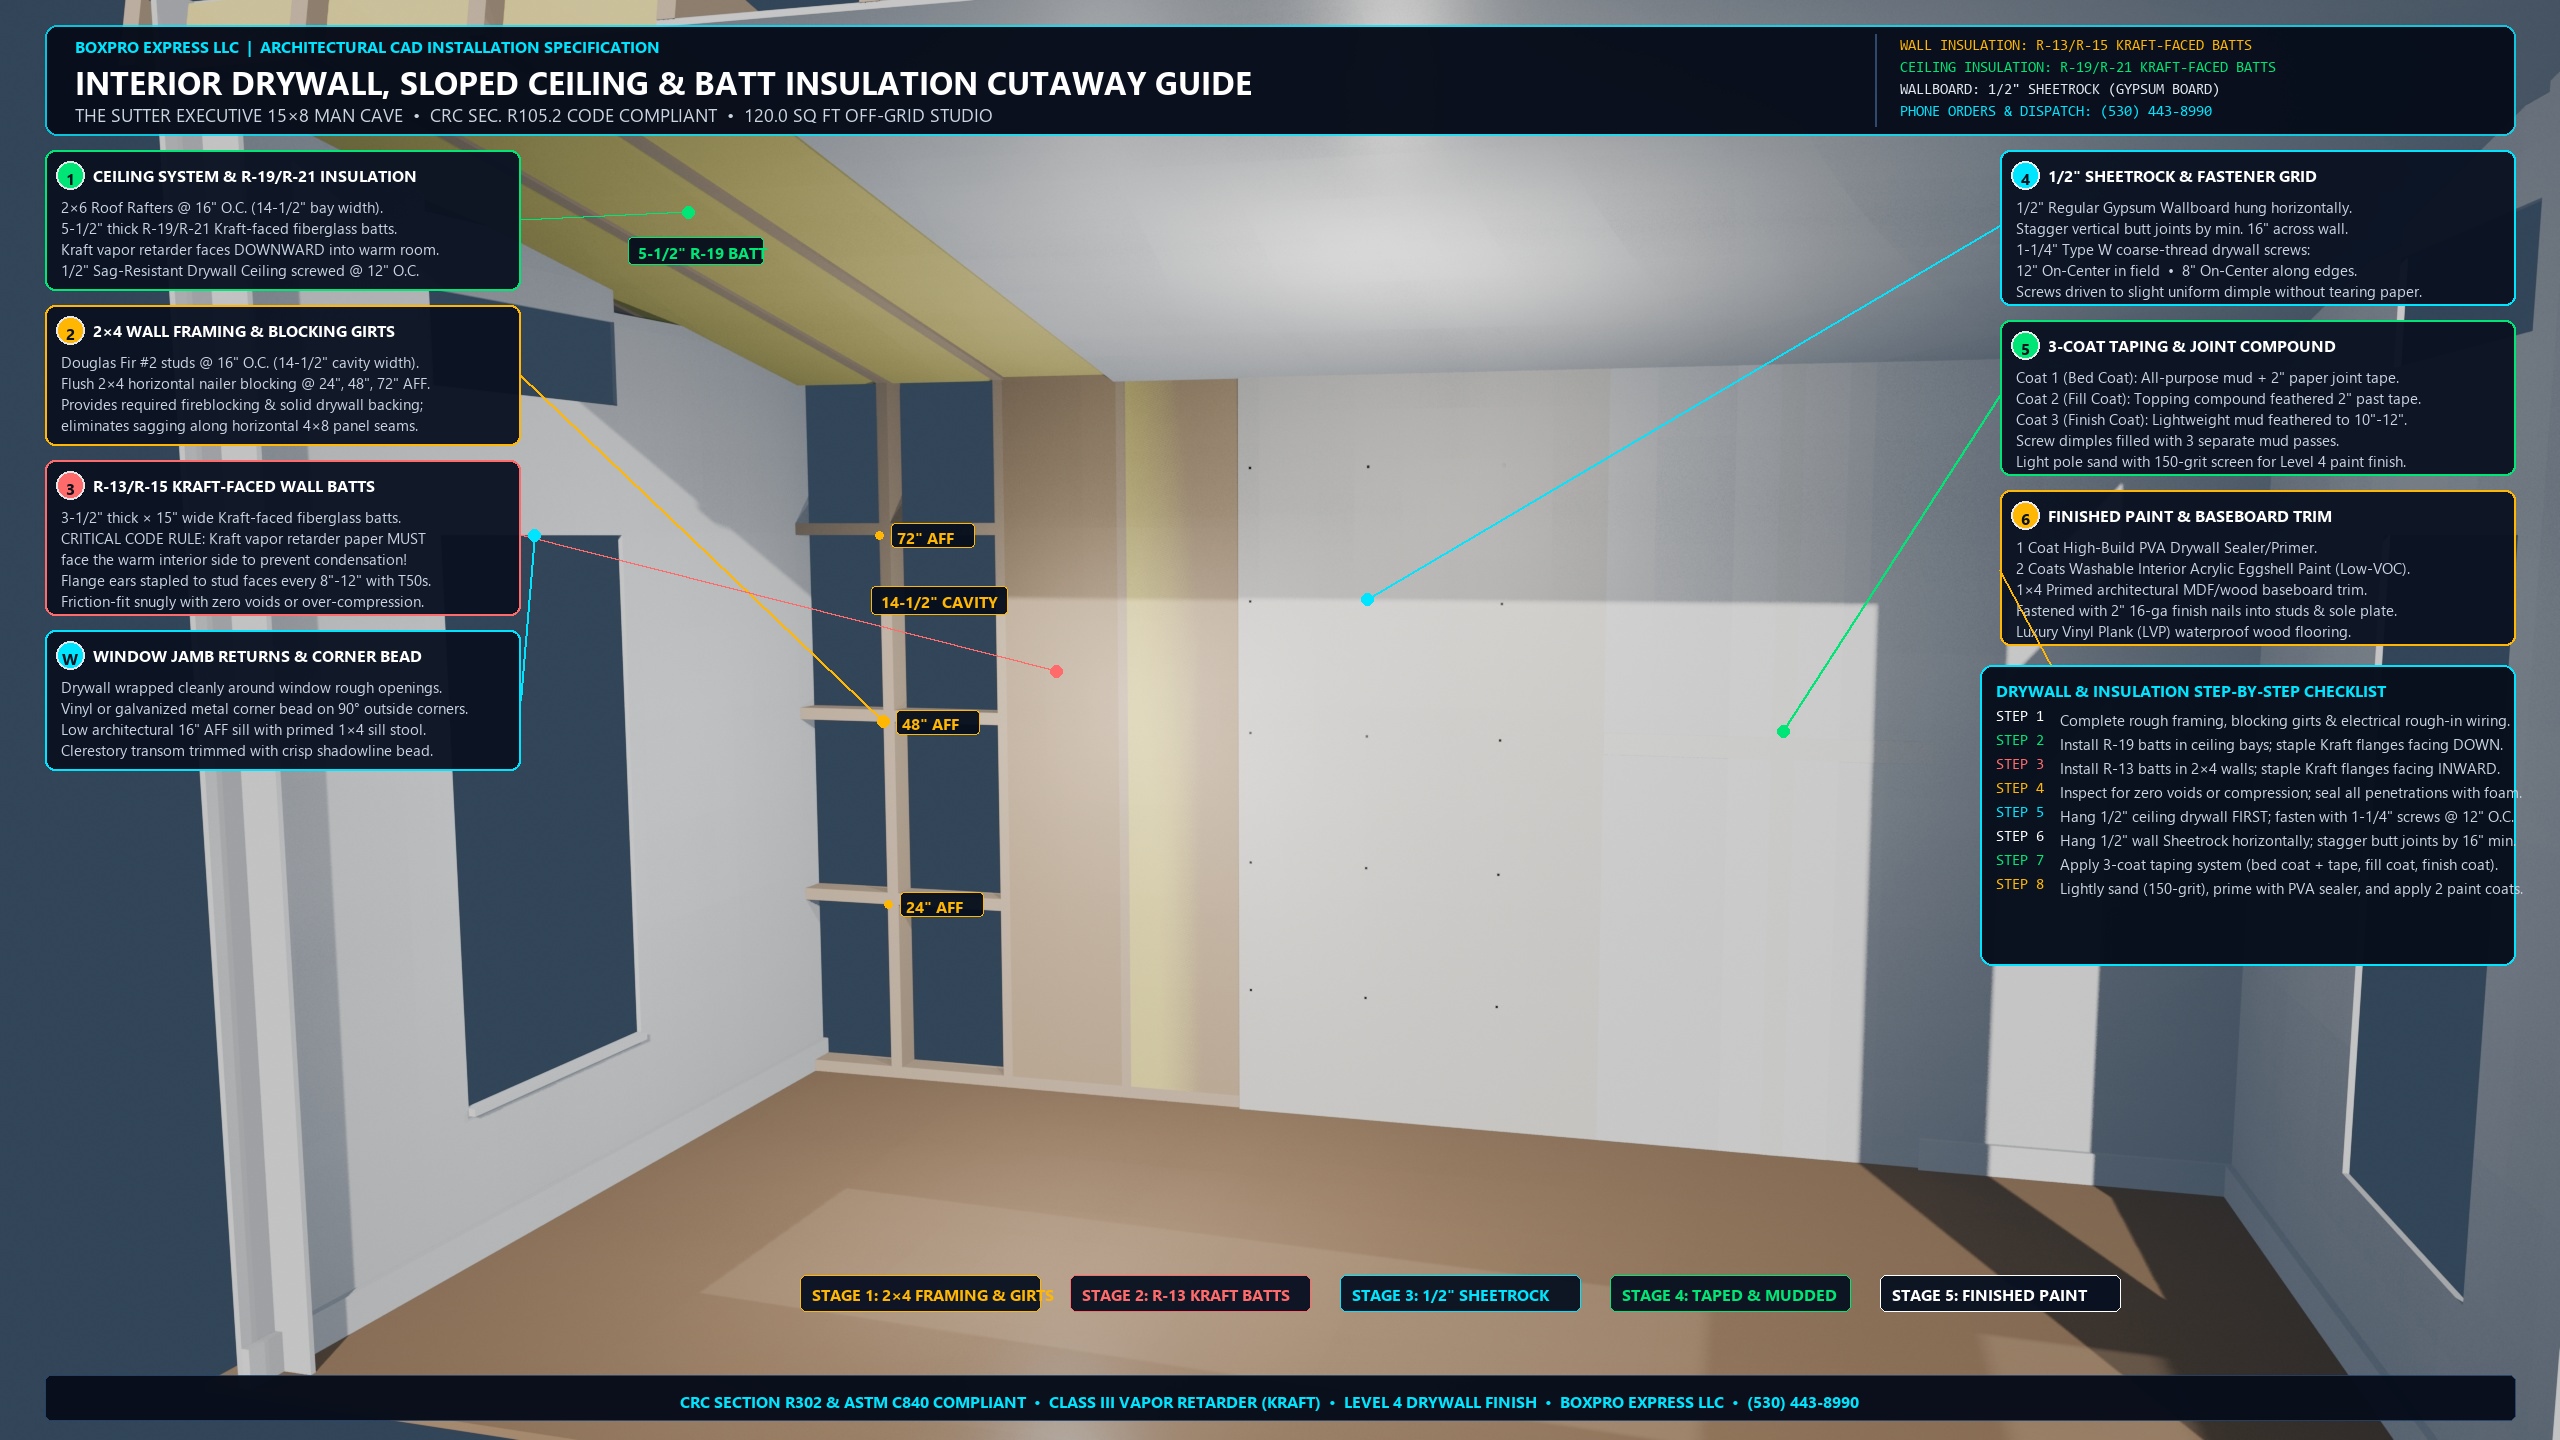
Axonometric interior room cutaway showing all 4 sheetrocked perimeter walls, finished sloped ceiling, 2×6 ceiling rafters with R-19 Kraft-faced insulation cutaway, and the 5-stage rear wall cutaway (2×4 framing & blocking girts, R-13 Kraft-faced batts, bare 1/2" Sheetrock screw grid, 3-coat taped joint compound, and finished painted interior).
📋 Insulation Types, Fastening Patterns & Drywall Installation Sequence
- Wall Insulation Specification: Install R-13 (or R-15 high-density) Kraft-faced fiberglass or mineral wool batts (3-1/2" thick × 15" wide) snugly into all 16" On-Center stud cavities (14-1/2" clear cavity). Friction-fit with zero voids or compression.
- Vapor Retarder Code Requirement (CRC Section R302): The brown Kraft paper vapor retarder MUST face the warm interior living space in California climate zones. Staple the flange ears to the stud faces (or inset-staple to stud sides) every 8" to 12" using heavy-duty T50 staples.
- Ceiling Insulation Specification: Install R-19 (or R-21 high-density) Kraft-faced batts (5-1/2" to 6-1/4" thick × 15" wide) into the 2×6 roof rafter bays. Kraft paper vapor retarder faces DOWNWARD toward the room interior.
- Ceiling Drywall Installation: Always hang ceiling drywall BEFORE wall drywall. Use 1/2" Sag-Resistant Gypsum Ceiling Board or 5/8" Type X Drywall installed perpendicular to rafters. Fasten with 1-1/4" Type W coarse-thread drywall screws spaced 12" On-Center.
- Wall Drywall (Sheetrock) Installation: Hang 1/2" regular gypsum panels horizontally across studs. Stagger vertical butt joints by minimum 16" between rows. Fasten with 1-1/4" Type W screws spaced 12" On-Center in the field and 8" On-Center along panel edges. Drive screw heads to a uniform shallow dimple without tearing the face paper.
- 3-Coat Joint Finishing System (Level 4 Finish):
- Coat 1 (Bed Coat): Embed 2" paper joint tape into all-purpose joint compound over recessed tapered joints; wipe smooth.
- Coat 2 (Fill Coat): Apply topping compound feathered 2" to 3" beyond the tape edges.
- Coat 3 (Finish Coat): Apply lightweight finish mud feathered out 10" to 12" wide. Spot-fill all screw dimples with 3 coats. Lightly sand with 150-grit drywall sanding screen.
- Interior Priming & Paint: Apply 1 full coat of high-build PVA drywall primer/sealer to equalize porosity between paper and joint compound. Finish with 2 coats of washable interior acrylic eggshell paint (Low-VOC).
Sheet A7: Luxury Vinyl Plank (LVP) Flooring Cutaway & Ornamental Black Conduit Electrical Schedule
                        ◄──────────────── 15' - 0" (180") Interior Studio Width ───────────────►
      ┌────────────────────────────────────────────────────────────────────────────────────────┐ ▲
      │  Ceiling Grid: 1/2" Matte Black EMT sloped along rafters to 4× Cylinder Spotlights     │ │ Sloped
      │  [Spotlight 1: Rear-L]                      [Spotlight 2: Rear-R]                      │ │ Ceiling
      │  3000K Warm White 90+ CRI COB LED Emitters with Knurled Solid Brass Accent Rings       │ │ (9'6" to 8'0")
      ├────────────────────────────────────────────────────────────────────────────────────────┤ ├───────────────
      │  Vertical Corner Riser: 1/2" Black Conduit climbs rear-right corner from 14" to 94" AFF│ │
      │  Wall Switch: 1-Gang Matte Black Box @ 48" AFF with Knurled Brass Toggle Switch Lever  │ │ 8' - 0"
      │  Base Conduit: 3/4" Matte Black EMT @ 14" AFF (2" above baseboard) on Standoff Clips   │ │ Rear Wall
      │  Duplex Outlets: 4" Square Matte Black Surface Boxes @ 16" AFF (Commercial 20A Plugs)   │ │ Height
      ├────────────────────────────────────────────────────────────────────────────────────────┤ ▼
      │  4-LAYER FLOORING SYSTEM & SUBSTRUCTURE CUTAWAY:                                      │
      │  • Layer 4 (Promised Finish): Commercial 100% Waterproof Rigid Core SPC Honey Oak LVP  │
      │  • Layer 3 (Acoustic / Vapor): 6-mil Polyethylene Sheet (ASTM D4397) + 2mm IXPE Foam   │
      │  • Layer 2 (Subfloor Deck): 3/4" T&G APA Sturd-I-Floor Plywood (Glued & Screwed)       │
      │  • Layer 1 (Framing Base): 2×6 Pressure-Treated Floor Joists @ 12" O.C. (L/480 rating) │
      └────────────────────────────────────────────────────────────────────────────────────────┘
📐 3D LVP Flooring Stepped Cutaway & Ornamental Black Conduit Electrical Schedule
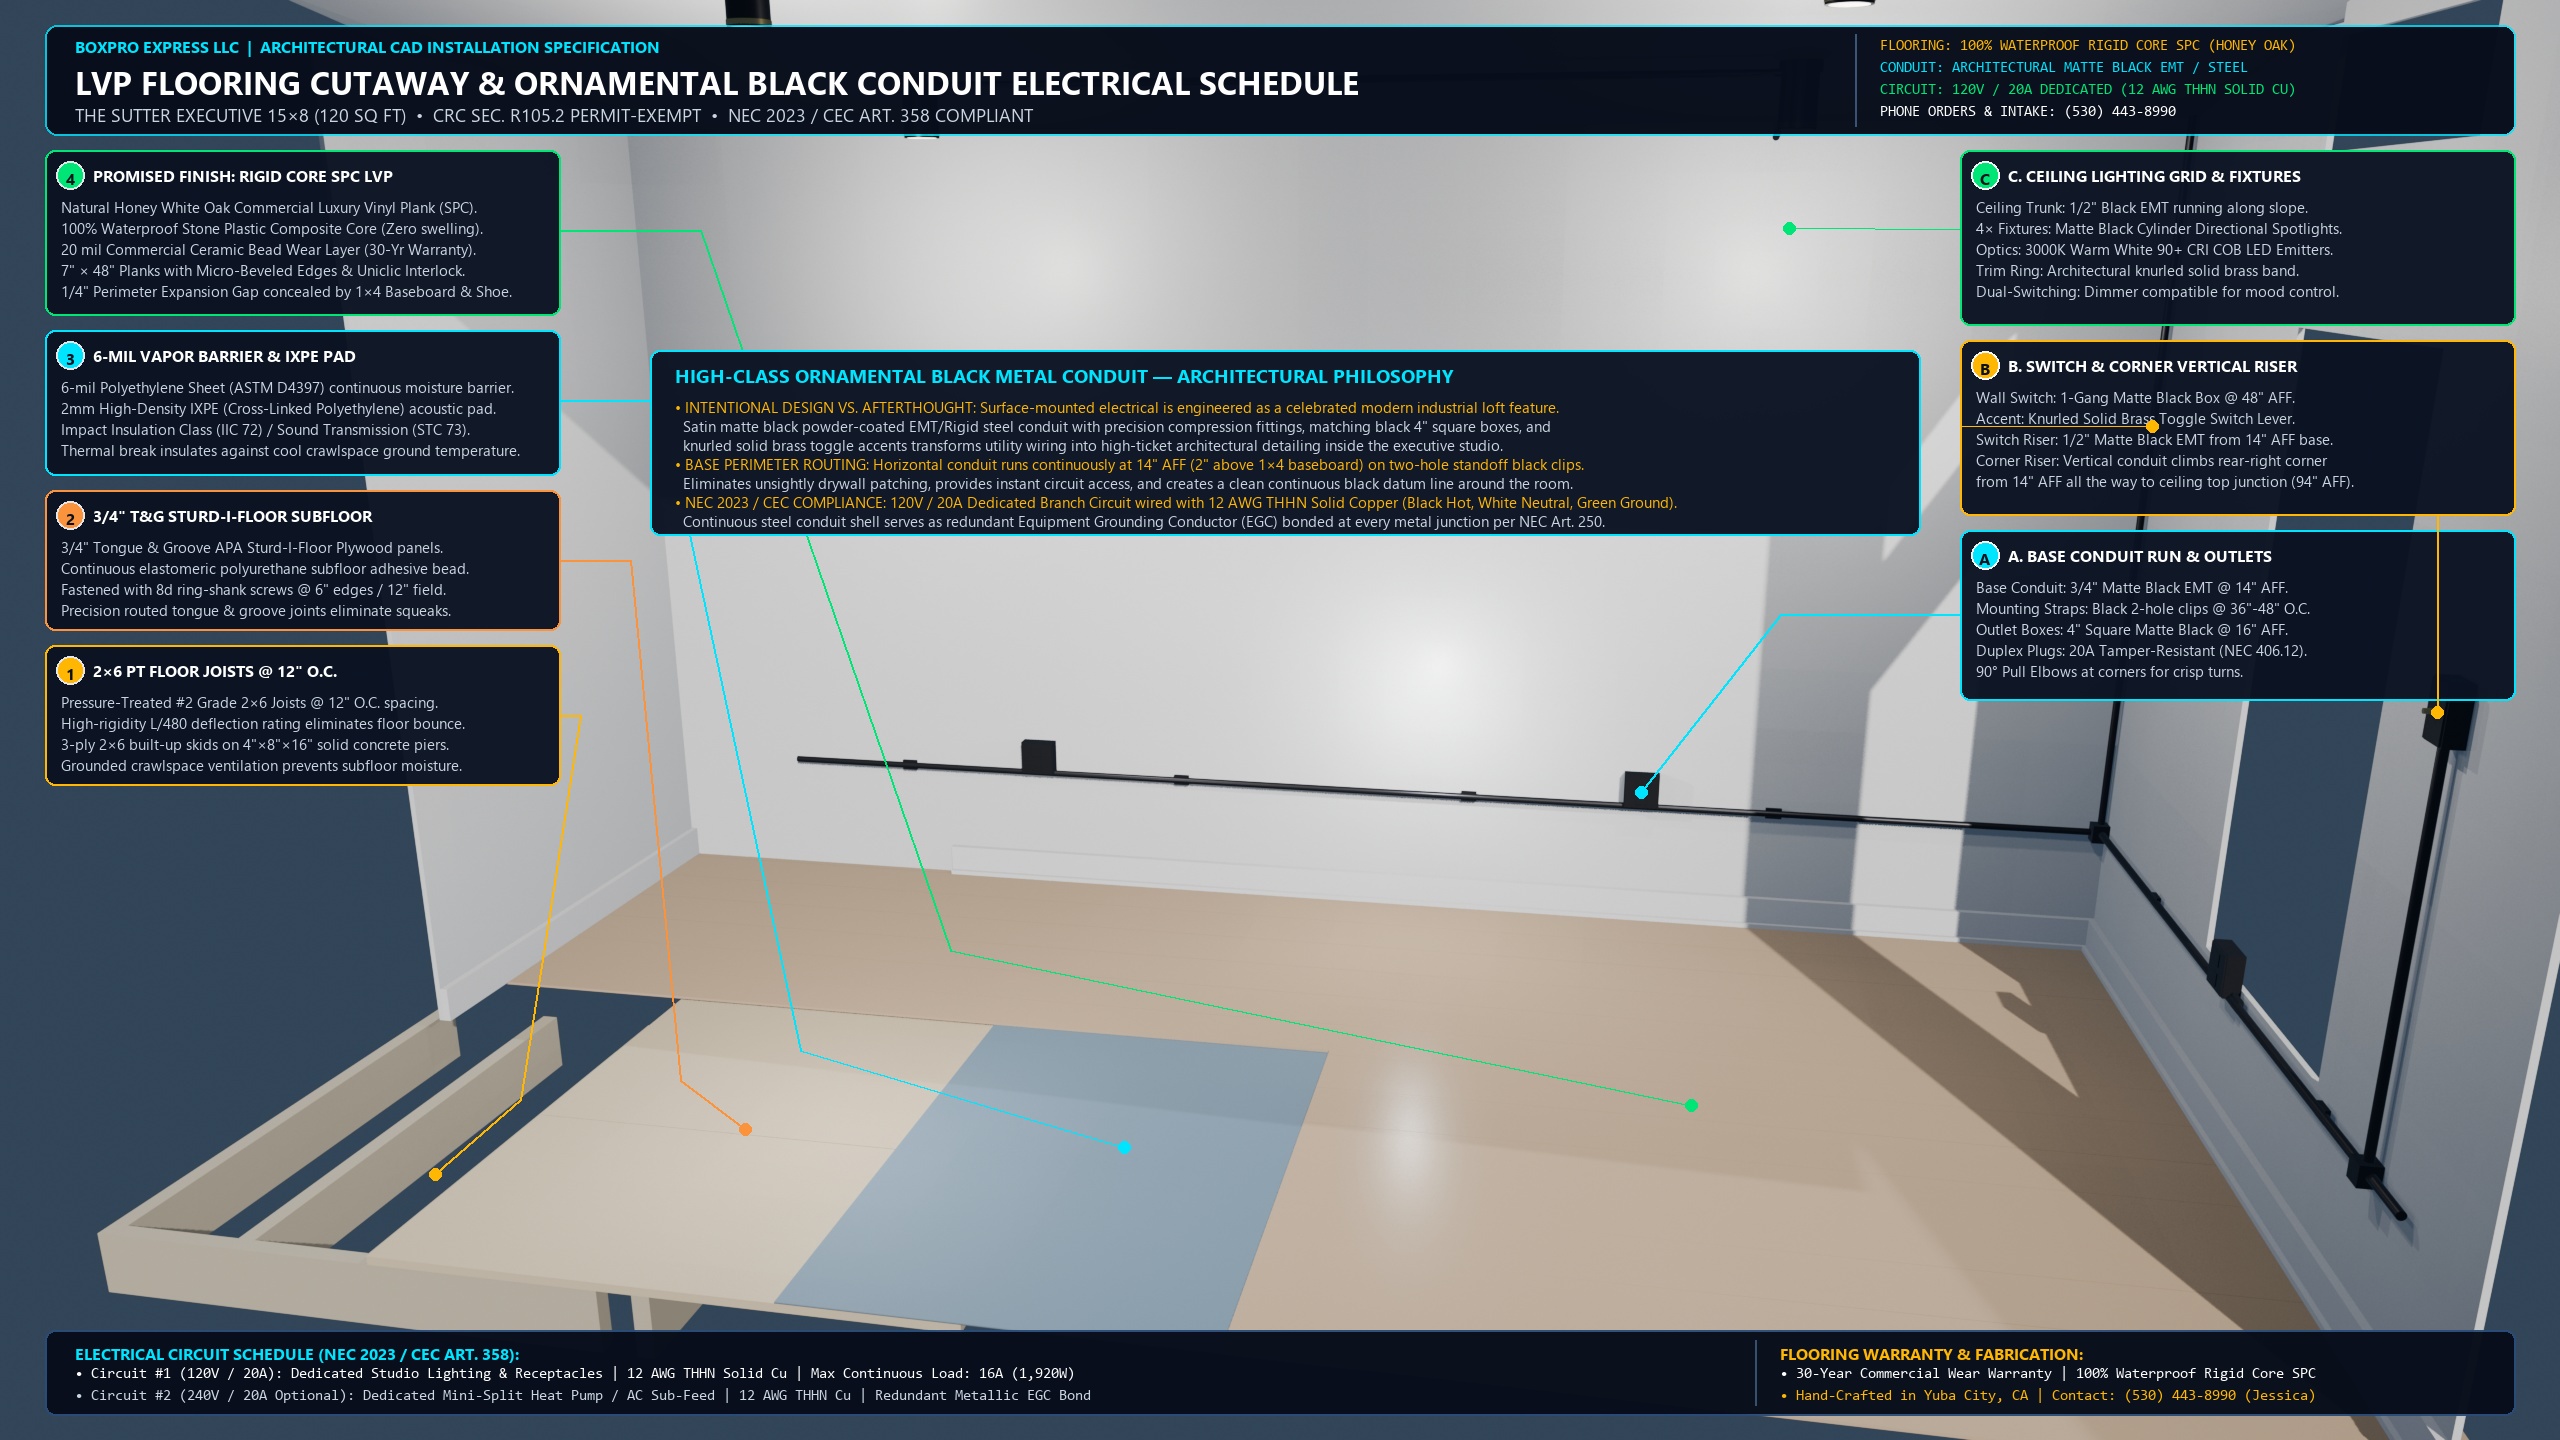
Architectural interior perspective showcasing the promised Natural Honey White Oak Rigid Core SPC Luxury Vinyl Plank flooring with stepped substructure cutaway (2×6 joists @ 12" O.C., 3/4" Sturd-I-Floor plywood, 6-mil vapor barrier, 2mm IXPE acoustic pad) and the high-class ornamental matte black metal conduit electrical schedule (perimeter base run @ 14" AFF, duplex boxes @ 16" AFF, wall switch with knurled brass toggle @ 48" AFF, corner vertical riser to ceiling, and 4× architectural cylinder spotlights).
📋 Promised Flooring Specifications & Stepped Substructure Stack
- Promised Flooring Material: Commercial-Grade 100% Waterproof Rigid Core SPC (Stone Plastic Composite) Luxury Vinyl Plank in Natural Honey White Oak / Coastal Warm Oak architectural finish.
- Wear Layer & Longevity: 20 mil commercial polyurethane wear layer with ceramic bead infusion. 100% pet-proof, scratch-resistant, and high-heel/office-chair dent proof backed by a 30-Year Commercial Wear Warranty.
- Plank Dimensions & Interlock: 7.0" Width × 48.0" Length × 5.5mm core thickness with pre-attached 1.5mm–2.0mm high-density IXPE acoustic underlayment pad. Precision Uniclic angle-tap interlock.
- Layer 1 — Floor Framing Substructure: 2×6 Pressure-Treated #2 Grade Joists spaced strictly @ 12" On-Center (L/480 deflection rating eliminates bounce) over 3-ply 2×6 skids and concrete piers.
- Layer 2 — Subfloor Deck: 3/4" Tongue & Groove APA Sturd-I-Floor Plywood panels fully glued with heavy-duty elastomeric polyurethane adhesive and fastened with 2-1/2" 8d ring-shank screws @ 6" edge / 12" field.
- Layer 3 — Vapor Defense & Acoustic Isolation: 6-mil continuous polyethylene sheet (ASTM D4397) preventing crawlspace humidity infiltration, paired with 2mm high-density IXPE foam achieving Impact Insulation Class (IIC 72) and Sound Transmission Class (STC 73).
- Perimeter Expansion Tolerance: Continuous 1/4" to 3/8" expansion gap around all perimeter walls, neatly concealed by 1×4 Eased-Edge Baseboard and matching shoe moulding.
⚡ High-Class Ornamental Black Metal Conduit Electrical Schedule (NEC 2023 / CEC)
- Intentional Architectural Loft Design: Surface-mounted electrical is executed as an intentional industrial modern feature rather than a builder afterthought. Satin matte black powder-coated EMT/Rigid steel conduit with precision compression fittings, matching black 4" square junction boxes, and solid knurled brass toggle hardware creates an executive commercial studio ambiance.
- Base Perimeter Routing: 3/4" Matte Black EMT conduit runs continuously at 14" Above Finished Floor (AFF) (2" above 1×4 baseboard) supported on two-hole standoff black brackets spaced ≤48" O.C. Eliminates drywall patching, provides instant circuit access, and establishes a clean black datum line around the room.
- Duplex Receptacles (Outlets): 4" Square Matte Black Surface Boxes with industrial raised covers mounted @ 16" AFF (commercial ADA standard). Outlets equipped with 20A commercial-grade tamper-resistant duplex plugs (NEC 406.12) spaced every 6'-0" along perimeter walls.
- Wall Switch & Knurled Brass Hardware: 1-Gang Matte Black Box @ 48" AFF beside the entry door with solid knurled brass toggle switch lever. Fed by a 1/2" vertical riser conduit from the 14" AFF base line.
- Corner Riser & Ceiling Lighting Grid: Vertical 1/2" black conduit climbs the rear-right corner from 14" AFF up to 94" AFF ceiling junction. Sloped ceiling conduit branches across rafters feed 4× Architectural Matte Black Cylinder Spotlights (3000K warm white 90+ CRI COB LED emitters, 850 lumens each, knurled brass accent rings, dimmer compatible).
- Circuit Sizing & Equipment Grounding:
- Circuit #1 (120V / 20A): Dedicated Studio General Lighting & Receptacles | 12 AWG THHN Solid Copper (Black Hot, White Neutral, Green Ground) | Max Continuous Load: 16A (1,920W).
- Circuit #2 (240V / 20A Optional): Dedicated Mini-Split Heat Pump / AC Sub-Feed | 12 AWG THHN Solid Copper.
- Grounding & Bonding: Continuous steel conduit system provides redundant equipment grounding conductor (EGC) bonded at every metal junction per NEC Article 250 / CEC Article 250.
Sheet A8: Executive Turnkey Upgrades, 9,000 BTU HVAC Mini-Split & 3.84 kWh Solar Power Pack
                        ◄──────────────── 15' - 0" (180") Interior Studio Width ───────────────►
      ┌────────────────────────────────────────────────────────────────────────────────────────┐ ▲
      │  [9,000 BTU Inverter Mini-Split Air Handler] (Mounted Above Slat Wall @ 88" AFF)      │ │
      │  19 dB Whisper-Quiet | Concealed 72°F LED Display | Inverter Heat Pump Engineering     │ │ Sloped
      ├────────────────────────────────────────────────────────────────────────────────────────┤ │ Ceiling
      │  [Dark Scandinavian Acoustic Fluted Walnut Slat Media Wall] (NRC 0.85 Black PET Felt)  │ │ (9'6" to 8'0")
      │  ┌──────────────────────────────────────────────────────────────────────────────┐     │ │
      │  │                                                                              │     │ │
      │  │     [FLUSH-MOUNTED 65"-75" 4K HDR SMART TV — LIVE GAME-DAY BROADCAST]        │     │ │
      │  │     Low-Voltage Recessed Media Box | In-Wall 4K HDMI 2.1 | Amber LED Halo    │     │ │
      │  │                                                                              │     │ │
      │  │     [SLIMLINE HORIZONTAL DOLBY SOUNDBAR (Directly Beneath Screen)]           │     │ │
      │  └──────────────────────────────────────────────────────────────────────────────┘     │ │
      ├────────────────────────────────────────────────────────────────────────────────────────┤ ├───────────────
      │  [Continuous 2.5" Solid Live-Edge California Walnut Slab Countertop @ 36" AFF]         │ │
      │  ┌──────────────────────┬─────────────────────────────┬──────────────────────────────┐ │ │ 8' - 0"
      │  │ [COMMERCIAL KEGERATOR]│  [MATCHING WALNUT CABINETS] │ [BEVERAGE MINI-FRIDGE]       │ │ │ Side Wall
      │  │ Triple-Tap Tower (3T)│  Concealed Storage Credenza │ Blue LED Glass-Door Cooler   │ │ │ Height
      │  │ Front-Venting Base   │  Soft-Close Doors & Drawers │ Chilled Cans & Craft Brews   │ │ │
      │  │ Key Lock (Per Ref 1) │  Heavy-Duty Sub-Structure   │ Commercial Stainless Trim    │ │ ▼
      │  └──────────────────────┴─────────────────────────────┴──────────────────────────────┘ │
      ├────────────────────────────────────────────────────────────────────────────────────────┤
      │  Promised Commercial 100% Waterproof Rigid Core SPC Honey Oak LVP Flooring (20 mil)   │
      │  Opposing View: Dual Cognac Leather Theater Recliners & Panoramic French Doors to Yard │
      └────────────────────────────────────────────────────────────────────────────────────────┘
📐 3D Executive Turnkey Interior: Entertainment Suite, Mounted 4K TV, Walnut Slab Bar & Commercial Draft Beer Taps
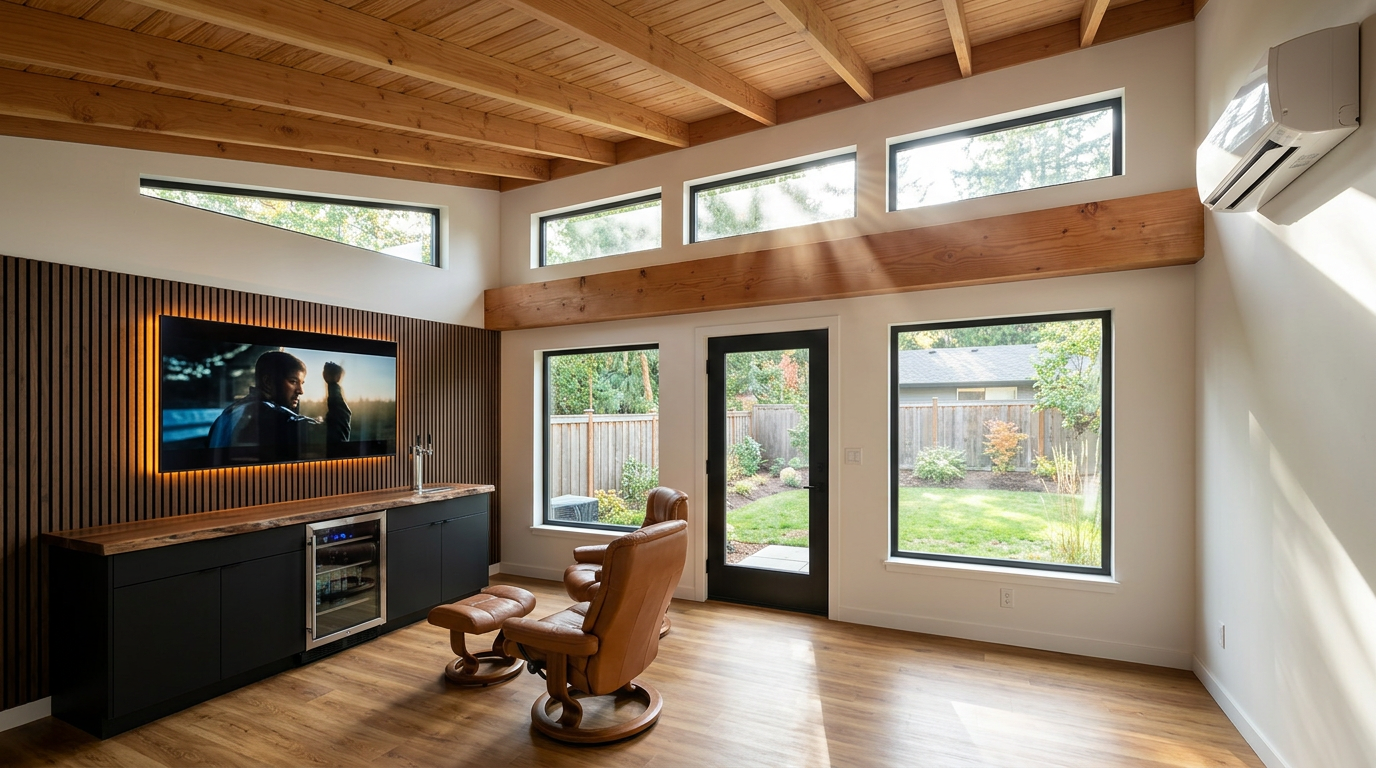
View A — Master Entertainment Wall & Panoramic Glazing: Highlights the full architectural glazing package: 3 upper horizontal clerestory transoms running across the front wall header, separated by the continuous 15' 4×12 solid timber lintel beam above the centered 36" black aluminum full-lite door and dual low-sill picture windows. High on the left rake wall, the sloped clerestory rake window lets in ambient California daylight. Outfitted with vertical walnut acoustic slat wall, mounted 75" 4K TV, overhead mini-split, live-edge California walnut bar top with commercial draft tap & beverage cooler, cognac leather recliner, and honey oak SPC flooring.
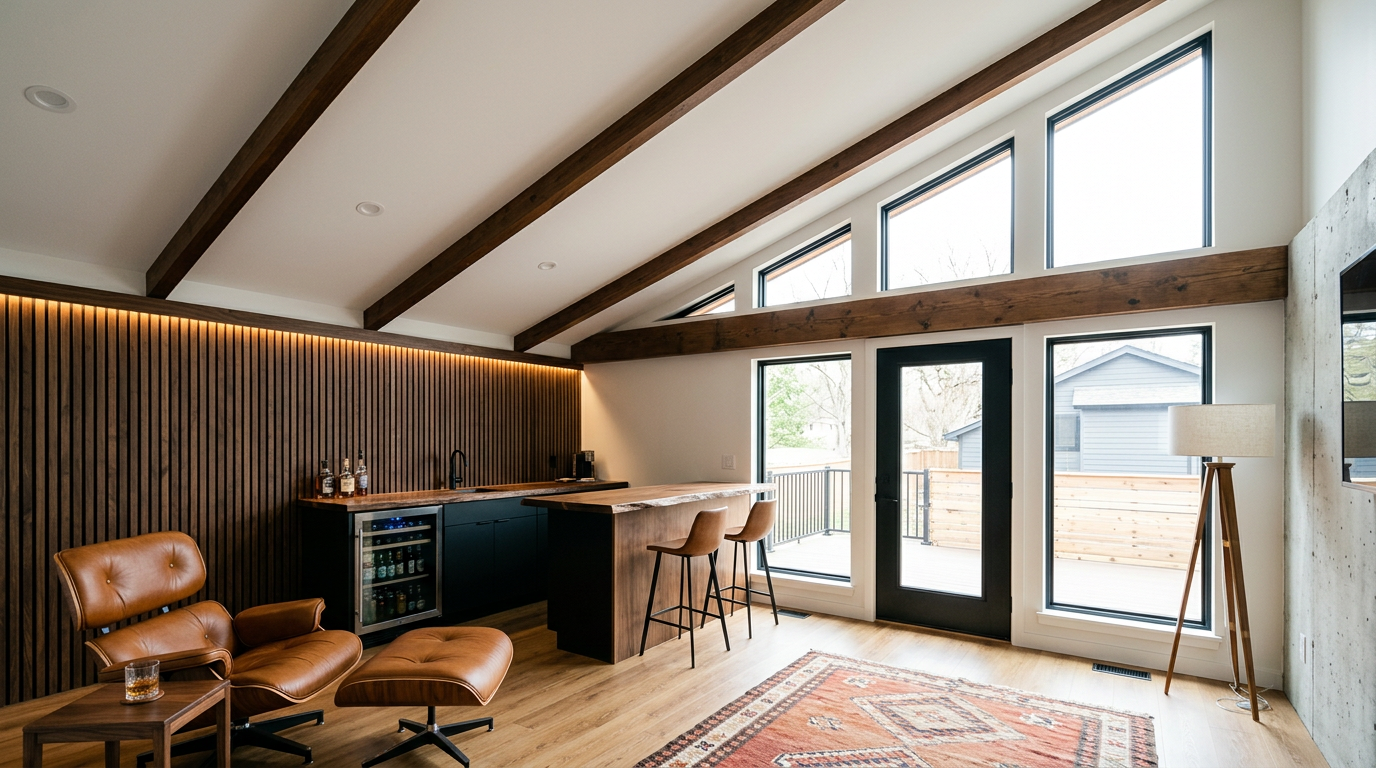
View B — Executive Lounge & Gable Rake Glazing: Reverse perspective showcasing the right rake gable wall with its angled upper clerestory transom window nestled in the roof pitch, flooding the room with natural light. Features the continuous front clerestory transoms and solid timber beam, mid-century cognac leather lounger with ottoman, handcrafted live-edge solid walnut bar credenza with beverage cooler, illuminated backbar bottle display, and exposed timber rafters.
📋 Included Executive Turnkey Upgrades (Included in $23,950 All-Inclusive Investment)
- Dark Acoustic Wood Slat Media Wall: Handcrafted Scandinavian vertical dark walnut slats mounted on 0.5" high-density black PET recycled polyester acoustic felt. Noise Reduction Coefficient: NRC 0.85 (absorbs 85% of vocal echo for crystal-clear acoustics and entertainment).
- Mounted 65"-75" 4K TV & Soundbar Prep: Pre-wired recessed low-voltage media box centered on the slat wall with concealed in-wall HDMI 2.1 conduit, dual quad 120V surge-protected receptacles, slim horizontal soundbar mount, and warm amber LED halo perimeter backlighting.
- Built-In Beverage Bar, Live-Edge Slab & Concealed Kegerator / Mini Fridge: Continuous 2.5" thick live-edge California walnut bar counter atop custom matte black and walnut credenza cabinetry housing a commercial-grade glass-door beverage cooler and an under-counter front-venting triple-tap kegerator system with wood-matching door panel, door key lock, and brushed stainless draft tower.
- Promised Honey Oak SPC LVP Flooring: 100% Waterproof Rigid Core SPC vinyl planks with 20 mil commercial wear layer, 2mm IXPE acoustic pad (IIC 72), and 1/4" perimeter expansion gap concealed beneath 1×4 baseboards.
❄️ 9,000 BTU Inverter Mini-Split Heat Pump (HVAC Climate Engineering)
- Efficiency & Dual Climate Control: High-efficiency variable-speed DC inverter heat pump rated at 20+ SEER2 / 10+ HSPF2. Provides rapid cooling and heating across California climate extremes (-5°F to 115°F ambient).
- Whisper-Quiet Sound Profile: 19 dB Sleep Mode / 24 dB Normal Operation—completely silent on microphone during Zoom calls and client audio recordings.
- Wall-Mounted Indoor Air Handler: Slimline matte white architectural cabinet mounted @ 76" AFF on the rear-right wall; features hidden-until-lit glowing 72°F digital LED temperature readout and motorized multi-directional louvers.
- Line Set & Condensate Wall Sleeve: 3.0" heavy-duty PVC wall sleeve drilled through rear 2×4 wall cavity angled 1/4" per foot downward for gravity condensate drainage. Includes insulated copper suction/liquid refrigerant lines, 5/8" drain hose, and 14/4 AWG stranded shielded interconnect cable encased in matching exterior slimduct.
- Dedicated AC Disconnect Switch: 1/2" matte black conduit riser connecting base raceway to a 30-Amp Non-Fused AC Disconnect Switch mounted beside the indoor unit at 70" AFF.
⚡ The Power Pack: 3.84 kWh LiFePO4 Energy System & 800W Solar Array
- High-Capacity LiFePO4 Energy Hub: Anker SOLIX F3800 Heavy-Duty LiFePO4 Energy Hub (3,840 Watt-hours nominal capacity) with 6,000W Pure Sine Wave AC Inverter (120V / 240V split-phase output; 9,000W surge capacity). Rated for 3,000+ cycles to 80% capacity (10+ years daily cycling).
- Rooftop Solar Array: 2× 400W (800W Total) Tier 1 Monocrystalline Solar Panels mounted to standing seam metal roof using non-penetrating S-5 clamps. 1/2" matte black EMT conduit brings DC solar feed down to subpanel.
- Surface-Mounted Solar Subpanel & Transfer Switch: 8-Circuit Matte Black Surface-Mount Enclosure @ 46" AFF on east rake wall with dual-breaker mechanical interlock switch (toggles seamlessly between Utility Grid AC and Power Pack Off-Grid Battery).
- Power Autonomy & Load Calculation Table:
- Executive Workstation Load (150W total - Laptop, Dual 4K Displays, LED Spotlights): 25.6 Hours Continuous Battery Runtime.
- HVAC Mini-Split Modulated Cooling (350W–650W typical steady-state): 6.0 to 11.0 Hours Battery Runtime Alone; Infinite Daytime Runtime when supported by 800W rooftop solar generation (~500W–750W solar input in Northern California sun).
- Annual Solar Yield: Generates ~1,350 kWh annually in Yuba City / Lincoln / Roseville, resulting in a $0 studio electricity bill forever.
Complete Material Takeoff & Lumber Order Sheet
| Item Description | Qty | Unit | Category | Job Purpose |
|---|---|---|---|---|
| 4x12 x 16' #1 Douglas Fir Solid Timber Beam | 1 | pcs | Framing | 15' Continuous solid timber lintel beam over doors & windows |
| 4x4 x 16' Pressure-Treated Skids | 3 | pcs | Foundation | Ground contact runners on concrete piers |
| 2x6 x 16' PT Rim Joists | 2 | pcs | Subfloor | 15' Continuous perimeter rim bands |
| 2x6 x 10' PT Floor Joists | 16 | pcs | Subfloor | Cut to 93.0" @ 12" On-Center |
| 3/4" T&G Plywood (Sturd-I-Floor) | 4 | sheets | Subfloor | 4x8 Subfloor panels |
| 2x4 x 16' SPF #2 Wall Plates | 8 | pcs | Framing | Front/rear sole plates & double top plates |
| 2x4 x 10' SPF #2 Front Studs | 22 | pcs | Framing | Front high wall studs, king studs, cripples |
| 2x4 x 8' SPF #2 Rear & Rake Studs | 26 | pcs | Framing | Rear 91.5" studs & angled rake studs |
| 2x6 x 12' SPF #2 Roof Rafters & Fly Rafters | 15 | pcs | Roofing Box | 127.8" Rafters & 18" side overhang barge rafters |
| 2x4 x 8' SPF #2 Ladder Lookouts / Outriggers | 4 | pcs | Roofing Box | Cut to 8x 18" structural lookouts supporting side overhangs |
| 2x8 x 20' Architectural White Fascia Boards | 2 | pcs | Roofing Box | Front (18' 3") and rear (18' 3") continuous white fascia band |
| 2x8 x 12' Architectural White Fascia Boards | 2 | pcs | Roofing Box | Left & right rake white fascia trim wrapping side overhangs |
| 5/8" CDX Plywood Roof Decking | 5 | sheets | Roof | 4x8 Roof sheathing panels |
| 26-Gauge Standing Seam Metal Panels | 140 | sq ft | Roof | Matte black metal roof (zero exposed screws) |
| Double Radiant Barrier Thermal Foil | 1 | roll | Thermal | 48" x 100' roll (reflects 97% summer solar heat) |
| Western Red Cedar Board & Batten Siding | 14 | sheets | Exterior | Rich stained vertical redwood/cedar siding |
| 1x4 Cedar Exterior Trim Boards | 12 | pcs | Trim | 10' Cedar corner trim, soffits, and window casings |
| 60" x 80" Double French Glass Doors | 1 | unit | Doors | Black aluminum frame, Low-E dual-pane tempered glass |
| 36" x 54" Picture Windows | 2 | units | Windows | Fixed black aluminum frame Low-E dual-pane glass |
| 44" x 12" Clerestory Transoms | 3 | units | Windows | Upper daylight transoms |
| Simpson Strong-Tie H2.5A Ties | 26 | pcs | Hardware | Rafter-to-top plate seismic anchoring |
| 3-1/4" 16D Framing Nails | 2 | boxes | Fasteners | 25 lb boxes framing nails |
| 2-1/2" Ring-Shank Subfloor Screws | 1 | box | Fasteners | 5 lb box subfloor screws |
| Heavy-Duty Subfloor Construction Adhesive | 4 | tubes | Fasteners | 28 oz tubes for squeak-proof joists |
| R-13 Kraft-Faced Wall Batts | 3 | bags | Insulation | 400 sq ft wall cavity coverage |
| R-19 Kraft-Faced Ceiling Batts | 2 | bags | Insulation | 180 sq ft roof cavity coverage |
| Commercial LVP Flooring | 135 | sq ft | Interior | Waterproof luxury vinyl plank + underlayment pad |
| 9,000 BTU Inverter Mini-Split Heat Pump | 1 | system | Climate | Whisper-quiet heating and cooling (115V, 20 SEER) |
| 800W Monocrystalline Rooftop Solar Array | 2 | panels | Solar | 2x 400W Tier 1 panels with S-5 standing seam clamps |
| Anker SOLIX 3.84 kWh LiFePO4 Battery | 1 | unit | Solar | 3,840Wh battery system ($0 electric bill forever) |