The Sutter Executive (15x8): Man Cave & Sportsbook Edition
15' Wide-Aspect Panoramic Facade · Dual 4K Sports Media Wall · 100% Permit-Free (120 Sq Ft)
Toggle between the 15x8 Sportsbook Lounge, 15x8 WFH Office, or 10x12 Sutter Studio.
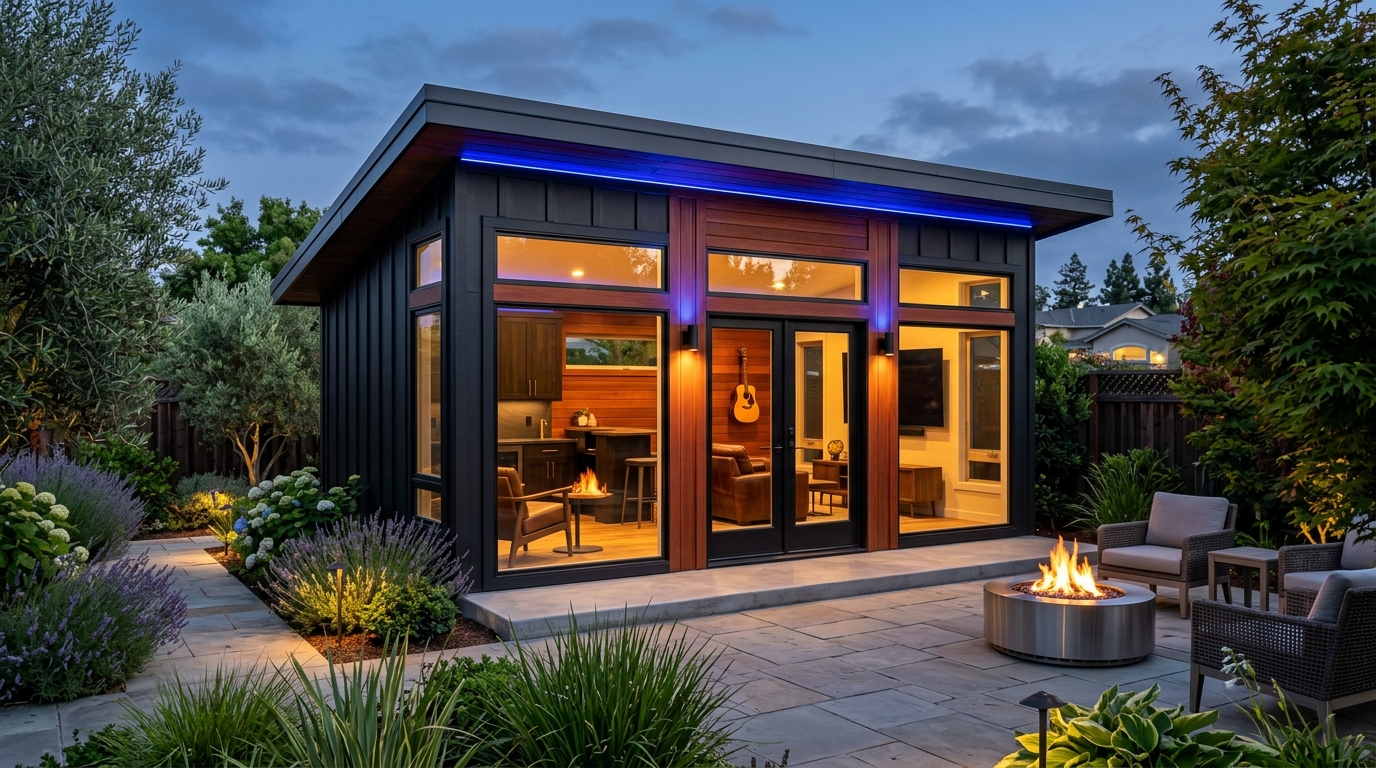
The 15-Foot Panoramic Sportsbook & Man Cave Sanctuary
Why build a cramped 10x12 box when you can have a 15-foot wide panoramic wall? The Sutter Executive (15x8) delivers an uninterrupted 15-foot elevation designed specifically for side-by-side dual 75" 4K sports screens, a full 10-foot live-edge walnut bar, and four leather club recliners—all strictly within California’s 120 sq ft zero-permit threshold.
Acoustic wood slat backdrop wired for NFL Sunday Ticket & sim racing.
Walnut slab bar with under-counter beverage cooler and brass tap alcove.
Recessed roofline LEDs with warm amber interior dimmable lighting.
15x8 = 120 Sq Ft. 100% legal without city or county permits.
Looking for The Sutter Executive 15x8 Work-From-Home Office?
Explore the original wide-aspect executive workspace edition featuring panoramic transom windows, 8' live-edge walnut executive desk, and video conferencing acoustic slat wall.
Why 15x8 is the Ultimate Man Cave Aspect Ratio
Both models provide exactly 120 square feet to remain 100% permit-exempt. But the interior geometry makes all the difference when hosting friends and watching the big game.
The 10x12 Square Box
- ✕Narrow Media Wall: 10-foot width limits you to a single TV screen without crowding the corners.
- ✕Bowling Alley Feel: 12-foot depth creates dead space in the rear and makes side seating awkward.
- ✕Yard Intrusion: 12-foot projection eats deeper into standard suburban backyards.
The Sutter Executive 15x8
- 15-Foot Sportsbook Wall: Easily mount two 75" 4K TVs side-by-side with room for audio monitors and liquor shelves.
- Full-Length 10-Foot Bar: Spacious 4-to-5 barstool seating row facing the screens without blocking the walkway.
- Shallow 8-Foot Yard Footprint: Tucks neatly along your back fence or patio line without dominating your yard.
Heavy-Timber Construction Engineered for 105°F NorCal Heat
We never use flimsy prefab kit panels or hollow vinyl siding that warps and melts under summer sun. Boxpro Express constructs every 15x8 on-site with structural dimensional lumber.
Structural & Framing Matrix
- Footprint & Area
- 15' W x 8' D (120 Sq Ft - 100% Permit Exempt)
- Aspect Ratio
- Wide-Aspect Panoramic (15-Foot Front Media Wall)
- Framing
- 2x4 Douglas Fir Studs at 16" On-Center
- Floor Joists
- 2x6 Pressure-Treated Joists at 12" O.C. w/ 3/4" T&G Subfloor
- Foundation & Base
- Pre-Cast Concrete Pier Blocks (Blocks Only · Zero Ground Contact)
- Siding
- Architectural Matte Black Board & Batten + Rich Redwood Accents
Outfitting & Compliance Protocols
- Roofing
- Commercial 26-Gauge Standing Seam Monoslope Metal Roof
- Media Wall
- Acoustic Wood Slat Wall Spec'd for Dual 75" 4K TVs
- Bar Provision
- Reinforced Subfloor for 10-Foot Live-Edge Walnut Bar & Kegerator
- Plumbing
- 100% Dry Design (Zero Plumbing Permits Required)
- Lighting Package
- Cobalt Blue Recessed Eave LEDs + Warm Amber Interior Accent Lights
- Permit Status
- 100% Permit-Exempt (California Residential Code R105.2)
- Turnaround Time
- Precision On-Site Assembly in 1 to 2 Business Days
Yuba City & Sutter County Building Code Verified: Accessory storage structures under 120 sq ft with no plumbing require zero building permits under California Residential Code Section R105.2.
Tour the 15x8 Panoramic Facade in Action
Watch our crew assemble the wide-aspect 15x8 Sutter Executive frame, standing seam metal roof, and centered glass elevation on-site in Yuba City.
Frequently Asked Questions: 15x8 Man Cave Edition
Is a 15x8 shed really 100% permit-free in Yuba City and Sutter County?
Yes. 15 feet × 8 feet = exactly 120 square feet. Under California Residential Code (CRC R105.2) adopted by Yuba City, Marysville, and Sutter County, one-story detached accessory structures used as tool and storage sheds, playhouses, and similar uses not exceeding 120 square feet are completely exempt from building permits.
Can I really fit two 75" TVs and a bar in an 8-foot depth?
Absolutely. Because the structure is 15 feet wide, the two TVs mount side-by-side on the 15-foot wall, taking up zero floor space. The 10-foot live-edge bar requires only 2 feet of depth, leaving a generous 6-foot clearance for barstools and comfortable movement.
Do you pour a concrete slab, or what foundation is included?
We do blocks only. Our crew levels the site and sets a high-strength pre-cast concrete pier block matrix under heavy-duty pressure-treated skids, elevating the structure off the soil for zero ground contact and 1–2 day rapid completion. We do not pour concrete—if you want a monolithic poured concrete pad or patio slab, that must be pre-poured by a dedicated concrete contractor prior to build day.
How does the structure handle 105°F Yuba City summer heat?
Unlike plastic or thin tin sheds that turn into saunas, our buildings feature 2x4 Douglas fir studs at 16" on-center with radiant barrier roof decking and commercial 26-gauge standing seam metal roofing. You can easily add R-13 batt insulation and a 12,000 BTU mini-split AC for ice-cold game days year-round.
Estimate Your 15x8 Man Cave Build
Build Your Custom Sutter Executive (15×8 Wide-Aspect)
Panoramic 15-foot wide glass facade with centered door, (3) upper transom windows, and 120 sq ft permit-exempt executive workspace. Select your finish tier and upgrades below for an instant ballpark quote.
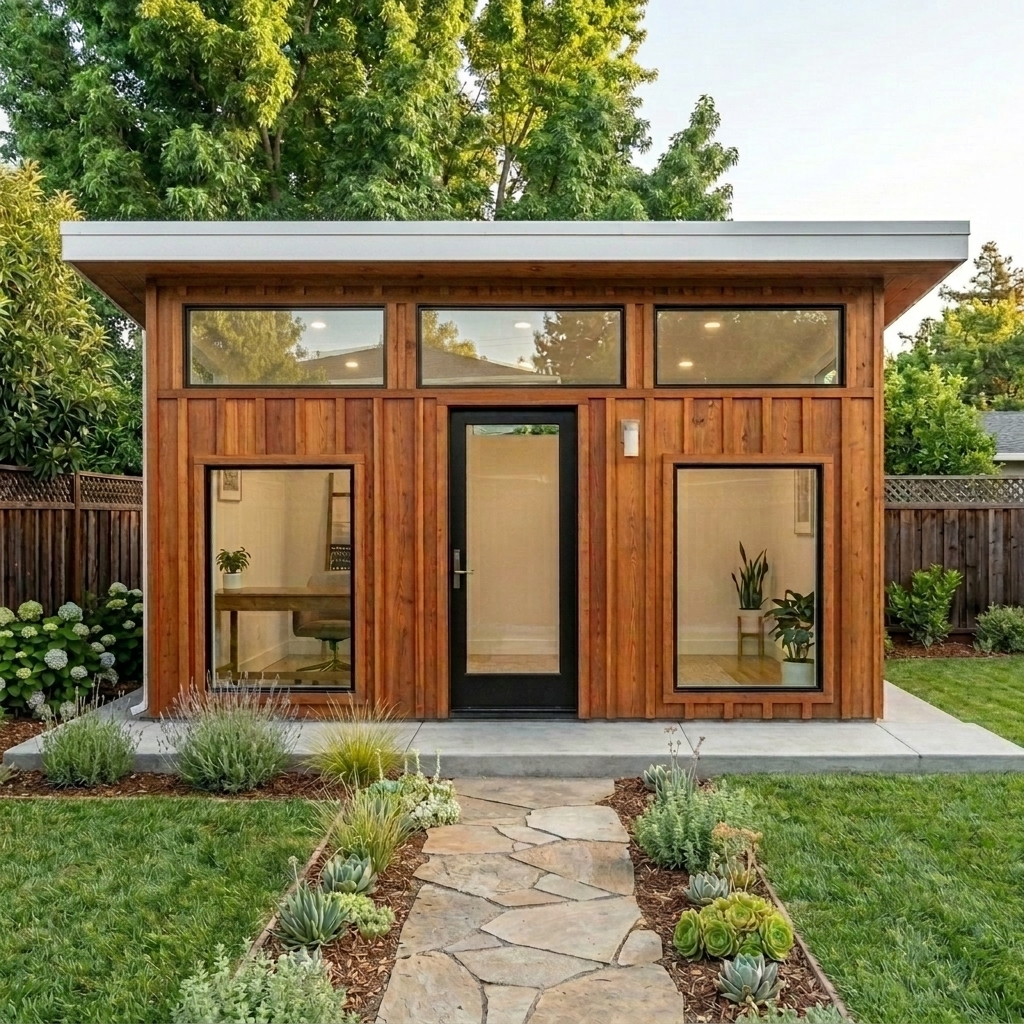
The Sutter Executive (15x8 Panoramic Monoslope)
Select Base Finish Tier
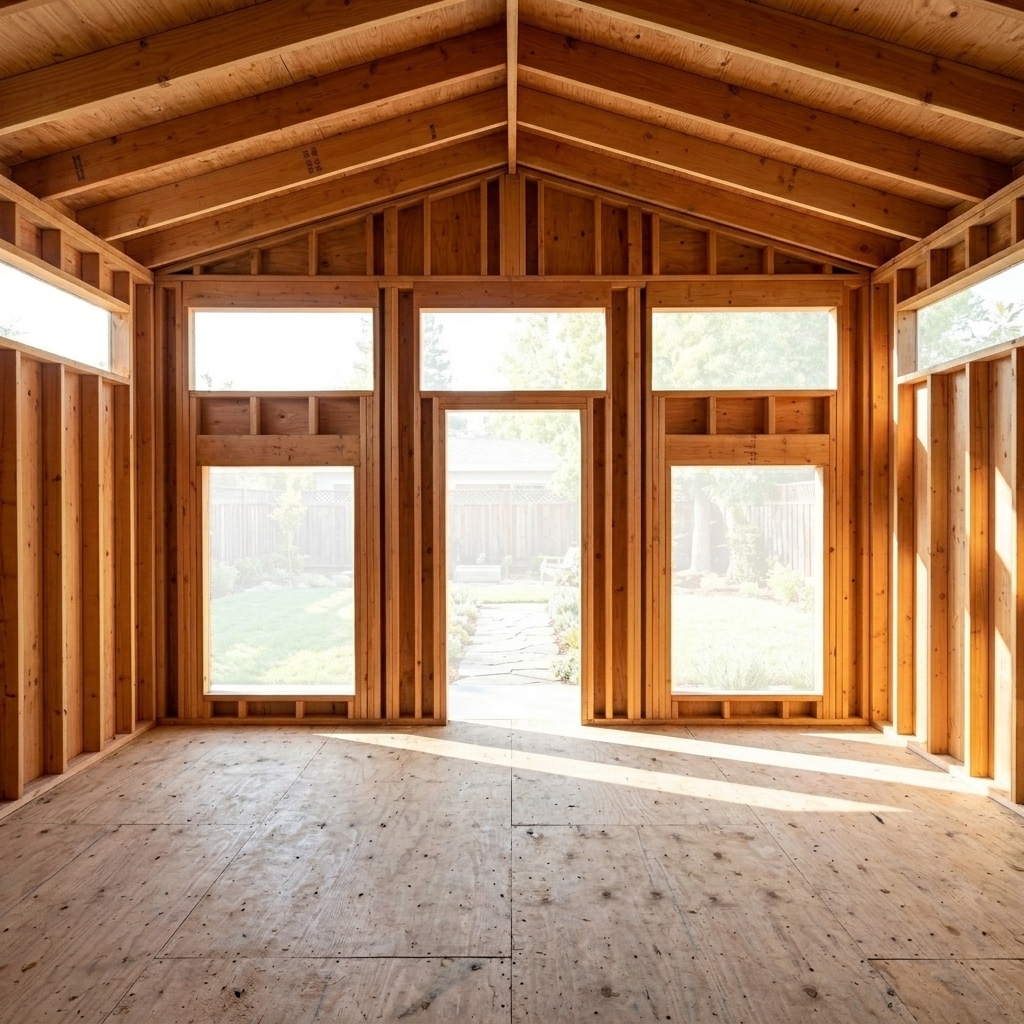
15' Wide panoramic front elevation (9.5' to 7.5' taper), centered 36" glass door, (3) upper transom windows, bare 2x4 framing, 3/4" subfloor, Western Red Cedar vertical siding.
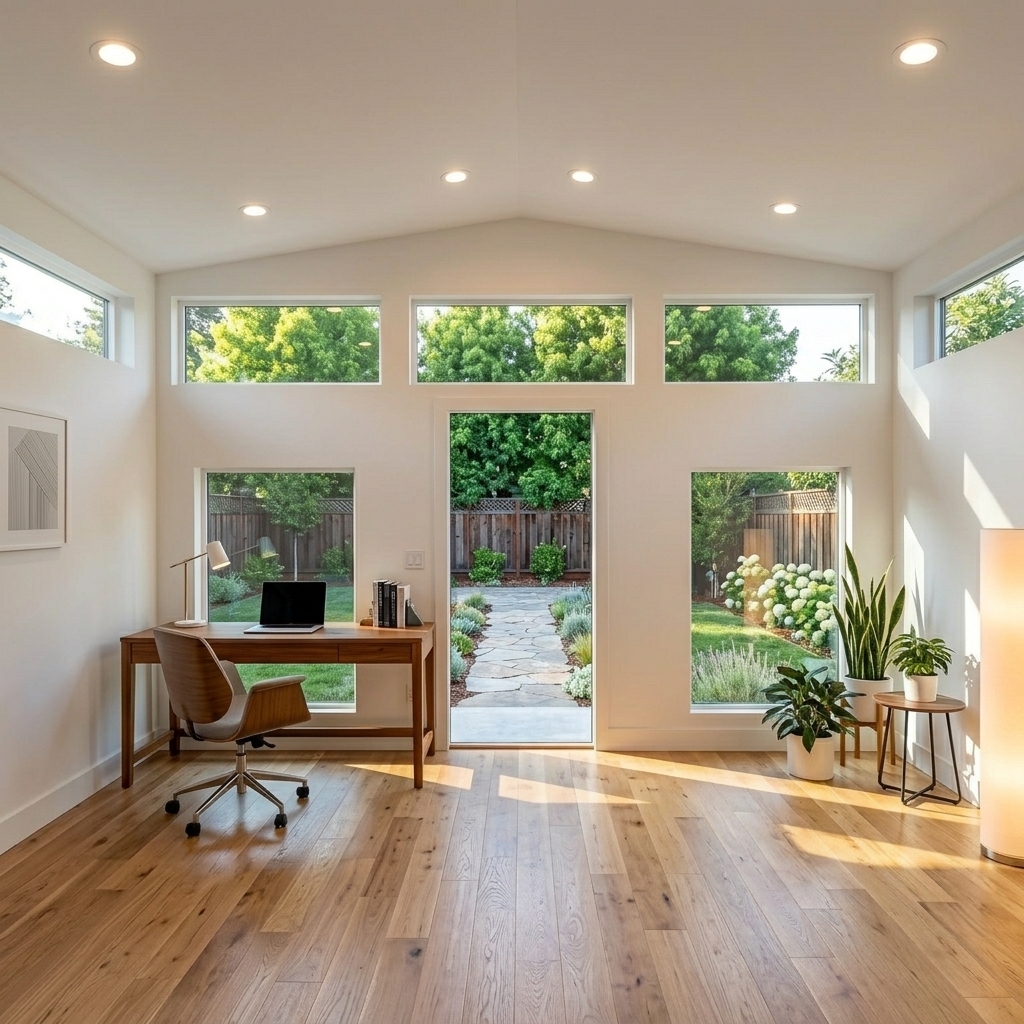
COMING SOON: Finished drywall sheetrock, dual-pane low-E glass picture windows + 3 transoms, engineered solid oak floors, pre-routed electrical rough-in. (Currently in final engineering calibration — reserve your waitlist spot).
Handcrafted 8' live-edge walnut executive desk, dark acoustic wood slat media wall, signature cobalt blue recessed eave LEDs, and dual 4K display conduit. (Currently in final engineering calibration — reserve your waitlist spot).
Foundation & Site Prep
High-density pre-cast concrete pier footing block grid spaced across the 15-foot wide skid matrix. 100% permit-exempt, elevated, and engineered for level dirt or lawn yards.
Exterior Siding Style
Stained rich natural Pacific Northwest cedar with matching vertical craftsman trim.
COMING SOON: Sleek contemporary matte black exterior for high-contrast modern executive studios. (Currently in coating calibration — join waitlist).
Custom Lifestyle Upgrades
2.5" Thick live-edge solid walnut desk slab (8' L × 24" D) with hidden wire grommets and steel legs.
Acoustic felt-backed wood slats for 4K video conferencing camera backdrop and sound dampening.
R-13 Wall batts + R-19 Ceiling radiant insulation for 105°F summer heat defense and winter comfort.
12/2 Romex circuits, (4) outlets, dedicated 20A circuit for mini-split, and 4-gang switch box.
IP67 exterior dusk architectural perimeter LED lighting with transformer.
Centered pair of full-lite low-E double glass French doors with brushed nickel handles.
Custom Western Red Cedar Shed Builders Across Yuba, Sutter & Butte Counties
Boxpro Express provides local on-site custom shed construction with zero travel surcharges. Select your city and preferred model below to view local building codes, foundation specs, and architectural CAD blueprints.
Complete 32 Local Service Area & Shed Model Matrix
120 Sq Ft Ground Footprint
120 Sq Ft Ground Footprint
180 Sq Ft Usable Storage Area
96 Sq Ft Ground Footprint
120 Sq Ft Ground Footprint
Need custom interior electrical, drywall finishing, or subfloor repair? Explore our handyman services.
Have an old dilapidated wooden shed or junk taking up backyard space? We haul it away before your new build.
Pair your new Western Red Cedar shed with custom timber decking, paver pathways, or tree stump grinding.
Ready to Get Started?
Contact us today for a free, no-obligation quote. We're ready to help with your next project!