The Sun City Sanctuary
15' x 8' (120 Sq Ft) Wide-Aspect Architectural Timber Retreat & Executive Sanctuary in Lincoln, CA
Every model below is precision hand-framed in a 15′ W × 8′ D panoramic footprint (120 sq ft permit-exempt).
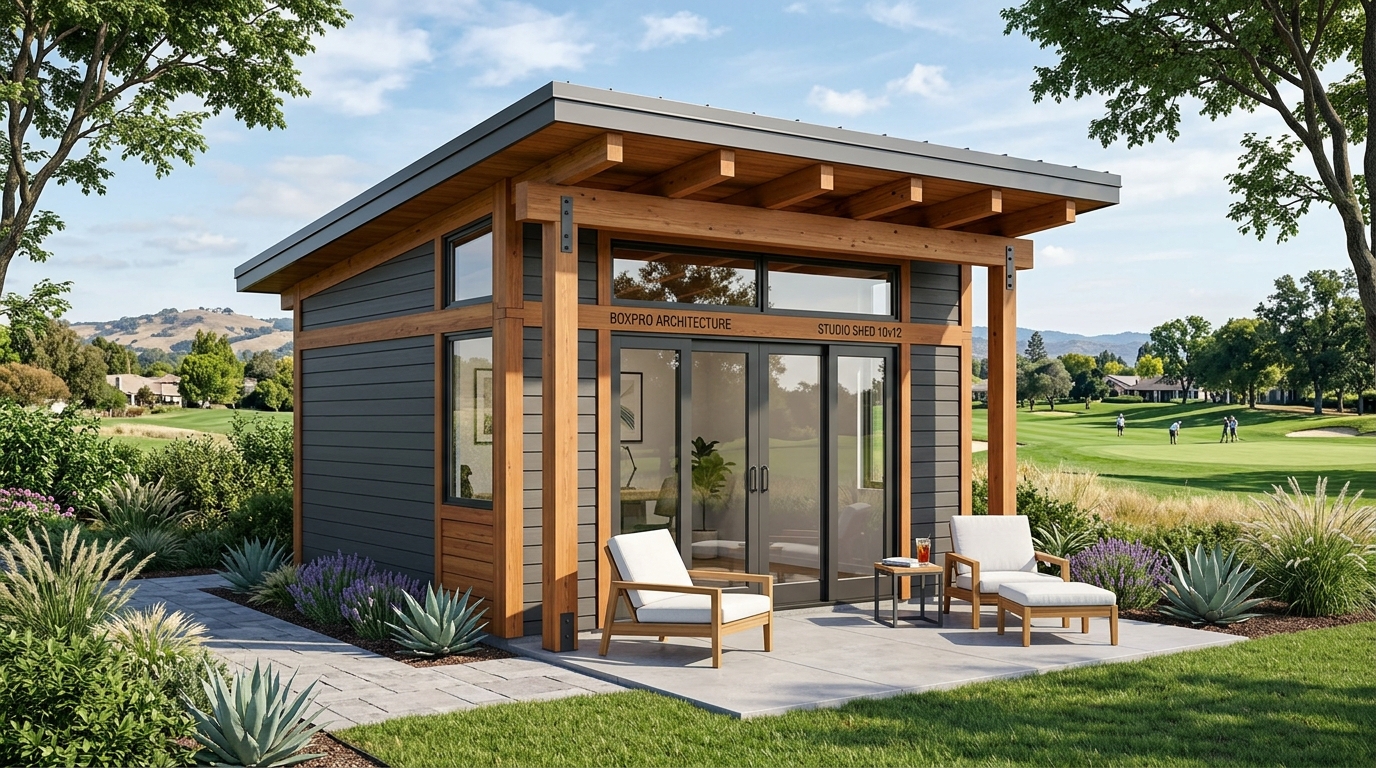
Featuring heavy structural Douglas fir outriggers, corner timber pillars, full-lite French doors, and HOA-compliant composition shingles. Reclaim your quiet focus without losing a guest bedroom—hand-framed right in your Lincoln backyard in 4 to 5 business days average (or sooner) with zero noise disruption to your household.
The Sun City Sanctuary (15x8)
Lincoln Hills • Twelve Bridges • South Placer Corridor
A Room of Your Own, Just Twenty Steps from Your Kitchen.
In Sun City Lincoln Hills and Twelve Bridges, homes are stunning—but life inside them can get noisy. Whether you are seeking a peaceful corner for watercolor painting, a sanctuary for daily meditation, or an executive workspace where Zoom calls never interrupt your partner's morning, The Sun City Sanctuary (15×8 Edition) gives you that essential breathing room.
Unlike generic pre-fab plastic sheds or flimsy kit sheds dropped from a flatbed, every Sanctuary is hand-framed on your property from raw Douglas fir heavy timbers and Western Red Cedar. We never bring heavy cranes across your manicured turf. Our seasoned two-man crew walks materials in through your side gate, frames the joists, sets the French doors, and hands you the keys in 4 to 5 business days average (or sooner).
No city inspectors walking through your backyard. No nine-month waiting lists. Hand-framed and turnkey on your property in 4 to 5 business days average (or sooner).
Three Curated Sanctuary Finish Tiers
Engineered specifically for Lincoln homeowners, featuring heavy exposed timber outriggers and HOA ARC compliant finishes.
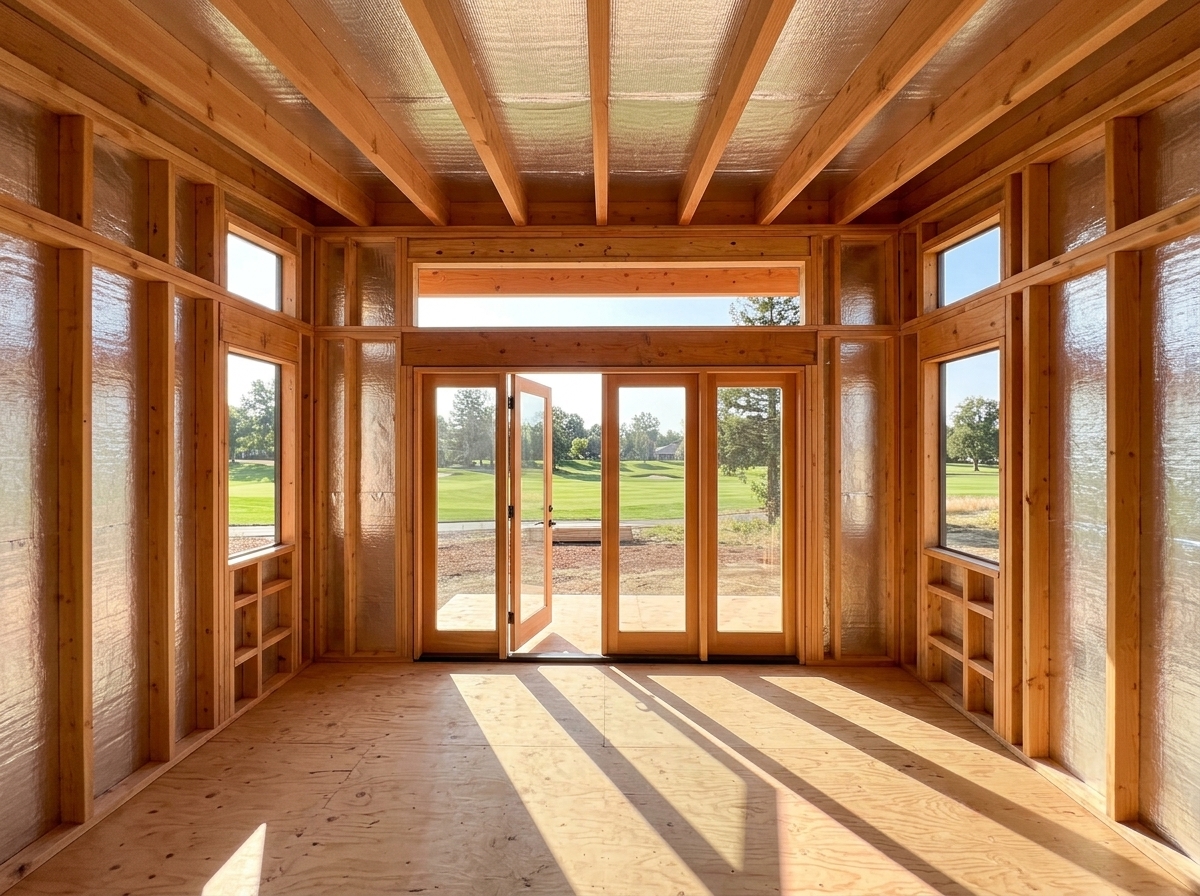
Tier 1: Architectural Timber Shell
Raw structural heavy Douglas fir framing with wide-aspect 15ft panoramic header and cedar siding.
- Heavy-duty Douglas fir structural framing with exposed architectural rafter outriggers
- 15-foot wide-aspect header engineered for panoramic double-door glass wall installations
- 2x6 pressure-treated floor joists at 12" O.C. with 3/4" tongue-and-groove exterior subfloor
- 100% natural Western Red Cedar vertical board & batten exterior siding with white fascia trim
- 30-Year architectural dark bronze composition shingles pre-approved for Lincoln Hills ARC
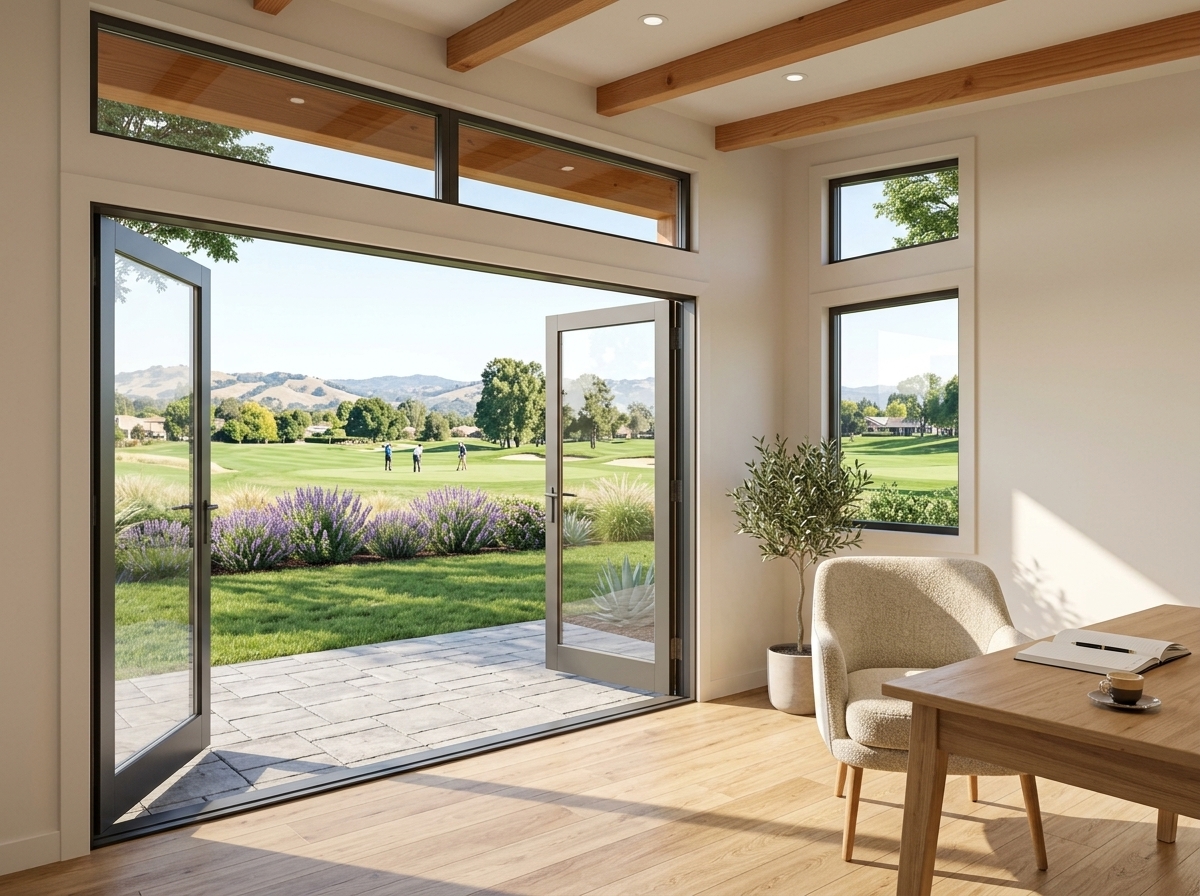
Tier 2: Complete Studio Package
Fully finished architectural sanctuary ready for immediate office, art studio, or meditation retreat use.
- Full-lite Low-E double glass French doors delivering dramatic garden views and natural light
- Dual high clerestory transom windows and operable side casement window for cross-ventilation
- Complete R-13 acoustic sound-dampening insulation envelope in all four walls and ceiling
- Smooth Level-4 interior drywall finish painted in warm gallery white or custom estate trim
- Commercial-grade light oak luxury vinyl plank (LVP) flooring with waterproof core
Tier 3: Turnkey Luxury Living (Coming Soon)
The ultimate bespoke retreat featuring mini-split climate control, custom cabinetry, and exterior dusk illumination.
- Whisper-quiet high-efficiency mini-split inverter system for 4-season heating & 105°F AC defense
- Handcrafted built-in solid butcher block artisan desk and floating hardwood shelving
- Integrated under-eave architectural warm 2700K dusk LEDs with automated timer switch
- Dedicated 20A electrical package pre-routed for high-speed Wi-Fi, audio, and executive workstations
- Currently in final engineering calibration — reserve priority waitlist with zero obligation
Master Structural Specifications (15×8 Wide-Aspect)
Every framing element adheres to the California Residential Code and South Placer climate guidelines.
Customize Your Sun City Sanctuary (15×8 Wide-Aspect)
Lincoln Hills & Twelve Bridges Luxury Special Edition. 15-foot wide-aspect panoramic timber facade with exposed structural Douglas fir outriggers, corner timber pillars, full-lite French doors, and HOA ARC approved composition roof.
The Sun City Sanctuary (15x8 Architectural Timber Retreat)
Select Base Finish Tier
Raw heavy Douglas fir framing, 15ft wide-aspect header, exposed architectural rafter outriggers, 3/4" T&G subfloor, 100% Western Red Cedar vertical siding, comp shingle roof, and level concrete footing blocks.
Finished architectural studio: full-lite French glass double doors, dual clerestory low-E transoms, R-13 acoustic insulation, finished drywall, light oak luxury vinyl plank flooring, and surface electrical conduit.
COMING SOON: Complete bespoke luxury retreat with whisper-quiet mini-split heating & cooling, custom built-in artisan cabinetry, integrated under-eave LED illumination, and designer hardware. (Currently in final engineering calibration — join waitlist).
Foundation & Site Prep
High-density pre-cast concrete pier footing block grid spaced across the 15-foot wide skid matrix with decorative river rock border. 100% permit-exempt, elevated, and zero lawn disruption.
Excavated, rebar-reinforced 4-inch concrete slab poured laser-level with finished broom texture. The ultimate foundation standard for South Placer luxury outbuildings.
Exterior Siding Style
Rich stained natural Pacific Northwest cedar vertical siding with crisp white fascia trim.
Factory two-tone paint match to your exact estate exterior color code using premium Sherwin-Williams Duration acrylic.
Custom Lifestyle Upgrades
High-efficiency 9,000 BTU ductless heat pump for year-round 4-season climate control in extreme 105°F Lincoln summers.
High-density mineral wool sound-absorbing insulation in all 4 walls and ceiling for absolute acoustic silence during executive video calls or creative work.
Handcrafted solid butcher block timber workbench (8' L × 24" D) with heavy-duty hidden steel brackets.
IP67 architectural perimeter soffit down-lighting with smart smartphone dusk timer.
Included standard: Dark charcoal / bronze high-definition dimensional shingles matching Sun City Lincoln Hills ARC requirements.
100% Permit-Exempt Backyard Architecture
Every Boxpro Express shed model is custom designed and precision built to satisfy exact California Residential Code (CRC R105.2) and City of Yuba City Development Code guidelines for zero-permit residential installation.
120 Sq Ft Maximum Floor Area Limit
One-story detached accessory structures used as storage sheds, tool sheds, or home studios do NOT require a building permit provided the floor area does not exceed 120 square feet.
Under 12-Foot Peak Height Limitation
Permit-exempt residential accessory structures must remain 1-story with an overall height profile under 12 feet from finished grade to peak.
Pier Pad Foundation (No Permanent Concrete Slab Permit)
Structures built on high-density concrete pier pad matrices are classified as non-permanent elevated wood frame foundations, avoiding deep foundation excavation permits.
Property Line Setback & Fire Safety
Allows installation in side and rear yards provided a minimum 3-foot clearance is maintained from side/rear property lines. Real Western Red Cedar siding provides natural fire and rot defense.
Foundation, Site Prep & CSLB Contracting Compliance
Standard base builds on level pier blocks operate as non-permanent accessory structures. All custom site excavation, crushed rock pad grading, poured monolithic concrete foundation slabs, and structural builds exceeding statutory thresholds are executed directly through our licensed California General Building & Concrete Contractor network (CSLB Class B / C-8).
Hassle-Free Backyard On-Site Delivery & Assembly
No city plan submissions, zero architectural filing fees, and no waiting months for municipal approvals. Modular panels manufactured in-shop and delivered to your property across Yuba City, Marysville, Sutter, Plumas Lake, and Olivehurst.
Custom Western Red Cedar Shed Builders Across Yuba, Sutter & Butte Counties
Boxpro Express provides local on-site custom shed construction with zero travel surcharges. Select your city and preferred model below to view local building codes, foundation specs, and architectural CAD blueprints.
Complete 32 Local Service Area & Shed Model Matrix
120 Sq Ft Ground Footprint
120 Sq Ft Ground Footprint
180 Sq Ft Usable Storage Area
96 Sq Ft Ground Footprint
120 Sq Ft Ground Footprint
- The Sutter Executive 15x8 MarysvilleCA
- The Sutter Executive 15x8 Plumas LakeCA
- The Sutter Executive 15x8 Live OakCA
- The Sutter Executive 15x8 SutterCA
- The Sutter Executive 15x8 WheatlandCA
- The Sutter Executive 15x8 OlivehurstCA
- The Sutter Executive 15x8 GridleyCA
- The Sutter Executive 15x8 Yuba CityCA
- The Sutter Executive 15x8 LincolnCA
Need custom interior electrical, drywall finishing, or subfloor repair? Explore our handyman services.
Have an old dilapidated wooden shed or junk taking up backyard space? We haul it away before your new build.
Pair your new Western Red Cedar shed with custom timber decking, paver pathways, or tree stump grinding.
Ready to Get Started?
Contact us today for a free, no-obligation quote. We're ready to help with your next project!