The Thanksgiving Escape Hatch: 15x8 Permit-Free Luxury Shed in Yuba City
Turkey roasting at 375°, 20 relatives bumping elbows, and football noise echoing down the hall. Discover how Yuba City homeowners use a permit-free 15x8 luxury studio outbuilding to solve Thanksgiving hosting chaos.
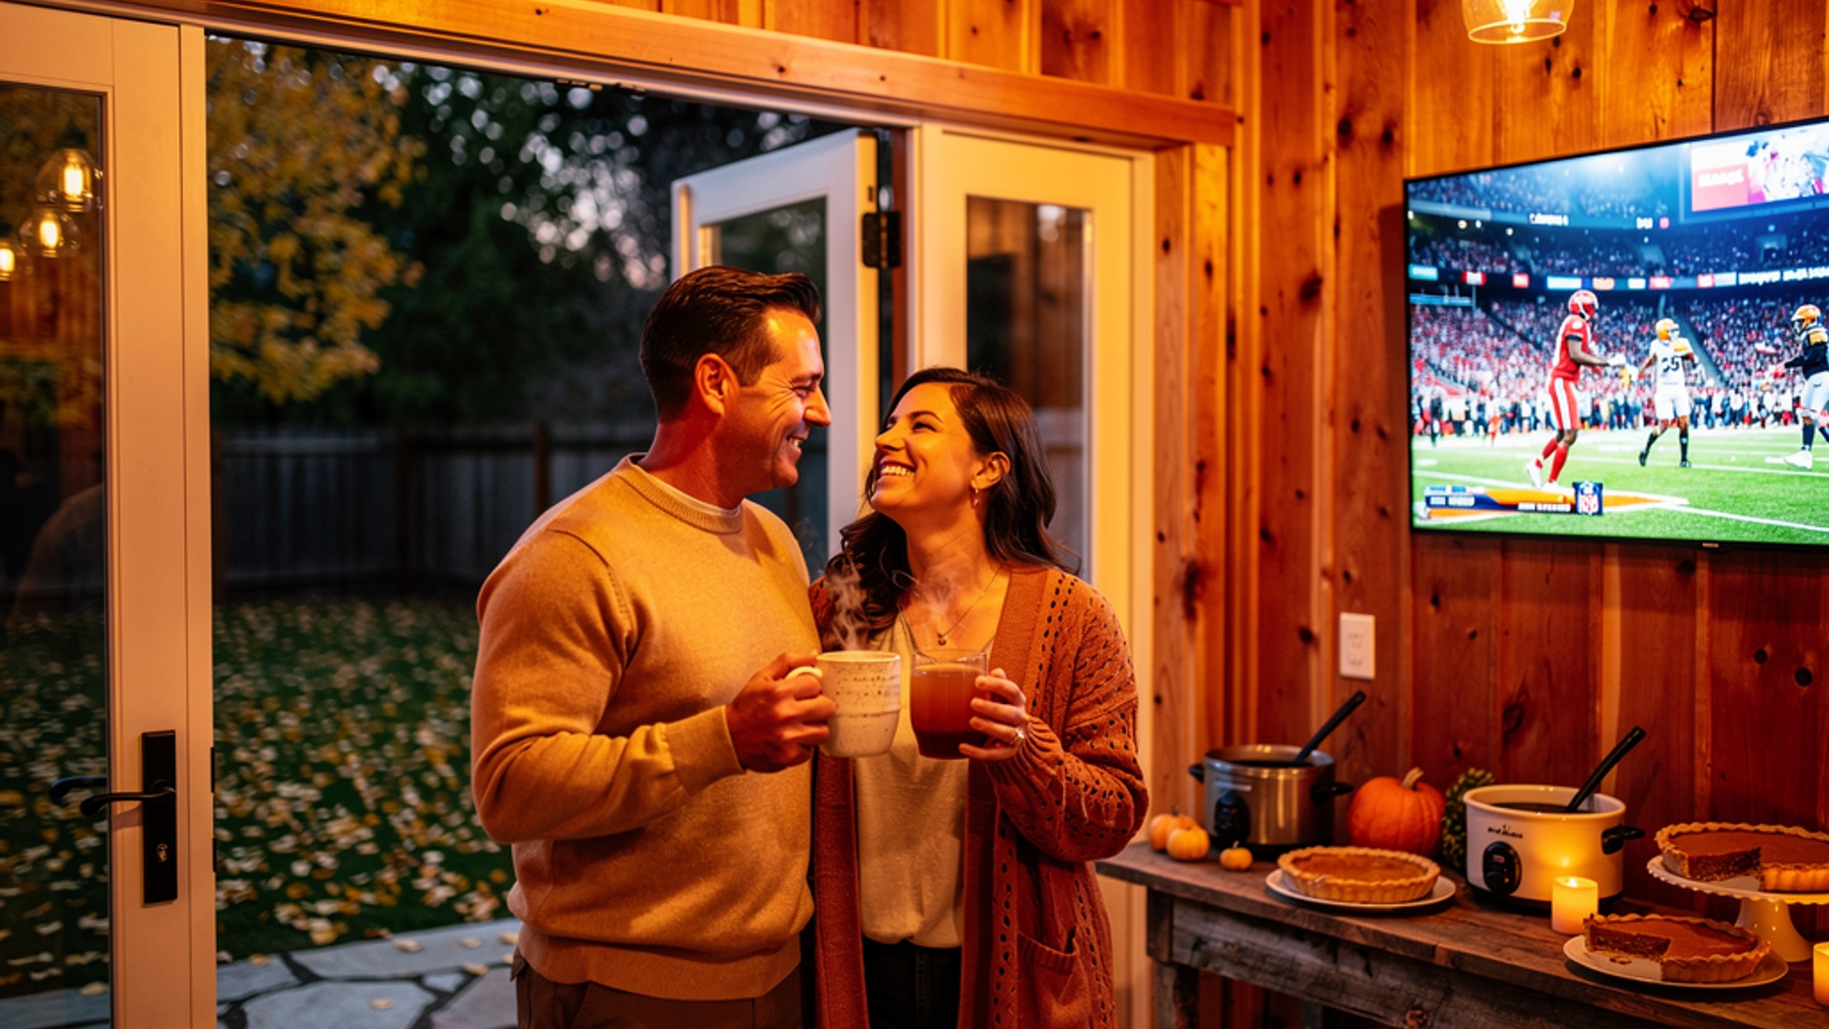
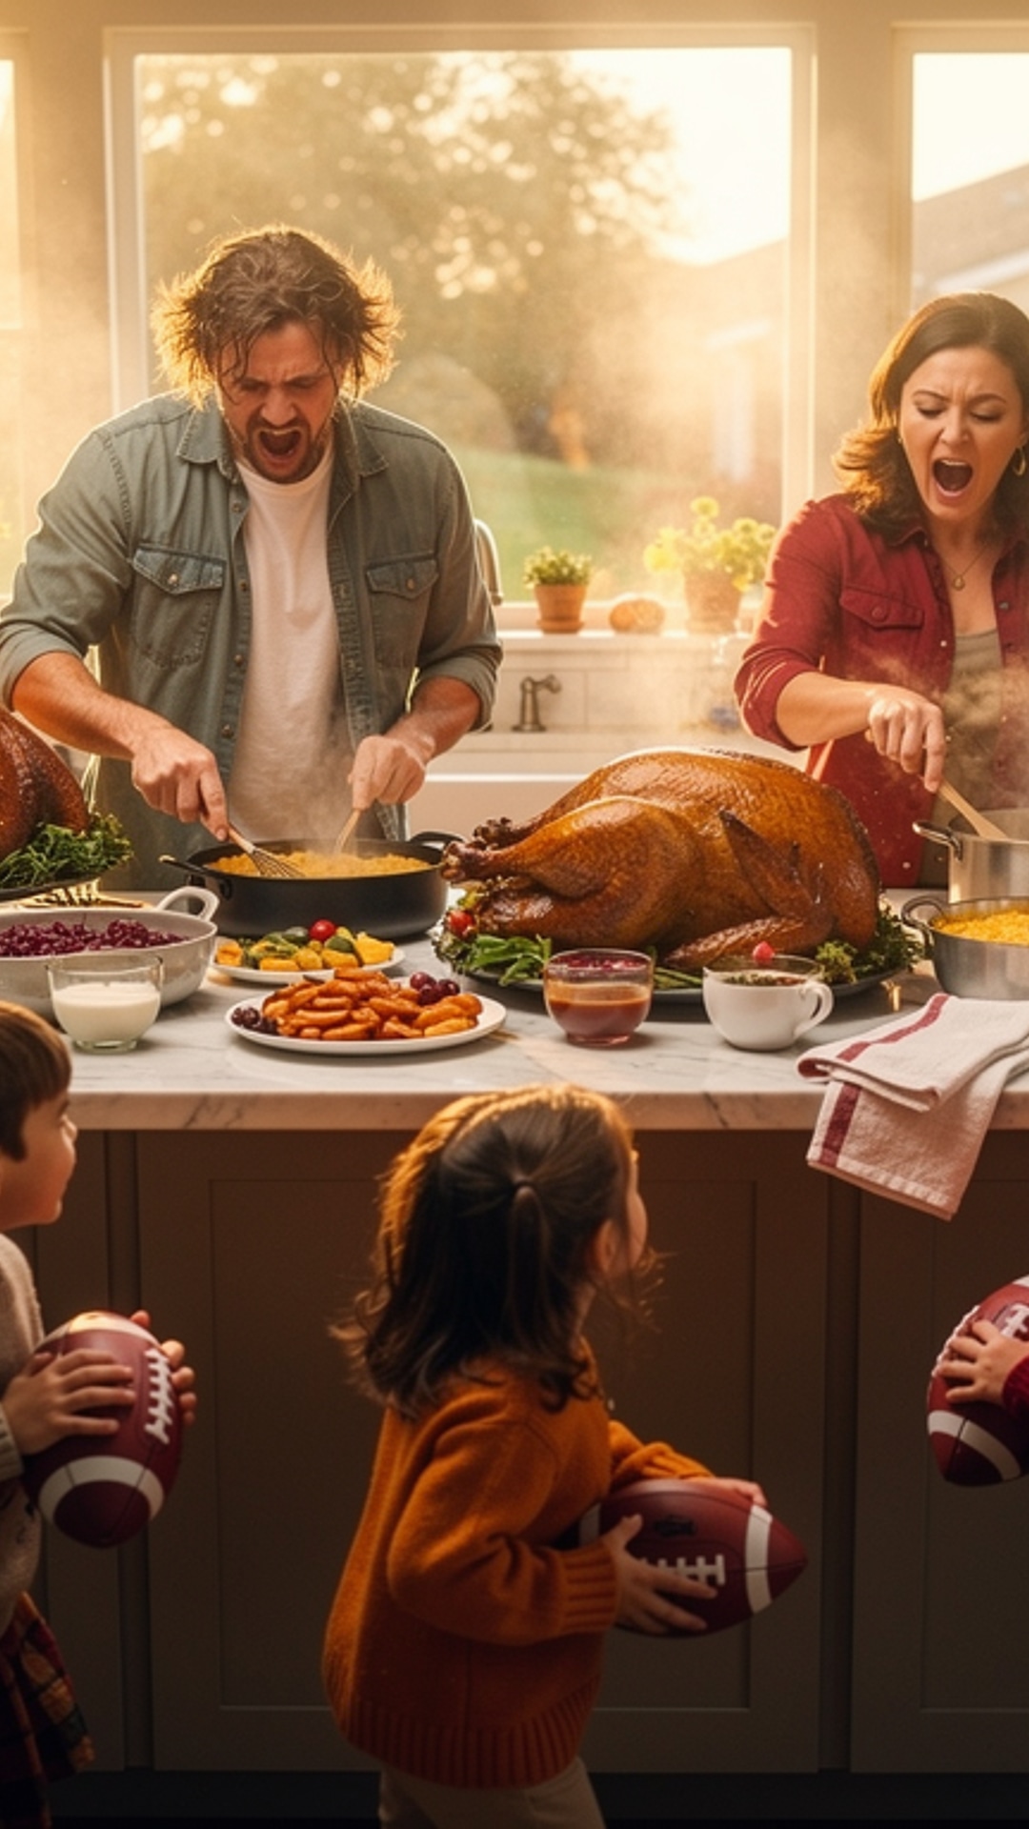
Turkey roasting at 375°, 20 relatives bumping elbows in the kitchen, and football screaming over excited kids. Step 20 feet across the garden into Yuba City's ultimate permit-free holiday sanctuary.
It is 2:30 PM on Thanksgiving Day. The kitchen island is completely covered in steaming casserole dishes, gravy boats, half-carved turkey platters, and empty roasting pans. The oven is working overtime, the range hood is humming on high, three different relatives are trying to make gravy at the same time, and four excited children are tossing a mini football straight through the hallway.
For decades, Northern California homeowners have accepted this domestic gridlock as the unavoidable price of holiday hospitality. We squeeze extra folding chairs around crowded dining tables, blast the television in the living room, and retreat to the master bedroom just to catch five minutes of silence.
There is a vastly better way. Across Yuba City, Sutter, Marysville, and Plumas Lake, homeowners are discovering the Thanksgiving Escape Hatch: a dedicated 15x8 detached luxury studio outbuilding, built turnkey right on their concrete backyard pad in just 3 to 5 business days—with 100% zero city building permits required.
Watch the 15x8 Thanksgiving Outpost in Action
Step 20 feet from kitchen chaos into warmth, quiet, craft cider, and game day peace.
The Three Fatal Friction Points of Thanksgiving Entertaining
Why do even the best-planned holiday dinners spiral into sensory overload? It comes down to three unavoidable spatial collisions:
1. The Kitchen Collision
The refrigerator is full, the stovetop is crowded with pots, and every countertop is spoken for. When guests try to help, they end up trapped in a five-foot bottleneck between the sink and the range.
2. The Living Room Sound Clash
Die-hard football fans want the game commentary loud. Relatives want to catch up over coffee. Children are playing loudly. In a single open-concept great room, these competing acoustic demands create exhausting chaos.
3. The Zero-Retreat Problem
By 4:00 PM, the hosts are exhausted. But when every single square foot of your home is occupied, there is nowhere to decompress with a cup of tea without locking yourself in a bathroom or bedroom.
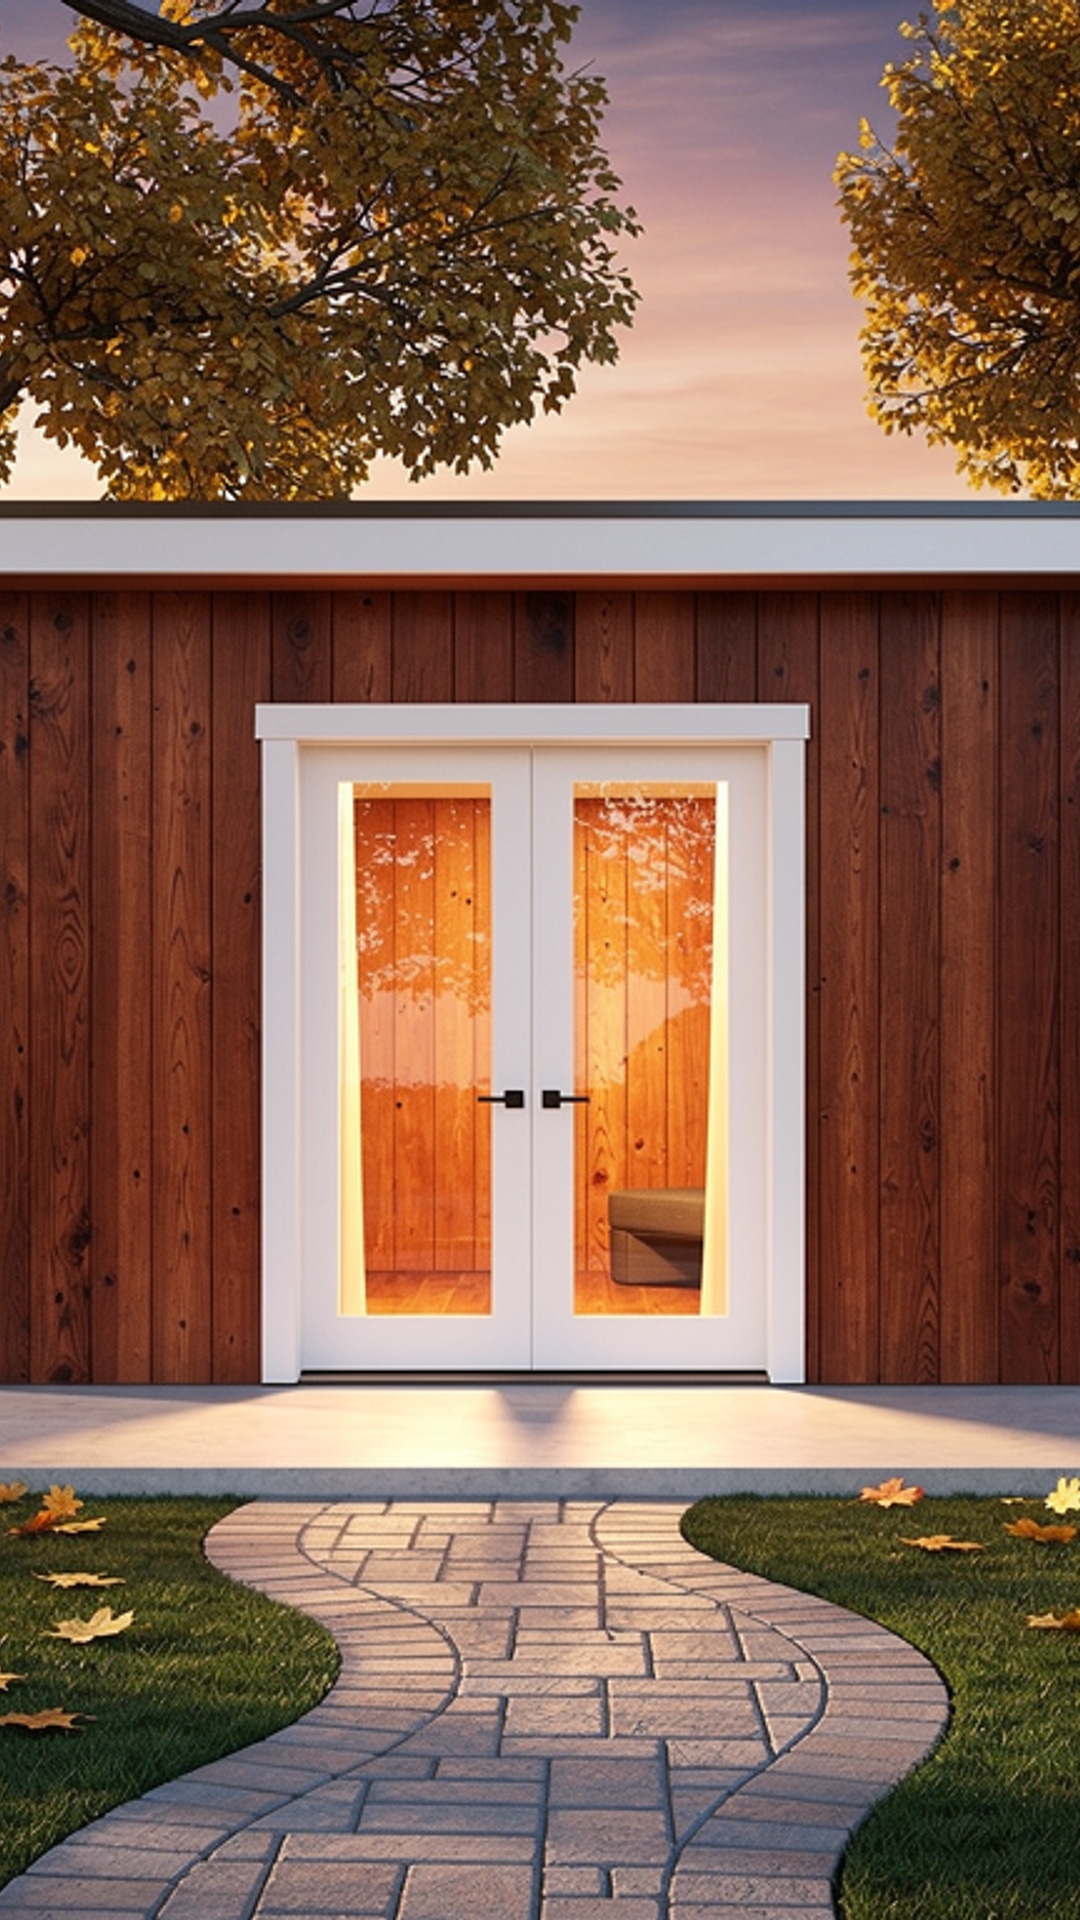
Enter the 15x8 Footprint: The Perfect Backyard Hosting Outpost
Why is the 15-foot panoramic width combined with an 8-foot depth Boxpro's secret weapon for Northern California properties? Because at exactly 120 square feet, it captures the maximum legal permit exemption while creating an elongated, highly functional dual-zone interior:
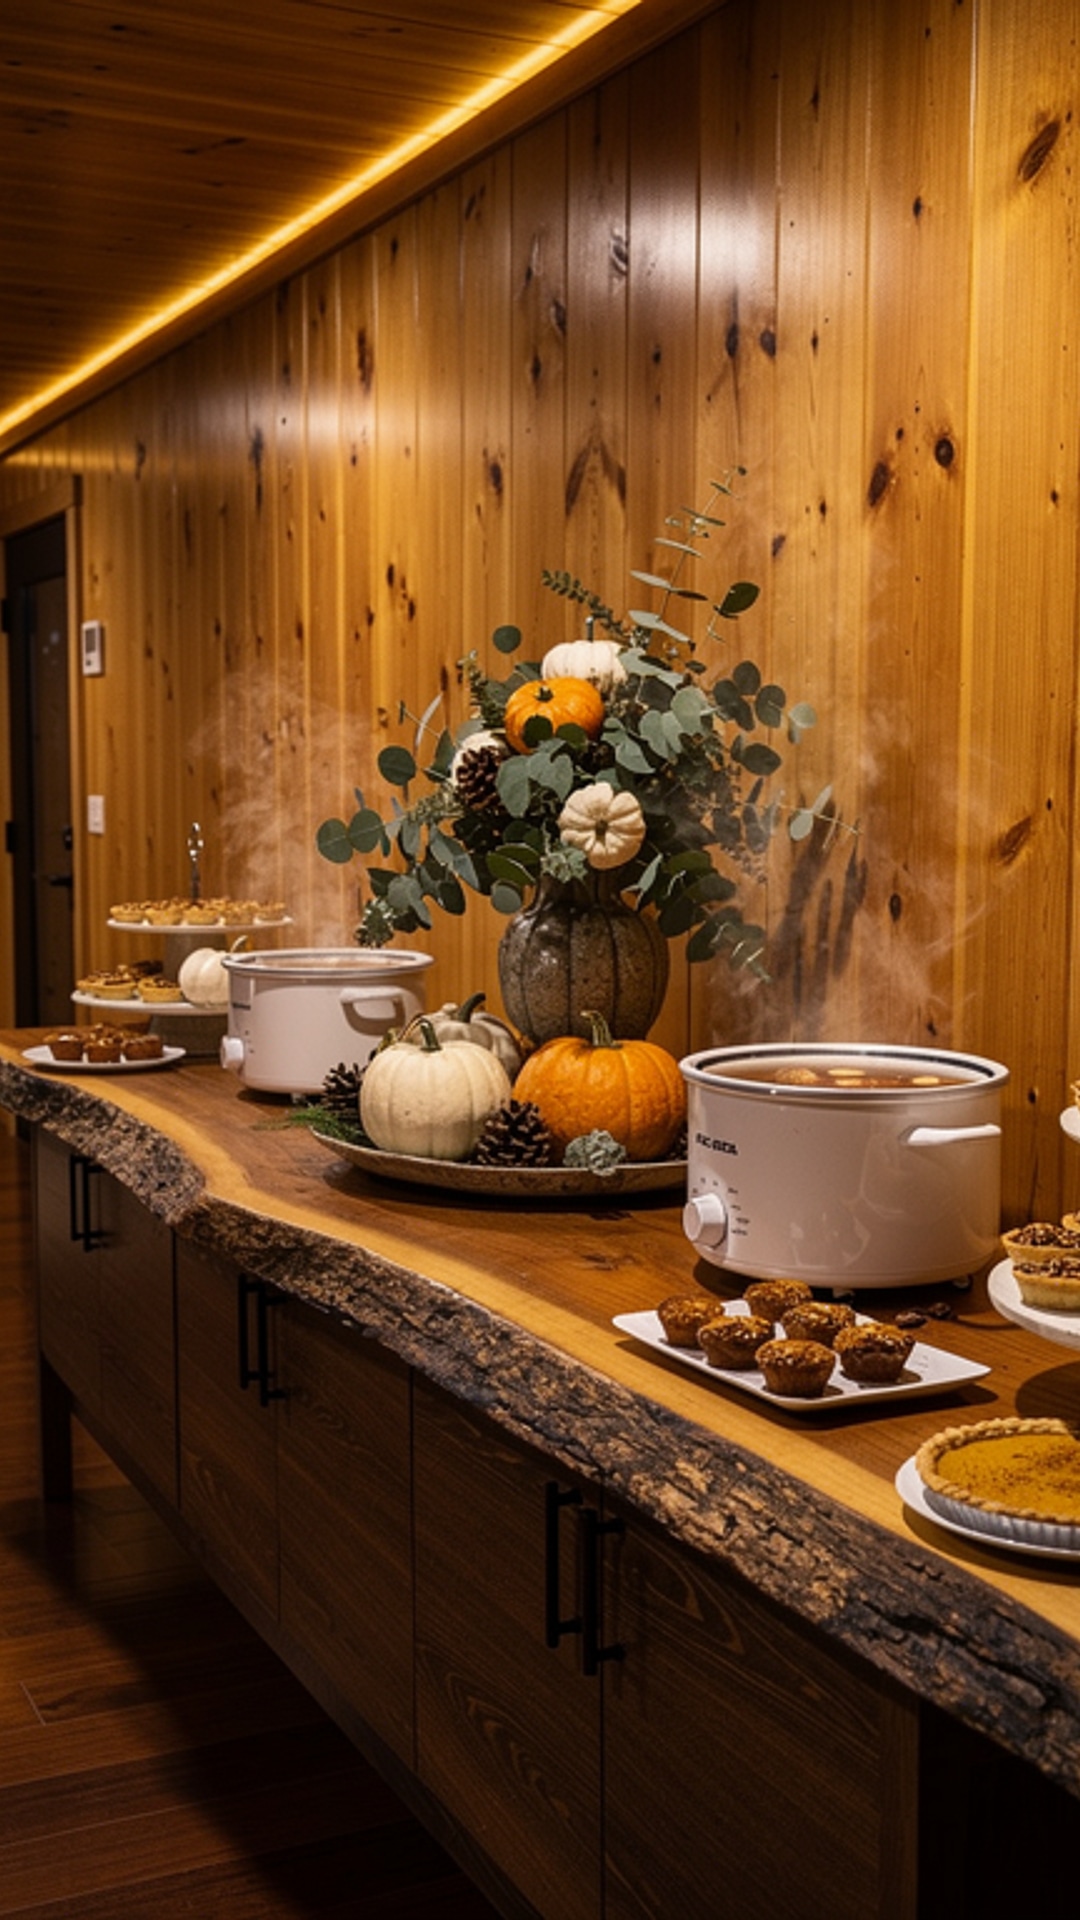
🥧 Zone A: The Harvest Dessert & Hot Cider Buffet
Instead of piling pies, cookies, and dessert plates onto kitchen counters already covered in dinner cleanup, move dessert service outside. A live-edge wooden console holds slow-cookers of hot spiced cider, pumpkin pies, and dessert dishes.
- Frees up 100% of main kitchen counter space
- Encourages natural guest flow and patio circulation
- Smells incredible with cinnamon, clove, and cedar aromas
🏈 Zone B: The 75" Game Day Sanctuary
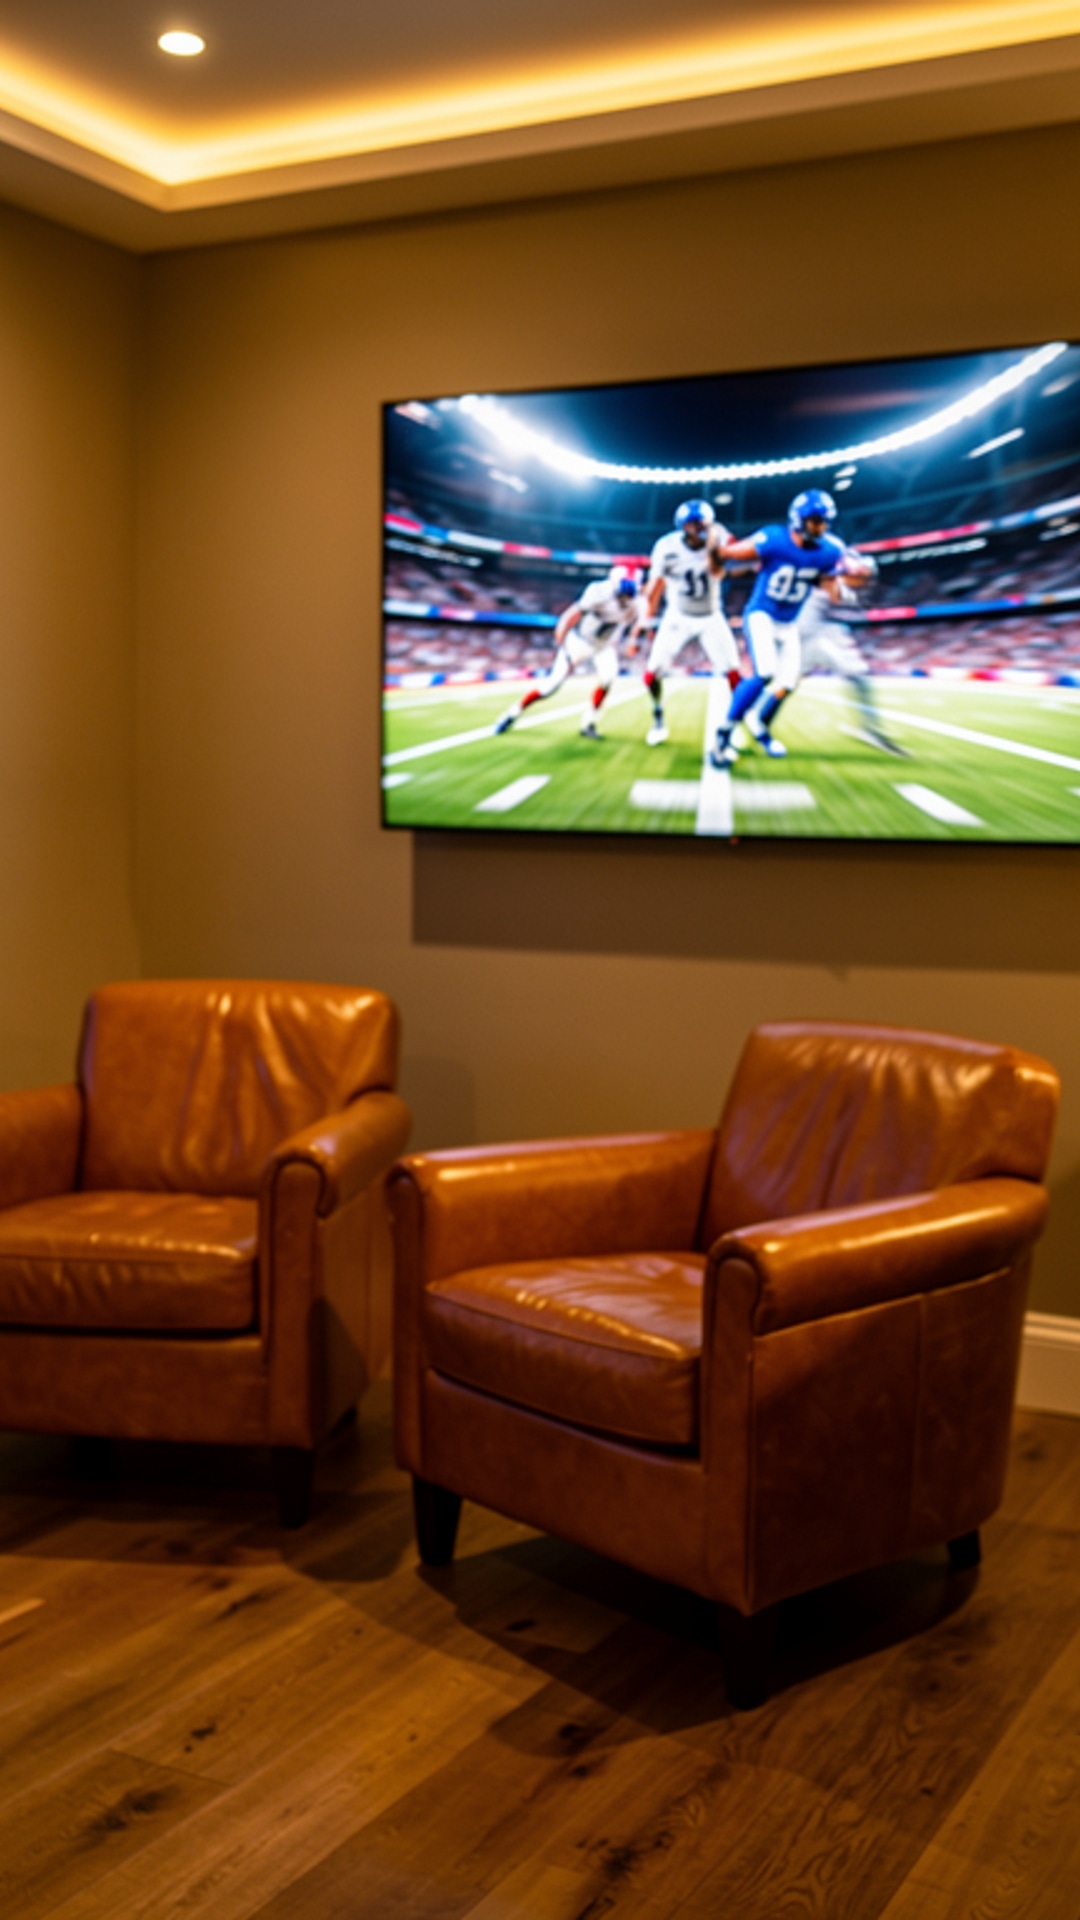
On the opposite wall, two plush leather armchairs and a 75-inch 4K screen create a dedicated game day lounge. Fans can cheer, re-watch fourth-down plays, and enjoy craft beverages without dominating the main living room.
- Complete acoustic separation from conversation areas
- Equipped with twin beverage taps or mini-fridge
- Main living room stays peaceful for storytelling and relaxation
Why You Do NOT Need a City Building Permit in Yuba City
Many homeowners assume that adding a finished, insulated structure to their backyard requires months of city hall plan reviews, zoning variances, architectural stamp fees, and intrusive building inspections.
Under California Residential Code (CRC) Section R105.2, one-story detached accessory structures used as tool and storage sheds, playhouses, and similar detached uses are strictly exempt from building permits provided the projected floor area does not exceed 120 square feet.
📐 Exact Footprint Calculation:
15 feet (width) × 8 feet (depth) = exactly 120.0 sq. ft. Boxpro Express designs and builds this exact footprint on-site to ensure full code compliance while avoiding city red tape, plan check fees, and property tax reassessments.
Note: Our turnkey seasonal studios utilize passive thermal insulation and standard plug-and-play outdoor power systems. We never install permanent electrical subpanels or plumbing fixtures without proper trade permits, keeping your installation 100% compliant.
Built On-Site in 3 to 5 Days: The Turnkey Difference
Unlike cheap flatpack kits delivered on a curbside pallet with 800 unlabelled screws, or unpermitted general contractors who take six months to frame a room addition, Boxpro delivers a rapid, flawless on-site experience:
Foundation & Subfloor
Precision laser-leveling on engineered concrete pier pads or concrete slab. Heavy-duty pressure-treated floor joists and subflooring locked down square.
Framing & Weatherproofing
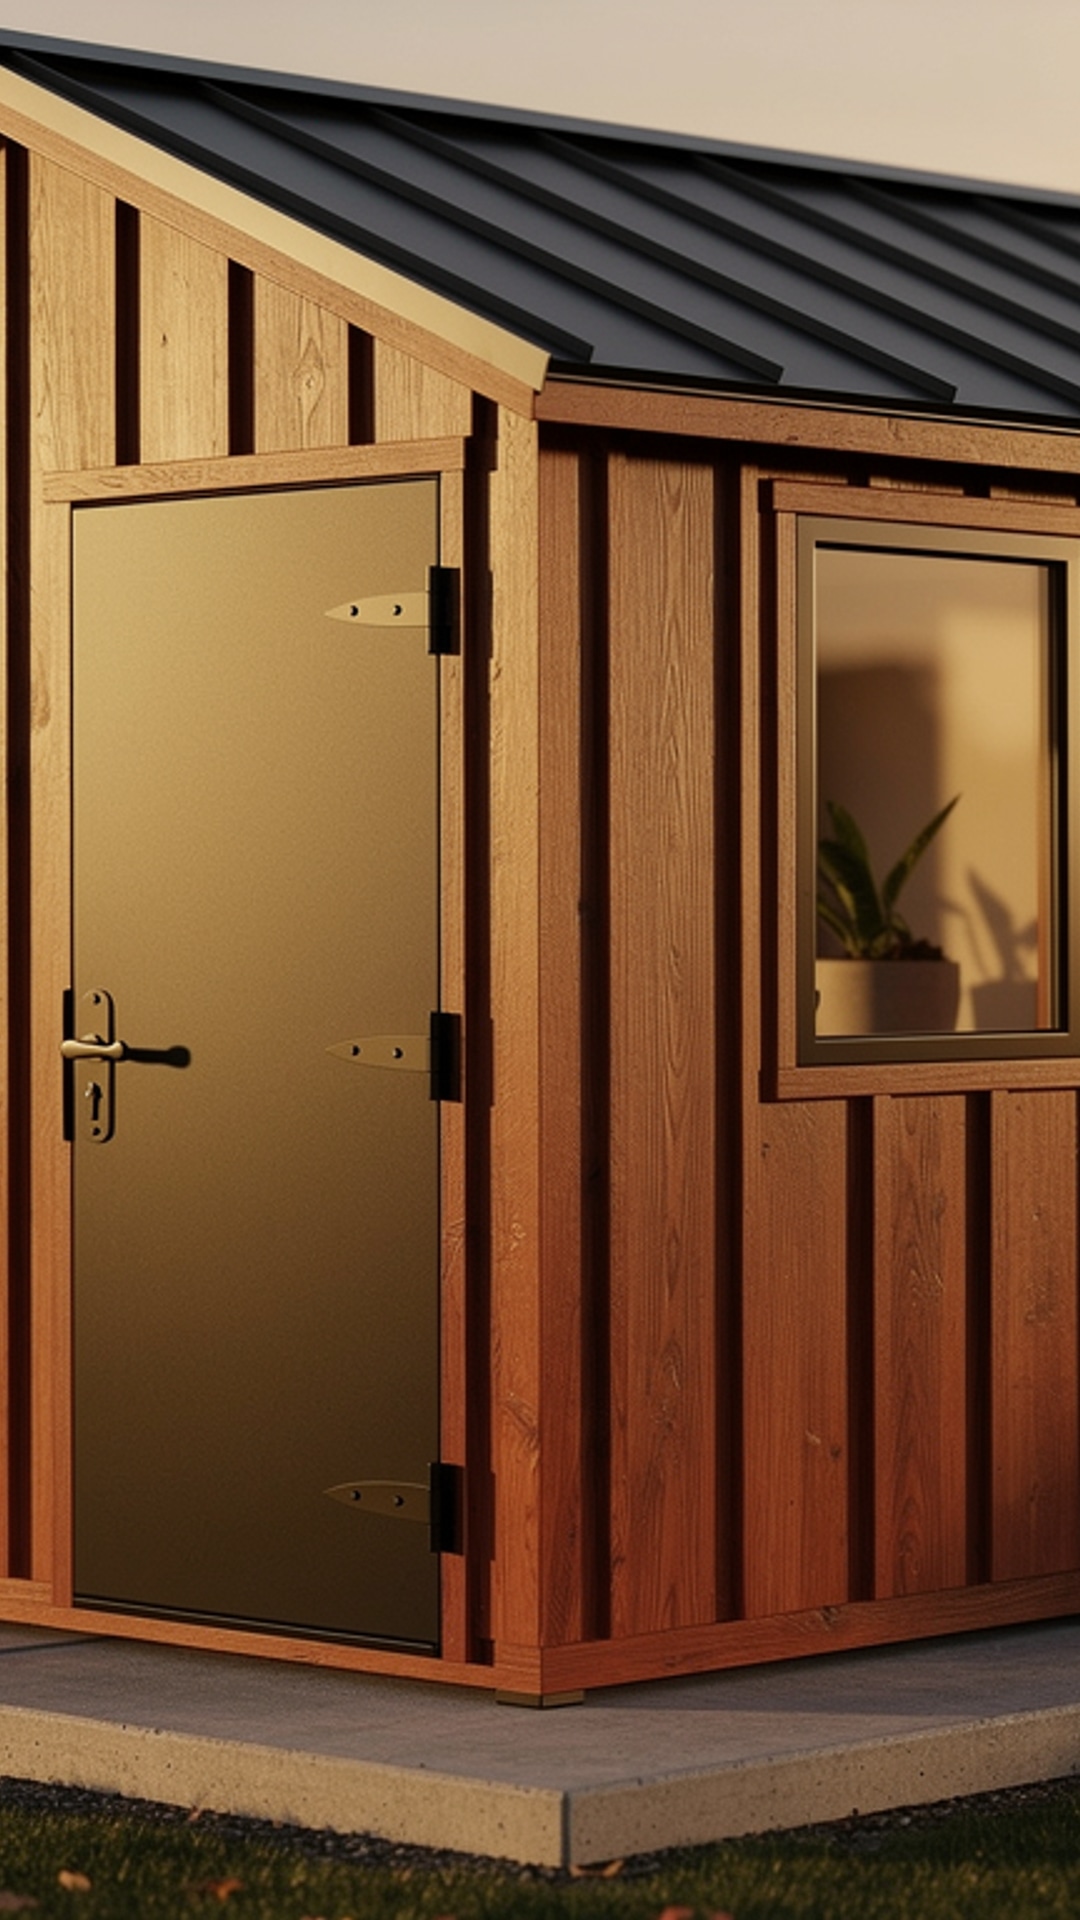
Douglas fir wall studs, standing seam metal roof rafters, house wrap moisture barrier, and vertical California redwood board and batten siding installation.
Trim, Glass & Handover
Double glass French doors hung and weatherstripped, Low-E transom windows sealed, white fascia trim painted, and full site cleanup with zero yard damage.
One Studio. 365 Days of Family Magic.
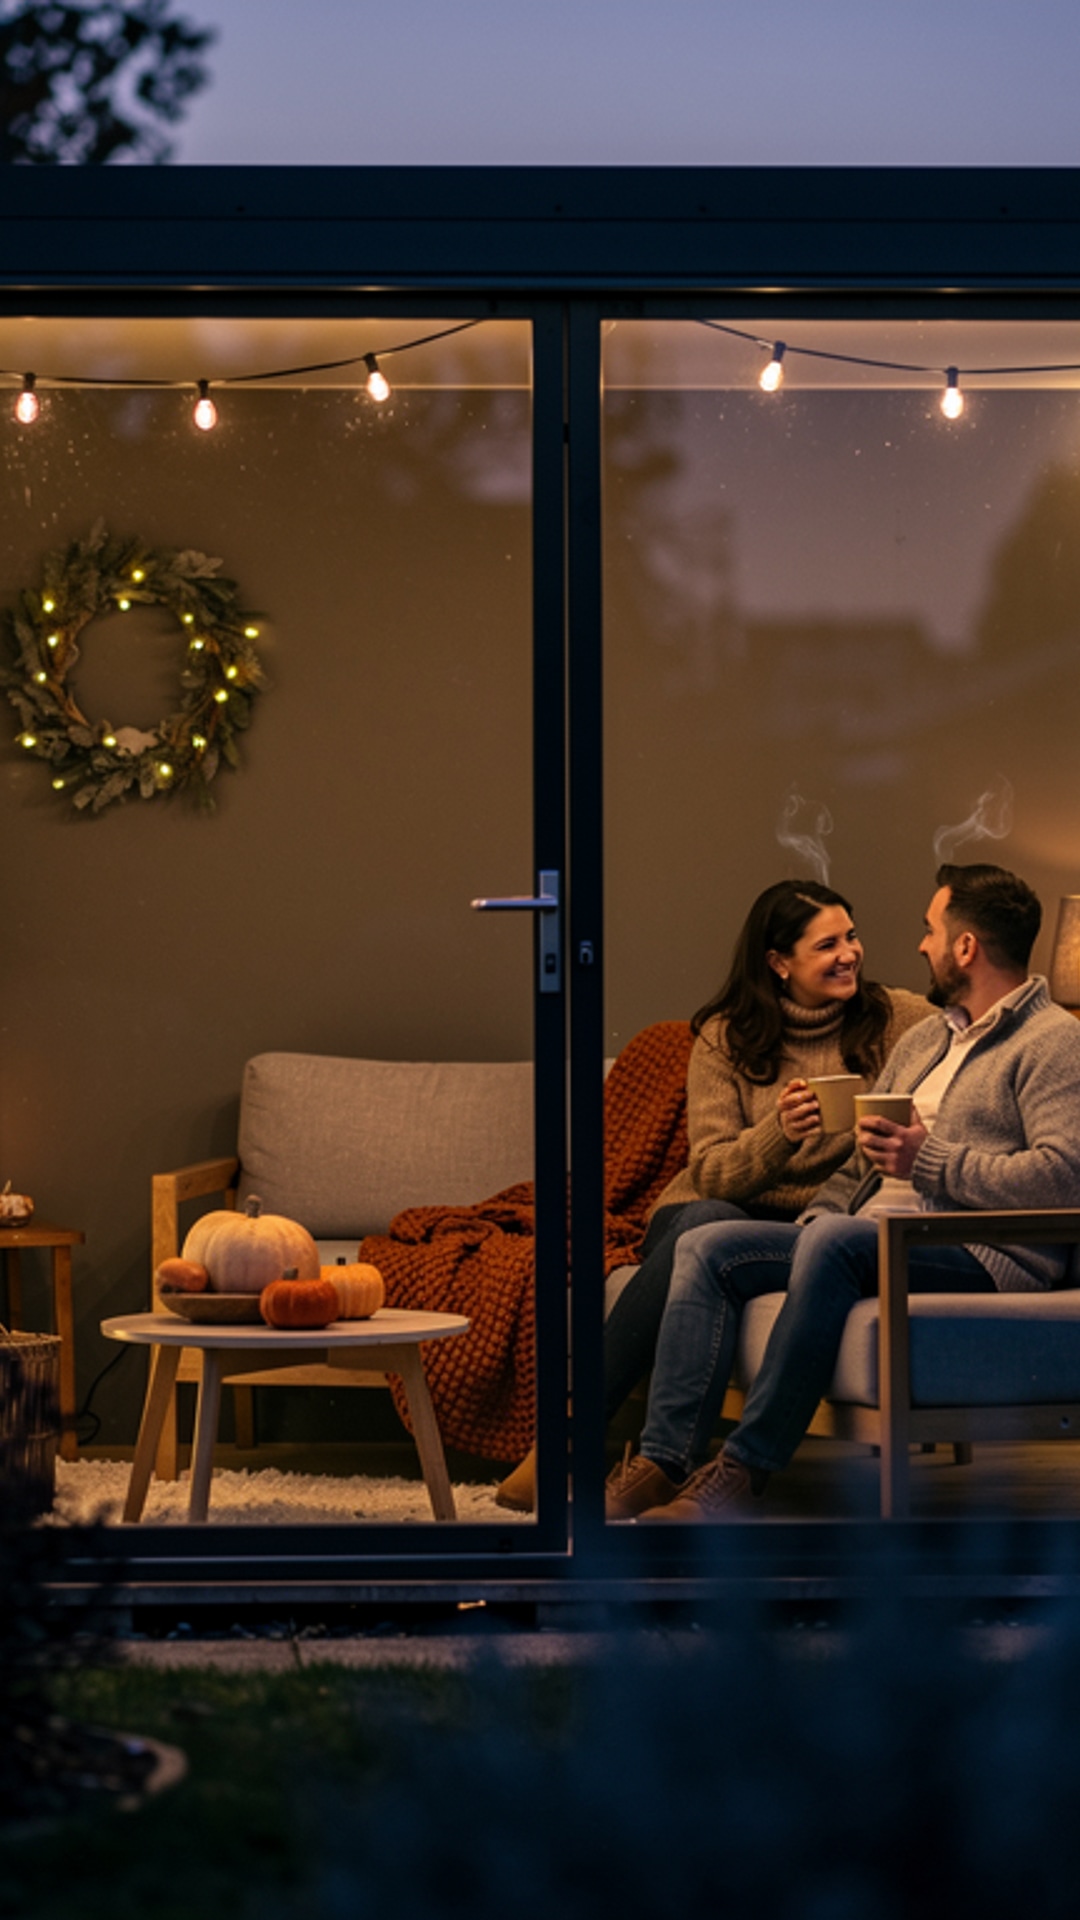
The beauty of the 15x8 outbuilding is that it doesn't lose its value when Thanksgiving ends. It seamlessly shifts with your household's rhythm across every month of the year:
Thanksgiving Overflow Lounge: Dessert buffet, hot cider bar, football screening suite, and overflow dining table.
Santa's Secret Workshop: A key-locking gift wrapping haven, fireside armchair retreat, and Christmas cocktail lounge.
Executive Backyard Home Office: Complete quiet for remote work, client Zoom calls, or creative studio focus.
Summer Poolside & BBQ Den: Shaded game nights, evening wine tastings, and outdoor entertaining cabana.
Frequently Asked Questions: 15x8 Shed Studios in Yuba City
Can I really host dinner guests in a 120-square-foot shed?
Absolutely. Because the 15x8 footprint spans 15 feet across its panoramic front, it feels like a wide modern gallery rather than a narrow box. By placing high-top seating, an L-shaped bar counter, and open French doors connected to an exterior flagstone patio, you comfortably expand entertaining capacity for 12 to 16 guests.
Is the building warm enough for cold November and December evenings?
Yes. Boxpro studios feature 2x4 framing insulated with high-density batts, a weather-sealed house wrap envelope, and dual-pane Low-E Argon-filled French doors. A compact, quiet 1,500W electric infrared heater or plug-and-play mini-unit warms the entire 120 sq. ft. room to a cozy 72° in under eight minutes.
How fast can Boxpro install before Thanksgiving?
Our on-site framing and completion takes just 3 to 5 business days once materials are staged. Because no city permit processing is needed under CRC R105.2, you can schedule and complete your studio build well before the Thanksgiving holiday rush.
What is the ballpark cost for a 15x8 turnkey outbuilding?
While traditional room additions cost $65,000 to $85,000+ with permit fees and months of disruption, a custom-built 15x8 Boxpro studio typically ranges between $14,500 and $18,900 turnkey installed, depending on door selections, cedar finishes, and interior trim options.
Ready to Get Started?
Call Boxpro Express today for a free estimate on your project in Yuba City and surrounding areas.
📞 Call (530) 978-8081