Sun City Lincoln Hills Shed & Studio Rules: The 2026 HOA & Permit Guide
The complete homeowner guide to building a permit-exempt 10x12 backyard studio or custom shed in Sun City Lincoln Hills and Twelve Bridges. CRC Section R105.2 rules, HOA ARC compliance, and foundation specs.
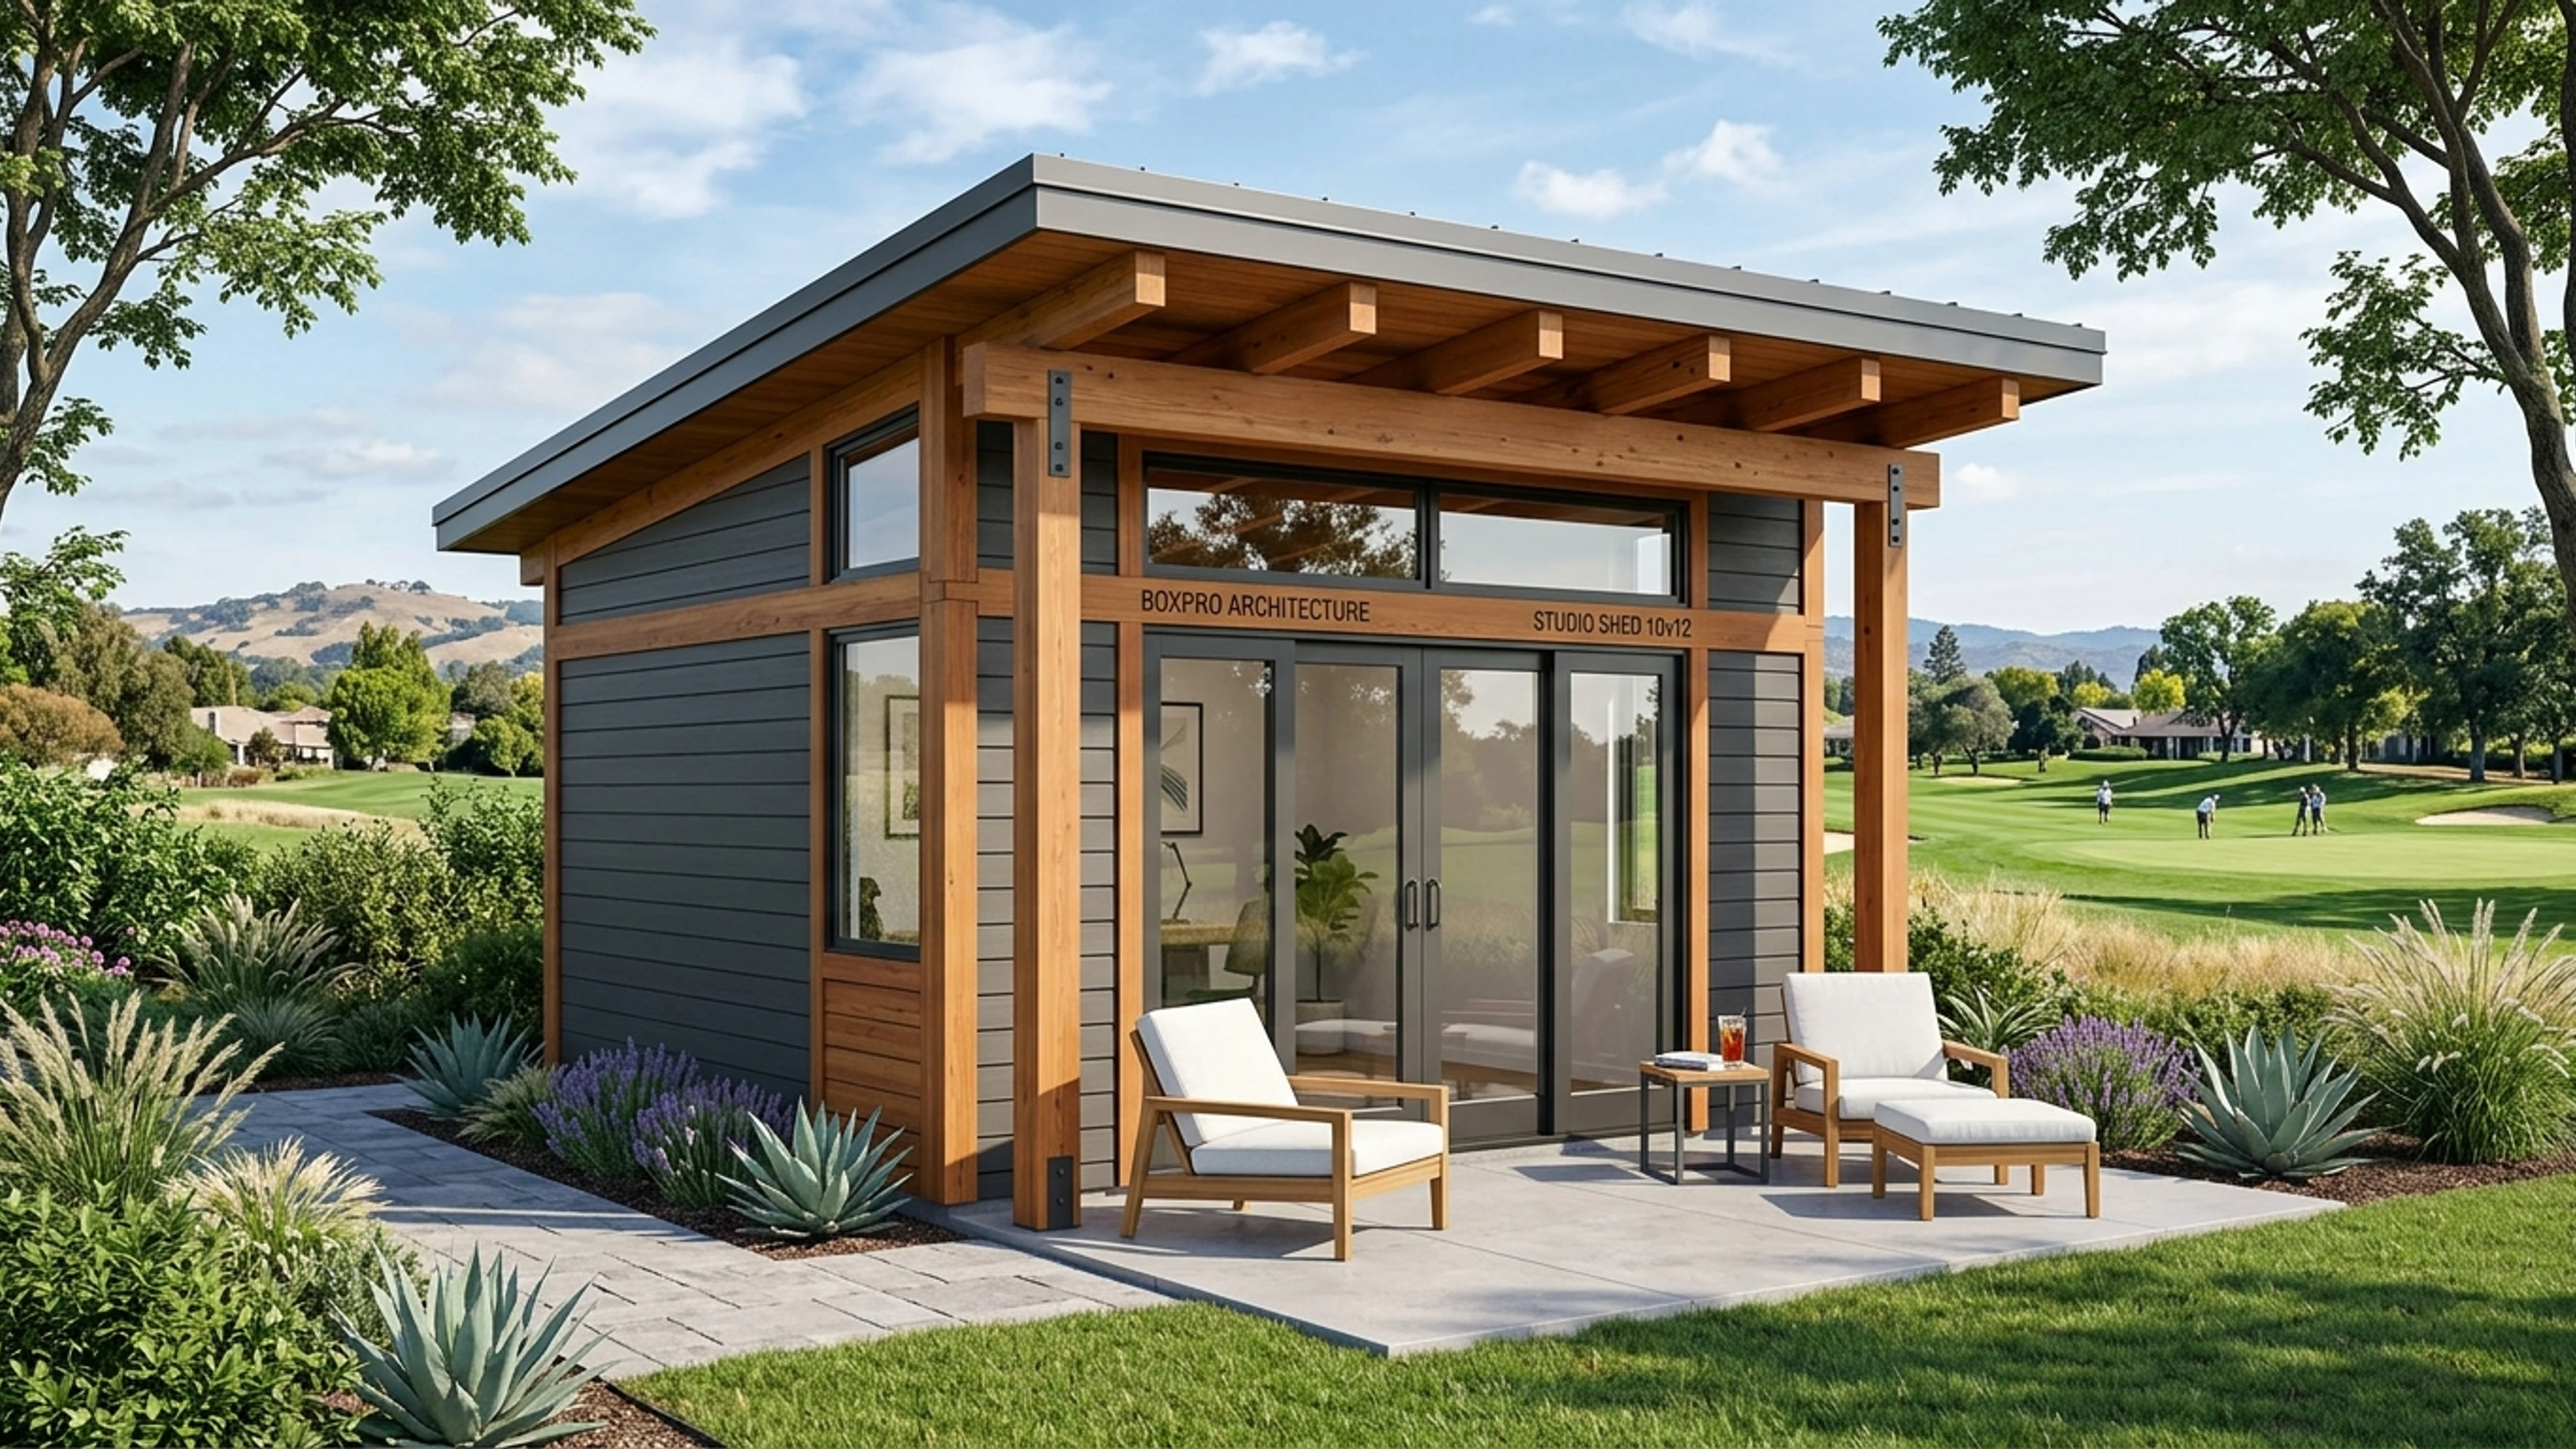
Executive Summary for Lincoln Homeowners: Under California Residential Code (CRC) Section R105.2, detached accessory structures under 120 square feet (such as a 10×12 studio or workshop) require zero building permits from the City of Lincoln or Placer County. However, in master-planned communities like Sun City Lincoln Hills and Twelve Bridges, Architectural Review Committee (ARC) approval is mandatory. Here is exactly how to achieve 100% compliance without permit delays or paver damage.
1. The California CRC Section R105.2 Exemption: What It Means in Lincoln
Building a traditional detached room addition in Placer County typically triggers thousands of dollars in plan-check fees, architectural stamp requirements, and a 6-to-9 month municipal review cycle.
The Statutory Exemption: California Residential Code Section R105.2 explicitly exempts one-story detached accessory structures from building permits provided the projected roof floor area does not exceed 120 square feet (11.15 m²). A precision 10×12 structure sits exactly at this statutory threshold. You do not need city inspectors inspecting your private backyard, framing permits, or county property tax re-assessments.
2. Sun City Lincoln Hills ARC Guidelines: 5 Rules Every Homeowner Must Know
While the City of Lincoln exempts the structure, the Sun City Lincoln Hills Community Association Architectural Review Committee enforces strict exterior design criteria to preserve neighborhood property values:
- Boundary Setbacks: Detached structures must typically be set back a minimum of 5 feet from rear and side property lines (and never within public utility easements).
- Architectural Harmony: Exterior siding and paint palettes must harmonize with the primary residence. Sherwin-Williams earth-tone color palettes matching the main home stucco and trim are required.
- Roof Pitch & Shingle Matching: The roof covering must match the style and color of the home's existing architectural composition shingles or tile profile.
- Height Restrictions: Maximum overall height typically cannot exceed 9 to 10 feet measured from the finished grade to the roof ridge.
- Visual Screening: Visible elevations from golf courses or common open spaces may require supplementary evergreen shrub screening (such as dwarf oleander or boxwood).
3. Twelve Bridges Estates: Preserving Your Pavers & Side Gates
Many Lincoln homeowners encounter severe property damage when dealing with big-box showroom retailers. Flatbed delivery trucks carrying pre-assembled 10×12 sheds weigh in excess of 10,000 lbs. Winch delivery across stamped decorative concrete driveways and delicate paver walkways frequently leads to cracking, broken sprinkler manifolds, and damaged turf.
The Boxpro Express Hand-Carry Advantage: Boxpro Express constructs every building on-site from the ground up. Our crew hand-carries precision-milled Douglas fir framing lumber, LP SmartSide architectural panels, and redwood trim through your existing 36-inch side pedestrian gate. Zero heavy equipment on your driveway. Zero cracked pavers. Hand-framed and completed turnkey in just 4 business days.
4. Foundation Architecture: Why Level Concrete Slabs Outperform Skid Blocks
In the expansive clay soils of South Placer County, placing a wooden shed on loose cinder blocks or pressure-treated skids guarantees shifting doors and window binding within two wet winters. For executive backyard studios, home gyms, and golf cart garages, Boxpro Express installs engineered reinforced concrete foundation pads:
- Excavation and laser-level grading tailored to your yard's natural drainage slope.
- 4-inch 3,500 PSI fiber-reinforced concrete pour with steel rebar grid.
- Vapor barrier protection preventing ground moisture migration into interior subflooring.
5. How Boxpro Express Handles the HOA ARC Approval Package For You
Submitting an ARC application to Sun City Lincoln Hills or Twelve Bridges can be intimidating. Boxpro Express provides every Lincoln client with a ready-to-submit Architectural Compliance Packet:
- Detailed scaled plot plan showing required 5-foot property boundary setbacks.
- Full architectural elevation drawings detailing height, roof pitch, and door placements.
- Exact paint color codes and shingle material specification sheets matching your main home.
❓ Ready to Reclaim Your Backyard Quiet in Lincoln?
Get a transparent, itemized ballpark estimate in under 60 seconds with our online configurator, or speak directly with our team to schedule an on-site property walkthrough.
Frequently Asked Questions About Building in Lincoln, CA
Do I need a building permit for a 10×12 shed in Lincoln?
No. Under California CRC Section R105.2, detached one-story accessory structures of 120 square feet or less do not require a municipal building permit from the City of Lincoln or Placer County.
❓ Can I run electrical power to my backyard studio without a permit?
Standard 120V low-voltage interior wiring or dedicated solar generator setups can power laptops, lighting, and mini-split units. If tying into your main residential panel, a simple trade permit can be handled, or we can configure off-grid sovereign battery power.
❓ How long does the on-site construction take?
Our turnkey build cycle is completed in 4 business days on-site, including framing, exterior siding, roof shingling, and window/door installation.
Ready to Build in Lincoln? Design Online or Talk with Jessica.
Lock in your transparent ballpark price in 60 seconds with our interactive 3D configurator, or talk live with Jessica, our project concierge, for instant answers and next Sunday measurement walk reservations.