The Monster Mash Backyard Sanctuary: Why NorCal Homeowners Are Building 15x8 Mancaves in 4 Days
When holiday hosting chaos takes over the kitchen, escape to an illuminated poolside sanctuary. Discover why Sutter and Placer County homeowners are hand-framing 15x8 detached executive retreats in just 4 days with zero permits.
15' x 8' Footprint
120 Sq. Ft. Floorplan4 Business Days
On-Site Hand FramingConcrete Pad Incl.
Laser-Leveled SlabWatch: The 30-Second Sovereign Cinematic Reel for the 15x8 Sutter Executive Mancave.
Escaping Domestic Commotion: The Need for Backyard Sovereignty
During the fall and winter holiday months in Northern California, family gatherings, football Sundays, and festive parties bring tremendous energy into our homes. But with that joy often comes chaos: crowded countertops, conflicting TV volumes, and zero acoustic separation for adults who want to converse or relax.
The 15x8 Sutter Executive Mancave solves this permanently. Positioned along your patio, pool deck, or garden perimeter, it acts as a private entertainment pavilion, media room, and sports retreat that keeps the energy buzzing without overwhelming your main living quarters.
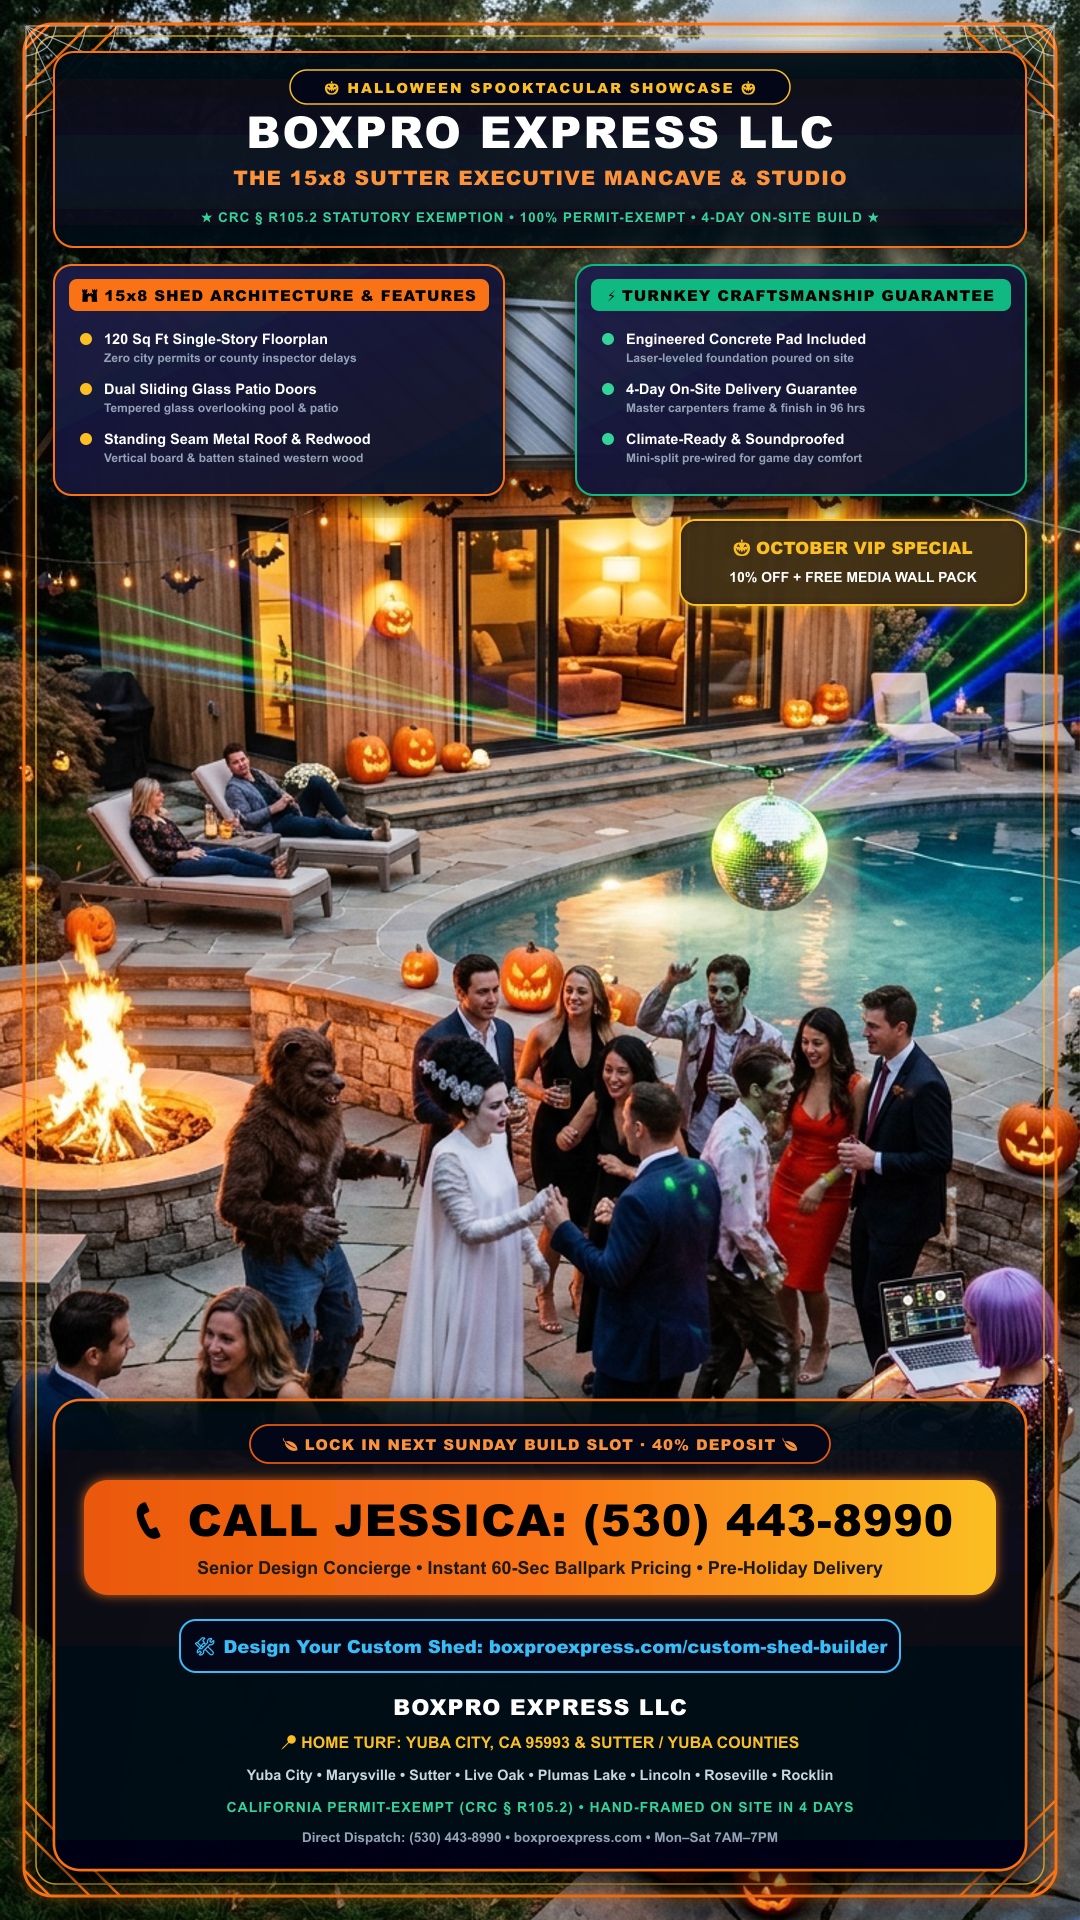
Figure 1: The 15x8 Sutter Executive Mancave overlooking a glistening pool, stone firepit, and festive backyard celebration.
Why California Code Exempts This Studio From Building Permits
Many homeowners dread building projects because municipal permitting can take 6 to 9 months and thousands of dollars in plan-check fees. Under California Residential Code (CRC Section R105.2), detached single-story accessory buildings with a floor area of 120 square feet or less require zero building permits.
By engineering the Sutter Executive to an exact 15' x 8' footprint (120 sq ft), we deliver a fully weather-tight, luxury detached space that bypasses county backlogs and invasive inspection schedules entirely.
Hand-Carried Materials: Zero Lawn or Driveway Damage
Unlike pre-built shed manufacturers who drop massive 10,000-pound trailers onto your driveway or tear up sod with heavy bobcats, our master carpenters hand-carry every kiln-dried Douglas fir stud and redwood siding board through your standard side garden gate.
- Sprinkler-Safe: Zero heavy machinery tracks across your lawn.
- Driveway Protection: Pavers and stamped concrete stay completely undamaged.
- Full Precision Assembly: Squared, plumbed, and hand-nailed directly on your property.
Architectural Detail Highlights

Detail 1: High-performance architectural cladding and glass patio integration.

Detail 2: High-performance architectural cladding and glass patio integration.

Detail 3: High-performance architectural cladding and glass patio integration.
Frequently Asked Questions
❓ Can the 15x8 studio handle winter heating and summer cooling?
Yes. The structure includes high-density insulation and is pre-framed for a whisper-quiet mini-split heat pump that maintains 70 degrees year-round with minimal energy consumption.
❓ How long does installation take?
Our turnkey builds take exactly four consecutive business days from initial foundation leveling to final door hardware adjustment.
❓ What areas do you serve?
Our primary service corridor covers Yuba City, Marysville, Sutter, Live Oak, Plumas Lake, Lincoln, Roseville, and Rocklin.
Claim Your October VIP Special Before Slots Close
Receive 10% off + a $1,500 Free Media Wall Upgrade package. A 40% deposit confirms your Next Sunday build slot.
📞 CALL JESSICA: (530) 443-8990Speak directly with Jessica, Senior Design Concierge • Instant 60-Sec Ballpark Pricing
Ready to Build in Yuba City? Design Online or Talk with Jessica.
Lock in your transparent ballpark price in 60 seconds with our interactive 3D configurator, or talk live with Jessica, our project concierge, for instant answers and next Sunday measurement walk reservations.
Related Field Guides & Case Studies
112°F in Yuba City — here's why composite decking might be your best bet
Read the turnkey field deployment report.
$120 handyman fix in Marysville saves $300 in future damage – Boxpro Express breakdown
Read the turnkey field deployment report.

$140 Handyman Deck Repair in Yuba City Avoids $2,500 Replacement Cost
Read the turnkey field deployment report.