Why Hand-Framing on Concrete Pier Blocks Beats Poured Slabs & Permit Delays in Roseville, CA
General contractors want 6 months and a dumpster on your driveway. Here is how Boxpro Express builds turnkey 10x12 studios in 4 business days with zero permits under CRC R105.2.
Why Hand-Framing on Concrete Pier Blocks Beats Poured Slabs & Permit Delays in Roseville, CA
When homeowners in Roseville, Lincoln, and Rocklin decide to build a backyard office or detached retreat, the first quote from a traditional general contractor is usually a rude awakening:
- Timeline: 6 to 9 months of waiting.
- Cost: $10,000 to $18,000 just in architectural plans, engineering stamps, and city permit fees.
- Neighborhood Impact: A 40-yard metal dumpster blocking your driveway, concrete trucks rutting your front lawn, and city inspectors walking through your backyard.
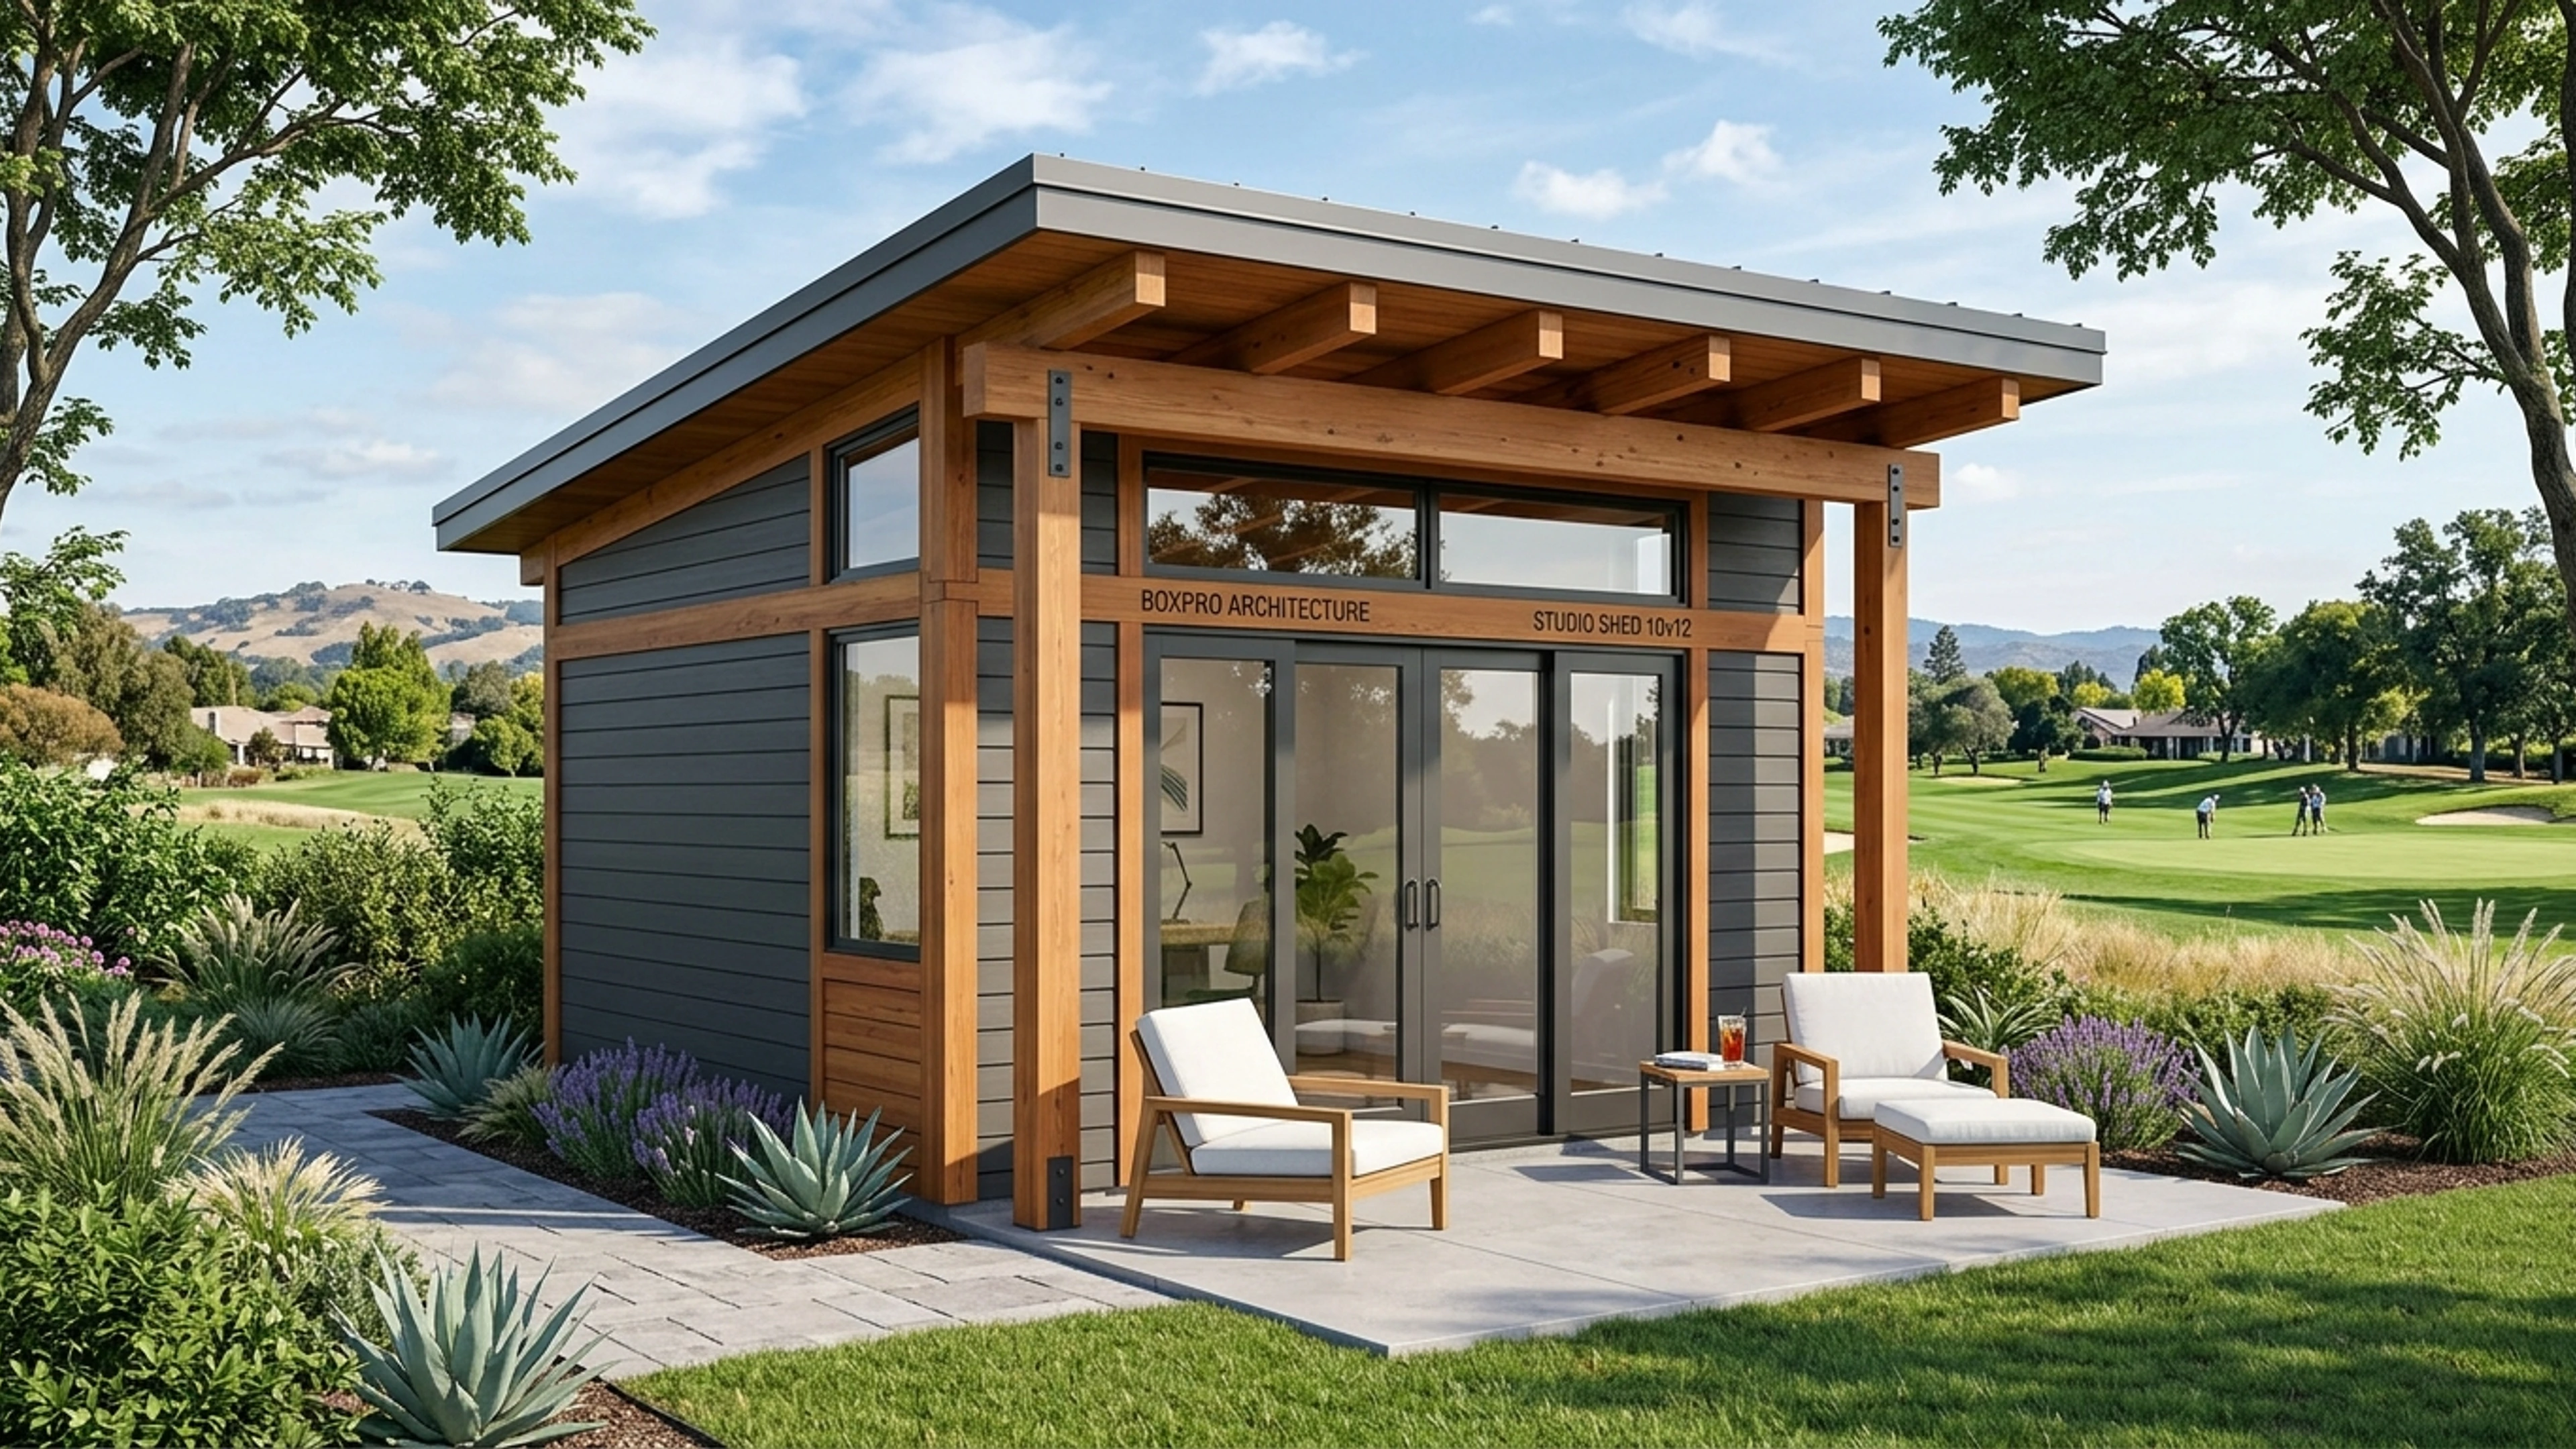
There is a vastly superior way. At Boxpro Express, we hand-frame turnkey detached studios on precast concrete pier blocks in exactly four business days.
Here is the exact day-by-day speedrun breakdown.
The 4-Day Groundbreak-to-Keys Speedrun
DAY 1: Laser Leveling & Redwood Floor Joists
DAY 2: 2x4 Timber Wall Framing & Monoslope Rafters
DAY 3: Vertical Board & Batten Siding, French Doors & Roof
DAY 4: Paint, Interior Finishing & Turnkey Key Handover
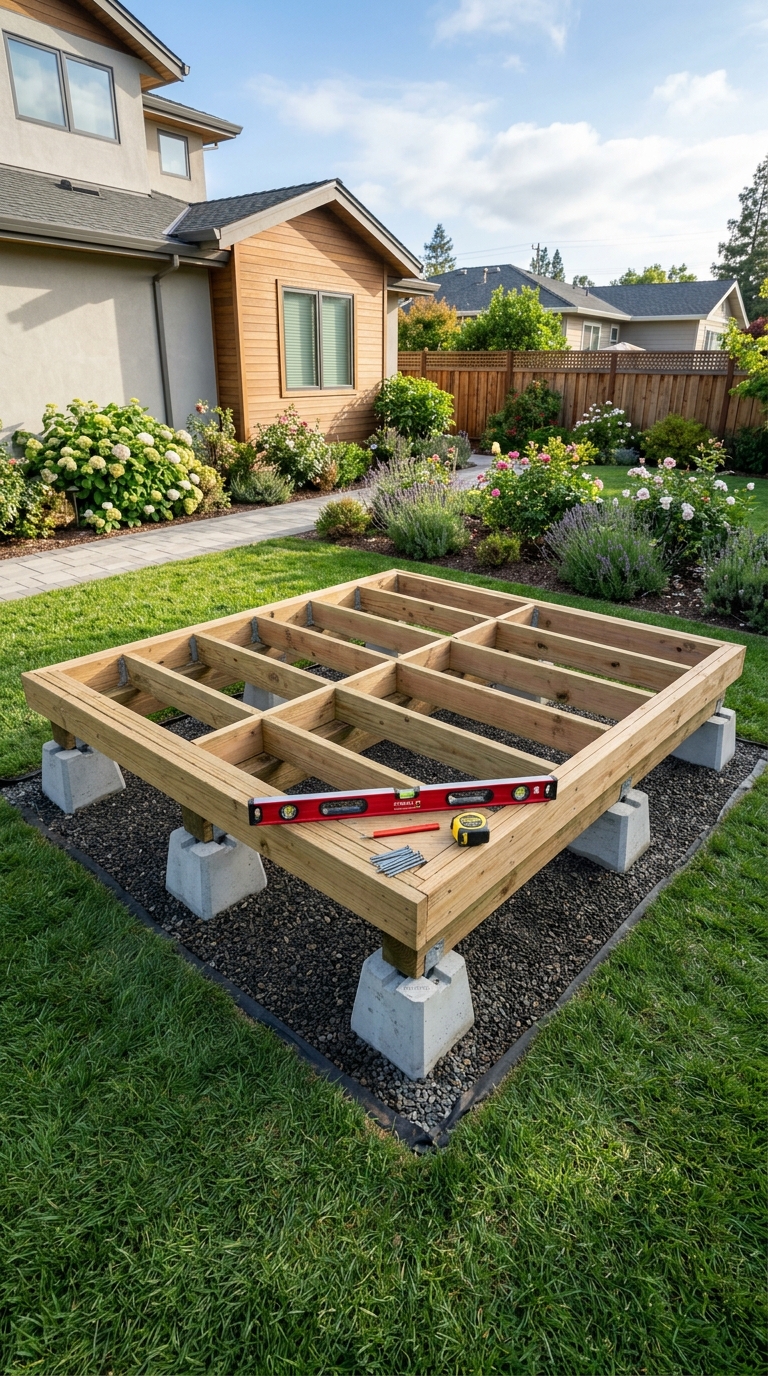
Day 1: Laser-Leveled Pier Block Foundation
We do not pour monolithic concrete slabs. Instead, we use precast concrete pier blocks set over compacted crushed gravel:
- Zero Paver Damage: Every material is hand-carried through your standard 36-inch side gate.
- Superior Under-Floor Ventilation: Natural airflow prevents moisture accumulation, ground dampness, and dry rot.
- Earthquake & Settling Resilient: Allows minor releveling over decades without cracked concrete foundation headaches.
Day 2: Hand-Framed Timber Walls & Monoslope Rafters
Our master carpenters frame on-site using premium Douglas fir 2x4 studs on 16-inch centers. By the end of Day 2, all four walls are braced, plumbed, and the monoslope roof rafters are locked in place.
Day 3: California Redwood Siding & Double-Pane French Doors
We install exterior vertical board & batten siding in rich stained California redwood, mount high-efficiency double-pane tempered glass French doors, and seal the roof with architectural standing seam metal.
Day 4: Turnkey Key Handover
Final trim, clean painting, weatherstripping, and testing. By 5:00 PM on Day 4, the keys are in your hand and you can move your desk, computer, and chair into your quiet backyard sanctuary.
The California Residential Code Section R105.2 Exemption
How is this done without city permits? Under California Residential Code (CRC) Section R105.2 (Work Exempt from Permit):
"One-story detached accessory structures used as tool and storage sheds, playhouses, and similar uses, provided the floor area does not exceed 120 square feet (11.15 m²), are exempt from building permits."
Because our flagship 10×12 Sutter Studio measures precisely 120 square feet, you bypass:
- Zero city planning commission hearings.
- Zero permit application delays or bureaucratic fees.
- Zero property tax reassessments for unpermitted square footage.
Calculate Your 4-Day Build Price in 60 Seconds
Ready to trade 6 months of contractor chaos for a 4-day turnkey build?
- Call Jessica: (530) 443-8990
- Instant Ballpark Calculator: Calculate your build at boxproexpress.com/quote
- Explore Sutter Studio Specs: The 10×12 Sutter Studio
Ready to Build in Roseville? Design Online or Talk with Jessica.
Lock in your transparent ballpark price in 60 seconds with our interactive 3D configurator, or talk live with Jessica, our project concierge, for instant answers and next Sunday measurement walk reservations.
Related Field Guides & Architectural Case Studies
Hand-framed 10x12 & 15x8 detached studios • 4-day builds • 100% permit-exempt under CRC § R105.2