The Lincoln Lean-To Shed 4×10: The Ultimate Side-Yard Storage Solution for Lincoln, Roseville & Yuba City
Discover The Lincoln Lean-To 4×10: precision-engineered for narrow 5-foot California side yards and breezeways. Hand-framed Douglas Fir, CRC R105.2 permit-exempt, turnkey in under 3 hours with a $300 online voucher. Call (530) 443-8990.
If you live in a modern subdivision in Lincoln, Roseville, Rocklin, or Yuba City, you know the side-yard struggle. Your HOA enforces strict property boundary setbacks, the space between your foundation and the perimeter fence is only 5 to 7 feet wide, and standard big-box storage sheds simply will not fit without blocking your walkway or violating setback codes.
Leaving high-value lawn care equipment, mountain bikes, ladders, and seasonal tools outside in Northern California weather results in sun damage during 100°F summers and rust during winter rains. That is why Boxpro Express engineered The Lincoln Lean-To Shed 4×10: a handcrafted timber structure designed specifically to turn narrow, unused side yards and garden breezeways into 40 square feet of clean, elevated, weather-tight storage.
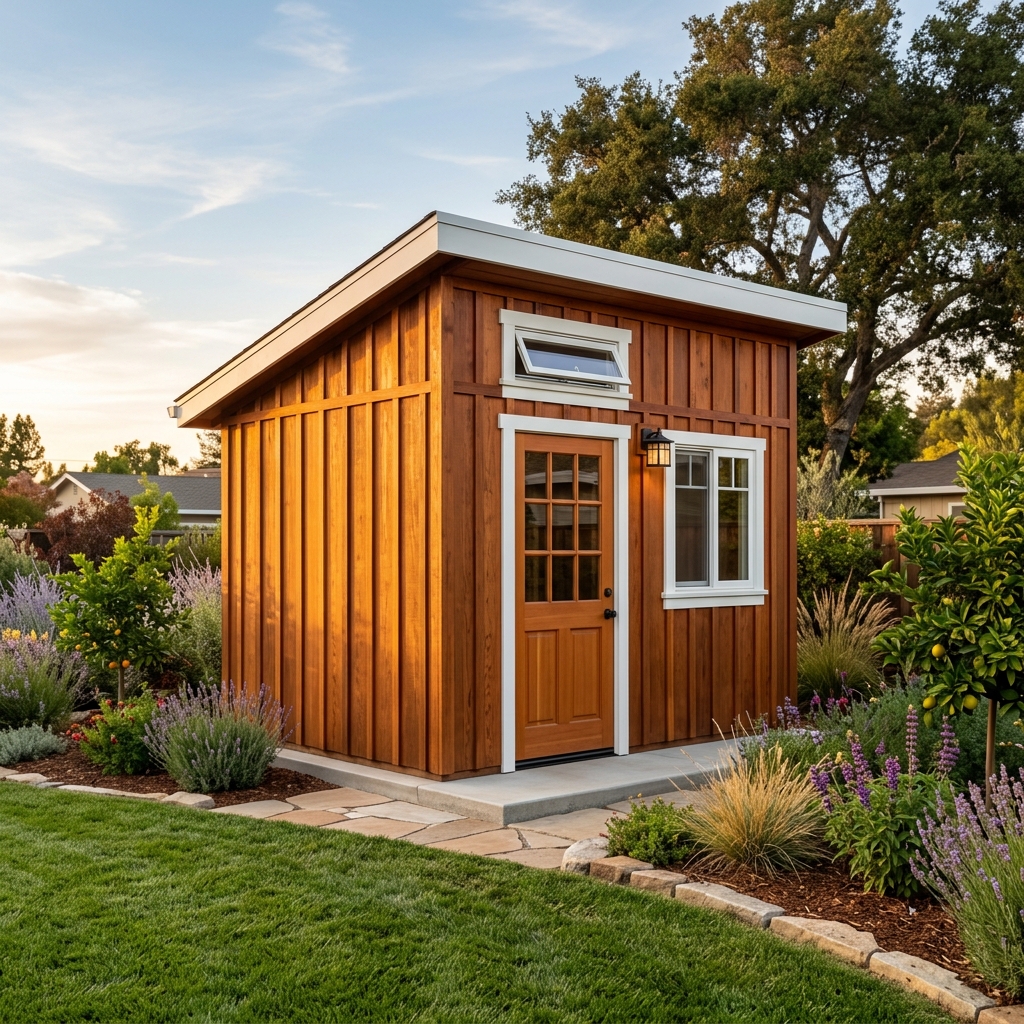
The Lincoln Lean-To 4×10 — Handcrafted Douglas Fir framing, single-slope monoslope roof, and pre-cast concrete pier foundation.
1. Engineered for Narrow 5-Foot Side-Yard Breezeways
Most prefabricated sheds are square: 8×8, 10×10, or 10×12. When dropped into a narrow side yard, they choke off pedestrian passage and crowd your neighbor's fence.
At exactly 4 feet deep by 10 feet wide, The Lincoln Lean-To hugs your home or fence boundary while preserving a clear pedestrian path. The single-slope monoslope roofline funnels rainwater away from your foundation and fence posts, preventing water pooling and wood rot.
Under the California Residential Code (CRC R105.2), one-story detached accessory storage structures under 120 square feet do not require a building permit. At 40 square feet, The Lincoln Lean-To qualifies completely for statutory permit exemption across Placer, Sutter, and Yuba Counties—saving you thousands in permit fees and months of municipal review.
2. Two Access Configurations Tailored to Your Property
Because every homeowner’s yard traffic flows differently, we hand-craft The Lincoln Lean-To in two specialized access models:
The End-Door Access Model
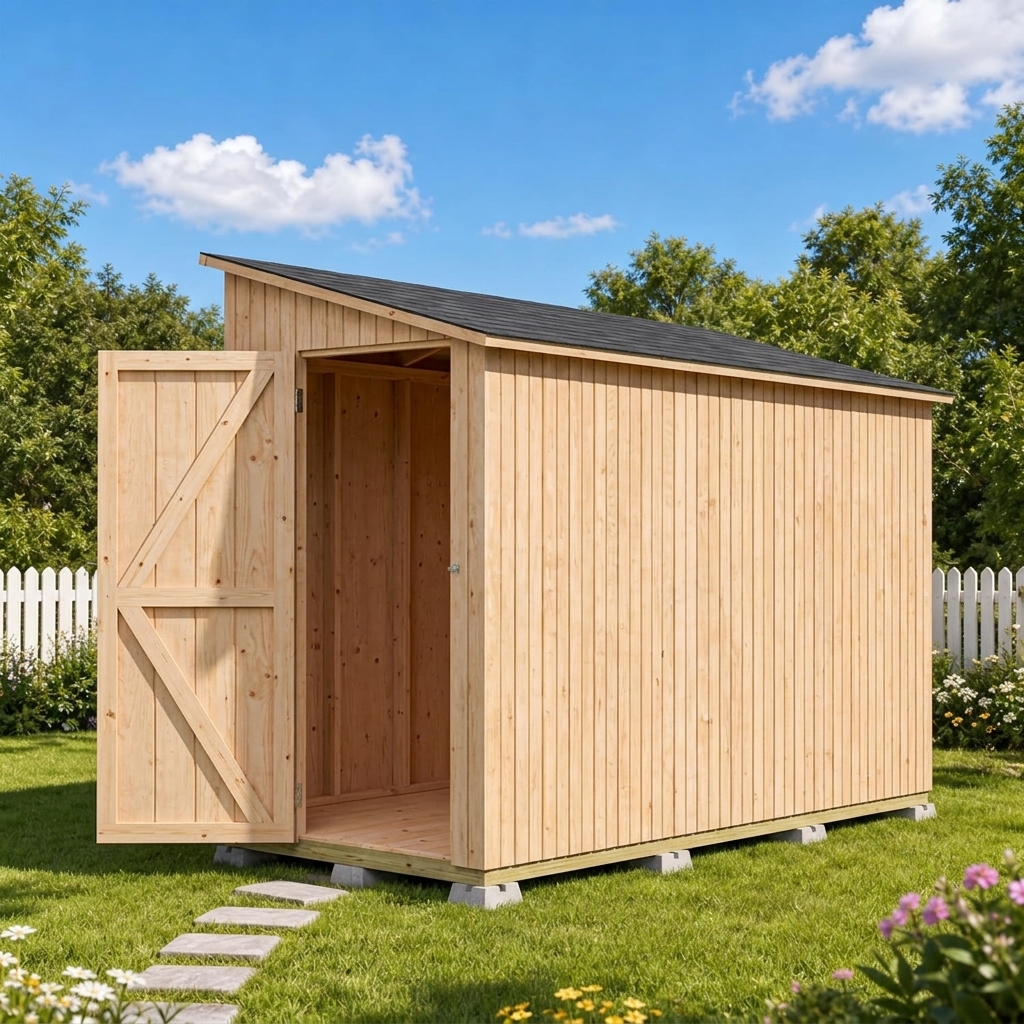
- Door Position: Centered 32″ outswing door on the narrow 4-foot end wall.
- Best Flow: Walk straight down your front side-yard walkway and enter into the 10-foot depth of the shed.
- Solid 10-Ft Privacy Wall: Long side wall is solid timber with zero windows for complete privacy, maximum security, and full-length interior tool cleats.
The Front Double-Door Model
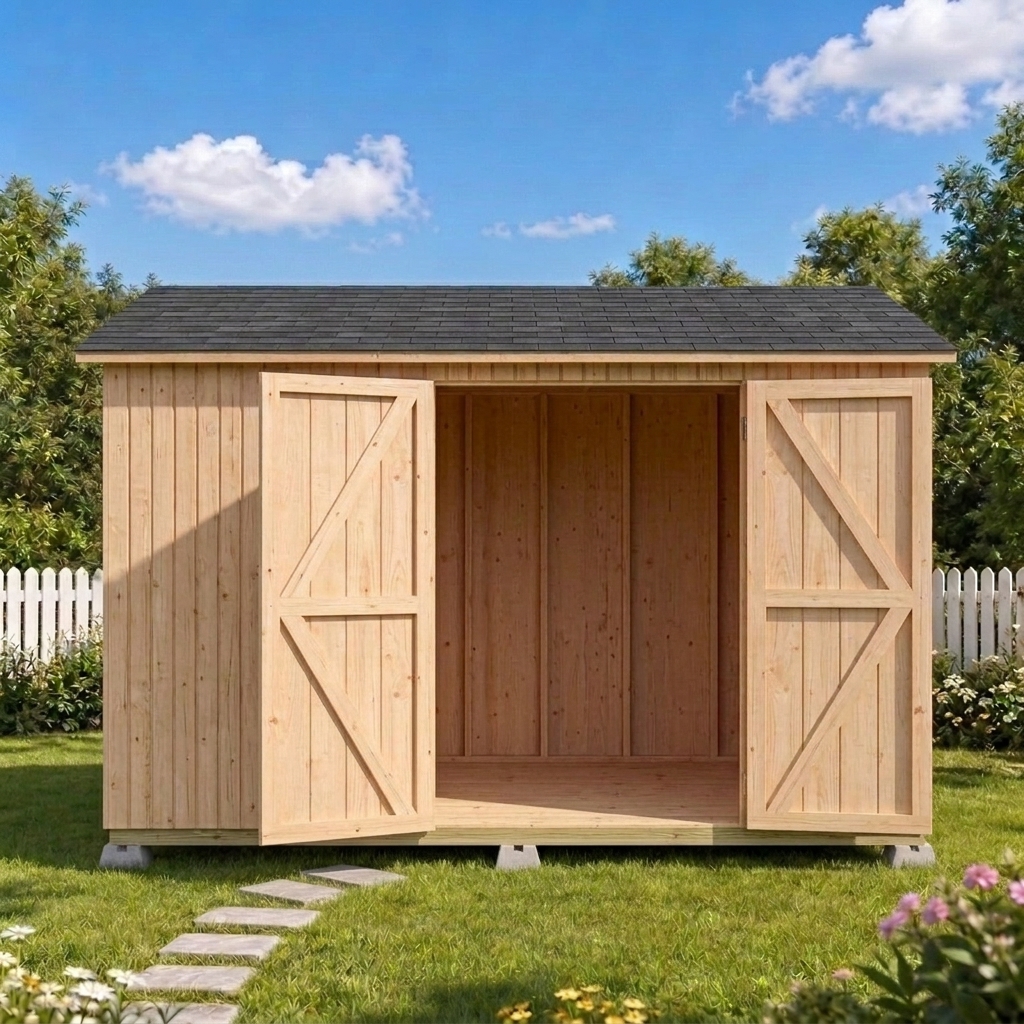
- Door Position: 54″ clear double-door opening centered on the 10-foot front elevation.
- Best Flow: Open backyard fence perimeters and garden borders where you want wide-angle access.
- Heavy Equipment: Perfect for rolling out lawn mowers, wheelbarrows, garden tillers, and large storage bins without turning corners.
3. Five Premium Exterior Finishes to Match Your Home
Your storage shed should enhance your landscape architecture, not look like a temporary plastic box. We offer five exterior finishes tailored to California home aesthetics:
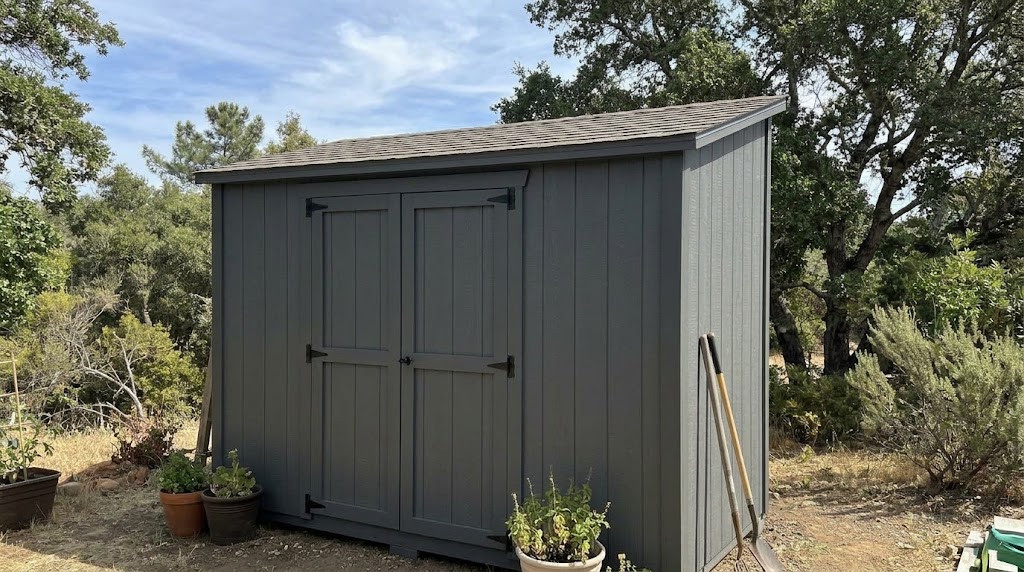
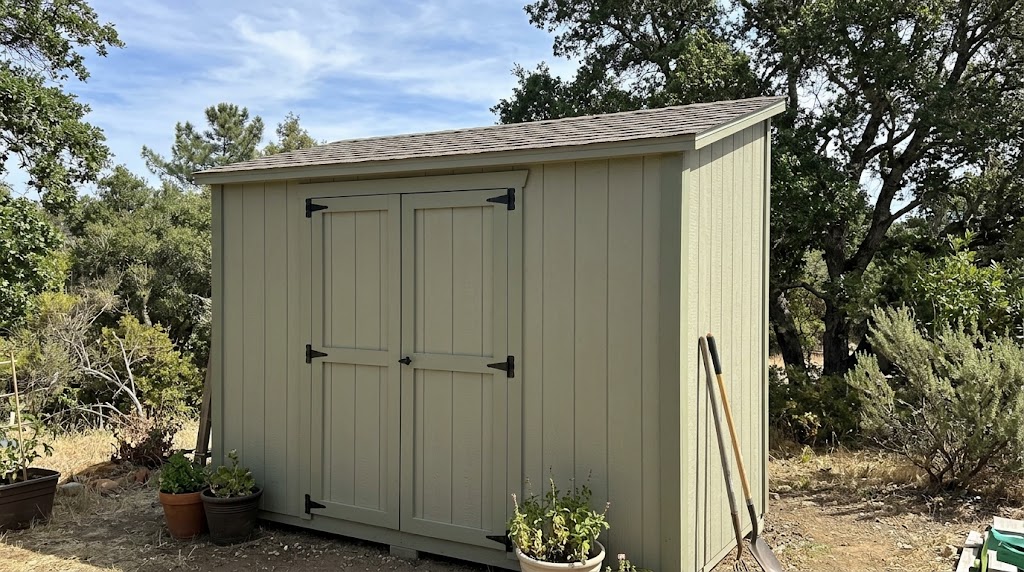
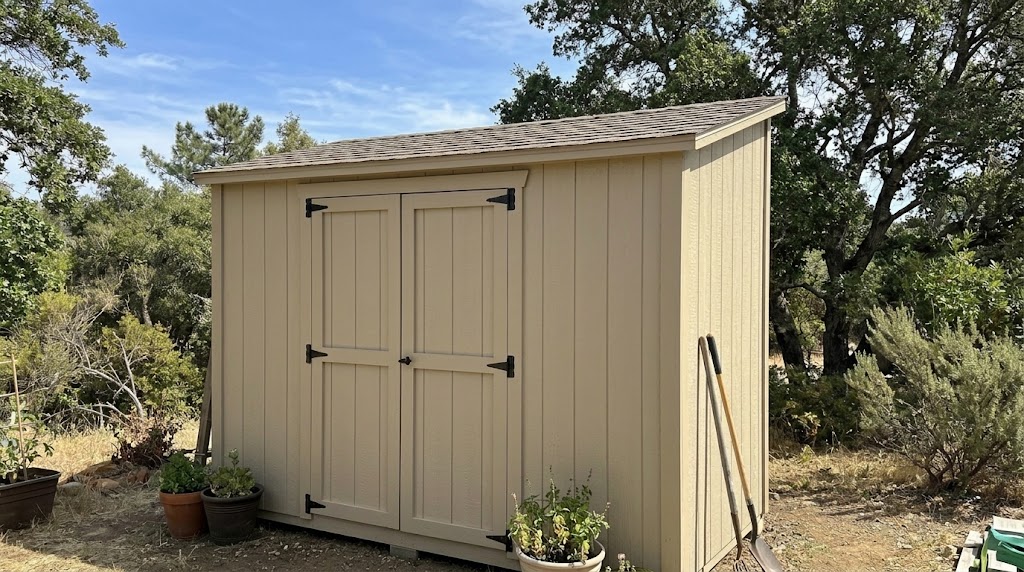
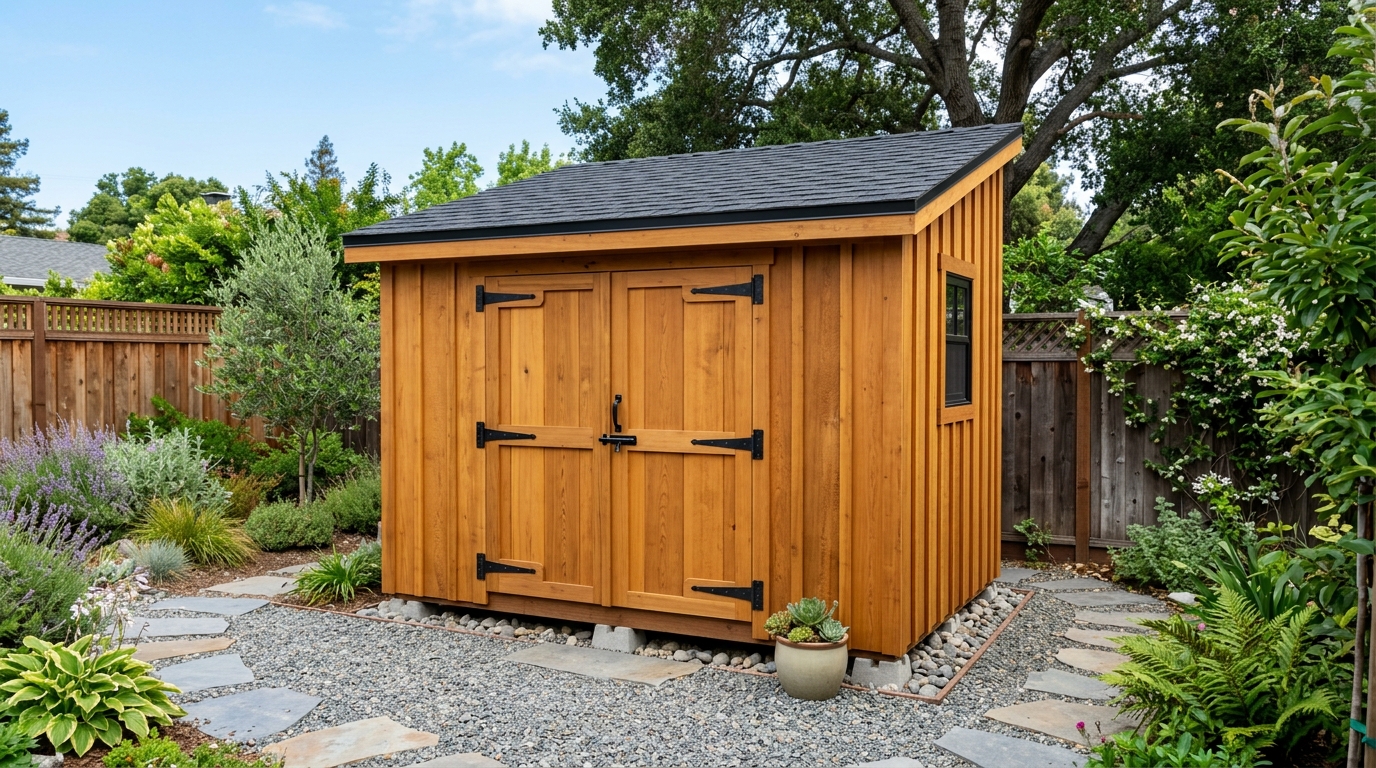
4. The Boxpro Pre-Craft Method: Turnkey in Under 3 Hours
Traditional construction crews spend days sawing framing lumber in your driveway, creating noise, sawdust, and ruts in your lawn. Flatpack metal or resin kits arrive in hundreds of loose pieces with confusing manuals, missing hardware, and flimsy plastic floors that buckle under weight.
We build differently. Our carpenters precision-cut and assemble your subfloor and wall panels in our shop first. On build day:
- Gate-Ready Delivery: All pre-crafted panels easily pass through standard 36″ side-yard gates with zero fence teardowns.
- Permanent Concrete Foundation: We set and level pre-cast concrete pier blocks directly on your ground—ensuring zero wood-to-earth contact and complete protection from damp soil rot.
- Heavy-Timber Framing: We lock the 2×4 wall assemblies and 2×6 pressure-treated subfloor together with heavy structural fasteners.
- 30-Year Comp Roof: We install commercial underlayment, drip edge, and 30-year architectural composition shingles.
- Turnkey Walkthrough: In under 3 hours, your shed is 100% completed, clean, and ready for equipment storage.
Claim $300 Off Your Lincoln Lean-To Build
Request the complete photo package, dimensional specifications, and an instant $300 discount voucher (Code: GARDEN300) applied automatically to your turnkey on-site installation.
Frequently Asked Questions
Does The Lincoln Lean-To 4×10 require a building permit in California?
No. Under California Residential Code (CRC) Section R105.2, detached one-story accessory structures with a floor area of 120 square feet or less do not require a building permit. At 40 square feet, The Lincoln Lean-To is 100% permit-exempt across Lincoln, Roseville, Rocklin, Yuba City, and Placer/Sutter Counties.
Can the materials fit through standard 36-inch backyard gates?
Yes. All wall frames and subfloor assemblies are pre-crafted to carry easily through standard 36-inch residential garden gates. We never tear down fence sections or bring heavy machinery onto your lawn.
What foundation is included with turnkey installation?
Every turnkey build includes our level pre-cast concrete pier block foundation. The structure rests elevated on concrete blocks, eliminating direct wood-to-soil contact and protecting your framing from subterranean moisture, termites, and rot.
How do I claim the $300 online build voucher?
Visit our Lincoln Lean-To Model Page and enter your email address in the $300 Voucher card. We will instantly email your specification package and apply the $300 savings code (GARDEN300) directly to your build proposal.
Ready to transform your unused side yard into clean, weather-tight storage? Explore our Interactive 4×10 Shed Configurator, claim your $300 off voucher, or call Jessica at (530) 443-8990 to reserve your 3-hour on-site build slot.
Ready to Build in Lincoln? Design Online or Talk with Jessica.
Lock in your transparent ballpark price in 60 seconds with our interactive 3D configurator, or talk live with Jessica, our project concierge, for instant answers and next Sunday measurement walk reservations.
Related Field Guides & Architectural Case Studies
Hand-framed 10x12 & 15x8 detached studios • 4-day builds • 100% permit-exempt under CRC § R105.2