The $14,000 Prefab Studio Mirage: Why Yuba-Sutter Chooses Boxpro 15x8 Turnkey Sanctuaries

The $14,000 Prefab Studio Mirage: Why Yuba-Sutter Homeowners Are Upgrading to Turnkey 15x8 Backyard Sanctuaries

If you have spent any time browsing modern architectural studios or backyard home offices online, you have undoubtedly encountered the sleek, minimalist prefab shed kits advertised starting around $12,866 to $14,500. On a glossy website, the promise feels irresistible: click a button, pick your colors, and have a picture-perfect modern workspace delivered straight to your California property.
However, behind the polished 3D design software and digital checkout carts lies what Northern California homeowners call the "Driveway Flat-Pack Trap."
When the freight truck finally arrives, you quickly discover that you haven't purchased a turnkey modern studio—you have purchased a four-thousand-pound puzzle of raw panelized materials dropped across your driveway, with zero foundation, zero assembly labor, and zero electrical infrastructure included.
In this deep-dive guide, we expose the real-world economics of national prefab studio kits versus Boxpro Express turnkey on-site 15x8 custom builds across Yuba City, Sutter County, Plumas Lake, and Roseville.
The Hidden Cost Breakdown: National Prefab Kits vs. Turnkey Boxpro 15x8
The primary reason buyers experience severe post-purchase sticker shock with national prefab brands is the à la carte subcontractor model. National manufacturers produce the shell panels in distant out-of-state factories, leaving the hardest 70% of the project entirely in the homeowner's lap.
Let us examine the true out-of-pocket accounting of a standard 120 sq. ft. modern studio:
| Project Expense Item | National Prefab Kit (e.g. Studio Shed Signature) | Boxpro Express Turnkey 15x8 Sanctuary |
|---|---|---|
| Base Building Shell | $13,800 (Uninsulated shell only) | Included in Turnkey Package |
| Cross-Country Freight Delivery | $2,200 (Curbside / Driveway drop) | $0 (Local NorCal Delivery) |
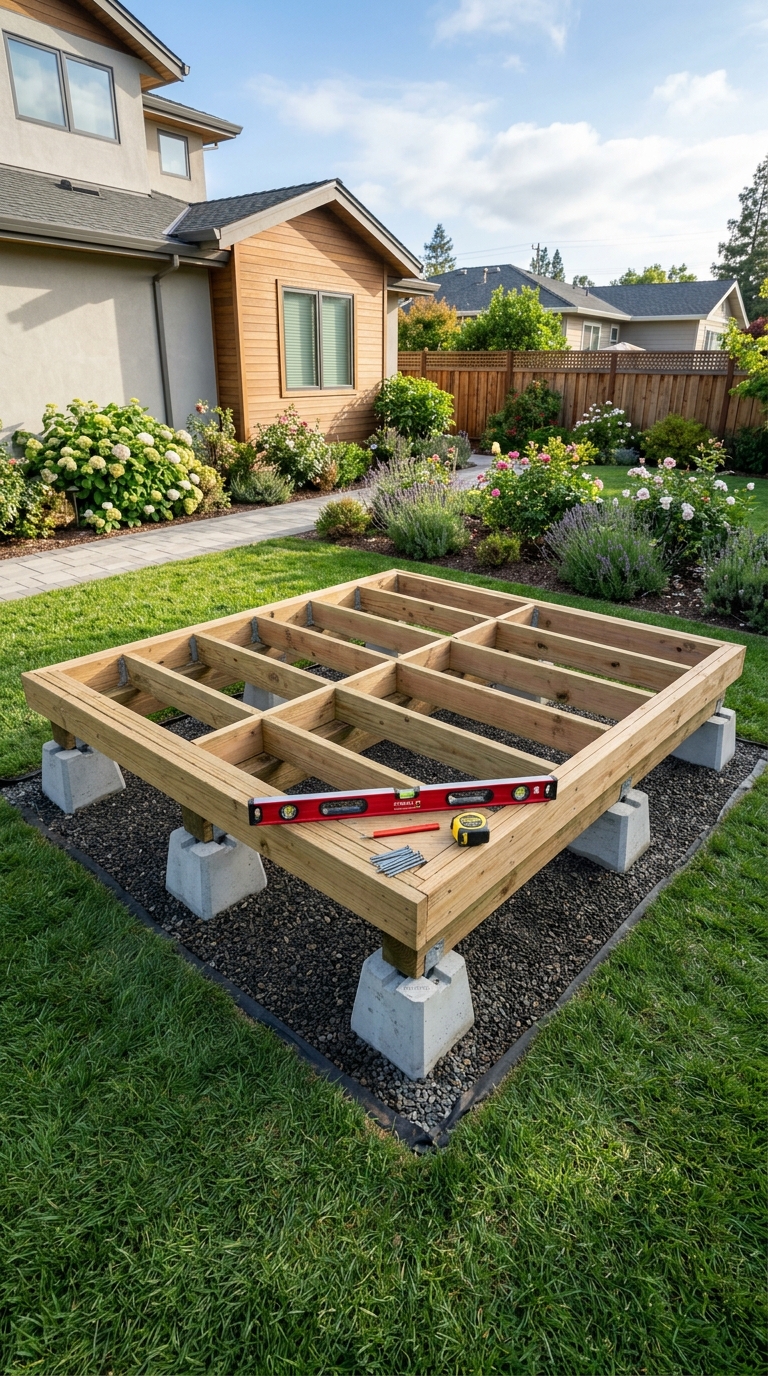
| Engineered Concrete / Pier Foundation | $3,500 – $4,800 (Third-party concrete sub) | Included / Integrated Level Base |
| Shell Assembly Labor | $5,500 – $7,200 (Third-party assembly crew) | Included (Built by Boxpro Master Crew) |
| Insulation & Interior Drywall Package | $6,800 – $9,500 (Upcharge interior pack) | Turnkey Finished Options Available |
| Subpanel Electrical & Trenching | $3,200 – $4,500 (Third-party electrician) | Integrated Electrical Package |
| Project Lead Time | 10 to 16 Weeks | 3 to 7 Days On-Site |
| Total Real-World Investment | $35,000 – $42,000+ | 40% – 50% Lower Net Investment |

3 Reasons Why National Prefab Kits Fail in the Sacramento Valley
The Subcontractor "Finger-Pointing" Circus
When you purchase a national kit, you are forced to act as your own General Contractor. You must hire a local excavator, a concrete mason, an assembly crew, and an electrician.
If the concrete pad is even $3/8^{\prime\prime}$ out of square, the factory-milled wall panels will not lock into place. The assembly team will halt construction, charge you $150 per hour in standby fees, and tell you to call your concrete mason. With Boxpro Express, a single accountable team handles the build from ground leveling to the final coat of stain.
Sacramento Valley Climate Demands (105°F Heat & Winter Tule Fog)
Many national prefab models feature thin Galvalume metal roofs with exposed fasteners and basic fiber cement panels designed for mild mountain climates.
Under the scorching 105°F summer heat of Yuba City and Sutter County, a metal-roofed box without radiant roof barriers and heavy-duty thermal envelope engineering quickly transforms into an unlivable oven. Boxpro Express engineers every 15x8 studio with thick dimensional framing, high-performance radiant barrier roof sheathing, dual-pane Low-E glass, and optional high-efficiency climate control.
The Driveway Hostage Dilemma
National flat-pack kits arrive on giant flatbed semi-trucks that cannot navigate narrow residential cul-de-sacs. The driver drops two massive, 8-foot-tall wooden crates directly in front of your garage. For 3 to 6 weeks, your vehicles are locked out of the garage while you wait for subcontracted assembly dates to align.

The 15x8 Advantage: Why 120 Square Feet Is California's Golden Ratio
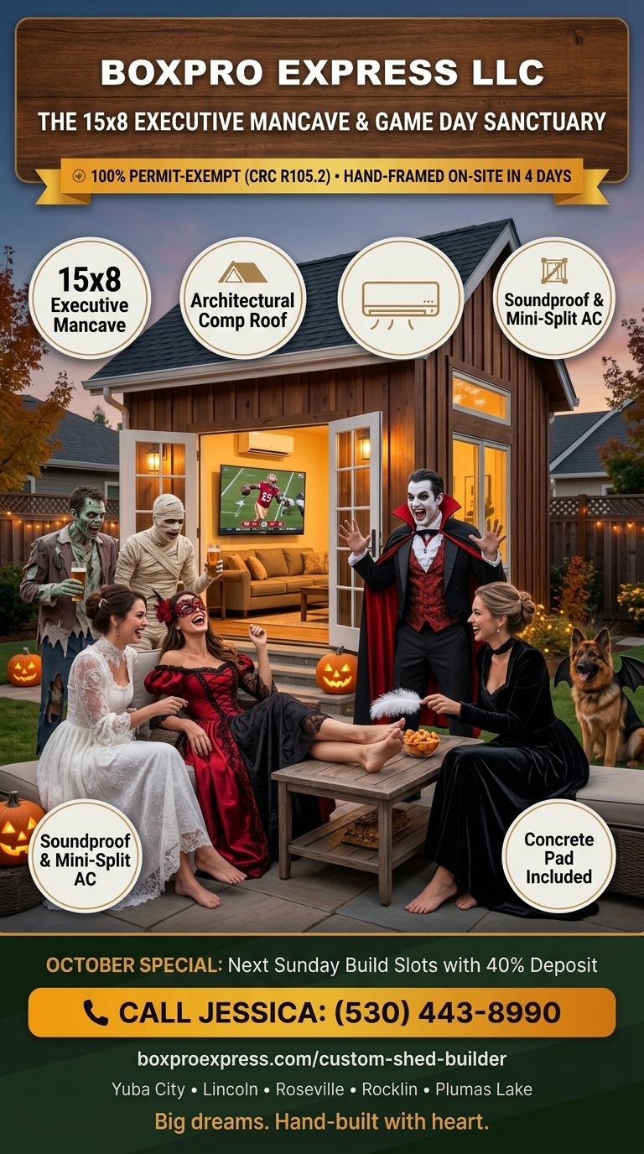
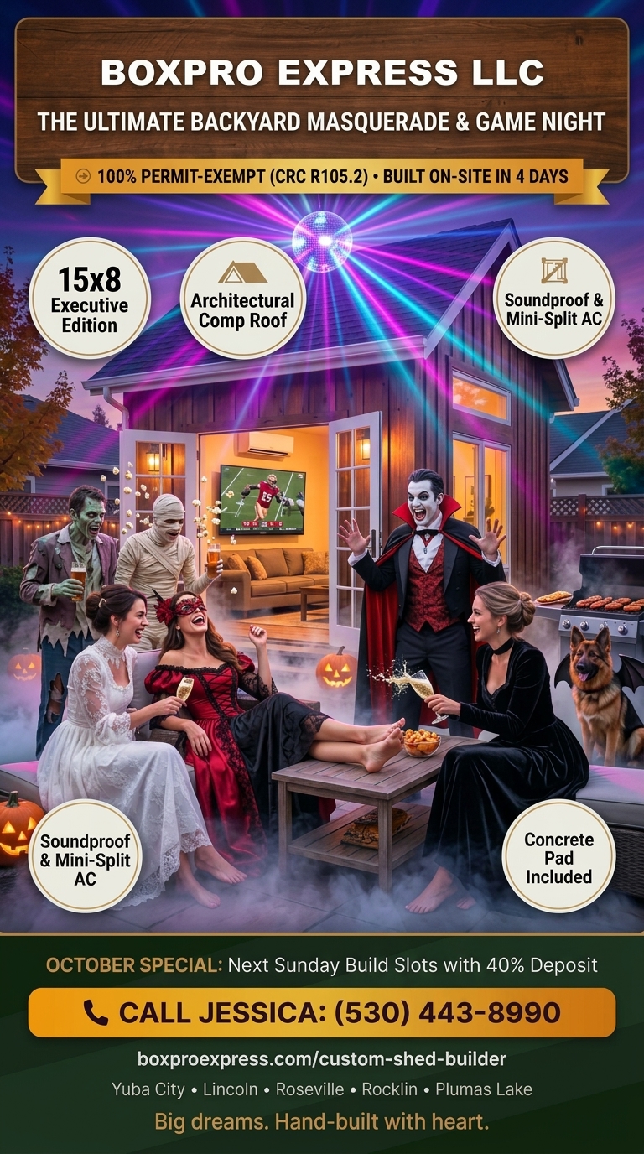
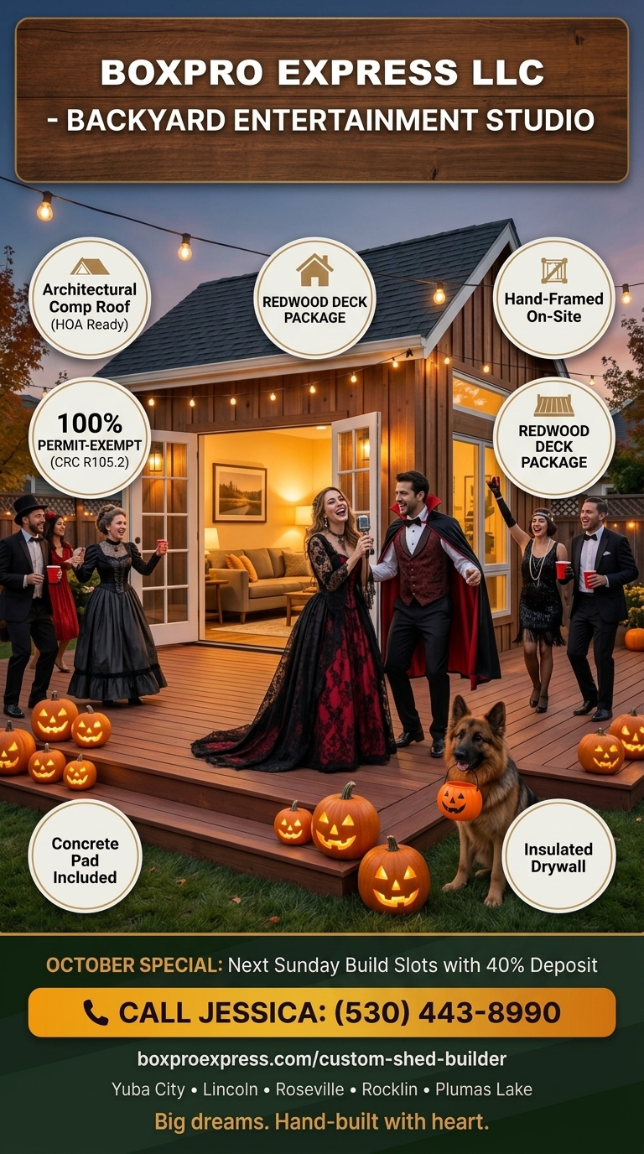
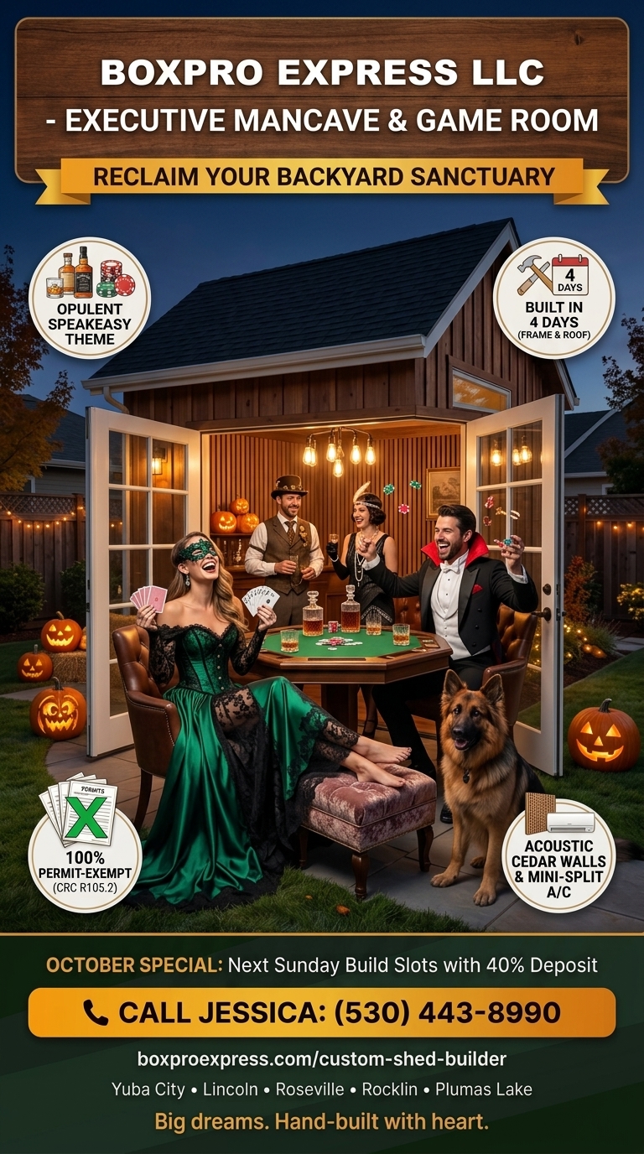
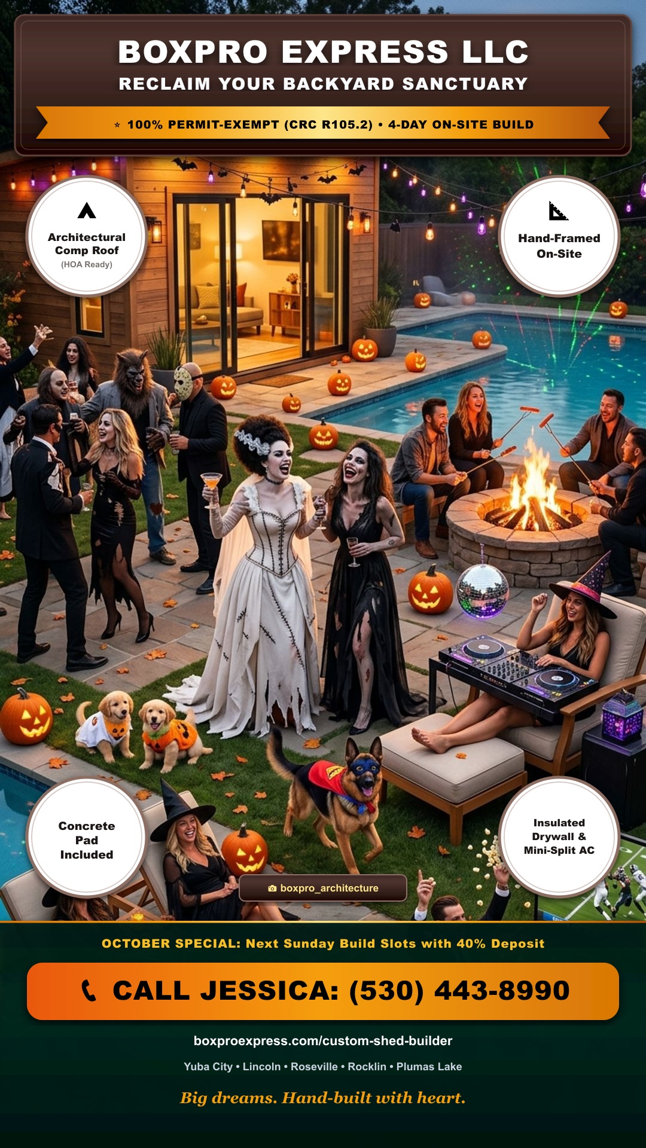
Under California Residential Code (CRC) Section R105.2, one-story detached accessory structures utilized as tool and storage sheds, playhouses, and similar residential amenity uses are completely exempt from building permits provided the projected floor area does not exceed 120 square feet.
Why the 15' x 8' Wide-Aspect Geometry Wins:
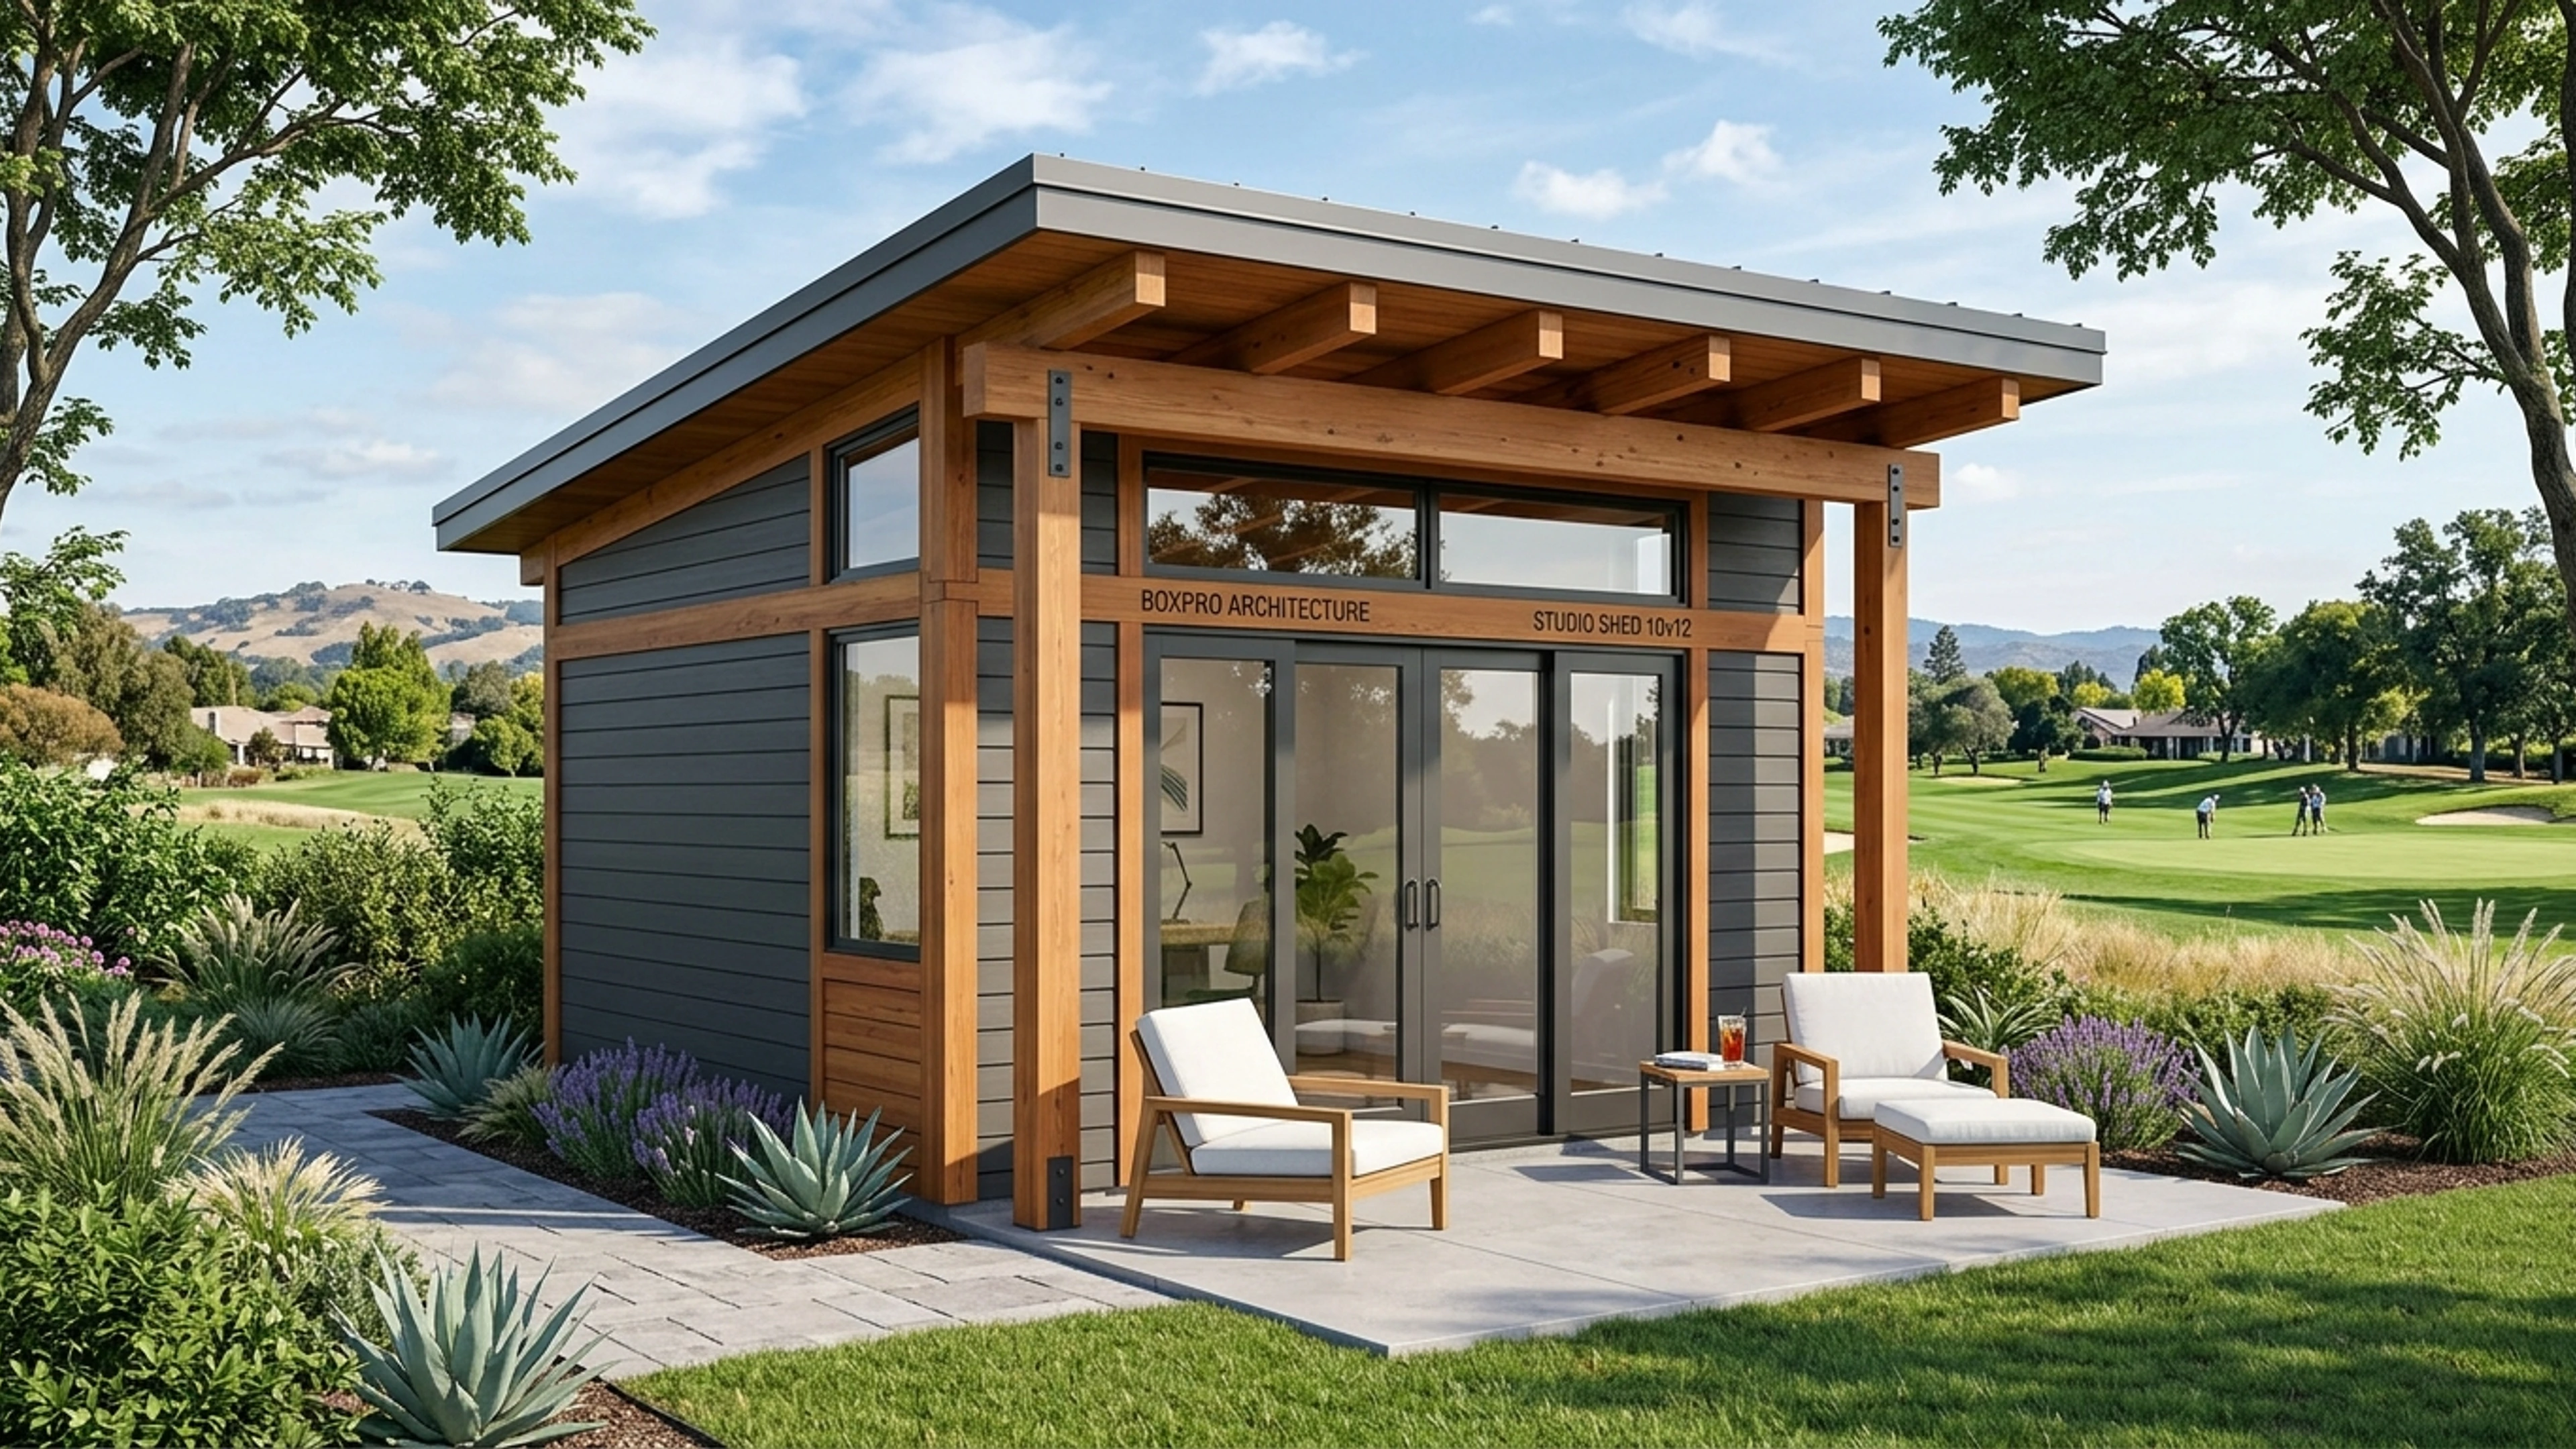
- Cinematic Panoramic Facade: A traditional 10x12 shed is deep and narrow. A 15x8 footprint creates a dramatic 15-foot wide front elevation featuring full-lite French glass doors and modern clerestory transom windows that flood the room with natural light.
- Suburban Setback Efficiency: A 15x8 structure fits cleanly along rear property fences and sideyard setbacks without eating up valuable lawn, garden, or swimming pool patio space.
- Zero Bureaucracy: No architectural engineering fees, no weeks waiting at the county planning desk, and no unexpected property tax reassessments.
Frequently Asked Questions (FAQ)
Is a 15x8 backyard studio truly permit-free in Yuba City and Sutter County?
Yes. Under California Residential Code CRC R105.2, detached accessory buildings with a roof projected floor area of 120 square feet or less (such as a 15' x 8' footprint) do not require a standard building permit for construction, provided required property boundary setbacks are maintained.
How long does an on-site Boxpro Express build take?
Unlike national prefab kits that take 3 to 4 months of coordination, Boxpro Express typically frames, installs, roofs, and finishes your 15x8 custom studio on-site in 3 to 7 business days.
Can I include climate control, insulation, and electrical?
Absolutely. Boxpro Express offers complete turnkey packages including R-15/R-21 thermal insulation, interior tongue-and-groove pine or finished drywall, luxury vinyl plank (LVP) flooring, recessed LED lighting, and whisper-quiet mini-split heating and air conditioning.
How do I get an exact price quote for my property?
We offer free, no-obligation on-site property assessments across Yuba City, Sutter, Live Oak, Plumas Lake, and Roseville. We measure your site, evaluate grade, and provide an all-inclusive transparent quote.
Claim Your Turnkey 15x8 Sanctuary Today
Stop dreaming through an online shopping cart and avoid the costly flat-pack trap. Upgrade your lifestyle with a handcrafted, wide-aspect modern studio built by your local Northern California craftsmen.
Ready to Build in Sutter? Design Online or Talk with Jessica.
Lock in your transparent ballpark price in 60 seconds with our interactive 3D configurator, or talk live with Jessica, our project concierge, for instant answers and next Sunday measurement walk reservations.
Related Field Guides & Architectural Case Studies
Hand-framed 10x12 & 15x8 detached studios • 4-day builds • 100% permit-exempt under CRC § R105.2