The Architecture of Sanity: How a 10x12 Hand-Framed Executive Work Studio in Yuba City Saved My Marriage, My Focus, and My Sanity
Discover how a hand-framed 10x12 Executive Work Studio in Yuba City offers the ultimate escape from domestic distractions without the headache of building permits. Call Jessica, Senior Design Concierge, at (530) 443-8990 to claim your next-Sunday build slot today.
The Threshold of Quietude: A Northern California October
The air in Yuba City during late October carries a distinct, heavy magic. The fierce, dry heat of the Sacramento Valley summer has finally broken, leaving behind a crisp, amber clarity. On the horizon, the jagged silhouette of the Sutter Buttes rises like a stone fortress against a violet sky. Down in the neighborhoods off Butte House Road and out toward the orchards of Tierra Buena, the leaves on the walnut trees are turning a brilliant, papery gold.
But inside the average Yuba City home, the atmosphere is often far less serene.
For the modern remote executive, the home has become a pressure cooker. You sit at the kitchen island, a cold cup of coffee at your elbow, trying to negotiate a multi-million-dollar contract over Zoom. Behind you, the dishwasher begins its aggressive, rhythmic sloshing. In the living room, the television blares a morning cartoon.
And then, there is Diesel.
Diesel is a ninety-pound German Shepherd with the noble bearing of an old-world monarch and the spatial awareness of a runaway freight train. He loves you. He loves you so much that his preferred place of rest is directly across your feet, pinning you to your ergonomic chair like a hostage. When the Amazon delivery driver pulls into the driveway, Diesel does not merely bark; he releases a chest-vibrating, sub-woofer rumble that instantly derails your train of thought and sends your corporate clients scrambling to lower their headphone volume. You offer a strained, apologetic smile to your webcam, muttering something about "the joys of working from home."
But deep down, you feel the slow, steady erosion of your professional dignity.
This is not working. The dining room table was never meant to be a corporate boardroom. The guest bedroom—cluttered with half-unpacked holiday decorations and a treadmill that has served as a clothes rack since 2022—is not an executive suite. The boundaries between your professional drive and your domestic peace have completely dissolved. You find yourself answering emails at midnight because you never truly "left" the office, and you find yourself snaps at your partner at noon because you never truly "arrived" at work.
You do not need a bigger house. You do not need to sign a five-year commercial lease in a sterile strip mall off Highway 99.
What you need is a boundary. A physical, tactile, beautiful boundary. You need a space where the air smells of freshly cut Douglas fir and rich redwood, where the glass is thick enough to swallow the sound of the leaf-blowers, and where you can step across your lawn, close a heavy door behind you, and take a deep, visceral sigh of relief.
Welcome to the philosophy of the Boxpro Express 10x12 Executive Work Studio.
+-----------------------------------------------------------------+
|               THE 10x12 EXECUTIVE WORK STUDIO                   |
|                      - BY BOXPRO EXPRESS -                      |
+-----------------------------------------------------------------+
|                                                                 |
|   [ ] HAND-FRAMED     [ ] 4-DAY TURNKEY     [ ] ZERO PERMITS    |
|                                                                 |
|         "A physical sanctuary for the modern mind."             |
|                                                                 |
+-----------------------------------------------------------------+
The Visceral Relief of Zero Bureaucracy
When most homeowners contemplate adding a dedicated workspace to their property, their shoulders immediately tense. They envision the agonizing, soul-crushing march through municipal bureaucracy. They picture themselves standing in line at City Hall on a Tuesday morning, clutching blueprints, waiting to pay thousands of dollars in fees to a clerk who seems personally offended by their desire to work in peace. They imagine the dreaded phone calls, the scheduling delays, and the nine-month waiting lists before a single shovel touches their dirt.
Let us put those anxieties to rest right now.
With a Boxpro Express 10x12 Executive Work Studio, there are no city inspectors walking through your backyard. There are no nine-month waiting lists. There are no endless rounds of revisions with planning departments.
We have engineered this architectural masterpiece to fit perfectly within the sweet spot of local building guidelines. Because of its deliberate, elegant 10x12 footprint, it requires absolutely no building permits to construct on your residential property.
We handle everything. We roll onto your property with a team of master carpenters, a truckload of premium materials, and a quiet, professional focus. Within four days, we hand you the keys to a fully finished, hand-framed, insulated, and electrically wired executive sanctuary.
No red tape. No nosey neighbors reporting your progress to the city. Just pure, unadulterated architectural freedom.
The Anatomy of an Architectural Masterpiece
We do not build "sheds." We build micro-architecture.
A backyard shed is a drafty, plywood box purchased from a big-box retailer, delivered on a flatbed, and dropped onto your grass to rot from the bottom up. It is a place where spiders congregate and lawnmowers rust.
A Boxpro Executive Work Studio is an entirely different species. It is framed by hand, stud by stud, using the exact same structural engineering principles and premium materials found in custom, million-dollar custom homes. It is built to withstand the damp, tule-fog-soaked winters of the Yuba-Sutter basin and the blistering 110-degree summer afternoons.
       ___________________________________________
      /                                           \
     /     TYPICAL WALL ASSEMBLY DETAIL            \
    /      - Engineered for Thermal Quietude -      \
    +-----------------------------------------------+
    | [1] Premium Redwood Board & Batten Siding     |
    | [2] Weather-Resistant Tyvek Housewrap         |
    | [3] 1/2" Structural CDX Plywood Sheathing     |
    | [4] 2x4 Hand-Framed Douglas Fir Studs (16" OC)|
    | [5] R-13 High-Density Fiberglass Insulation   |
    | [6] 1/2" Finished, Smooth-Troweled Drywall    |
    | [7] Premium Low-VOC Interior Paint            |
    +-----------------------------------------------+
The Foundation: Grounded in Excellence
Every great structure begins with what lies beneath. We do not place your studio on cheap, hollow concrete blocks that will sink and shift with Yuba City’s clay-heavy soils. We establish a level, engineered foundation system designed for lifetime stability. Whether we are anchoring to a custom-poured concrete pad or utilizing our heavy-duty, pressure-treated timber skid system over a compacted gravel bed, we ensure that your studio remains perfectly level, dry, and structurally isolated from ground moisture.
The Framing: The Skeleton of Strength
Step inside our build site on Day Two, and you will smell the rich, resinous scent of premium Douglas Fir. We hand-frame our walls using 2x4 studs spaced strictly at 16 inches on center—never the flimsy 24-inch spacing used by budget builders. We double-plate our top walls and triple-member our corners. The roof rafters are meticulously hand-cut and bird-mouthed to lock onto the top plates, creating a rigid, monolithic wooden cage that will not creak, groan, or sway, even when the fierce North Winds come howling down the valley.
The Envelope: Defending Against the Elements
With Yuba City’s autumn transitioning into the rainy winter season, weather-tightness is paramount. We wrap the entire exterior of your studio in a continuous, breathable weather barrier before installing our signature siding.
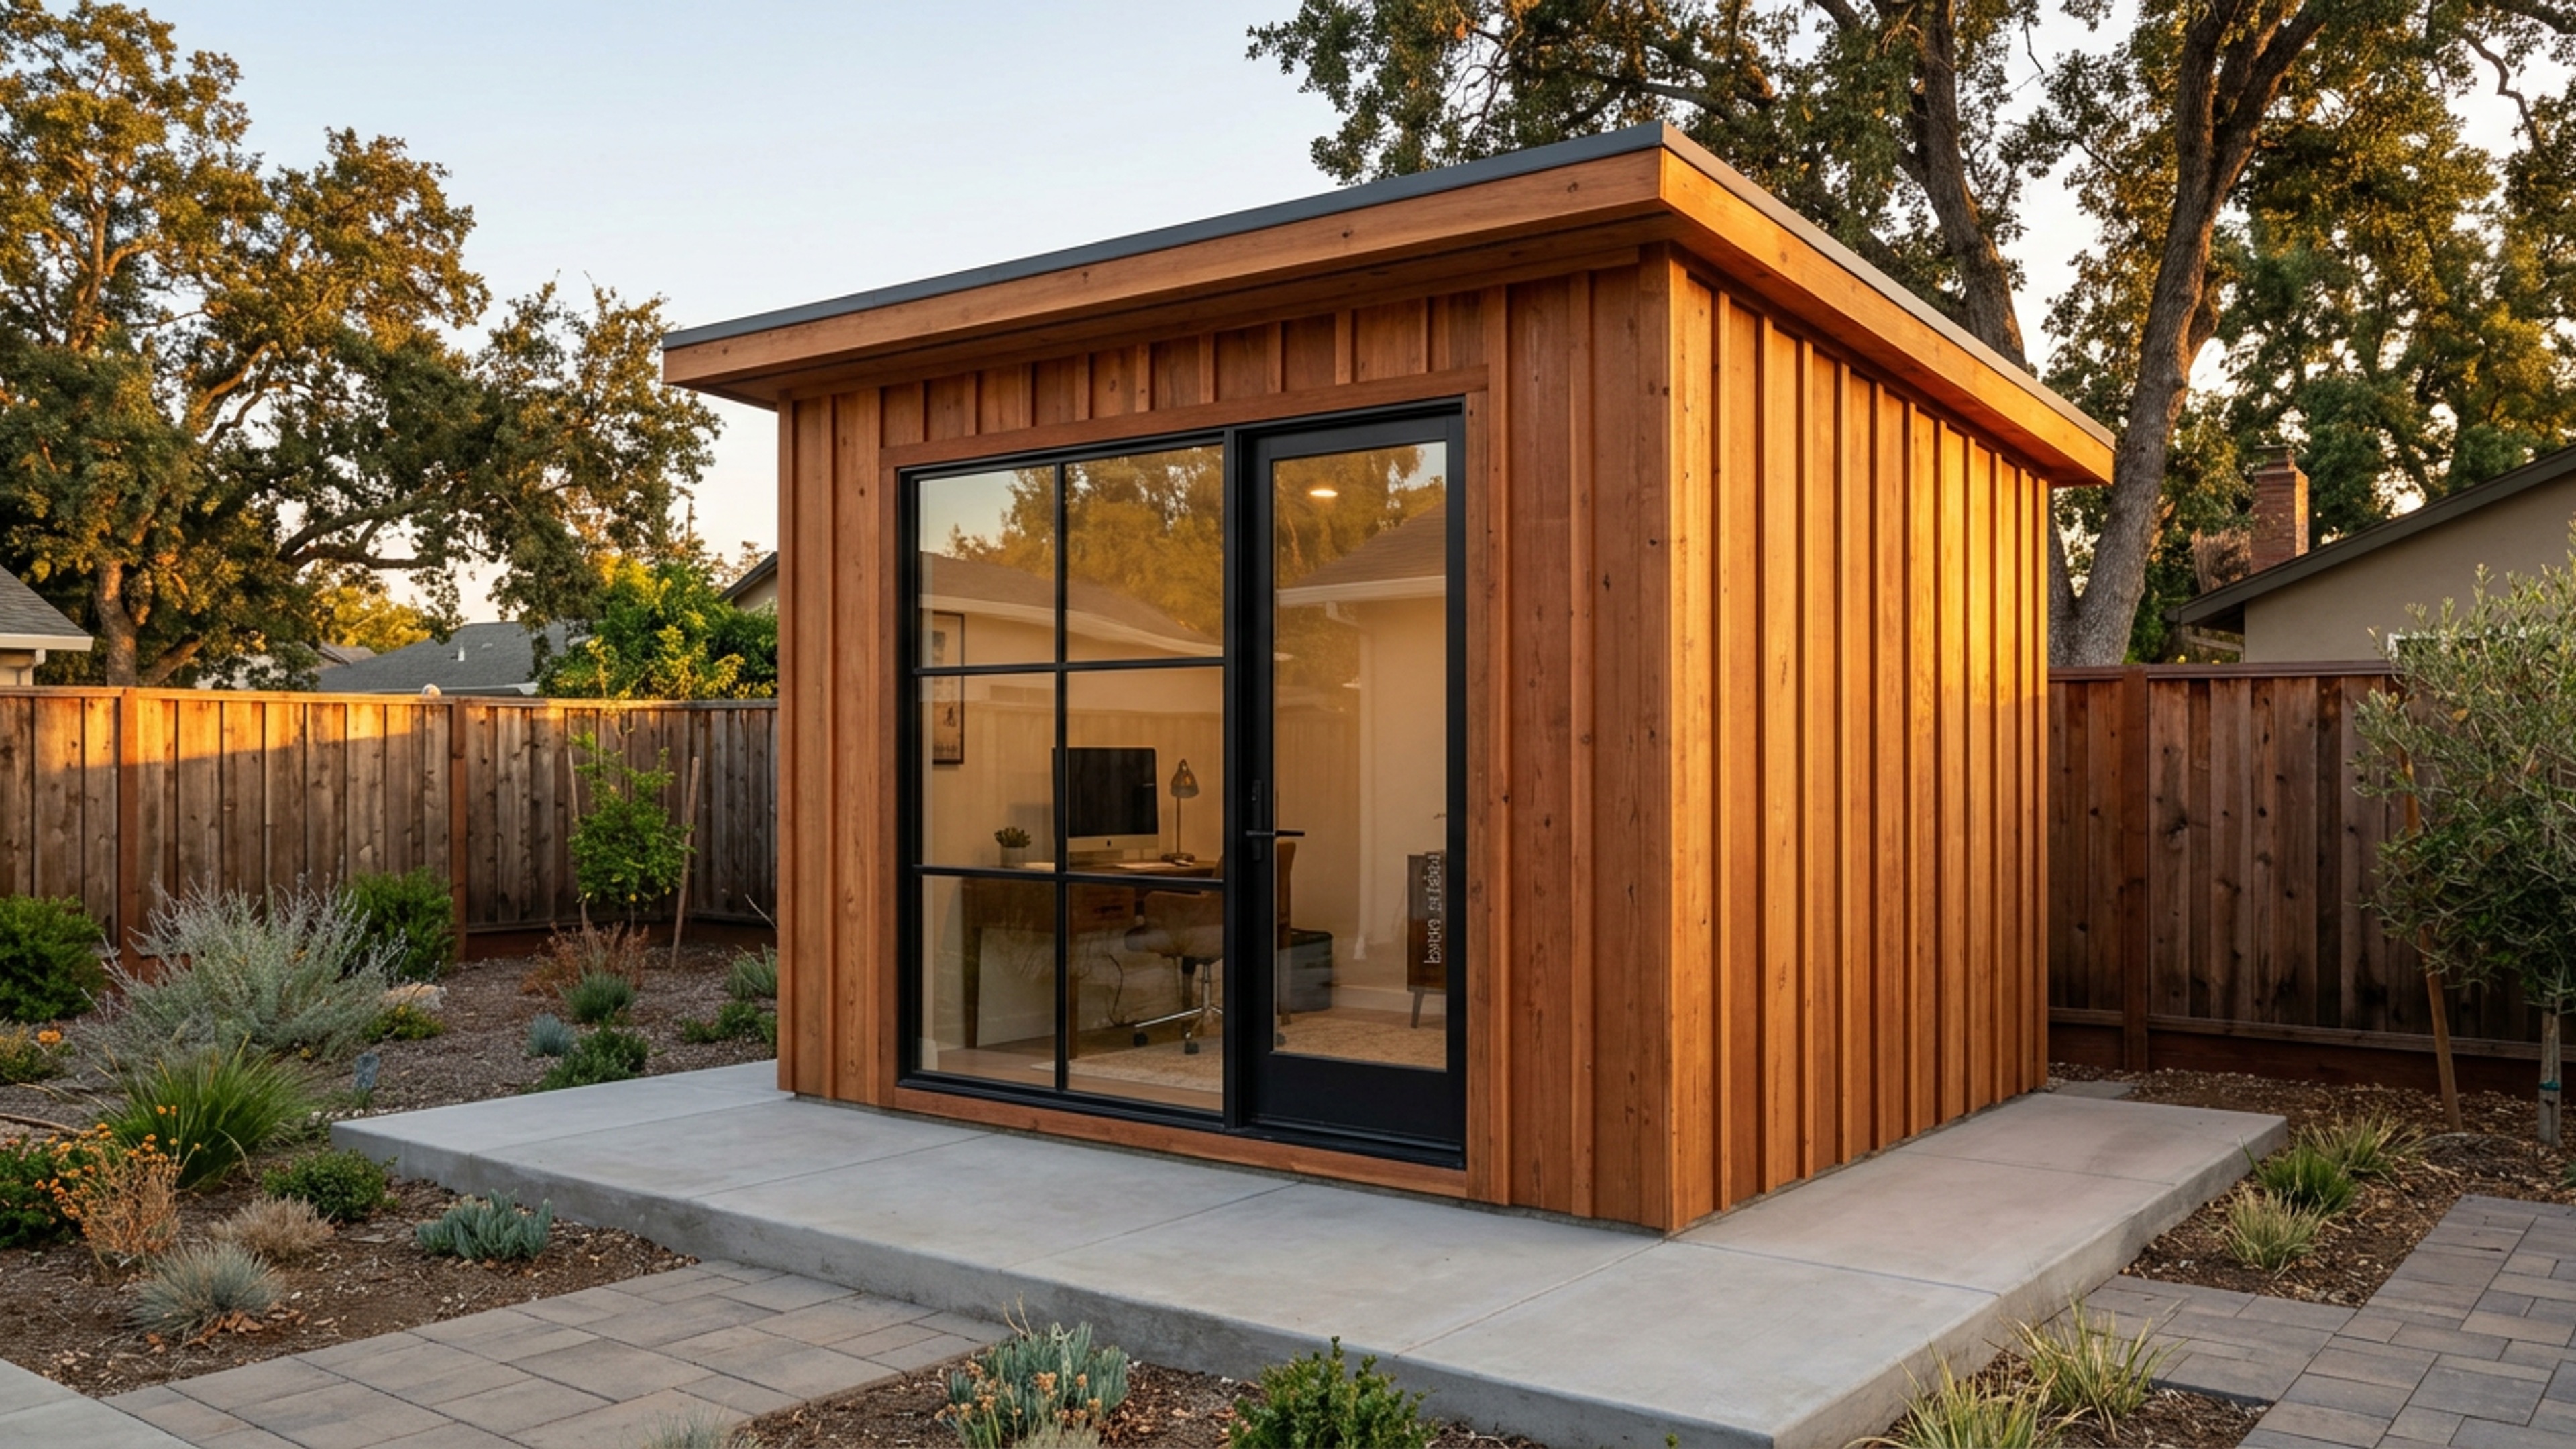
For the exterior finish, we offer stunning vertical board-and-batten siding. You can choose from premium, hand-selected California Redwood—which naturally resists decay, rot, and termites—or pre-primed engineered wood siding painted to match your main home's exact color profile.
The roof is capped with a high-performance, synthetic underlayment and finished with 30-year architectural shingles or a modern, standing-seam metal roof that sings beautifully when the winter rains finally arrive.
The Fenestration: Capturing the Golden Hour
Light is the lifeblood of productivity. We do not use cheap, single-pane aluminum windows that sweat and rattle. Your Executive Studio features high-end, dual-pane, Low-E vinyl windows that flood your workspace with natural light while rejecting the sun's harsh infrared rays.
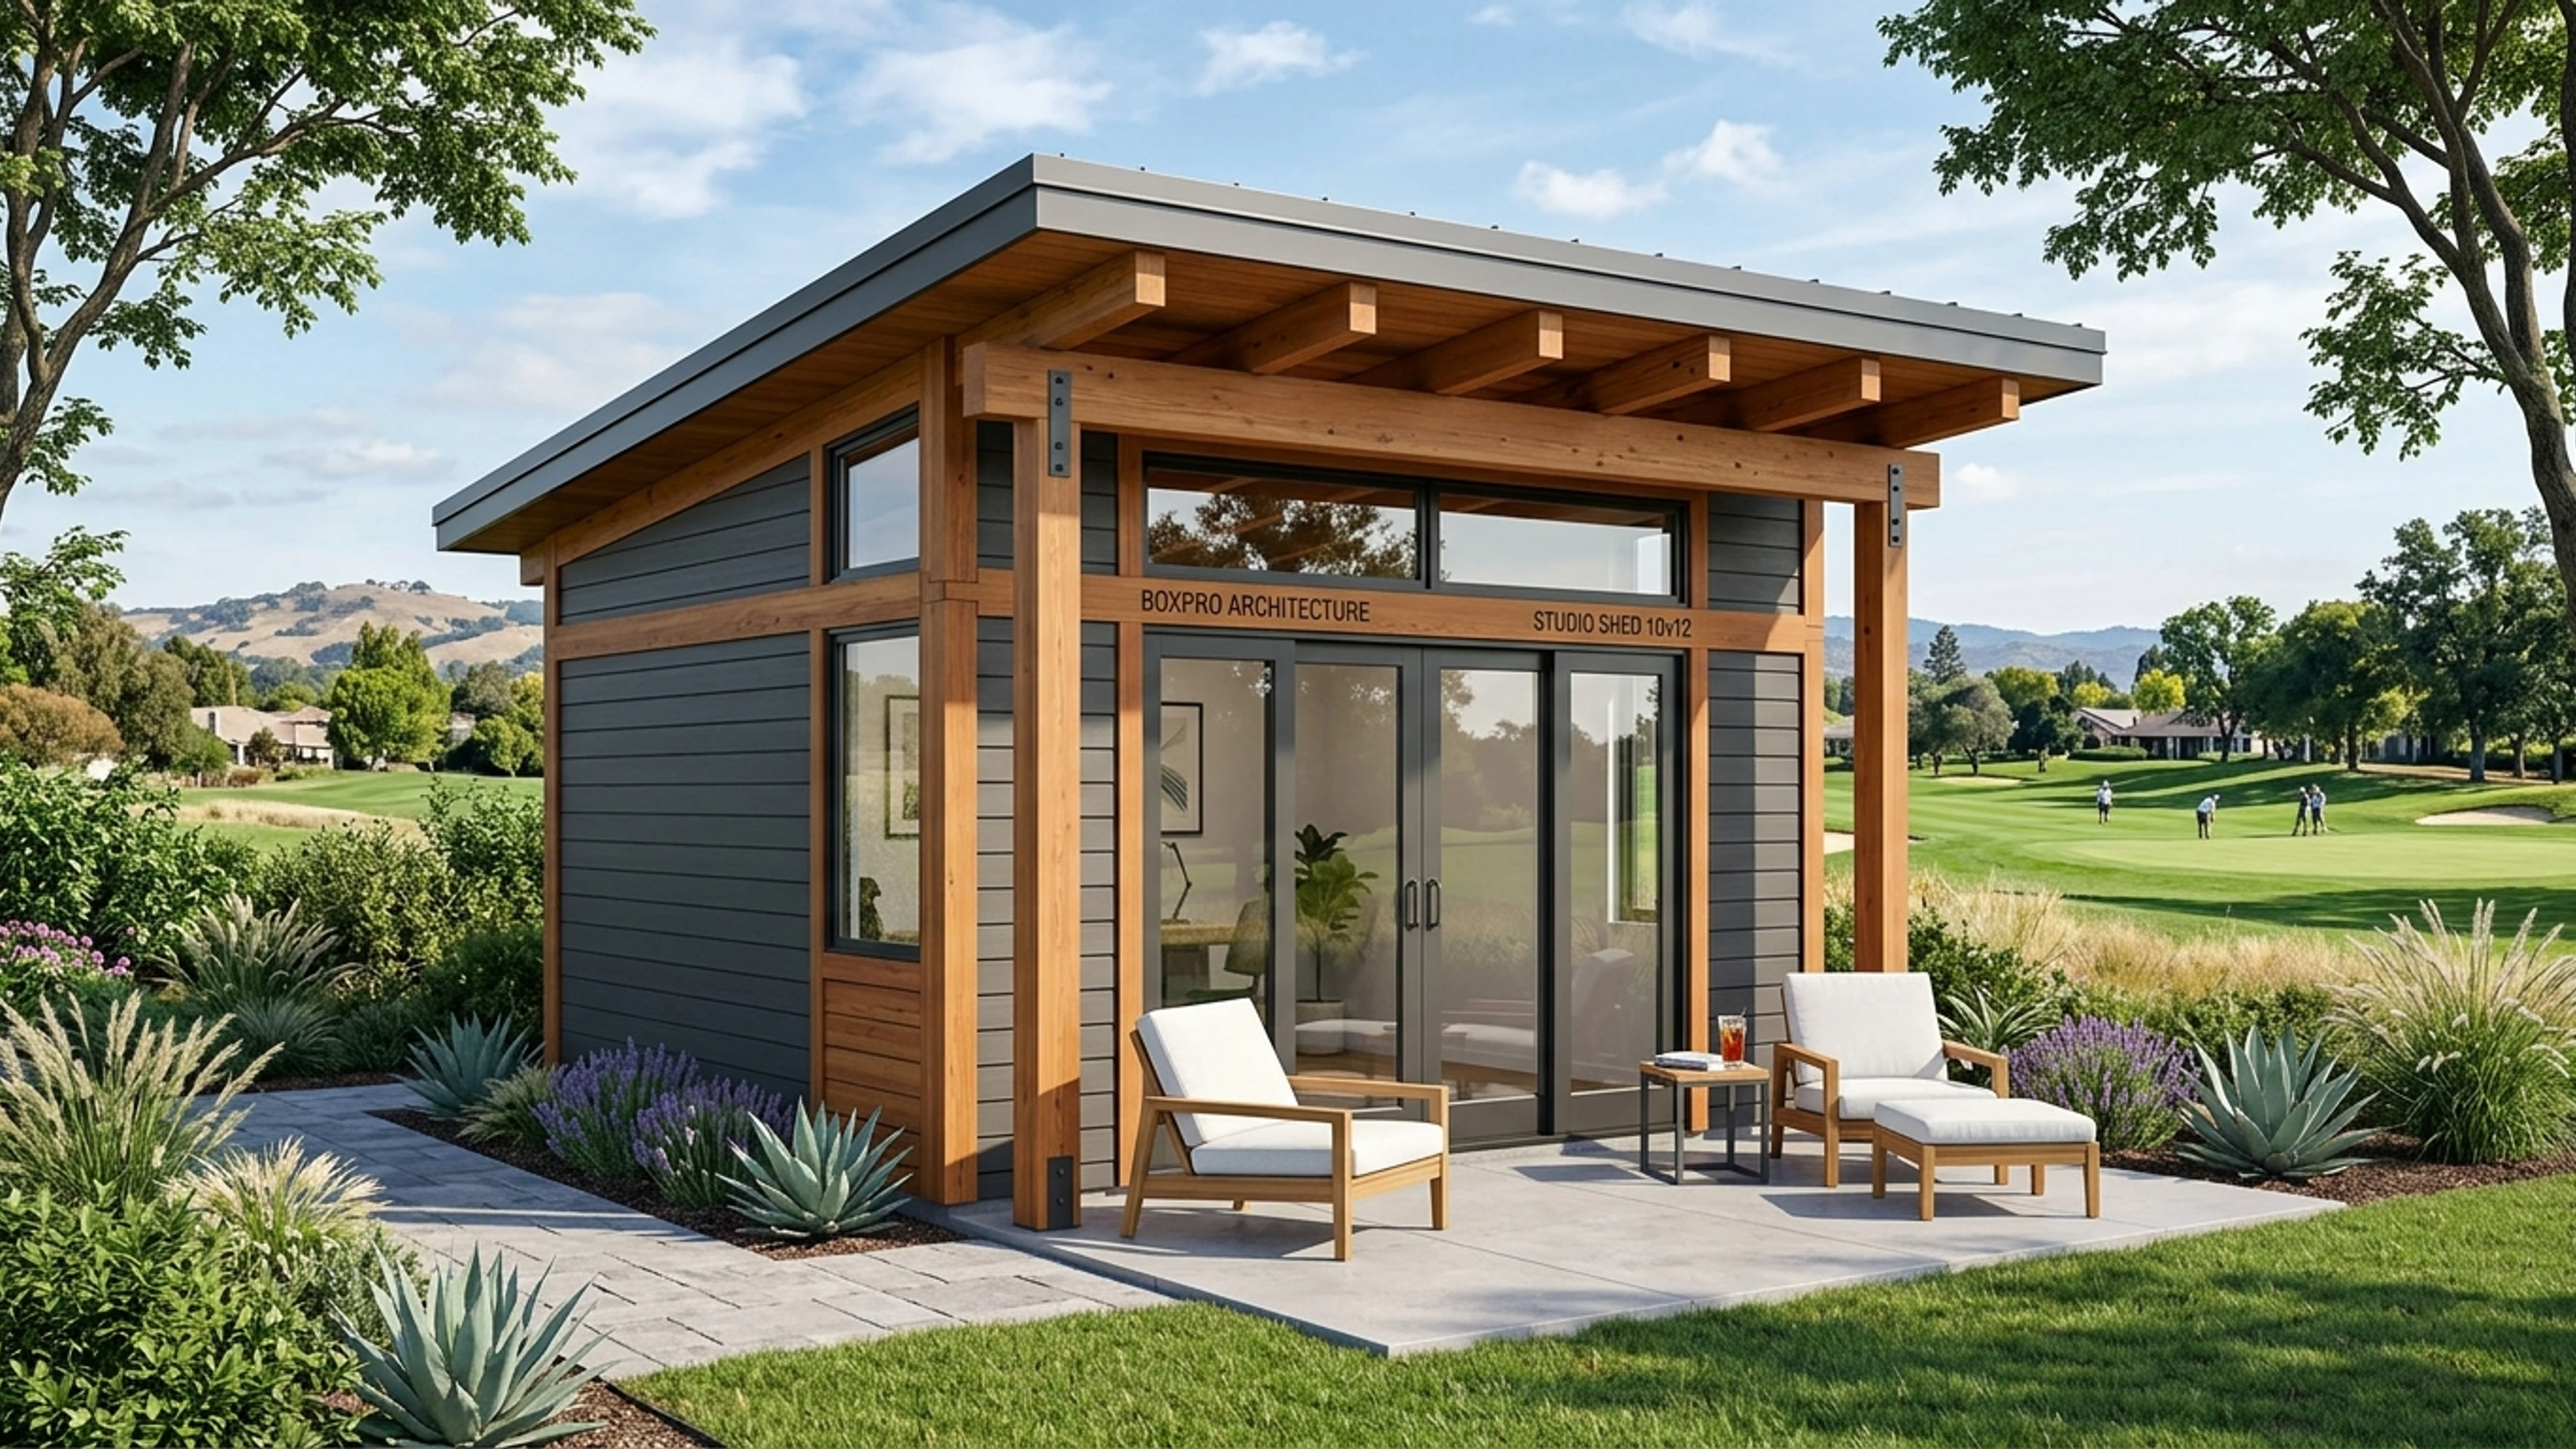
The centerpiece is the entry: a stunning, full-lite glass door that invites the beauty of your garden inside while keeping the elements out. When the afternoon sun hits the glass at golden hour, the interior of your studio is bathed in a warm, amber glow that makes even the most mundane spreadsheet look like a work of art.
Architectural Specifications: 10x12 Executive Studio
To appreciate the uncompromising quality of a Boxpro Express build, one must look closely at the raw specifications. We do not cut corners, and we do not use sub-par materials. Every component is selected for durability, aesthetic appeal, and thermal performance.
- Footprint: Exact 10' x 12' exterior dimensions (120 square feet of optimized interior space).
- Foundation: Pressure-treated 4x6 runners over a compacted, leveled crushed-stone base, or optional engineered concrete slab.
- Floor Joists: 2x6 pressure-treated lumber spaced at 12" on center, insulated with R-19 moisture-resistant subfloor batts.
- Subfloor: 3/4" tongue-and-groove Advantech engineered subflooring, glued and ring-shank nailed to eliminate squeaks.
- Wall Framing: 2x4 kiln-dried Douglas Fir studs at 16" on center, with double top plates and solid header beams over all door and window openings.
- Ceiling Height: Vaulted interior ceiling rising from 7'6" at the eaves to an airy 9'2" at the ridge beam.
- Insulation: R-13 high-density fiberglass batts in the walls; R-30 rigid foam or fiberglass in the ceiling envelope.
- Interior Finish: 1/2" mold-resistant drywall, taped, mudded, and finished with a smooth, modern Level 4 texture, primed and painted with premium low-VOC paint.
- Flooring: Commercial-grade, scratch-resistant Luxury Vinyl Plank (LVP) with a thick wear layer—perfect for rolling office chairs and the occasional muddy paw print from Diesel.
- Electrical Package: 125-amp subpanel, four interior duplex outlets (including dedicated USB charging ports), one exterior GFI outlet, and recessed LED ceiling lights on a slide dimmer.
- Climate Control: Preparation for a whisper-quiet, ductless mini-split heating and air conditioning system to keep you perfectly comfortable year-round.
+-----------------------------------------------------------------+
|                   INVESTMENT ANCHORS & OPTIONS                  |
+-----------------------------------------------------------------+
|                                                                 |
|   BASE HANDCRAFTED SHED (Shell Only)                            |
|   Price Range: $5,995 - $9,450                                  |
|   Perfect for: DIYers, storage, or dry utility space.           |
|                                                                 |
|   -----------------------------------------------------------   |
|                                                                 |
|   TURNKEY DETACHED FINISHED STUDIO / MANCAVE                    |
|   Price Range: $18,500 - $32,000                                |
|   Includes: Full insulation, electrical, drywall, flooring,     |
|             paint, premium trim, and climate control prep.      |
|                                                                 |
+-----------------------------------------------------------------+
The True Cost of Sanity: Transparency in Pricing
At Boxpro Express, we do not believe in hidden fees, bait-and-switch tactics, or vague estimates. We believe that an executive-level client deserves executive-level transparency.
When you invest in a Boxpro structure, you are purchasing a permanent asset that instantly increases your property's resale value while providing immediate, daily dividends to your mental health and productivity.
The Base Handcrafted Shed: $5,995 to $9,450
For the homeowner who wants to take on the interior finishes themselves, or who simply needs an incredibly robust, architecturally stunning shell for high-end storage, a workshop, or an art studio. This tier includes the complete structural foundation, hand-framed walls and roof, premium siding, architectural shingles, and the exterior door and windows. It is weather-tight, beautiful, and ready for your personal touch.
The Turnkey Detached Finished Studio / Mancave: $18,500 to $32,000
This is our flagship offering. It is the complete, stress-free, "just-bring-your-desk" experience. From the moment our crew arrives to the moment we hand you the keys, we handle every single detail. This price range includes premium interior insulation, professional electrical wiring, beautifully finished and painted drywall, commercial-grade flooring, elegant interior trim, and whisper-quiet climate control.
When you compare this investment to the cost of a traditional home addition—which easily climbs past $80,000, requires a year of permit battles, and turns your backyard into a muddy trench for months—the Boxpro Executive Studio is not just the smart choice; it is the only logical choice.
The Four-Day Symphony: How We Build Your Sanctuary
We understand that your time is valuable. You cannot afford to have a construction crew lingering in your backyard for weeks on end, playing loud music, leaving trash, and dragging out the project.
Our build process is a highly choreographed, four-day symphony of master craftsmanship. Here is exactly what to expect when our truck pulls up to your Yuba City home on a Thursday morning:
Day One: The Foundation and the Bones
Our crew arrives at 7:30 AM. After a brief, polite greeting, we immediately get to work. We prepare the site with laser-guided precision, ensuring the foundation is perfectly level to within a sixteenth of an inch. By lunchtime, the floor platform is built, insulated, and sheeted. By the time you wrap up your afternoon emails, the walls are framed and standing. You can walk out onto your lawn and physically step through the threshold of your future office.
Day Two: The Shell and the Shield
Friday is all about securing the structure against the elements. We install the roof rafters, lay down the roof sheathing, and apply the synthetic weather barrier. The vertical board-and-batten siding is carefully hung, and the dual-pane windows and glass door are set, flashed, and sealed. By Friday evening, your studio is entirely weather-tight. If an early autumn rainstorm rolls in overnight, your structure is perfectly safe and dry.
Day Three: The Inner Workings
Saturday morning, our licensed electricians arrive to rough-in the wiring, placing outlets exactly where you plan to position your desk, monitor mounts, and lounge seating. Next comes the insulation—stuffed tightly into every wall cavity and ceiling joist to create an acoustic barrier that will keep out the sounds of lawnmowers, barking neighborhood dogs, and traffic. By Saturday afternoon, our drywall crew is hanging sheets, taping, and applying the first coats of mud.
Day Four: The Grand Reveal
Sunday is the day of transformation. The drywall is sanded smooth and painted in your chosen palette. The gorgeous luxury vinyl plank flooring is laid down. The baseboards and window casings are installed with furniture-grade joinery. The light fixtures are mounted, and the electrical outlets are energized.
At 4:00 PM, we sweep the floors, clean the glass until it sparkles, and hand you the keys.
You step inside. The air is cool and silent. You close the door, and the sound of the outside world instantly vanishes. You look out the window and see Diesel sitting on the lawn, watching you with his ears perked, wondering why he can no longer hear your keyboard clicking.
You smile. You are home, but you are finally at work.
                       [ THE BACKYARD SANCTUARY ]

     +---------------------------------------------------+
     |                                                   |
     |   [Desk Area]                   [Reading Nook]    |
     |   Optimized for Zoom            Perfect for deep  |
     |   calls & creative work.        strategic thinking.|
     |                                                   |
     |                                                   |
     |                                                   |
     |                     [Glass Door]                  |
     +---------------------|          |------------------+
                           |  15 Feet |
                           |  of Lawn |
                           |          |
     +---------------------|          |------------------+
     |                     [Back Patio]                  |
     |                                                   |
     |   [The Main House]                                |
     |   Now returned to its rightful state:             |
     |   A place of family, warmth, and rest.            |
     |                                                   |
     +---------------------------------------------------+
Frequently Asked Questions
Will my studio be comfortable during Yuba City's hot summers and wet winters?
Absolutely. We construct our studios using the exact same insulation and climate-control standards as high-end custom homes. With R-13 insulation in the walls and R-30 in the ceiling, combined with dual-pane Low-E glass, the studio holds its temperature incredibly well. When paired with a whisper-quiet mini-split heating and air conditioning system, your workspace will remain a cool, crisp oasis in July and a cozy, dry sanctuary in December.
Can I customize the layout, window placement, and finishes?
Yes. Every Boxpro Executive Studio is built to order. During your initial design consultation with Jessica, our Senior Design Concierge, you can choose exactly where you want your windows placed to capture the best views of your garden, select your exterior siding material and paint colors, choose your flooring, and even specify custom built-in shelving or desk configurations.
How does the electrical hookup work?
We install a complete interior electrical subpanel in your studio. From there, we run a dedicated line from your main home’s electrical panel to the studio. This line is safely buried in a trench beneath your lawn, leaving no visible wires. Your studio will have plenty of clean, stable power to run multiple monitors, computers, printers, a mini-fridge, and your climate control system without ever flickering.
Do I really not need a permit for a 10x12 studio in Yuba City?
Yes, that is correct. Under local building guidelines, detached accessory structures that are 120 square feet or less do not require a building permit for structural construction. By keeping our Executive Studio to an exact 10x12 footprint, we bypass the entire municipal permit process, saving you thousands of dollars and months of bureaucratic delays.
Reclaim Your Life: The Next Step
Think about the next twelve months.
You can continue as you are now: fighting for space at the kitchen table, apologetically muting your microphone when Diesel starts barking, and feeling the slow, corrosive stress of a home that never feels like a place of rest, and a job that never feels like it has a proper home.
Or, you can make a single, decisive call.
Next Sunday, our team could be sweeping up the last bits of sawdust from your lawn. Next Sunday, you could be carrying your favorite coffee mug across fifteen feet of grass, stepping into a sun-drenched, silent sanctuary, and sitting down to do the best work of your career.
Your marriage deserves its dining room table back. Your mind deserves a space to think. And Diesel deserves to sleep peacefully on the living room rug without being shushed every time a calendar notification chimes.
Your Direct Line to Sanctuary
Do not let another week slip away to domestic chaos. Contact Jessica, Senior Design Concierge, directly at (530) 443-8990.
Jessica is not a high-pressure sales representative; she is an expert in architectural spatial planning. She will listen to your needs, walk you through our customizable floor plans, help you select your finishes, and check our current build schedule to secure your slot.
==================================================================
              BOXPRO EXPRESS - EXECUTIVE RESERVATION
==================================================================

  VIP BUILD SLOT: [ NEXT-SUNDAY RESERVATION AVAILABLE ]

  To lock in your hand-framed, 4-day turnkey build, please
  present this card during your design consultation.

  DESIGN CONCIERGE DIRECT: (530) 443-8990
  ATTN: JESSICA

  "Four days to a lifetime of professional quietude."
==================================================================
Ready to Build in Yuba City? Design Online or Talk with Jessica.
Lock in your transparent ballpark price in 60 seconds with our interactive 3D configurator, or talk live with Jessica, our project concierge, for instant answers and next Sunday measurement walk reservations.
Related Field Guides & Architectural Case Studies
Hand-framed 10x12 & 15x8 detached studios • 4-day builds • 100% permit-exempt under CRC § R105.2