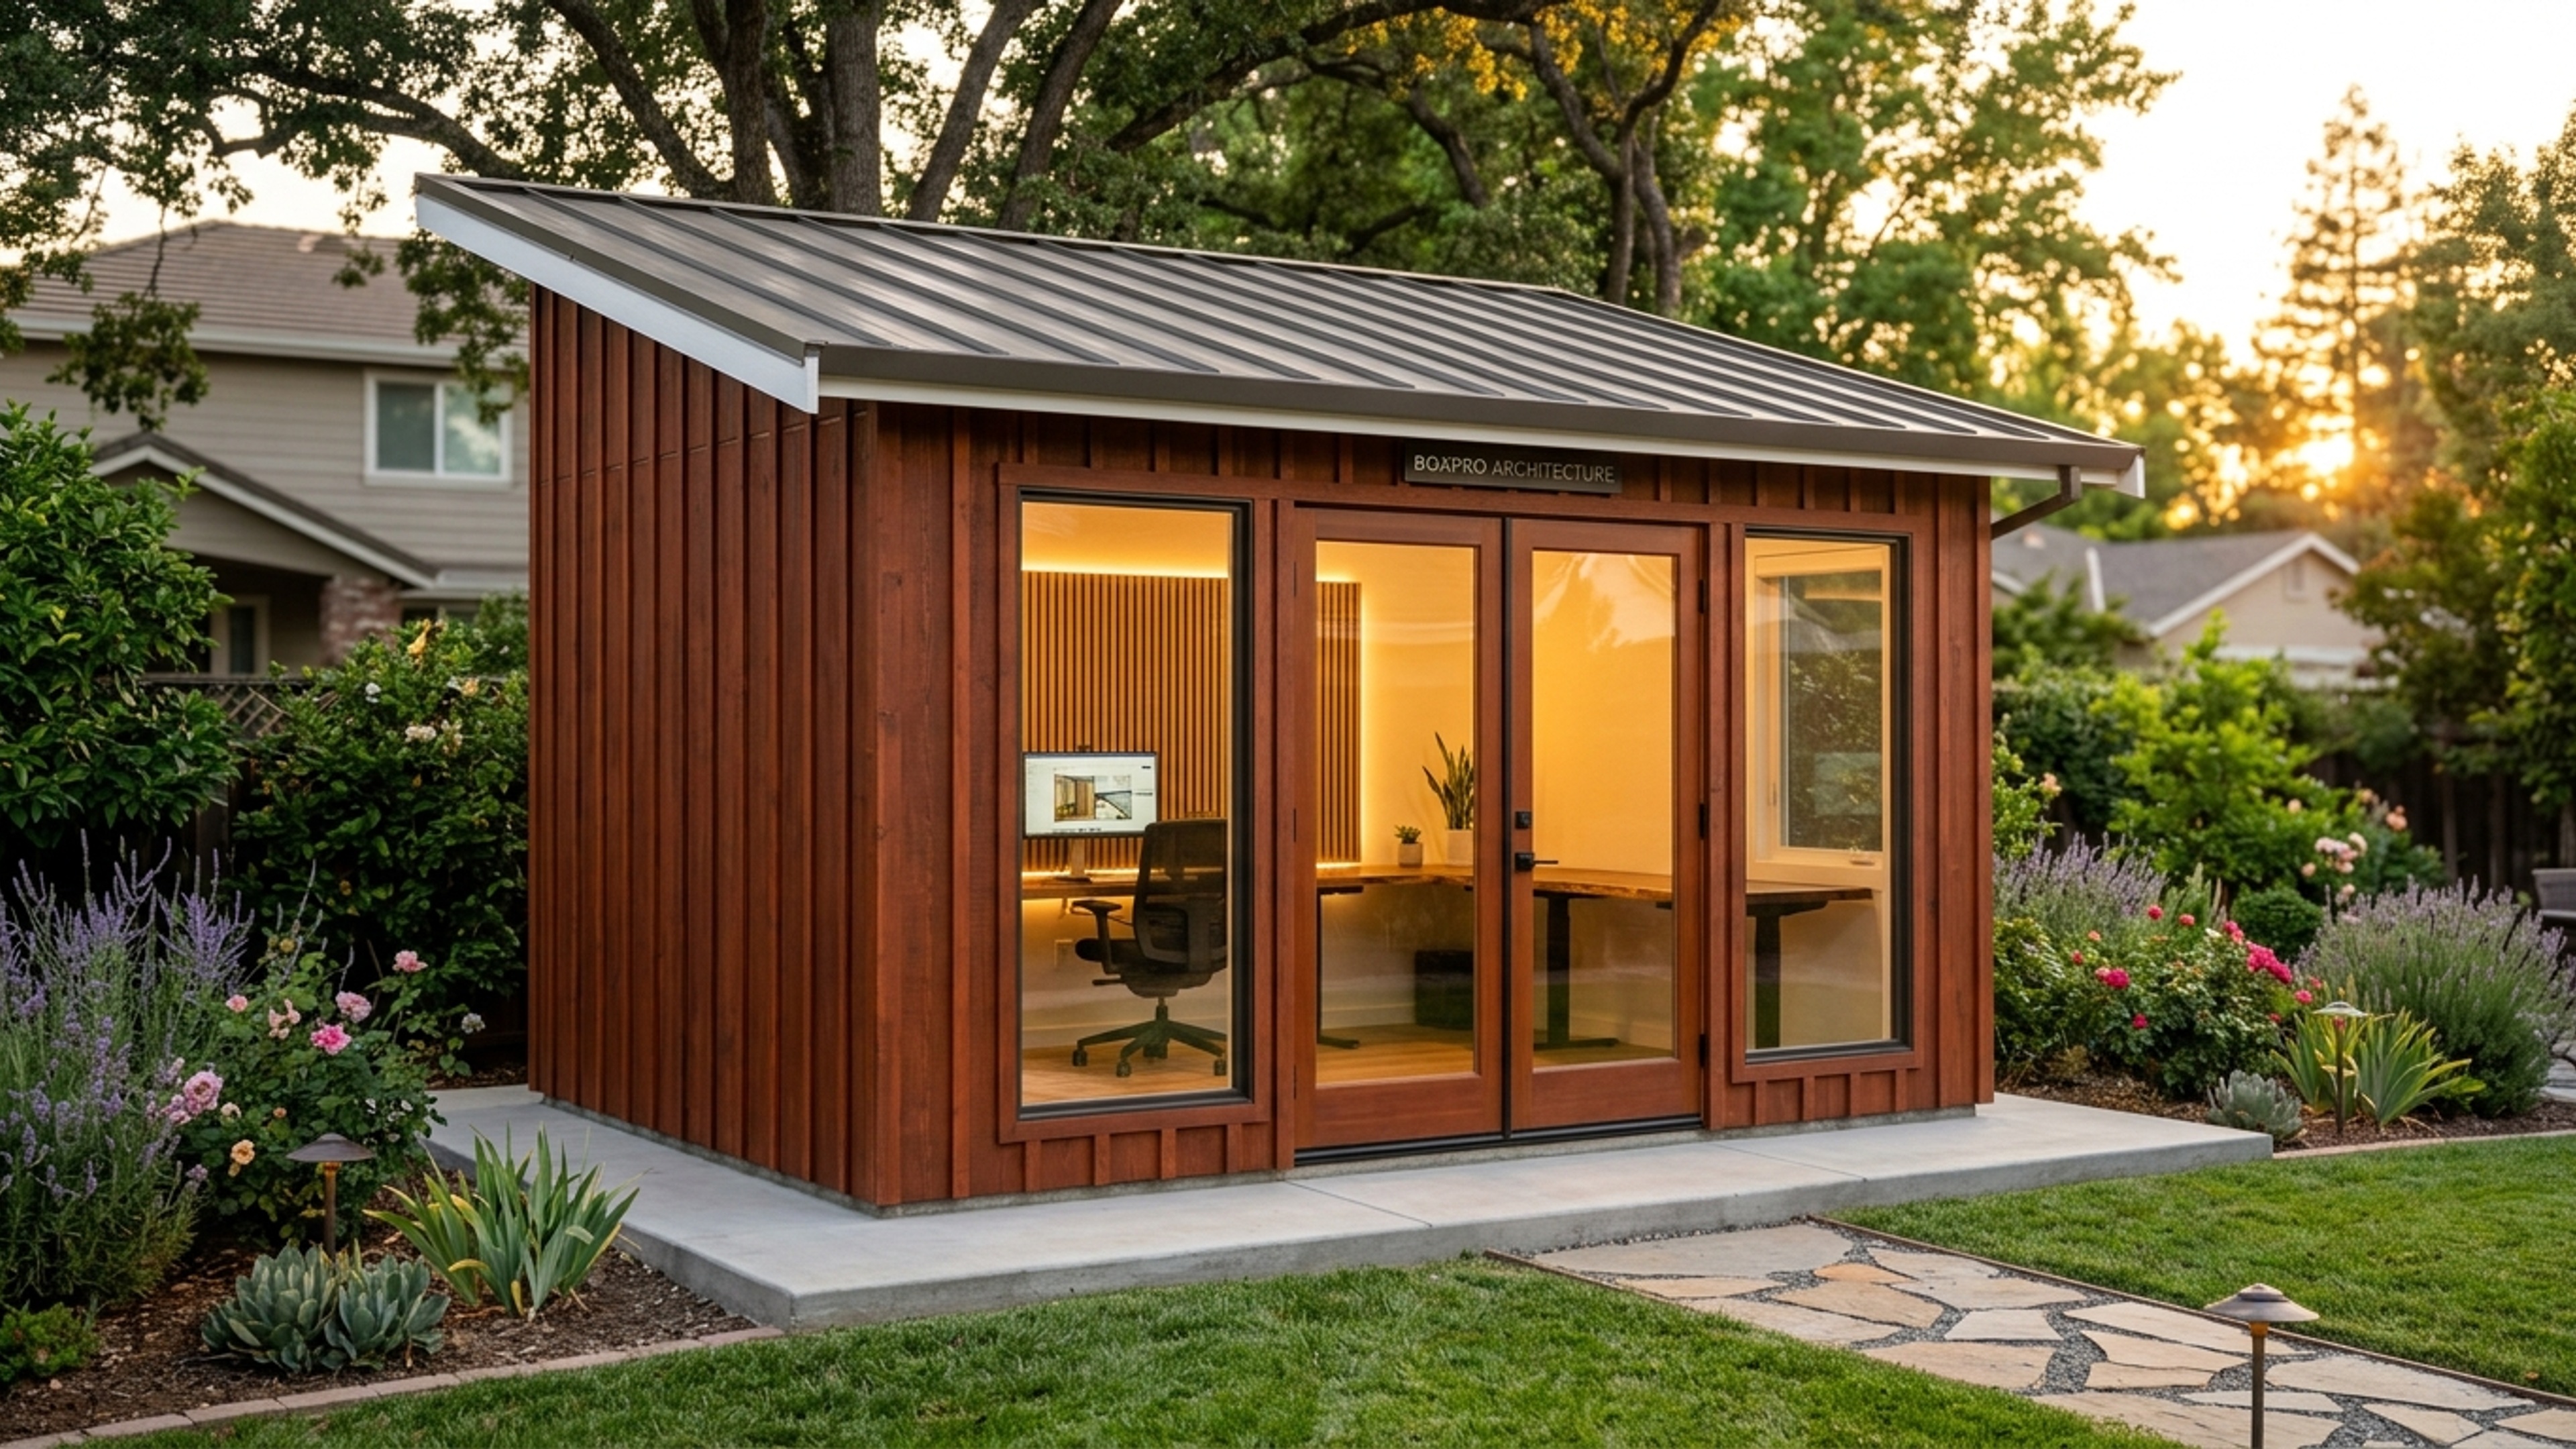
The Placer Double-Down: Custom 10×12 Detached Studio vs Big-Box Kit Chaos in Rocklin & Roseville
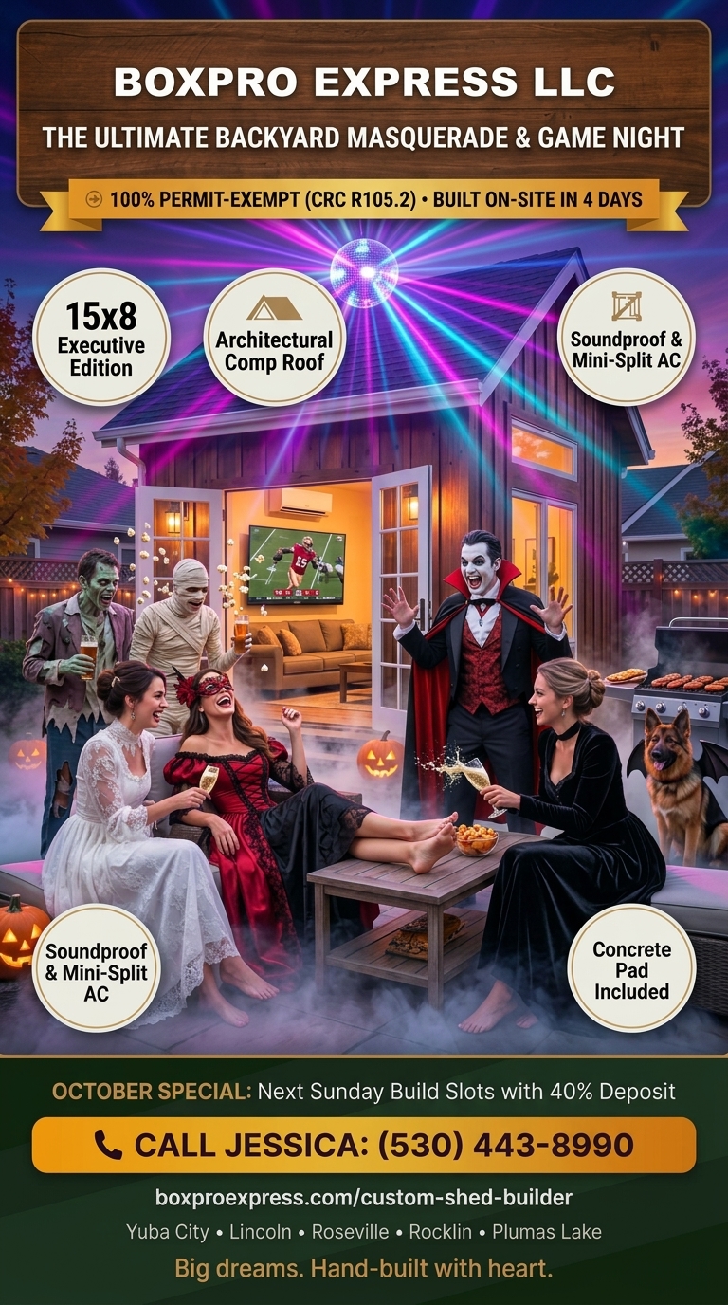
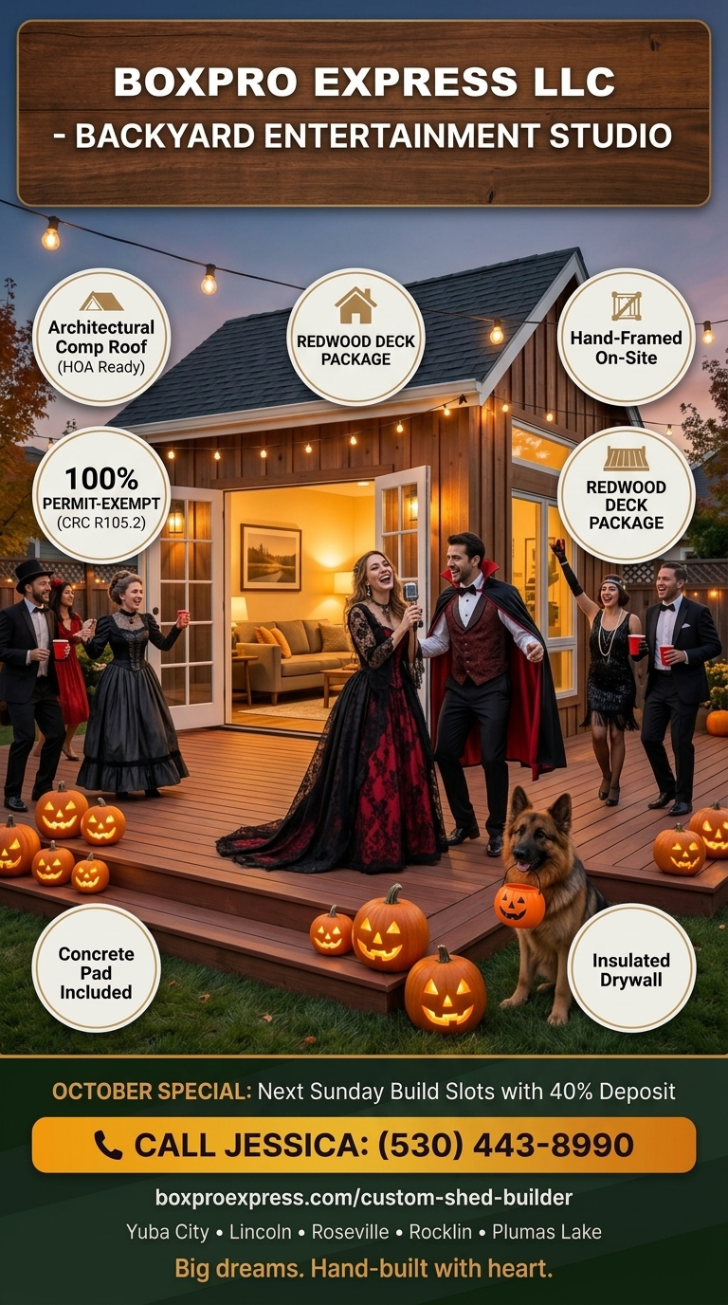
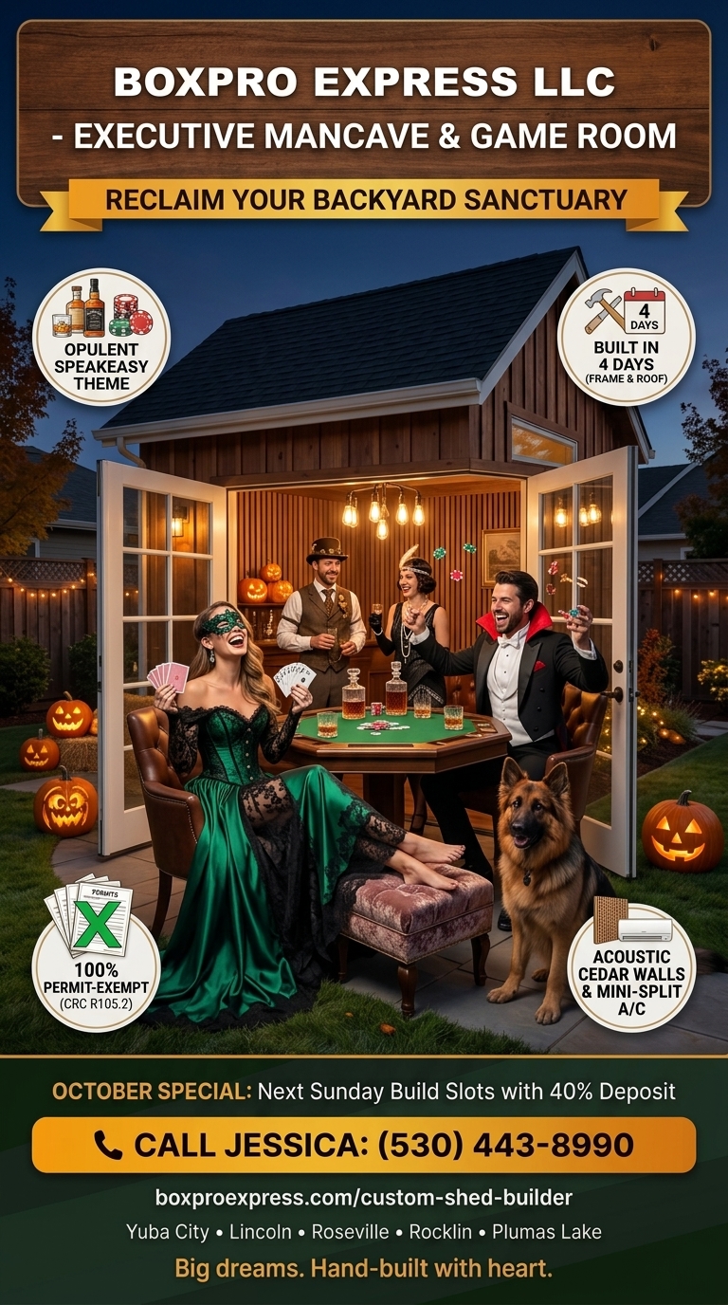
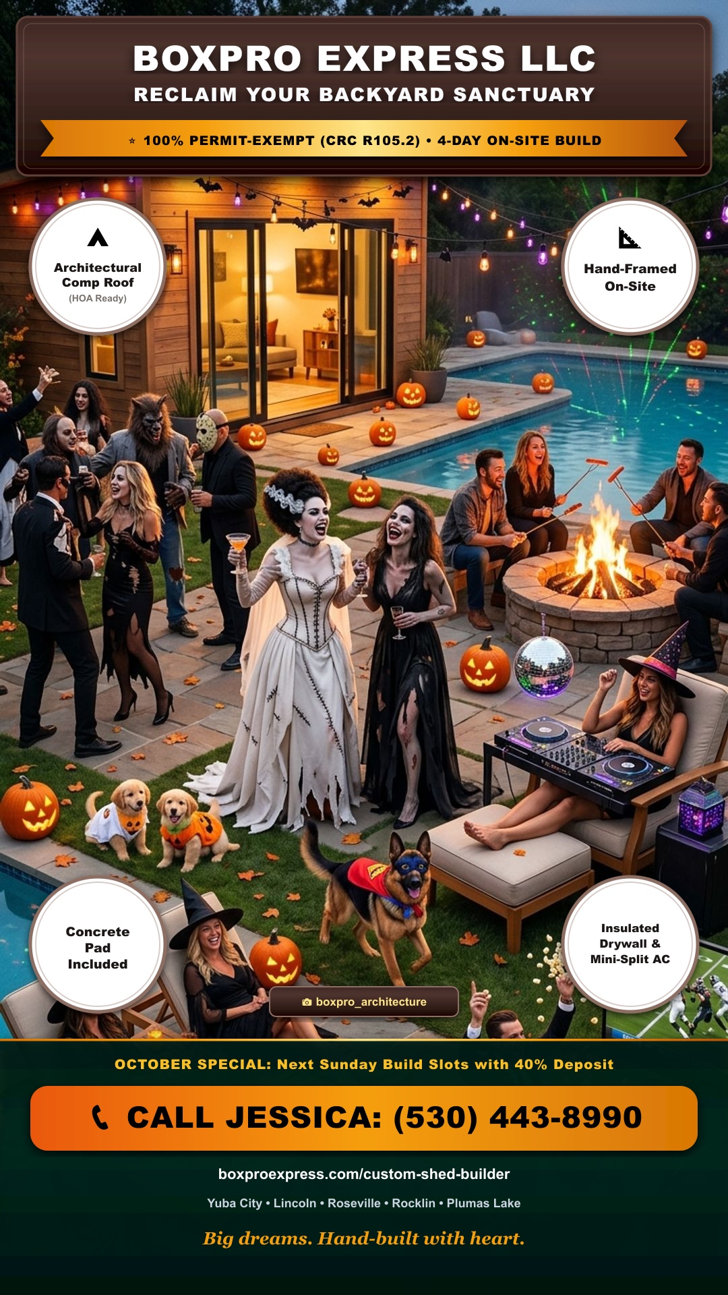
100% California CRC R105.2 Permit-Exempt. Hand-carried through your side gate and hand-framed on-site in 4 business days with zero lawn damage.
"Nobody falls out of love with their home in Placer & Sutter Counties because the living room is too small. People get exhausted because open-concept floor plans give you nowhere to put down the weight of the day before you walk into the kitchen."
Look at almost any modern suburban home in Placer & Sutter Counties built over the last twenty years.
The builders gave you soaring ten-foot ceilings, oversized quartz kitchen islands, and expansive great rooms where cooking, dining, homework, and television all compete for the exact same airspace.
On paper during an open house, it looks like modern family togetherness.
At 6:15 PM on a Wednesday evening—when one spouse is wrapping up a high-stakes client Zoom call, dinner is sizzling on the cooktop, the blender is running, and the kids are doing math across the counter—that open floor plan feels like an inescapable echo chamber.
I. The Lie of the "Spare Bedroom" Office in Placer & Sutter Counties
When you try to run executive client calls, manage portfolios, or find creative flow behind a hollow-core interior door in Placer & Sutter Counties, your central nervous system never actually disconnects from domestic gravity.
You hear every footstep in the hallway. You hear the dishwasher vibrating through the drywall. You feel an involuntary reflex of domestic guilt every time family members tiptoe past your door trying not to disturb you.
And when you shut your laptop at 5:30 PM, you haven't commuted home. You just walked twelve feet across the carpet into the next shift of household responsibilities.
You don't need a bigger mortgage in Placer & Sutter Counties. What you need is an acoustic threshold—a dedicated physical sanctuary that separates your focused craft from your family life.
II. The California CRC Section R105.2 Exemption Advantage
Here is the statutory reality that changes everything for property owners across Placer & Sutter Counties and Northern California:
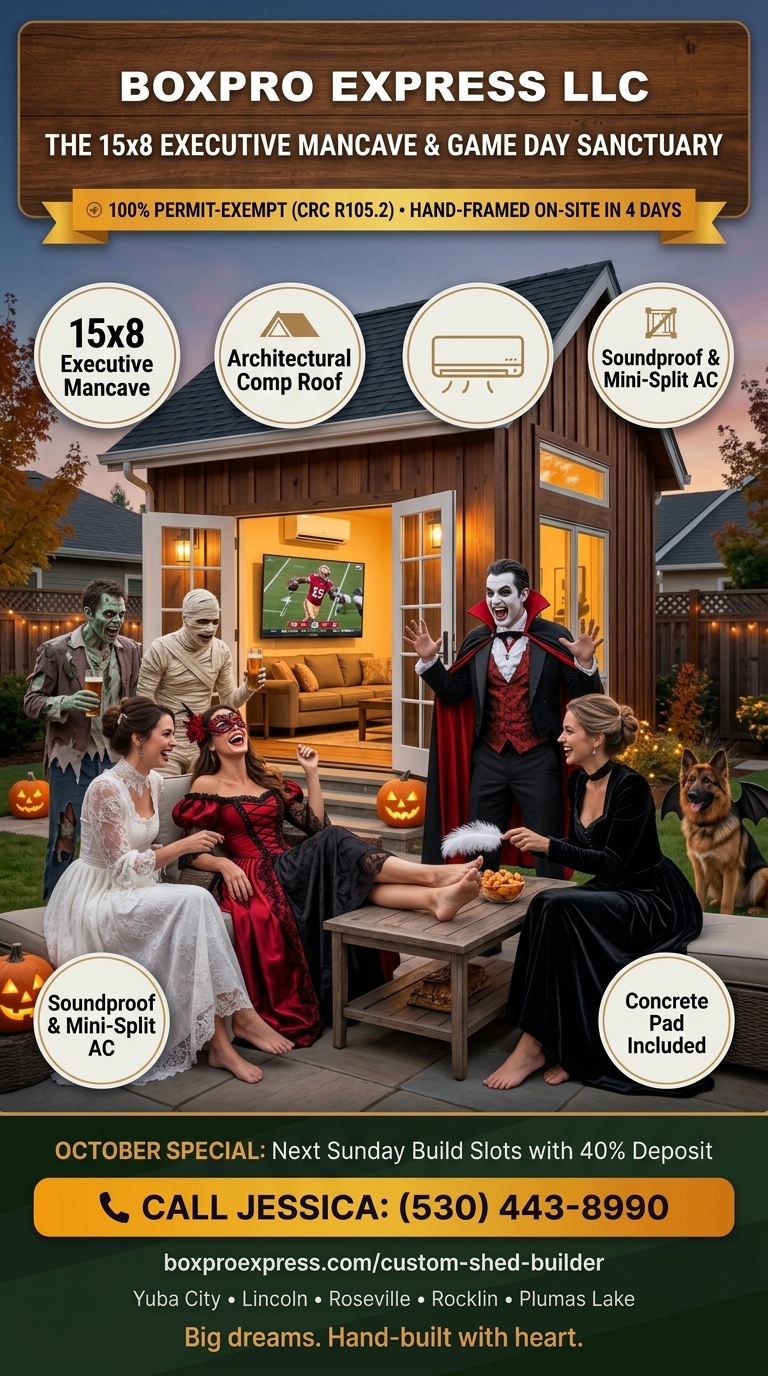
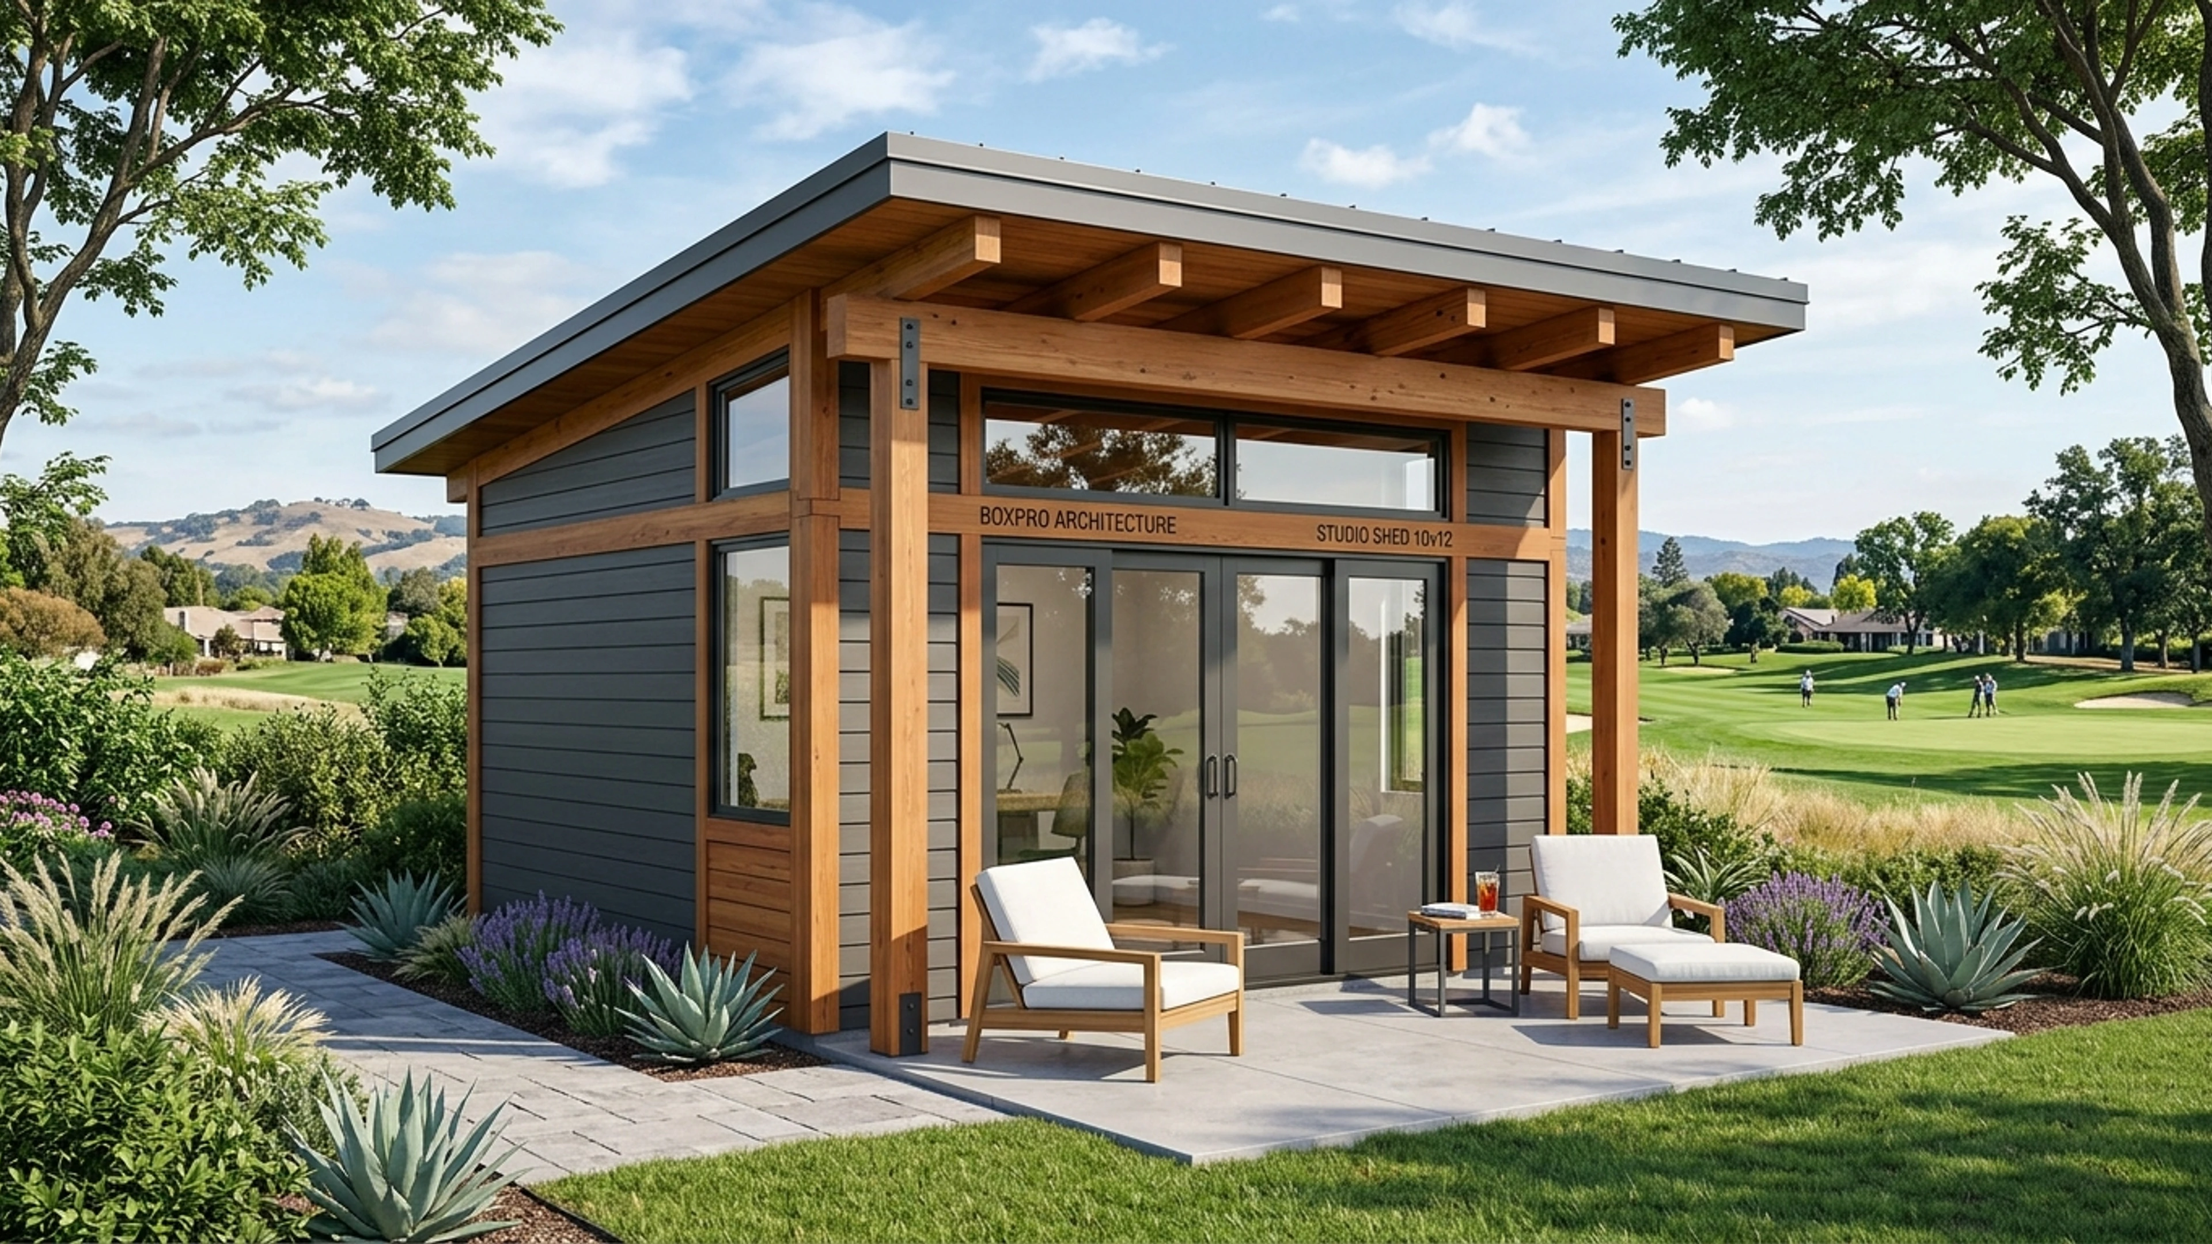
Under California Residential Code (CRC) Section R105.2, single-story detached accessory structures under 120 square feet (such as our 10×12 Sutter Studio or 15×8 Sutter Executive Lounge) are completely permit-exempt:
- Zero municipal plan-check fees
- Zero 9-month waiting queues at county planning desks
- Zero city building inspectors walking unannounced across your property
- Zero property tax reassessment penalties
Instead of allocating eighteen thousand dollars to architectural engineering stamps, environmental reviews, and bureaucratic overhead, 100% of your budget is invested directly into select California redwood, high-density acoustic insulation, and climate-controlled luxury.
III. The Psychology of the 10-Foot Lawn Commute
Something restorative happens to your central nervous system when you step out your back slider, feel the cool NorCal evening breeze on your face for four seconds, and step into an architectural sanctuary completely decoupled from the main residence.
Inside a hand-framed structure insulated with high-density R-13 wall batting, R-30 ceiling insulation, and tempered dual-pane Low-E glass, ambient household noise drops by 38 decibels.
The outside world completely fades into silence.
Whether you configure those 120 square feet as an executive teleconference suite with a live-edge walnut desk, a quiet fine-art sanctuary, or an acoustic media retreat, that short ten-foot walk across your lawn restores the lost ritual of coming home to your spouse with a fully charged battery.
IV. Monday-to-Thursday: Hand-Carried Through a 36-Inch Garden Gate
Ask any homeowner in Placer & Sutter Counties who has survived a conventional contractor remodel what they found most destructive.
They never complain about the carpentry. They talk about the 30-yard steel roll-off dumpster parked in their driveway for six months. They talk about the bobcat or skid-steer loader that cracked their concrete driveway, tore up their sod, and crushed underground irrigation lines.
At Boxpro Express, our master carpenters operate under a completely different operational standard:
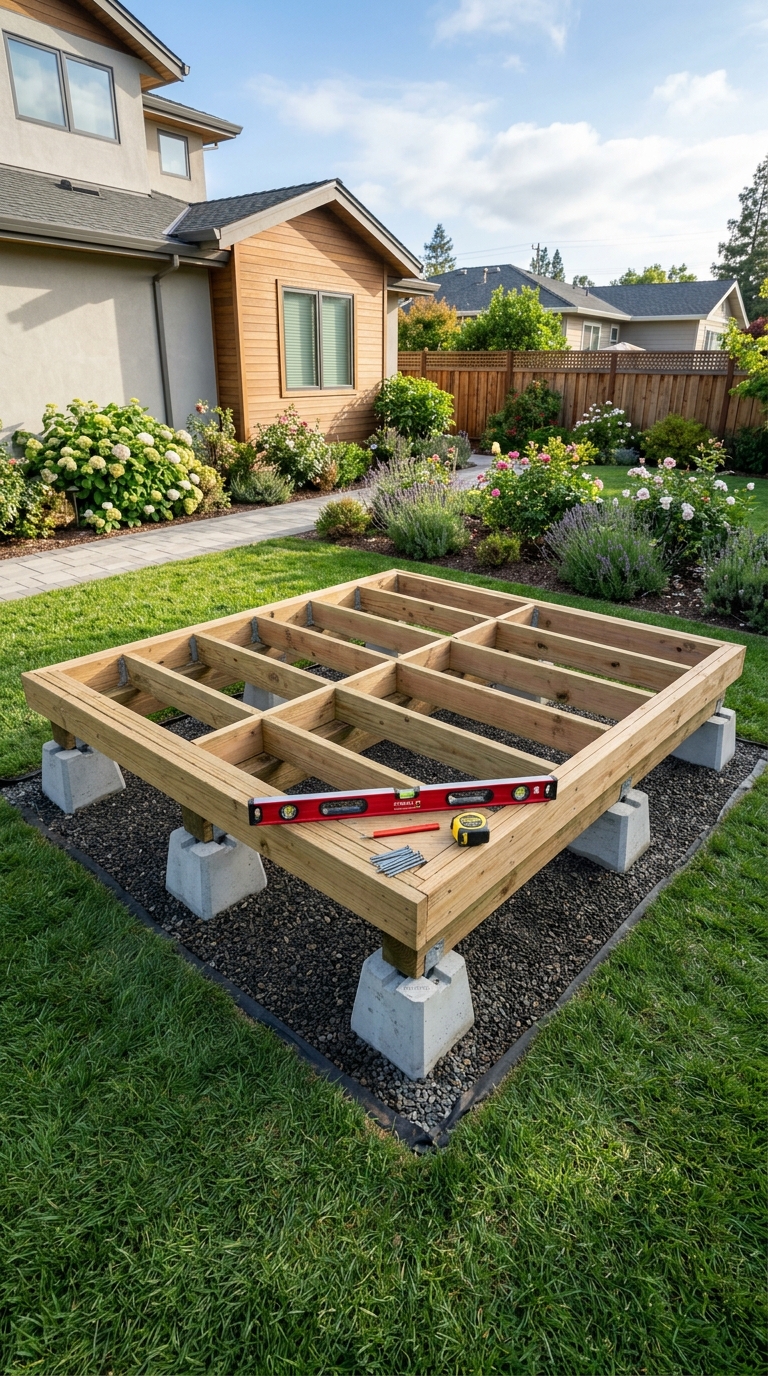
- Monday Morning (8:00 AM): Our master framing crew arrives. Every select Douglas fir framing stud and California redwood timber is carried by hand through your standard 36-inch garden gate. Zero heavy machinery on your turf or pavers. Laser-leveling locks the concrete pier foundation into place.
- Tuesday: True 16-inch-on-center post-and-beam walls are framed, heavy ceiling rafters are tied, and architectural comp shingles seal the roof 100% weather-tight before sunset.
- Wednesday: Vertical board-and-batten redwood siding, craftsman fascia trim, dual-pane low-E windows, and a 50-amp electrical subpanel rough-in are completed.
- Thursday Afternoon (4:00 PM): Dimmable LED lighting, acoustic slat focal walls, and a whisper-quiet 9,000 BTU mini-split heat pump are commissioned. We vacuum the subfloor, polish the glass, and hand you the keys.
V. Built for 105°F Valley Summers & Winter Fog
Prefabricated plastic sheds and big-box parking lot kits deteriorate rapidly under Northern California's dramatic seasonal shifts. Thin stapled OSB siding cups and warps, and without roof overhangs or ventilation, interior temperatures frequently exceed 125°F by mid-afternoon in July.
Every Boxpro detached structure is engineered for multi-decade durability:
- Select California Redwood & Cedar: Naturally saturated with tannins that repel dry rot, termites, and cupping in Central Valley heat.
- Continuous Thermal Envelope: Complete R-13 wall batting and R-30 ceiling insulation paired with high-performance house-wrap vapor shields.
- Whisper-Quiet 9,000 BTU Mini-Split: Keeps your interior at a crisp 68°F during a 105°F heatwave in Placer & Sutter Counties and provides efficient heating when winter fog rolls across the valley—all for less than a dollar a day.
When late afternoon arrives, Diesel our German Shepherd recognizes the distinct click of that glass door latch—he trots across the lawn, curls onto the cool subfloor, and lets out a long sigh of domestic contentment.
VI. The Upperhook: Lock In Your 4-Day Build Week
Take a walk into your backyard in Placer & Sutter Counties this evening as the twilight settles over the fence line. All it takes is a 10×12 or 15×8 corner of grass to transform how every single weekday feels for the next twenty years.
- Explore Turnkey Models: boxproexpress.com/shed-building
- Instant Ballpark Estimator: boxproexpress.com/quote
- Speak Directly with Jessica: (530) 443-8990 to schedule your upcoming Sunday on-site consultation.
Ready to Build in Roseville? Design Online or Talk with Jessica.
Lock in your transparent ballpark price in 60 seconds with our interactive 3D configurator, or talk live with Jessica, our project concierge, for instant answers and next Sunday measurement walk reservations.
Related Field Guides & Architectural Case Studies
Hand-framed 10x12 & 15x8 detached studios • 4-day builds • 100% permit-exempt under CRC § R105.2