
The Sutter Executive Work Studio – Your 10×12 Sanctuary of Focus, Freedom, and Golden‑Hour Glow
Discover how a hand‑framed 10×12 Executive Work Studio can transform your Sutter backyard into a private haven of productivity, marital peace, and effortless elegance — call Jessica at (530) 443‑8990 to start the journey today.
A Vision Born in the Golden Light of Sutter
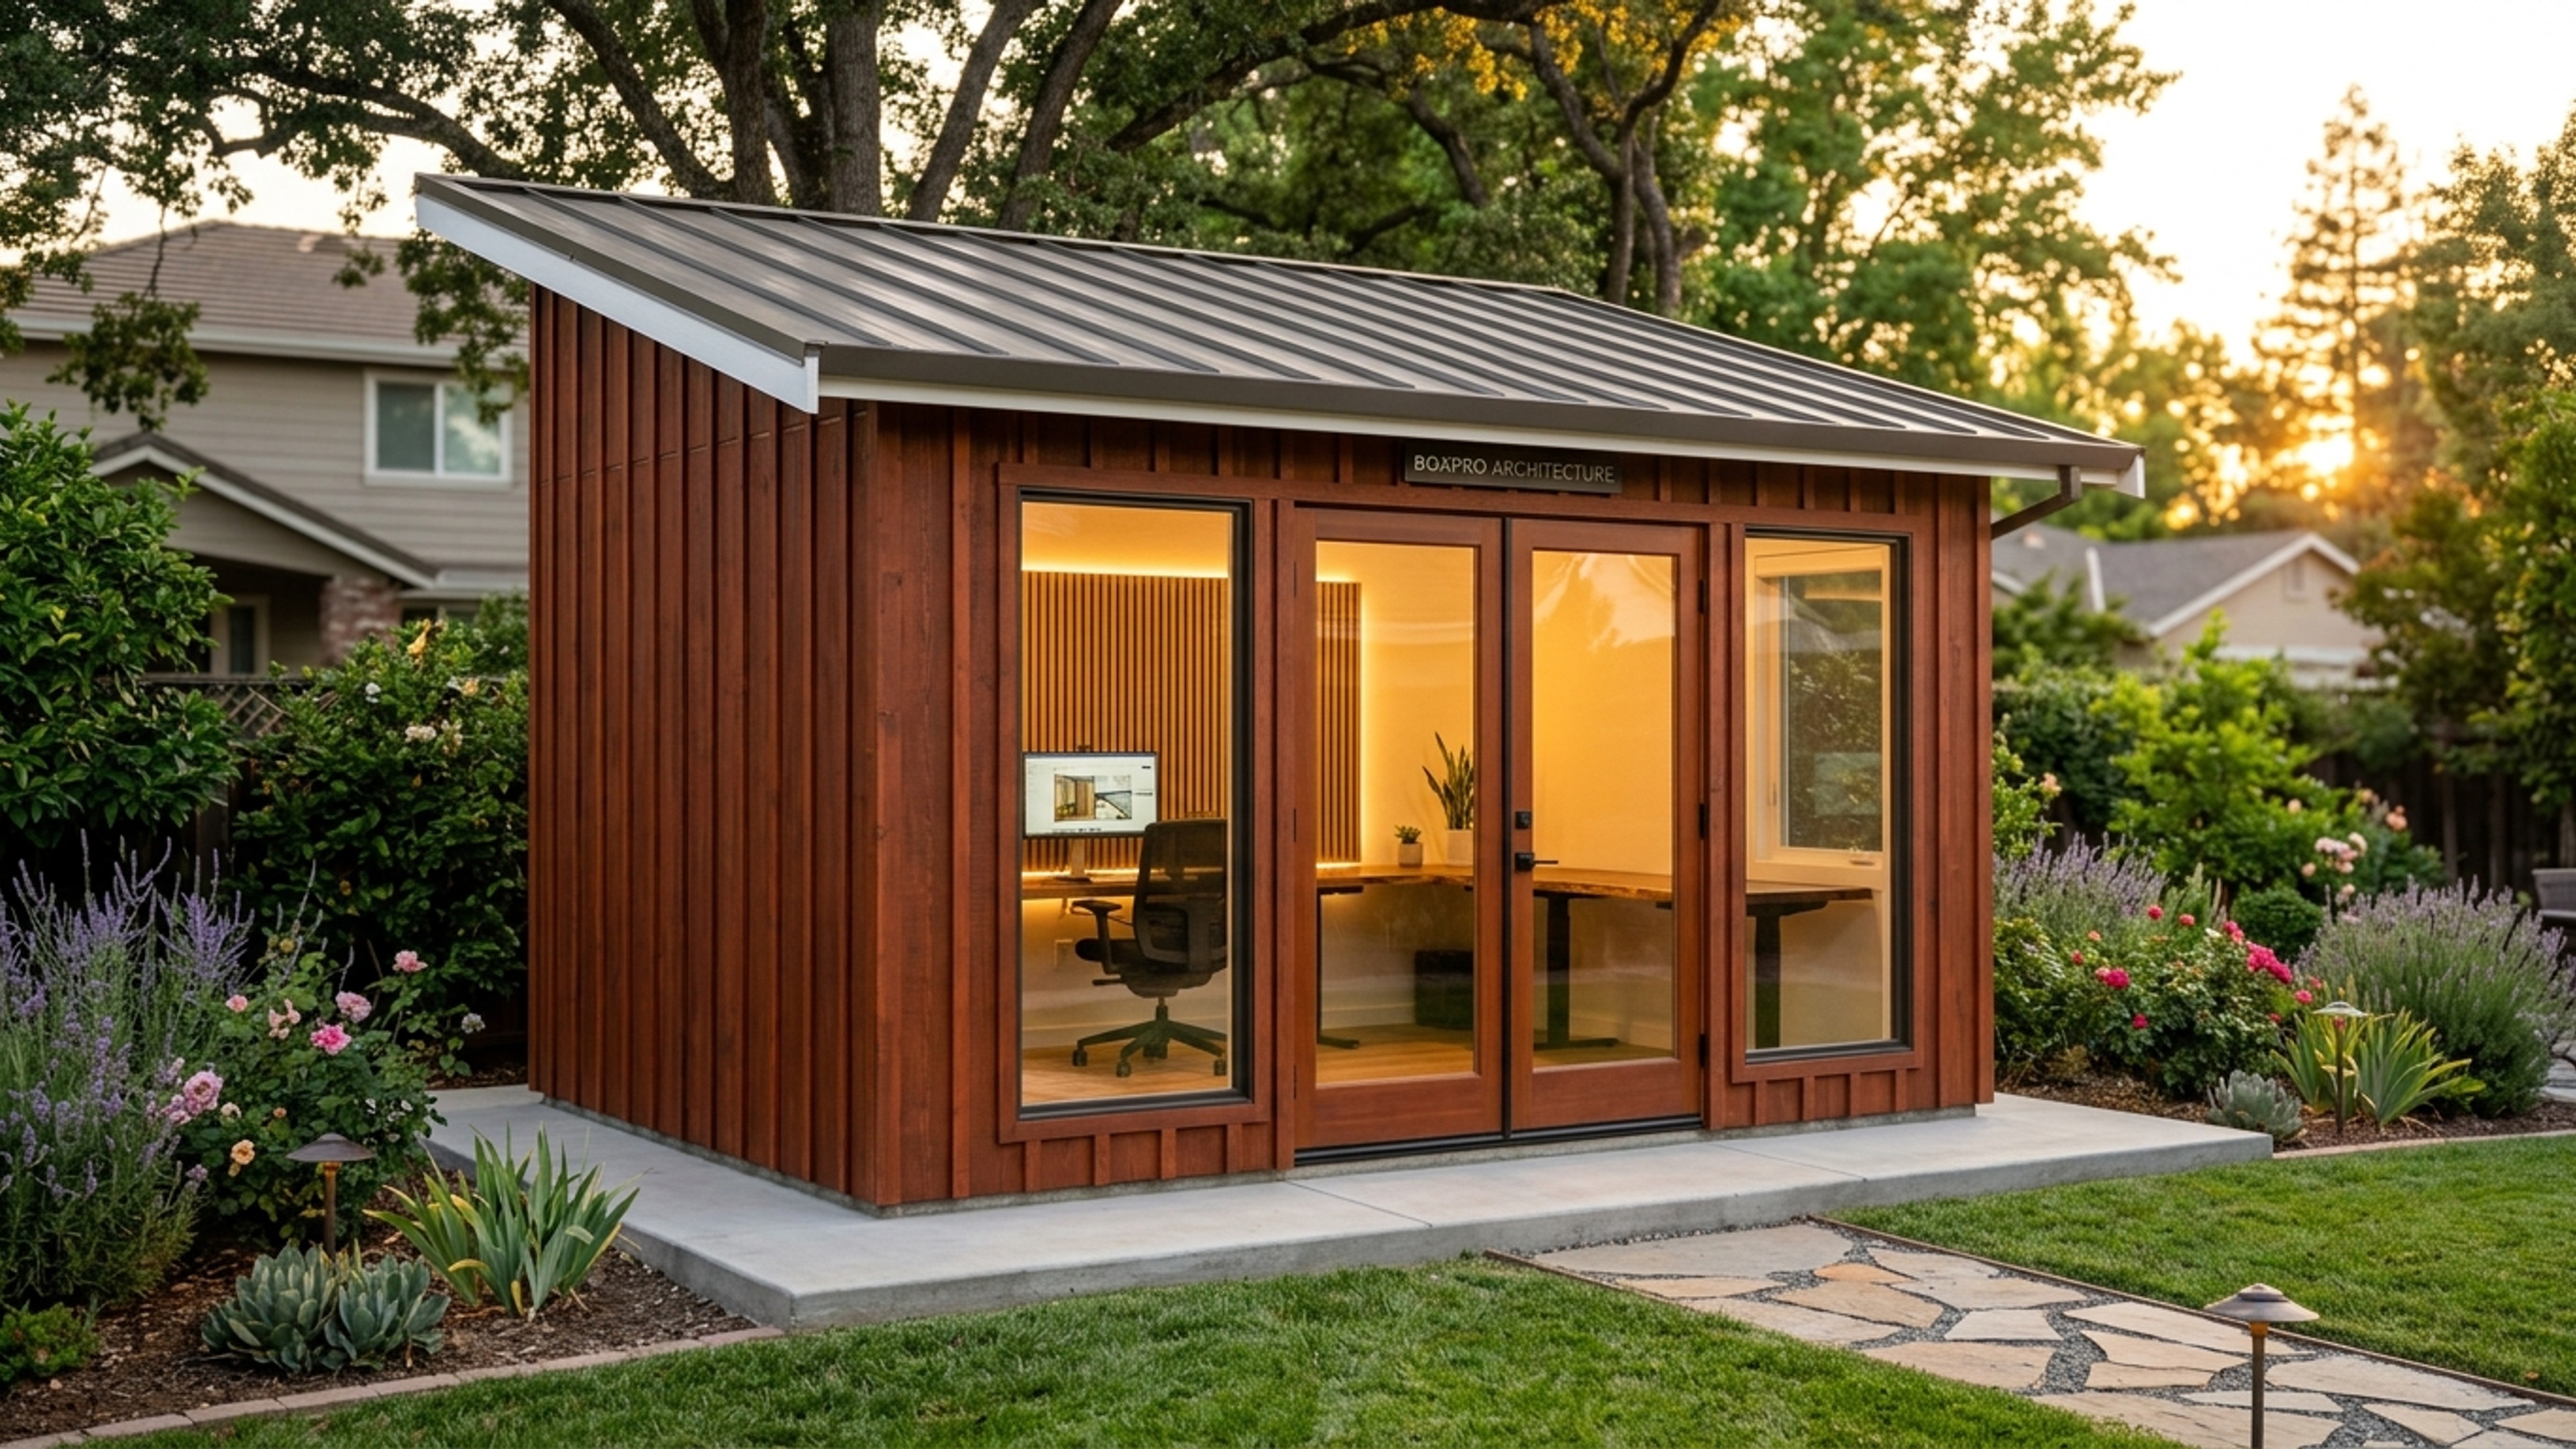
Imagine stepping out of your front door on a crisp October morning in Sutter, California, the air scented with the faint sweetness of harvested orchards. The sun hangs low, painting the sky in amber and rose, while a gentle breeze rustles the leaves of the nearby walnut trees. In the middle of your own suburban garden, a sleek 10×12 Executive Work Studio rises — its vertical board‑and‑batten redwood siding catching the last rays of daylight, a glass‑paneled door inviting you to a world where focus meets freedom.
This isn’t a fleeting dream; it’s a meticulously hand‑crafted reality that Boxpro Express LLC delivers in just four days. No city inspectors wandering through your yard, no endless waiting lists, no compromises. Just a turnkey studio that arrives on your property, ready for you to step inside and breathe a sigh of relief that has been waiting for years.
Why Sutter? The Perfect Canvas for Your Executive Studio
Sutter sits at the heart of Northern California’s agricultural belt, where the rhythm of life is measured by sunrise, harvest, and the promise of a gentle autumn rain. The region’s weather in October is a gift: mild days, cool evenings, and the first whispers of winter rain that will soon arrive. There is no snow to halt construction, no heavy frost to delay a concrete pad, and the fertile ground ensures a stable foundation for your studio.
Because Sutter’s climate is forgiving, Boxpro can schedule the entire build within a single long weekend. While the rest of the country endures months of weather delays, you can watch your Executive Work Studio rise from the ground, hand‑framed by skilled craftsmen, and be ready for use before the first frost settles in.
The Executive Work Studio: More Than a Shed
A traditional shed is a place to store a lawn mower or a bicycle. An Executive Work Studio is a purpose‑built, hand‑framed sanctuary designed for the modern professional who craves a dedicated space for writing, design, coding, or simply escaping the noise of a busy household. Its dimensions — 10 feet wide by 12 feet deep — provide ample room for a standing desk, ergonomic chair, shelving, and even a small meeting area, all while maintaining a cozy, intimate feel.
Key features that set this studio apart:
- Hand‑Framed Construction – Each stud is positioned with precision, ensuring structural integrity without the need for heavy machinery.
- Vertical Board‑and‑Batten Redwood Siding – Naturally resistant to moisture, the redwood gives the studio a timeless, upscale look that ages gracefully.
- Glass Window/Door Combo – Floods the interior with natural light, creating an uplifting atmosphere that fuels creativity.
- Concrete Pad Foundation – Provides a level, durable base that stands up to Sutter’s occasional rain and the weight of equipment.
- Turnkey Finish – Electrical wiring, interior paint, and optional flooring are included, so you can move in immediately.
The Build Process: Four Days to a Fully Realized Studio
Day 1 – Site Prep & Concrete Pad
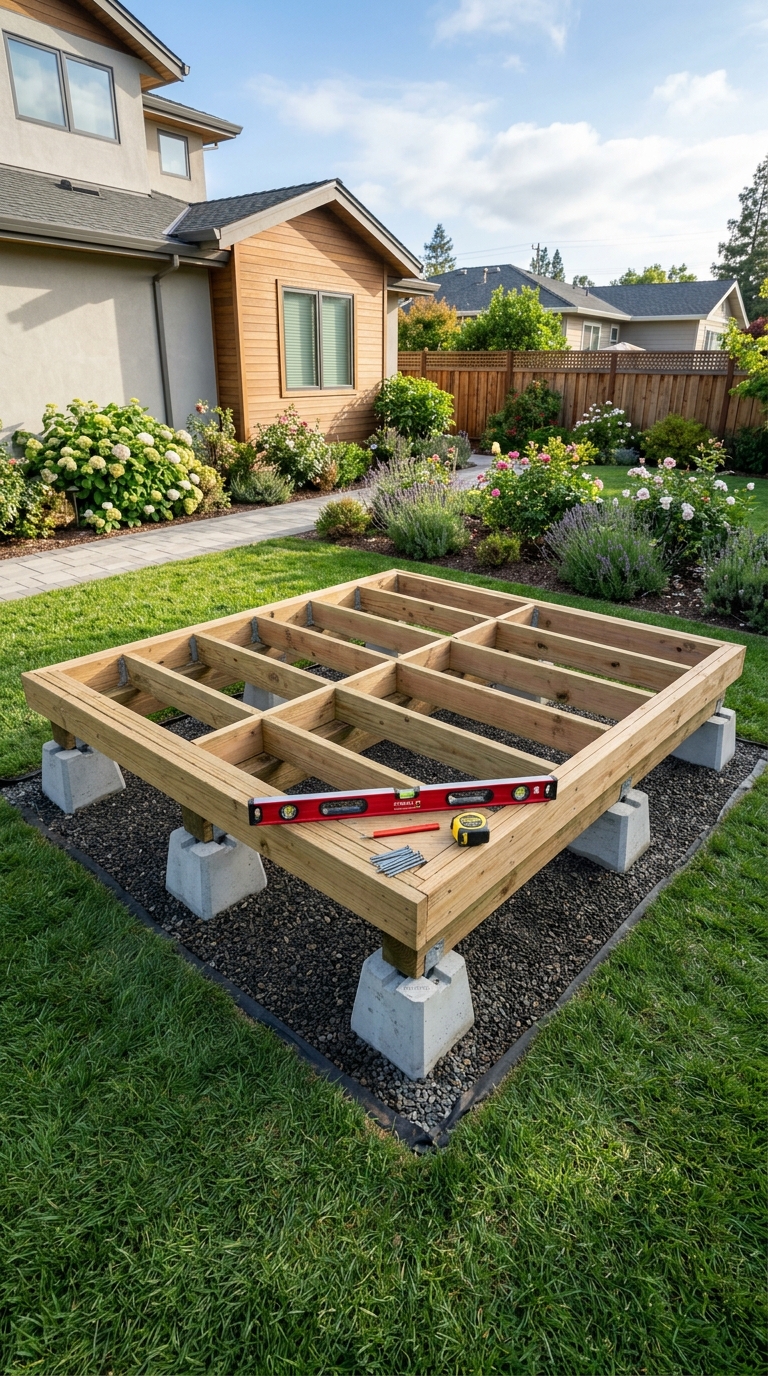
Our crew arrives early, surveys the exact footprint, and lays a reinforced concrete pad that cures in just a few hours. Diesel the German Shepherd, our beloved site mascot, patrols the perimeter, barking at every squirrel and offering comedic commentary that lightens the mood. While Diesel keeps watch, the team levels the ground, installs anchor bolts, and ensures the pad is perfectly level — no guesswork, just precise engineering.
Day 2 – Hand‑Framing the Structure
With the pad set, the framing crew begins the hand‑framed skeleton. Each 2×4 stud is placed by seasoned carpenters who treat the process like a craft, not a race. Diesel, ever curious, trots around the half‑built frame, occasionally nudging a loose nail with his nose, prompting laughter from the crew. The rhythmic sound of hammer on wood becomes a soothing soundtrack, promising a structure that will stand for decades.
Day 3 – Sheathing, Siding, and Roofing
Vertical board‑and‑batten redwood siding is installed panel by panel, creating a striking visual rhythm that draws the eye upward. The roof — engineered for Sutter’s mild autumn rains — is sheathed with weather‑resistant underlayment and finished with metal panels that shed water effortlessly. Diesel, now a seasoned site veteran, takes a brief nap under the shade of a nearby oak, dreaming of sticks and treats.
Day 4 – Windows, Doors, Finishes, and Handover
The glass door and window are fitted, allowing sunlight to pour in and offering a view of your garden that changes with each season. Interior walls receive a smooth, low‑VOC paint finish, while optional flooring — engineered wood or luxury vinyl — adds warmth underfoot. Electrical outlets and lighting fixtures are installed, and a final walkthrough ensures every detail meets your expectations. Diesel receives a well‑earned belly rub, and the crew steps back to admire a completed masterpiece.
No city inspectors walking through your backyard. No 9‑month waiting lists. Hand‑framed and turnkey on your property in 4 days.
Emotional Resonance: Reclaiming Boundaries, Peace, and Family Life
Boundary‑Setting for a Healthier Home
Working from home can blur the lines between professional and personal space, often leading to tension with partners and children. The Executive Work Studio creates a physical boundary that says, “This is my work zone,” without sacrificing the comfort of home. When you close the glass door at the end of the day, you’re not just shutting a door — you’re signaling a transition that helps you leave work at the threshold and reclaim family time.
Marital Peace Through Dedicated Space
Couples often find themselves arguing over noise, clutter, or the constant presence of a laptop on the kitchen table. A separate studio offers a quiet environment where you can concentrate, reducing stress and fostering a more harmonious partnership. Imagine the relief of your spouse hearing you say, “I’m heading to my studio now,” instead of “I need to finish this on the couch.” The studio becomes a shared asset, not a source of conflict.
Reclaimed Family Life
With a dedicated workspace, you free up common areas for family activities — board games on the dining table, movie nights in the living room, and weekend barbecues in the backyard. Diesel, ever the family dog, will happily lie at your feet while you draft a proposal, then sprint outside to chase a ball when you step out for a break. The studio becomes a bridge between work and home, allowing you to be fully present in both realms.
The Physical Sigh of Relief
There’s a tangible feeling that comes with stepping into a space built just for you. The scent of fresh redwood, the warmth of natural light, the solid feel of a concrete foundation under your feet — all combine to produce a physical sigh of relief. It’s the same sensation you get after a long hike when you finally sit down on a sturdy bench, or after a night of restless sleep when you wake up refreshed. Your Executive Work Studio delivers that same revitalizing moment every day.
Pricing Anchors: Transparent, Competitive, and Within Reach
Base 10×12 Handcrafted Shed: $5,995 – $9,450
(Includes hand‑framed structure, redwood siding, concrete pad, and basic interior finish.)Turnkey Detached Finished Studio / Mancave: $18,500 – $32,000
(Adds premium interior design, high‑end flooring, custom lighting, advanced electrical, and optional climate control.)
These ranges are designed to be clear and inclusive, ensuring you can select a package that aligns with your budget while still enjoying the premium craftsmanship Boxpro is known for.
Bulleted Build Specs
- Dimensions: 10 ft × 12 ft (120 sq ft) interior floor area
- Construction Method: Hand‑framed, no prefabricated panels
- Exterior Cladding: Vertical board‑and‑batten redwood siding (naturally weather‑resistant)
- Roofing: Metal panel system with integrated ridge vent for airflow
- Foundation: Reinforced concrete pad, 4 in. thick, level to within 1/8 in.
- Windows/Doors: Double‑pane insulated glass door with a fixed side window (optional)
- Electrical: 120 V service, 2‑circuit wiring, GFCI outlets, LED lighting fixtures
- Insulation: R‑13 wall cavity insulation, optional R‑19 ceiling insulation
- Flooring Options: Engineered hardwood, luxury vinyl plank, or painted concrete
- Finish Timeline: 4 days from mobilization to handover (weather permitting)
- Warranty: 10‑year structural warranty, 2‑year finish warranty
FAQ Schema
Q: Do I need a building permit for a 10×12 studio in Sutter?
A: Our hand‑framed studios are classified as accessory structures under Sutter County regulations and typically do not require a formal building permit for sizes under 200 sq ft, provided they meet setback and height restrictions. Our team handles all paperwork and inspections, so you can focus on the excitement of watching your studio rise.
Q: How does the studio handle Sutter’s autumn rain?
A: The metal roof is designed to shed water quickly, and the redwood siding is naturally resistant to moisture. Combined with a properly sealed concrete pad, the studio stays dry even during the first winter rains.
Q: Can I customize the interior layout?
A: Absolutely. Our Senior Design Concierge, Jessica, works with you to layout electrical outlets, shelving, and any specialized furniture you need. From a standing desk to a small conference table, we tailor the space to your workflow.
Q: What about heating or cooling?
A: The studio can be equipped with a ductless mini‑split heat pump for year‑round comfort, or you can opt for a simple electric heater. Insulation levels are adjustable based on your climate preferences.
Q: How involved is Diesel the German Shepherd in the process?
A: Diesel makes cameo appearances on each build day, offering lighthearted moments that keep the crew’s spirits high. While he doesn’t assist with construction, his presence reminds us that building a studio is about creating a balanced, joyful life.
The Path to Your Executive Work Studio
- Initial Consultation – Speak with Jessica, our Senior Design Concierge, to discuss your vision, budget, and timeline.
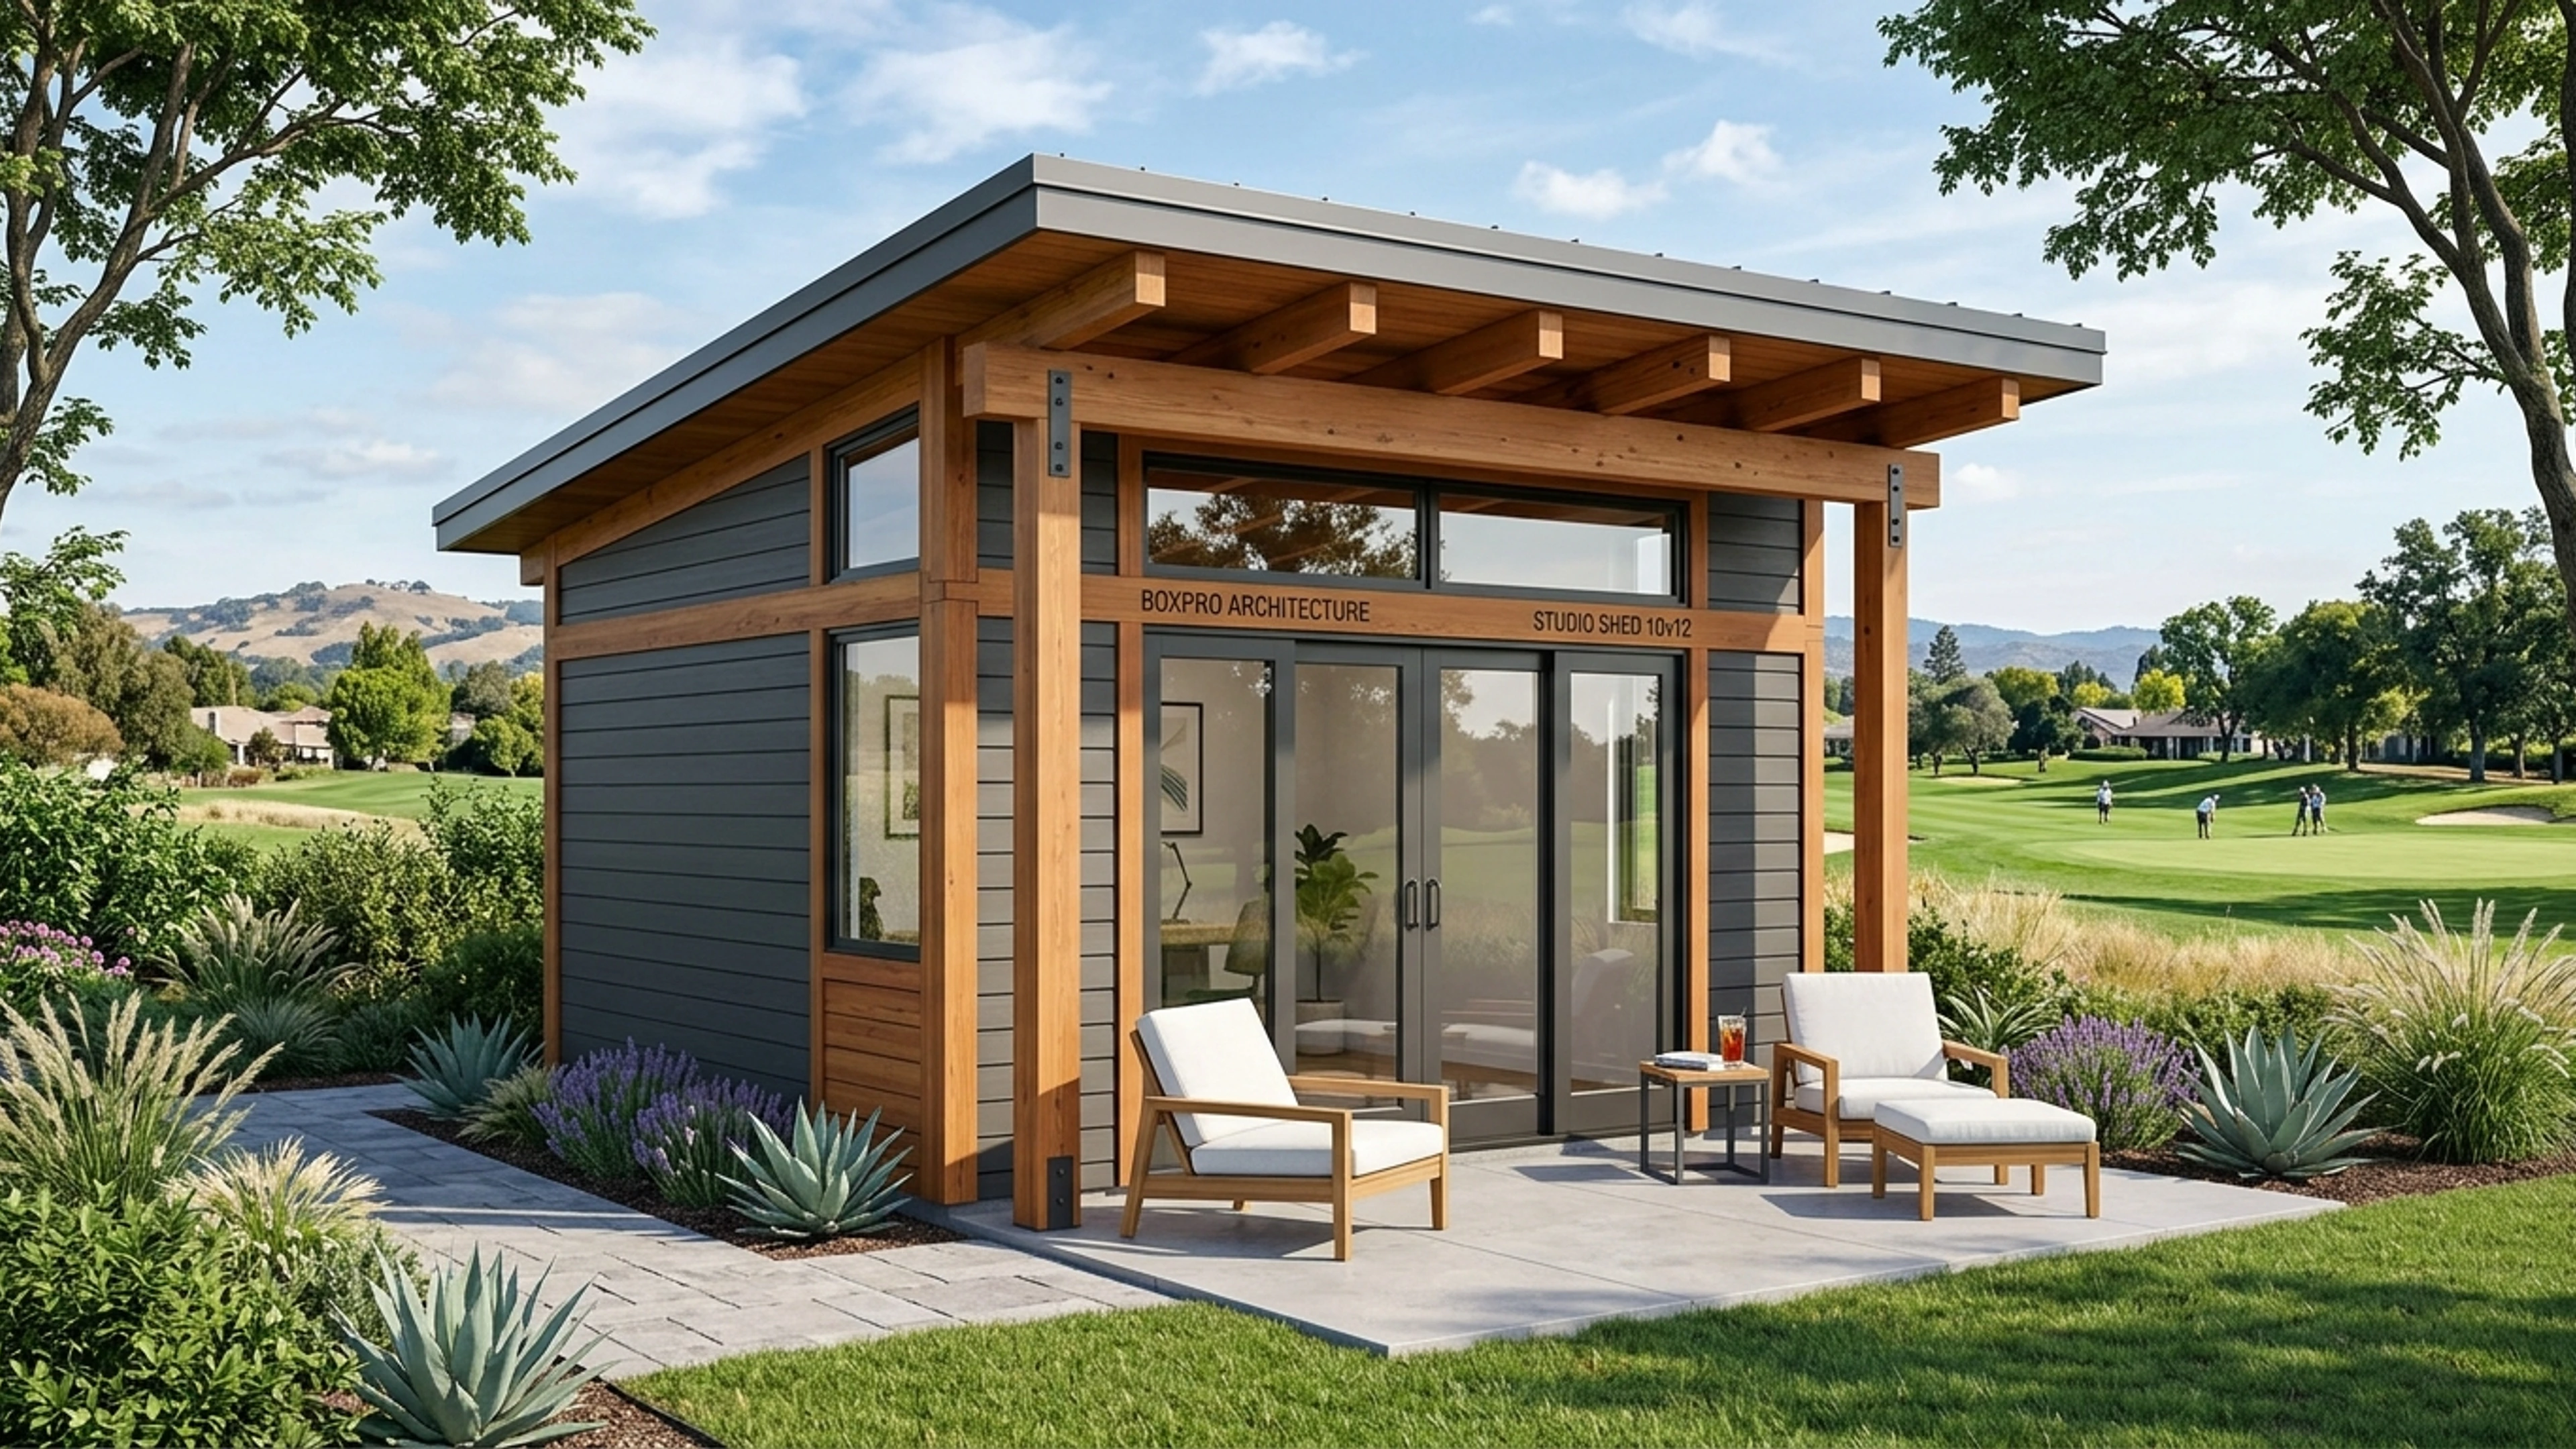
- Design & Quote – Receive a detailed plan, 3D rendering, and transparent pricing.
- Site Confirmation – Verify property boundaries, access, and any HOA considerations.
- Build Schedule – Choose a date that fits your calendar; we’ll mobilize the crew and Diesel for a four‑day build.
- Enjoy – Step into your brand‑new Executive Work Studio, breathe a sigh of relief, and watch your productivity — and your peace of mind — soar.
VIP Next‑Sunday Build Reservation Card
Ready to claim your spot for the next Sunday build?
Call Jessica now at (530) 443‑8990 to lock in your date, discuss any final design tweaks, and secure the financing plan that works for you.
Limited slots are available — the next build window opens this coming Sunday, and we’ll have Diesel waiting to greet you on site.
Transform your Sutter backyard into a high‑end Executive Work Studio. Experience the perfect blend of craftsmanship, convenience, and emotional well‑being. Call Jessica today and start living the focused, balanced life you deserve.
Speak With Jessica Today
To reserve your next turnkey build date in Northern California, call (530) 443-8990 directly.
Ready to Build in Sutter? Design Online or Talk with Jessica.
Lock in your transparent ballpark price in 60 seconds with our interactive 3D configurator, or talk live with Jessica, our project concierge, for instant answers and next Sunday measurement walk reservations.
Related Field Guides & Architectural Case Studies
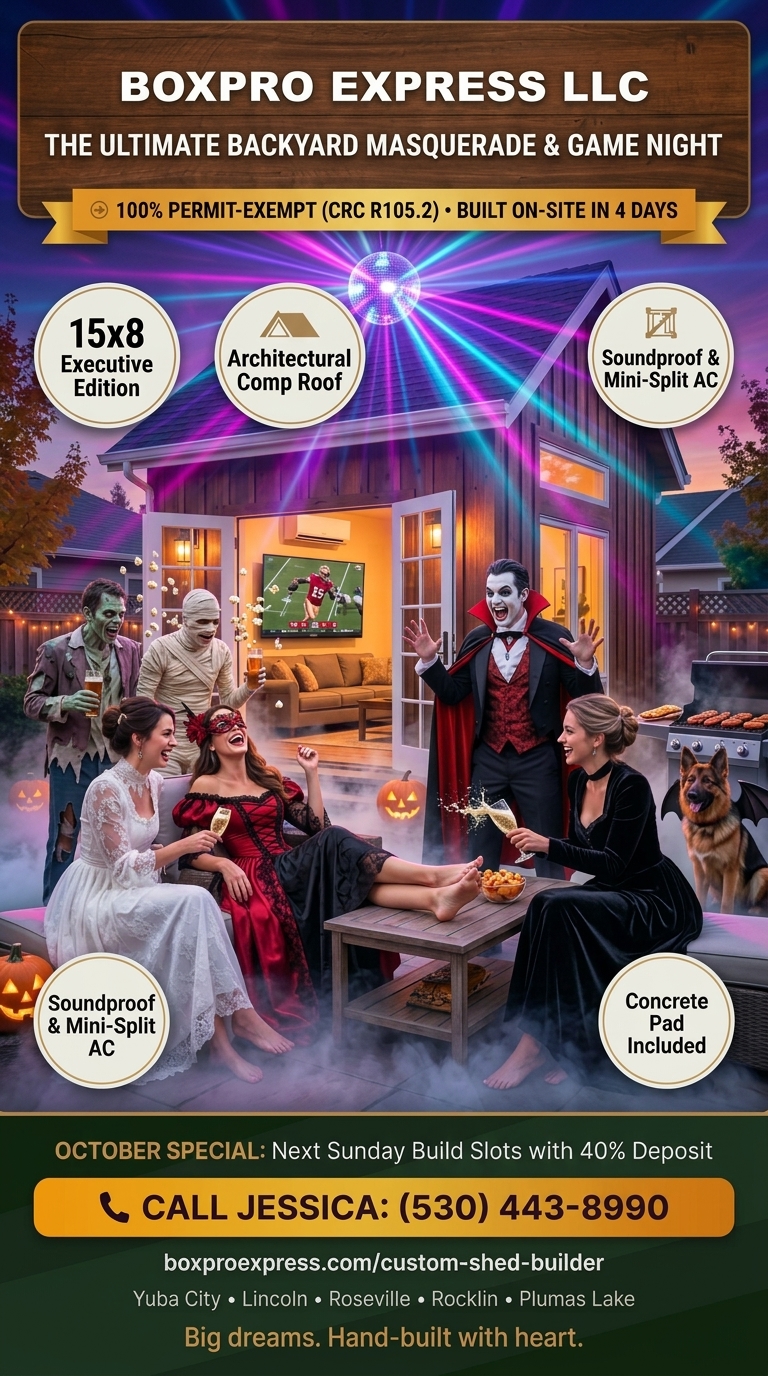
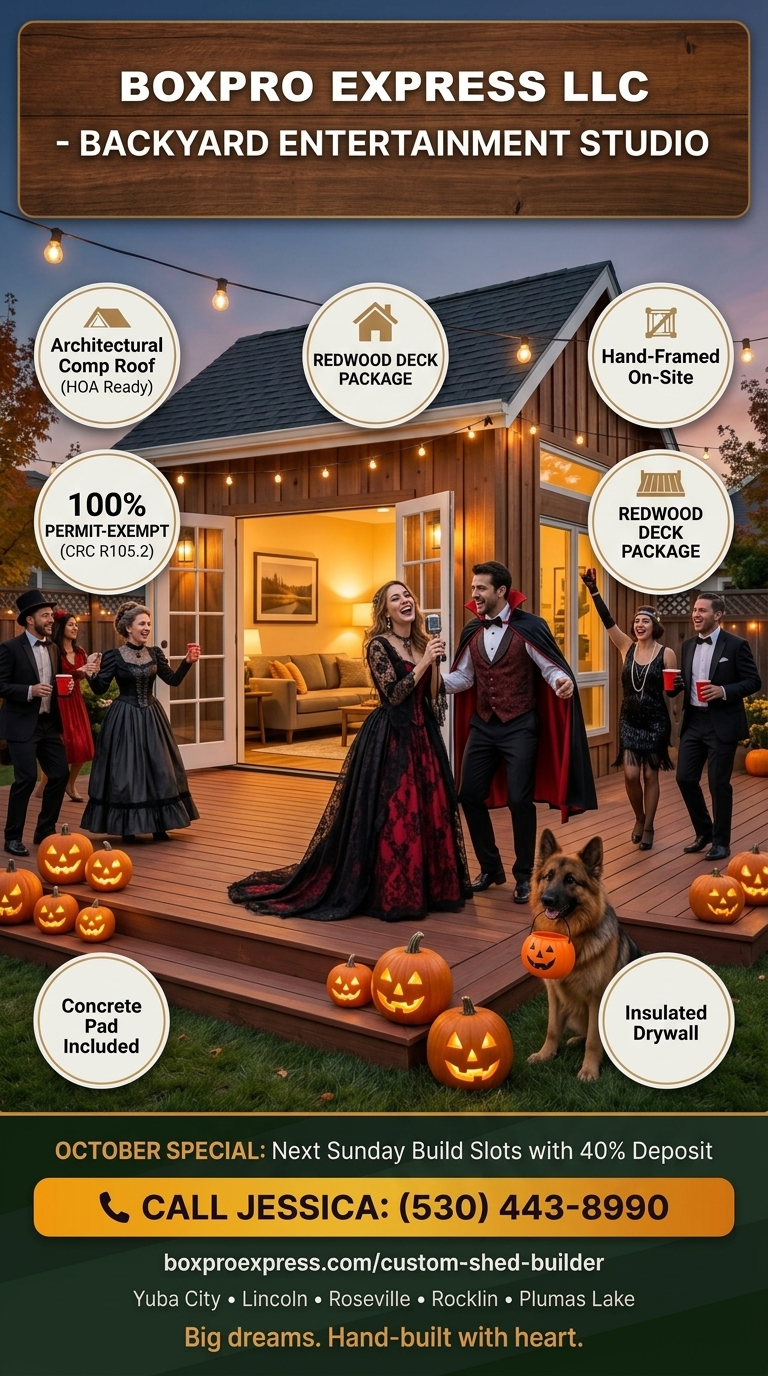
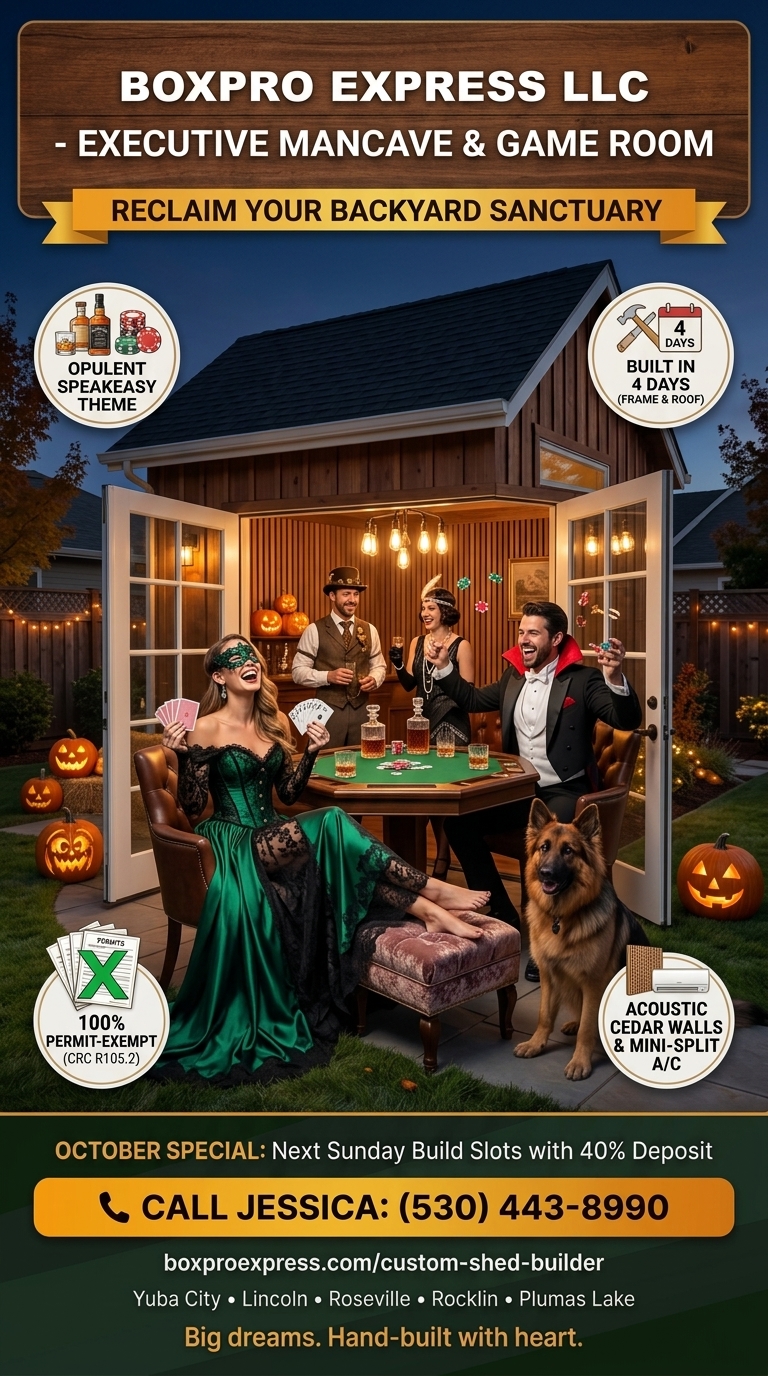
Hand-framed 10x12 & 15x8 detached studios • 4-day builds • 100% permit-exempt under CRC § R105.2



The NorCal Sanctuary Report
Hosted by Michael Snow. California CRC R105.2 permit exemption breakdowns, master timber framing insights, and how Northern California homeowners are escaping domestic chaos with hand-framed 10x12 sanctuaries.