The Sanctuary Beyond the Threshold: How a Hand-Framed 10x12 Executive Work Studio Restored Quiet Luxury and Marital Peace in Yuba City
Escape the noise of a crowded home and step into a custom, hand-framed 10x12 backyard sanctuary built to withstand Northern California's winter rains. Call Jessica, our Senior Design Concierge, today at (530) 443-8990 to claim your next-Sunday build slot and reclaim your peace of mind.
Chapter I: The Boundary Crisis at the Foot of the Sutter Buttes
The late afternoon sun in Yuba City during the October harvest window does something extraordinary. It casts a long, amber glow across the valley, illuminating the distant silhouette of the Sutter Buttes in shades of bruised purple and burnt gold. It is the season of dry, rustling walnut leaves, of agricultural abundance, and of a quiet, collective breath before the grey winter rains arrive to saturate the Northern California soil.
But inside the modern suburban home, the atmosphere is often far less serene.
For those who steer companies, manage portfolios, or write code from the comfort of their homes, the dream of the remote executive lifestyle has slowly evolved into a psychological trap. The boundary between "professional excellence" and "domestic chaos" has not merely blurred; it has been entirely obliterated.
Consider the kitchen island. Once a place for morning espresso and casual family breakfast, it has become a battleground of laptops, tangled USB-C cables, half-drunk mugs of coffee, and sensitive quarterly financial spreadsheets resting dangerously close to a spilled bowl of cereal. The physical home, meant to be a sanctuary of rest and familial connection, has been colonized by the relentless demands of the digital economy.
Enter Diesel.
Diesel is a ninety-five-pound purebred German Shepherd with an exquisite coat, a heart of gold, and an absolute, systematic disregard for the sanctity of corporate Zoom calls.
   _________________________________________________
  /                                                 \
 |   "Bark! Bark! [Thump of a heavy tail against]    |
 |   [the drywall]... Squeak-squeak-squeak..."       |
  \_________________________________________________/
         |
         |  (Diesel's daily contribution to the
         |   Q3 Board of Directors Presentation)
To Diesel, a closed bedroom door is not a boundary; it is a personal challenge. His wet, cold nose can nudge open any standard hollow-core door with the practiced ease of a seasoned safecracker. And so, precisely when you are explaining the nuances of a complex corporate acquisition to your chief financial officer, Diesel decides it is the perfect moment to enter the room, shake his entire massive body—producing a sound like a wet leather jacket spinning in a commercial dryer—and drop a soggy, dirt-caked tennis ball directly onto your bare foot.
Your spouse, attempting to enjoy a rare moment of quiet in the adjacent living room, looks over with a mixture of exhaustion and silent resentment. The clatter of your mechanical keyboard keeps the baby awake during naptime. The constant, low-grade anxiety of "being on" permeates every square inch of your shared living space.
You do not need a bigger house. You do not need to rent a sterile, windowless office suite on Plumas Street and spend forty minutes a day idling in traffic.
What you need is a threshold. A physical, architectural boundary that separates your professional legacy from your domestic sanctuary. A place where you can take a deep, physical sigh of relief the moment your hand touches the cold metal of the door handle.
Chapter II: The Boxpro Philosophy — Hand-Framed, Turnkey, and Bureaucracy-Free
At Boxpro Express LLC, we do not build ordinary sheds. We build architectural transitions.
We understand that the prospect of home improvement is usually met with a shudder of dread. You picture the endless, agonizing cycle: hiring an architect, submitting blueprints to a municipal office, waiting through nine months of bureaucratic backlog, and eventually having city inspectors trampling through your carefully landscaped backyard, pointing at stakes in the ground and shaking their heads.
We have eliminated that entire nightmare.
+-----------------------------------------------------------------+
|                    THE BOXPRO FREEDOM GUARANTEE                 |
+-----------------------------------------------------------------+
|  * NO City Inspectors walking through your private backyard.    |
|  * NO 9-Month municipal planning office waiting lists.          |
|  * NO Endless construction noise or sub-contractor delays.      |
|                                                                 |
|  --> Hand-framed, insulated, and turnkey on your property       |
|      in exactly 4 days.                                         |
+-----------------------------------------------------------------+
By meticulously designing our signature Executive Work Studio to a precise 10x12 footprint, we slip quietly and elegantly beneath the radar of municipal red tape. This means we can begin hand-framing your studio immediately, with zero bureaucratic delays.
No permits. No inspectors. No endless paperwork. Just pure, unadulterated architectural execution.
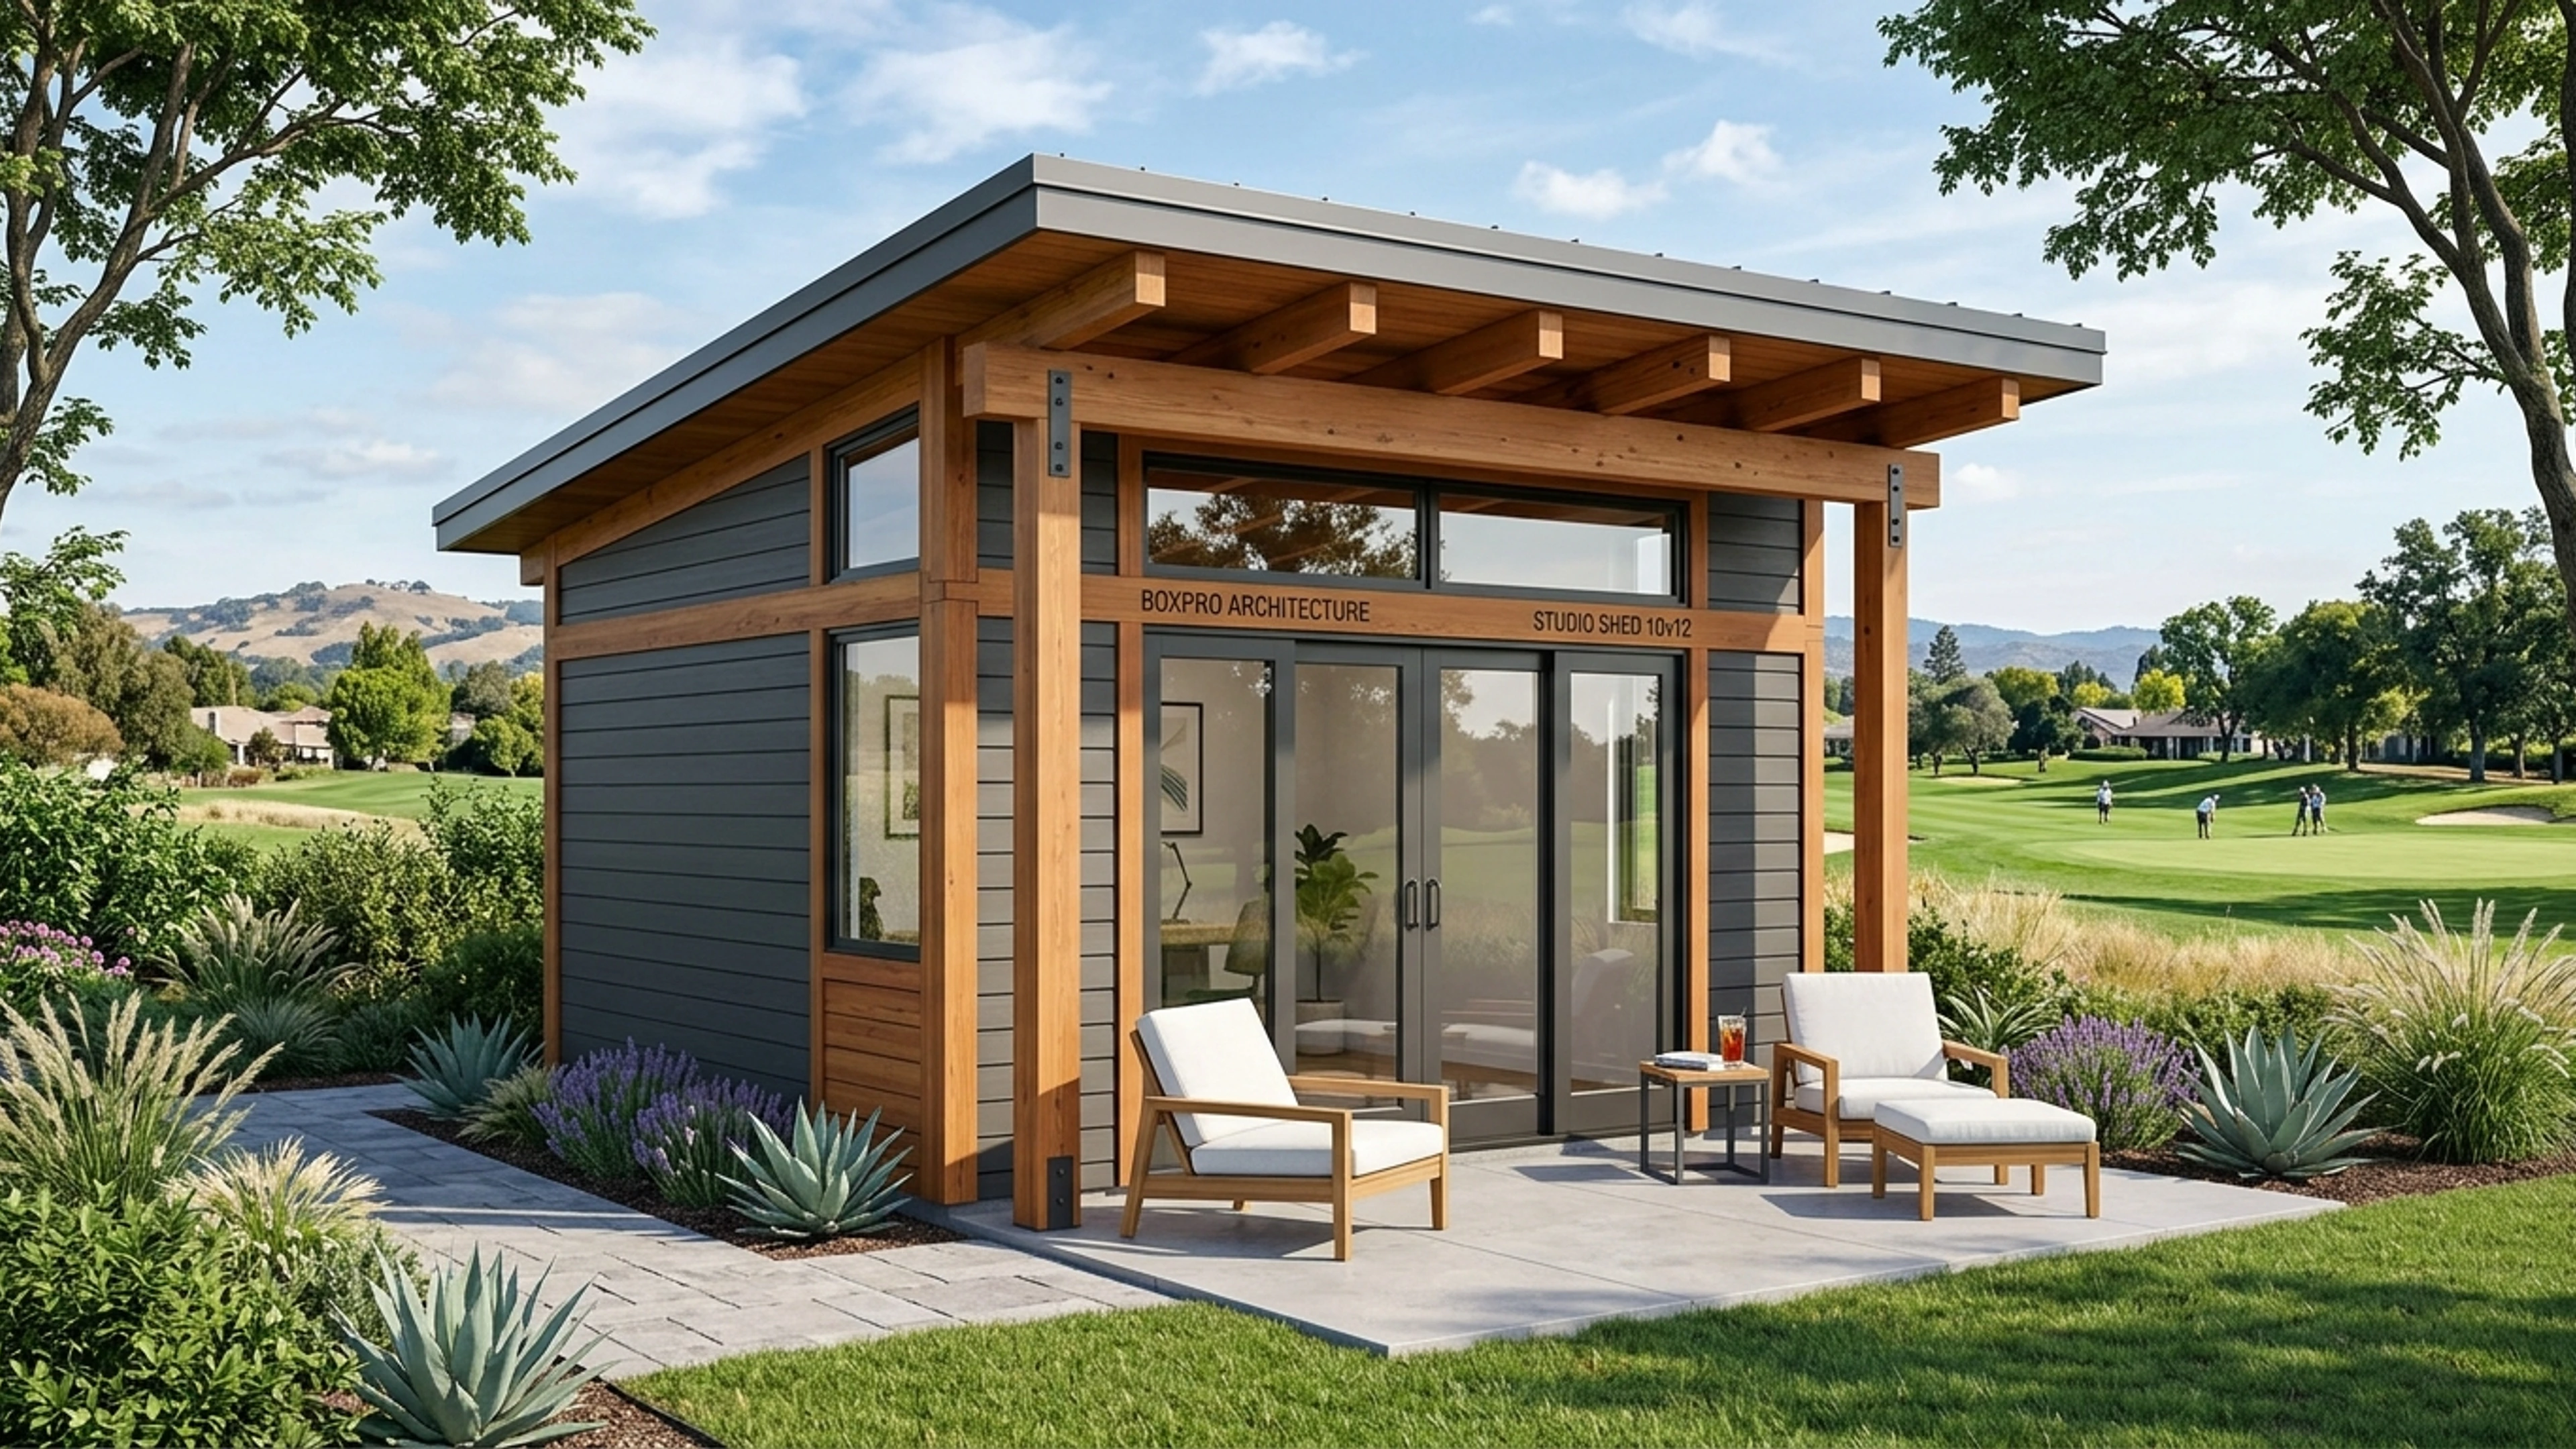
When you partner with Boxpro, you are not buying a flat-pack kit of flimsy particle board shipped from an overseas warehouse. You are commissioning a team of master NorCal craftsmen who hand-frame your studio on-site, piece by piece, using the exact same structural standards, premium lumbers, and high-performance insulation found in custom-built luxury homes.
And we do it all in a four-day window, leaving your property cleaner than we found it.
Chapter III: The Anatomy of a Masterpiece — 10x12 Build Specifications
Every cut we make on-site is precise; every nail driven is deliberate. Below are the uncompromising technical specifications of the 10x12 Executive Work Studio, designed to withstand the scorching dry summers of the Sacramento Valley and the damp, persistent winter rains of Northern California.
Structural Foundation & Framing
- Foundation System: Heavy-duty, self-leveling concrete pier block foundation with pressure-treated 4x6 structural skids. This engineered system isolates the studio from ground moisture, preventing wood rot and ensuring absolute stability even during heavy winter downpours.
- Floor Joists: 2x6 pressure-treated lumber spaced at 12 inches on-center (exceeding standard residential codes) to provide a rock-solid, deflection-free floor that feels like a poured concrete slab underfoot.
- Subfloor: 3/4-inch tongue-and-groove premium Advantech subflooring, glued and ring-shank nailed to eliminate any future squeaks or groans.
- Wall Framing: Premium Douglas Fir 2x4 studs spaced at 16 inches on-center, featuring double top plates and engineered headers over all window and door openings.
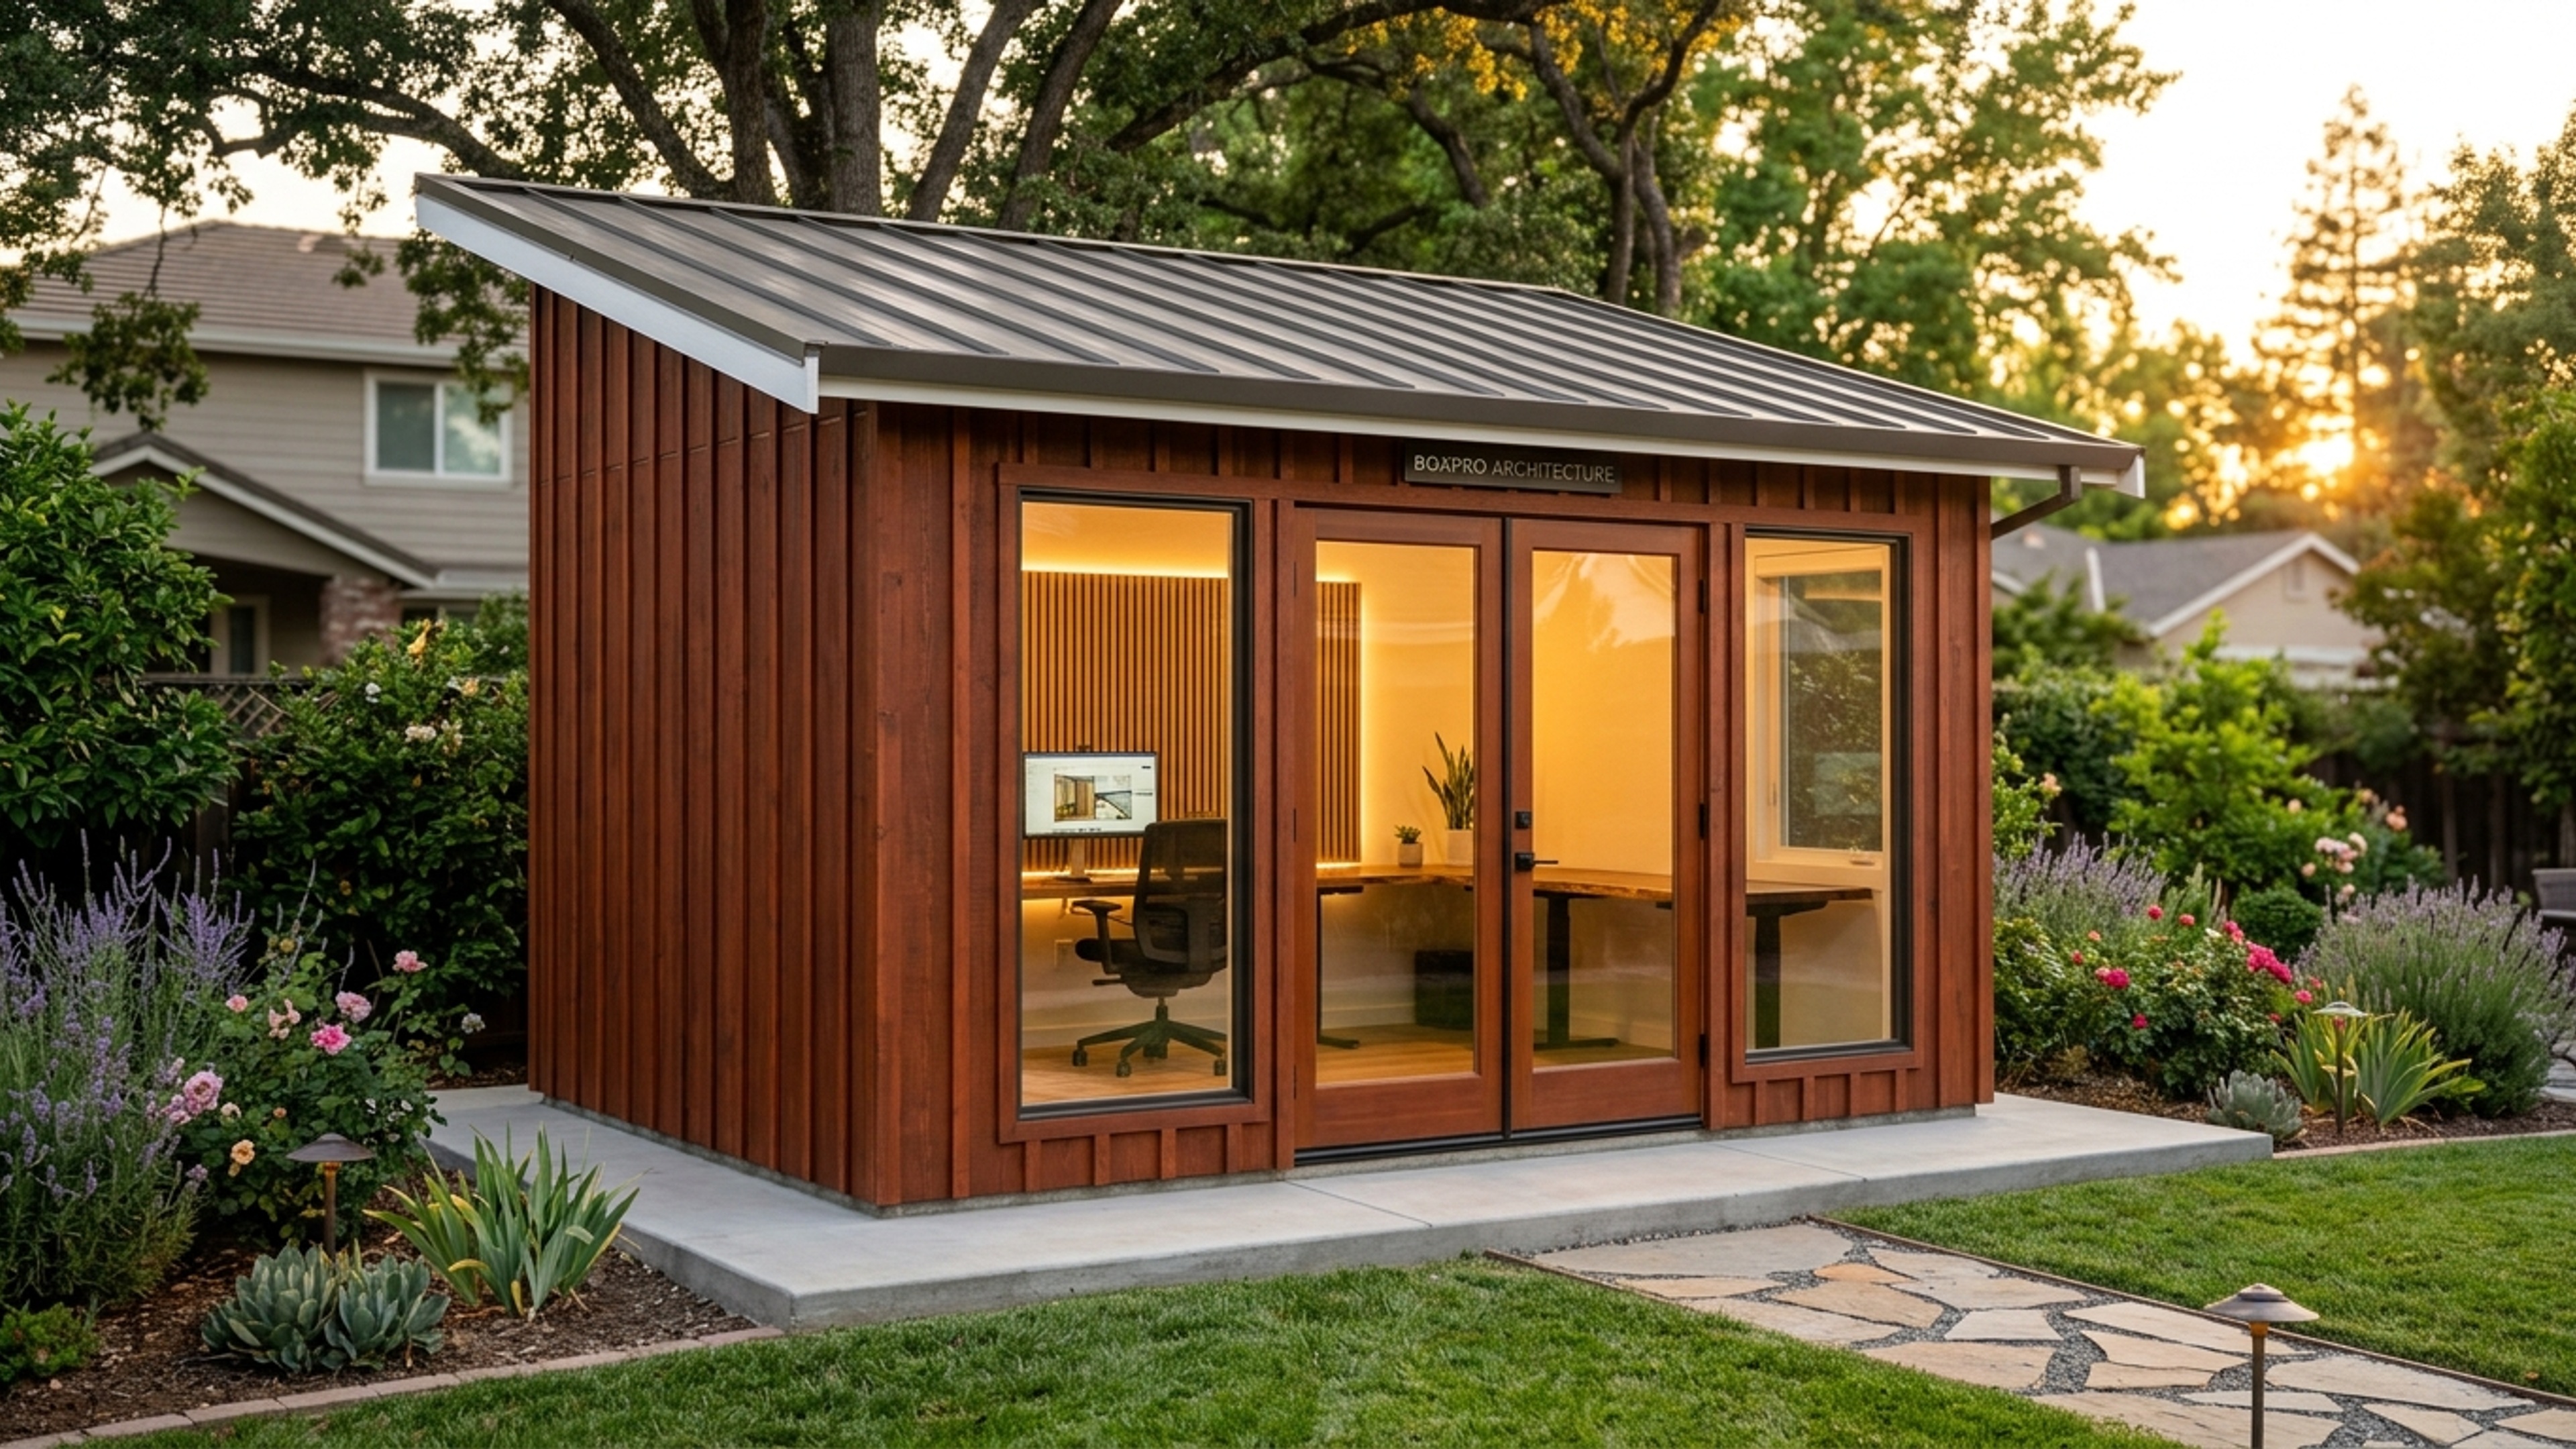
- Roof Rafters: 2x6 Douglas Fir rafters with a modern, elegant single-slope shed roof design, featuring a generous 12-inch overhang on all sides to protect the siding from the elements.
Exterior Artistry & Weatherproofing
- Siding: Architectural-grade, vertical board-and-batten select redwood or premium LP SmartSide siding, treated to resist fungal decay and termites. Painted in rich, contemporary hues (such as Iron Ore or deep forest green) that complement the natural landscape of your Yuba City garden.
- Roofing Membrane: High-performance, multi-layered Class A fire-rated standing seam metal roofing or premium architectural shingles designed to shed water effortlessly and resist wind speeds up to 110 mph.
- Underlayment: Complete wrap in DuPont Tyvek HomeWrap, creating an airtight weather barrier that breathes, preventing moisture buildup while keeping drafts entirely at bay.
- Windows & Entry: High-efficiency, dual-pane, argon-gas filled vinyl windows with low-E coatings to reflect the intense summer heat. The primary entry is a 36-inch, full-lite insulated fiberglass door with a commercial-grade smart lock system, finished in matte black.
Interior Comfort & Finishes
- Insulation: High-density Rockwool Comfortbatt (R-15 in the walls, R-23 in the ceiling). Rockwool is not only highly thermal-efficient, keeping your studio cool in July and warm in January, but it also provides exceptional acoustic dampening—perfect for keeping Diesel's barking outside.
- Wall Finish: Smooth-finish level 4 drywall, painted with premium low-VOC satin paint. Accent walls featuring hand-selected, horizontal tongue-and-groove cedar planking are available to add warmth and natural texture.
- Flooring: Commercial-grade, scratch-resistant Luxury Vinyl Plank (LVP) flooring with a thick wear layer, capable of withstanding muddy boots, heavy office furniture, and the occasional visit from a ninety-five-pound dog.
- Climate Control: Ultra-quiet, high-efficiency Mitsubishi Mini-Split heating and air conditioning system (12,000 BTU) with a wireless remote, allowing you to dial in your perfect working temperature within seconds.
- Electrical Package: 125-amp subpanel, four interior duplex outlets, two dedicated USB charging ports, recessed LED ceiling spotlights on a Lutron dimmer switch, and a modern exterior goose-neck LED sconce to light your path at night.
Chapter IV: The Four-Day Symphony — How Your Sanctuary Rises
We respect your time, your privacy, and your property. We do not drag construction out over weeks or months. Our team operates like a finely tuned orchestra, executing the build in a focused, four-day window.
DAY 1: FOUNDATION & FRAMING
  [07:00] Arrival, site layout, and leveling of concrete pier system.
  [12:00] Floor platform completed, squared, and sealed.
  [17:00] Wall framing erected; roof rafters notched and secured.

DAY 2: SHEATHING & WEATHERPROOFING
  [07:00] Roof decking installed; Tyvek weather barrier wrapped.
  [11:00] Standing seam metal roof installed.
  [17:00] Board-and-batten siding hung; dual-pane windows and door integrated.

DAY 3: ELECTRICAL & INSULATION
  [07:00] Electrical rough-in, data conduit lines run.
  [12:00] Rockwool soundproof insulation packed tightly into wall cavities.
  [17:00] Drywall hung, taped, and first-coat mudded.

DAY 4: FINISHES, CLIMATE, & HANDOVER
  [07:00] Final drywall sanding, prime, and paint.
  [11:00] Luxury Vinyl Plank flooring laid; trim and baseboards installed.
  [14:00] Mini-split AC system fired up; light fixtures energized.
  [16:30] Deep clean of the site; keys handed over to a smiling client.
Day 1: The Foundation of Trust
Our crew arrives at 7:00 AM on a crisp October morning. There are no loud radios, no cigarette butts tossed onto your lawn, and no aimless wandering. We unload our materials with surgical precision. By noon, the heavy-duty pressure-treated floor platform is perfectly level and square. By the time the sun begins to dip behind the Sutter Buttes, the skeleton of your studio is standing proud against the autumn sky. You can walk out with a flashlight, step onto the subfloor, and physically visualize where your desk will sit.
Day 2: Closing Out the Elements
The focus shifts to weatherproofing. With the dry autumn window closing and the threat of Northern California's winter rains on the horizon, we seal the envelope. The roof decking is laid, followed by a high-performance underlayment and our premium standing seam metal roof. The walls are wrapped in Tyvek, the board-and-batten siding is installed, and the heavy, insulated glass door is set into its frame. By evening, the structure is completely weathered-in. Even if a sudden October storm rolls through the valley overnight, your studio is safe and dry.
Day 3: The Pulse and the Silence
Our master electrician steps in to run the wiring, outlet boxes, and internet conduits. Once the rough-in is complete, we pack the wall and ceiling cavities with dense, fire-resistant Rockwool insulation. This is the secret to the studio’s peaceful interior. It creates an acoustic barrier that swallows external noise—the hum of the neighbor's lawnmower, the distant traffic on Highway 99, and yes, Diesel’s enthusiastic backyard patrol. By the end of Day 3, the drywall is hung and the first coats of joint compound are drying in the warm air of our commercial air movers.
Day 4: The Reveal and the Sigh of Relief
The final day is a celebration of detail. The drywall is sanded to a smooth finish and painted in a crisp, clean tone that reflects the natural light pouring through the windows. The luxury vinyl flooring is laid plank by plank. Trim is run, light fixtures are hung, and the Mitsubishi mini-split is mounted and powered on, instantly filling the room with cool, dehumidified air.
At 4:30 PM, we present you with the keys. The workspace is spotless, the air smells of fresh cedar and clean paint, and your backyard is completely intact.
Chapter V: The Financial Equation — An Investment in Sanity and Equity
When evaluating the addition of an Executive Work Studio to your Yuba City property, it is helpful to understand the distinction between a simple storage structure and a fully finished, architectural-grade detached living space.
At Boxpro, we offer two distinct tiers of craftsmanship, each designed to meet your specific needs and budget, with completely transparent pricing.
+-----------------------------------------------------------------+
|                    BOXPRO PRICE ANCHORS (10x12)                 |
+-----------------------------------------------------------------+
|  BASE HANDCRAFTED SHED                                          |
|  [ Ideal for storage, basic workshop, or shell-only builds ]     |
|  Price Range: $5,995 - $9,450                                   |
|                                                                 |
|  TURNKEY DETACHED FINISHED STUDIO / MANCAVE                      |
|  [ Fully insulated, drywall, electrical, HVAC, premium floors ]  |
|  Price Range: $18,500 - $32,000                                 |
+-----------------------------------------------------------------+
The Base Handcrafted Shed ($5,995 - $9,450)
This tier is perfect for the homeowner who wants the legendary Boxpro structural integrity but wishes to handle the interior finishes, insulation, and electrical work themselves over time. You receive a fully weathered-in, structurally sound, hand-framed 10x12 shell with premium siding, a metal roof, and a high-quality door and window. It is a beautiful, blank canvas.
The Turnkey Detached Finished Studio ($18,500 - $32,000)
This is our flagship offering. It is the complete, stress-free, walk-in-and-start-working experience. It includes full Rockwool acoustic and thermal insulation, professional electrical wiring, a dedicated subpanel, smooth-finish painted drywall, premium luxury vinyl plank flooring, designer interior and exterior lighting, and the ultra-quiet mini-split climate control system.
When you consider that adding a traditional room addition to a home in Northern California easily exceeds $150,000, requires a year of permits and construction, and permanently alters your home's footprint, the Boxpro Turnkey Studio is not just an elegant solution—it is an incredibly smart financial investment. It adds immediate appraisal value to your residential property while providing an invaluable return on your daily quality of life.
Chapter VI: The First Morning — A New Reality
Imagine waking up next Monday.
The morning rush is still happening in the main house. The kids are scrambling for their backpacks, the toaster is clanging, and Diesel is pacing the kitchen floor, his claws clicking on the tile.
But today, you do not feel that familiar spike of morning adrenaline.
You pour your coffee into a travel mug, step out of the kitchen door, and walk across your damp, dew-kissed lawn. The air is cool and crisp, carrying the rich, earthy scent of the autumn harvest.
You reach your 10x12 Executive Work Studio. You press your thumb to the smart lock. The lock retracts with a solid, satisfying click.
You step inside.
      +---------------------------------------------------+
      |               YOUR NEW VIEW FROM THE DESK         |
      +---------------------------------------------------+
      |  [Window]                                         |
      |   View of the garden, the golden morning light,   |
      |   and the distant Sutter Buttes...                |
      |                                                   |
      |   [Your Desk]                                     |
      |   Clean, uncluttered, silent.                     |
      |                                                   |
      |   [Outside the Glass Door]                        |
      |   Diesel sits on the porch, happily guarding      |
      |   your perimeter. Absolute silence inside.        |
      +---------------------------------------------------+
The air inside is already perfectly conditioned, warmed to a comfortable 71 degrees by the silent mini-split. The smell of cedar and clean paint greets you. You sit down at your expansive desk, which is entirely free of domestic clutter. You look out the large, low-E glass window and see your garden bathed in the early morning light.
Through the glass, you see Diesel walk up to the studio porch. He looks in through the bottom pane of the door, wags his tail once, and then happily curls up on the outdoor rug we laid for him. He is content. He can see you, but he cannot interrupt you. His heavy sighs and squeaky tennis balls are muted by the thick Rockwool insulation and dual-pane glass.
You open your laptop. You take a sip of your hot coffee.
For the first time in years, you let out a deep, physical sigh of relief. You are home—but you are finally, beautifully, at work.
Frequently Asked Questions
Do I really not need a building permit for a 10x12 studio in Yuba City?
Yes, that is absolutely correct. In Yuba City and the surrounding Sutter County area, detached accessory structures that are 120 square feet or less do not require a building permit for structural construction. By designing our studios to a precise 10x12 footprint (exactly 120 square feet), we eliminate the need for municipal architectural review, plan checks, and city inspections. You get a beautiful, professional workspace without the bureaucratic headache.
How does the studio handle the intense Yuba City summer heat?
Our studios are engineered specifically for Northern California's dramatic climate. We use high-density Rockwool insulation (R-15 in the walls, R-23 in the ceiling), which has a much higher thermal resistance than standard fiberglass pink insulation. Combined with low-E, dual-pane argon-gas filled windows and our ultra-efficient Mitsubishi Mini-Split AC system, your studio will stay crisp and cool in the middle of a 105-degree July heatwave without spiking your electric bill.
Can the studio be placed on an uneven or sloped backyard?
Absolutely. Our heavy-duty concrete pier block foundation system is fully adjustable and self-leveling. We can easily install our studios on sloped ground, uneven turf, or near existing landscaping without having to excavate your yard or pour a costly, permanent concrete slab. This keeps your yard beautiful and intact.
How do we get electricity to the studio?
During our Day 3 build phase, our licensed electrician installs a 125-amp subpanel inside the studio. We run a dedicated underground conduit from your main home electrical panel to the studio. This provides clean, consistent power capable of running your computers, monitors, studio lighting, printer, and the mini-split climate system simultaneously without ever overloading your home's electrical grid.
How long does the entire process take from my first phone call?
Once you speak with Jessica, our Senior Design Concierge, and finalize your design selections, we schedule your build date. Because we pre-cut and prep our premium lumbers at our regional facility, our on-site build crew completes the hand-framing, insulation, electrical, and interior finishes in exactly four days. You can go from an empty backyard to a fully operational executive office in less than a week.
Claim Your Sanctuary — The Next-Sunday Build Reservation
The autumn harvest window is closing quickly, and our calendar for the pre-winter build slots is filling up. Once the heavy winter rains arrive in late November, outdoor construction becomes significantly more challenging and build times can be delayed.
Do not spend another winter crammed at the kitchen counter, constantly apologizing for Diesel's barking on your professional calls, and feeling the slow erosion of your domestic peace.
Take control of your workspace, restore harmony to your marriage, and give yourself the professional boundary you deserve.
=================================================================
             BOXPRO EXPRESS LLC — VIP BUILD RESERVATION
=================================================================
  CLIENT: [ Your Name Here ]
  LOCATION: Yuba City, California & Surrounding Areas
  PROJECT: 10x12 Hand-Framed Executive Work Studio
  STATUS: NEXT-SUNDAY BUILD SLOTS OPEN (Strictly Limited)

  "No permits. No inspectors. Hand-framed and turnkey in 4 days."
=================================================================
Your Direct Line to Peace of Mind
To secure your priority next-Sunday build slot, or to discuss custom siding colors, window placements, and interior finishes, make a direct phone call to our Senior Design Concierge today.
Jessica is based locally in Northern California, understands the unique geography and climate of the Sutter County basin, and specializes in guiding busy executives through our seamless, stress-free design process.
       CONTACT: Jessica, Senior Design Concierge
       DIRECT PHONE: (530) 443-8990
       CALL HOURS: 7:00 AM – 7:00 PM (Pacific Standard Time)
Call Jessica today at (530) 443-8990 to schedule your site assessment and take the first step toward reclaiming your home, your career, and your sanity.
Ready to Build in Yuba City? Design Online or Talk with Jessica.
Lock in your transparent ballpark price in 60 seconds with our interactive 3D configurator, or talk live with Jessica, our project concierge, for instant answers and next Sunday measurement walk reservations.
Related Field Guides & Architectural Case Studies
Hand-framed 10x12 & 15x8 detached studios • 4-day builds • 100% permit-exempt under CRC § R105.2