Reclaim Your Sanity: The 10x12 Executive Work Studio That Saves Marriages in Yuba City
Stop stepping on Legos during Zoom calls and start building your legacy in a hand-framed sanctuary built in four days. Call Jessica at (530) 443-8990 to reserve your October harvest build slot before the winter rains lock the calendar.
The air in Yuba City hits different in October.
It carries the sweet, dusty perfume of the walnut harvest drifting off the orchards along Highway 99. It holds the golden, slant-light promise of Indian Summer—those precious, crystalline weeks where the valley forgets the triple-digit scorch of July and the tule fog of January hasn't yet rolled in. It is the only time of year the construction gods smile on us: zero snow, zero mud, zero excuses.
You’re standing at your kitchen window, coffee going cold, watching that light hit the patch of dormant bermuda grass behind the garage. You’re not seeing grass. You’re seeing sanctuary.
You’re seeing the end of "Daddy, watch this!" screamed directly into your noise-canceling headphones during a quarterly review. You’re seeing the evaporation of the "man cave" that is currently just a corner of the master bedroom buried under laundry, Peloton parts, and the vague, lingering scent of Diesel the German Shepherd’s post-swim funk.
Diesel, bless his 110-pound heart, is currently asleep on your feet. He twitches, chasing squirrels in a dreamscape where the birds don't fly away. He snorts, a wet, rattling pfffft that vibrates through your shin bone. He is the anchor. He is the chaos. He is the reason you need a door that locks from the inside.
This isn't about storage. This isn't about a "shed." This is about drawing a line in the concrete—literally—and saying: My work matters. My focus matters. My marriage matters.
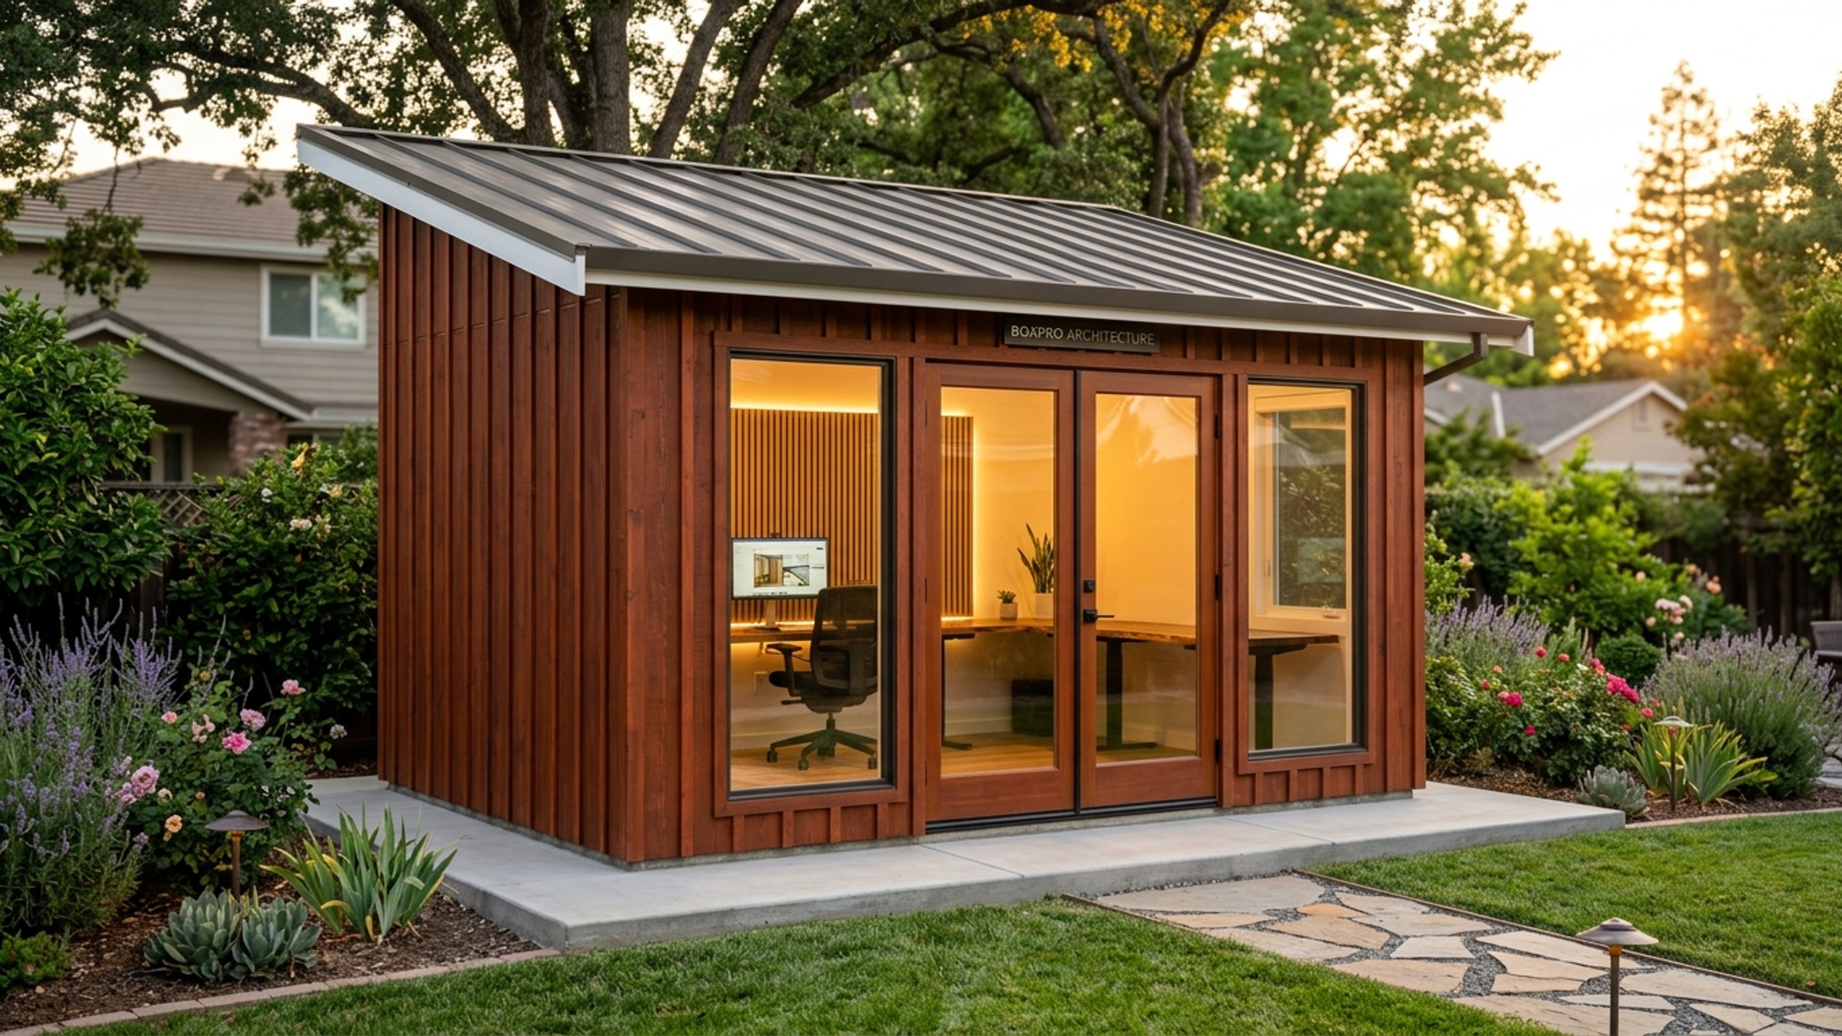
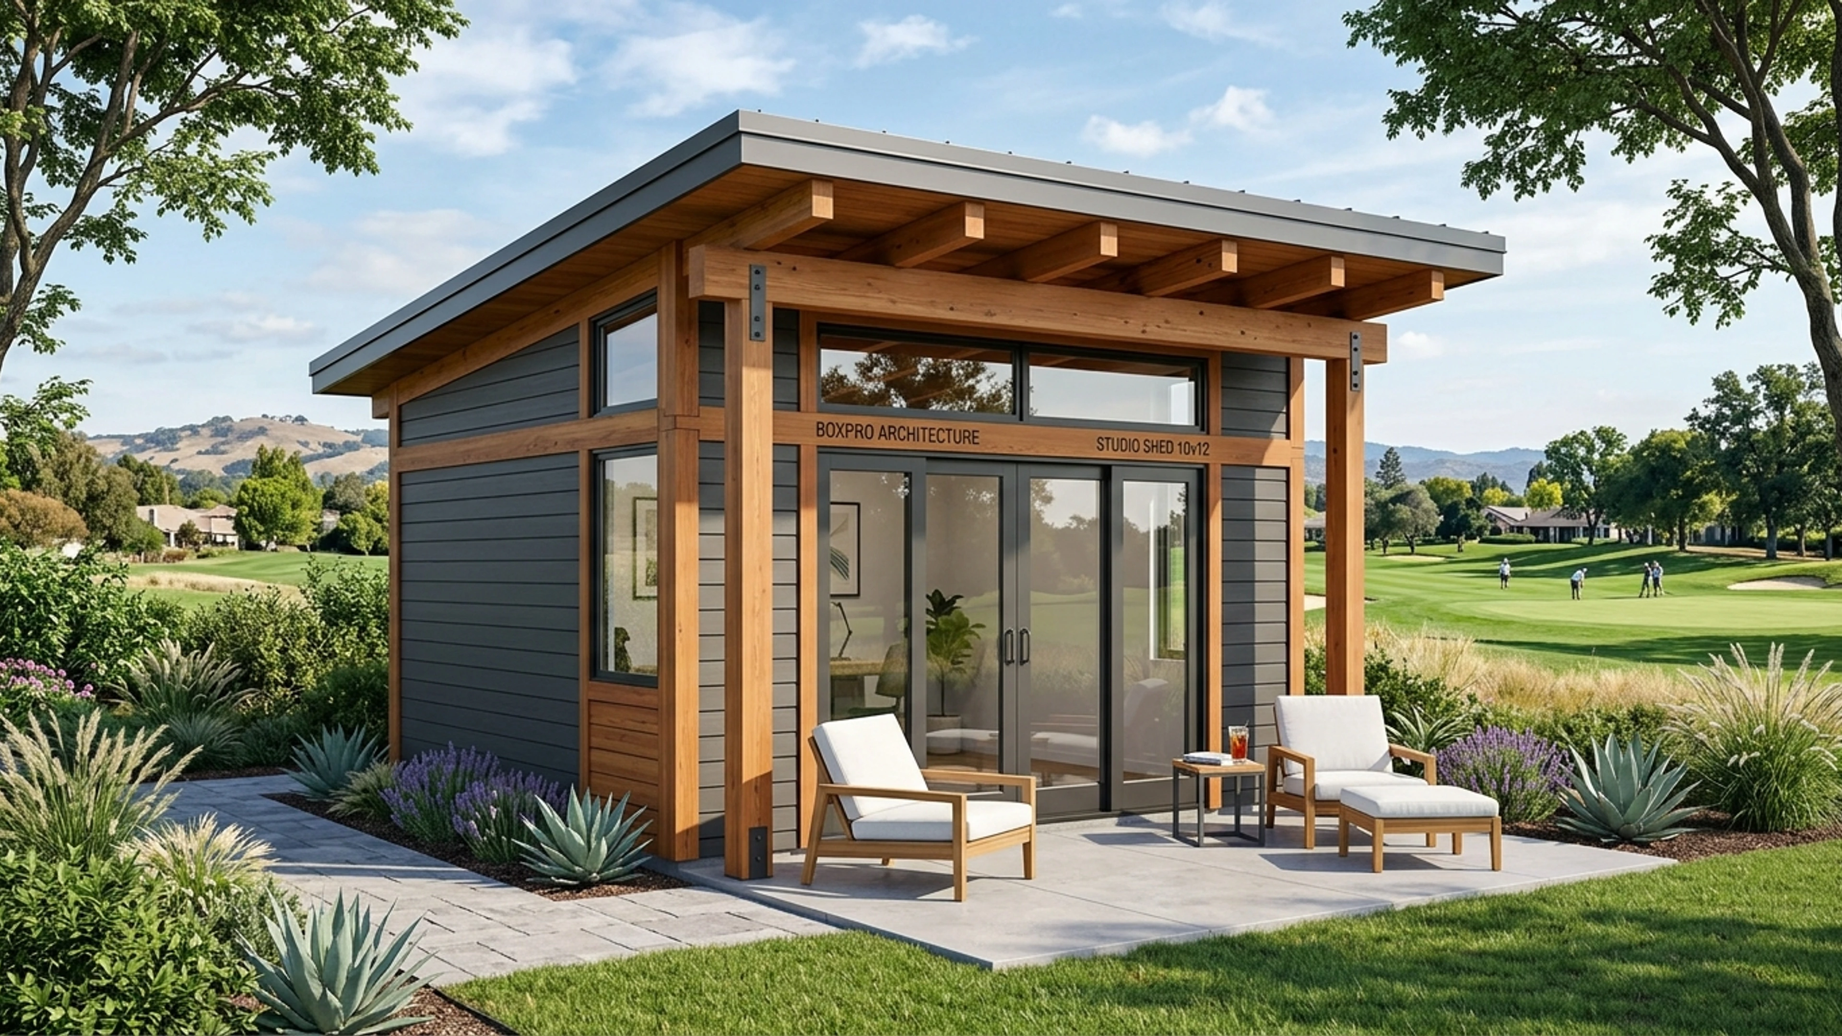
Welcome to the Boxpro Express 10x12 Executive Work Studio. Hand-framed. Turnkey. On your property in four days. No city inspectors walking through your backyard. No nine-month waiting lists. Just you, the light, the lock, and Diesel eventually scratching at the door because he realizes he isn't invited to the board meeting.
The Geometry of Peace: Why 10x12 is the Golden Ratio
Let’s talk dimensions. 120 square feet.
In the language of the county, that number—120—is a magic threshold. But we don’t speak bureaucrat. We speak relief.
120 square feet means: No permitting nightmare. No "Engineer of Record" stamps. No planning commission hearings where a neighbor complains about your roof pitch.
It means we show up Monday morning with a trailer full of Douglas Fir and Redwood, and by Thursday afternoon, you are hanging art on the walls.
But 10x12 isn't just a regulatory sweet spot. It is a psychological sweet spot.
- Too small (8x10): You touch elbows with your monitor. You feel the walls breathe in when you inhale. It’s a closet with a window.
- Too big (12x16+): Now you’re in "Accessory Dwelling Unit" territory. Impact fees. Fire sprinklers. Sewer hookups. A second mortgage. You didn't want a rental unit; you wanted a studio.
- The 10x12: You fit a 72-inch executive desk and a credenza and a reading chair in the corner for the 20-minute power nap. You have wall space for a 65" display and a whiteboard. You have room to pace during that high-stakes call without kicking the chair legs. It is the smallest room that feels infinite.
In Yuba City, where lot sizes are generous but setbacks are strict, the 10x12 tucks perfectly into that 5-foot side-yard easement like it was born there. It doesn't dominate the backyard; it completes it.
The Boxpro Anatomy: Hand-Framed vs. Flat-Pack Fiction
You’ve seen the big-box kits. Plastic wrap on pallets. 2x3 studs spaced 24 inches on center. Walls that bow if you lean on them hard. Roofs that sound like a drum solo when the first November rain hits.
We don’t build kits. We build carpentry.
When our crew pulls onto your concrete pad (or pours it for you—more on that), they aren't assembling IKEA furniture. They are framing a house. A tiny, perfect, hyper-insulated house.
The Skeleton: Structural Integrity You Can Feel
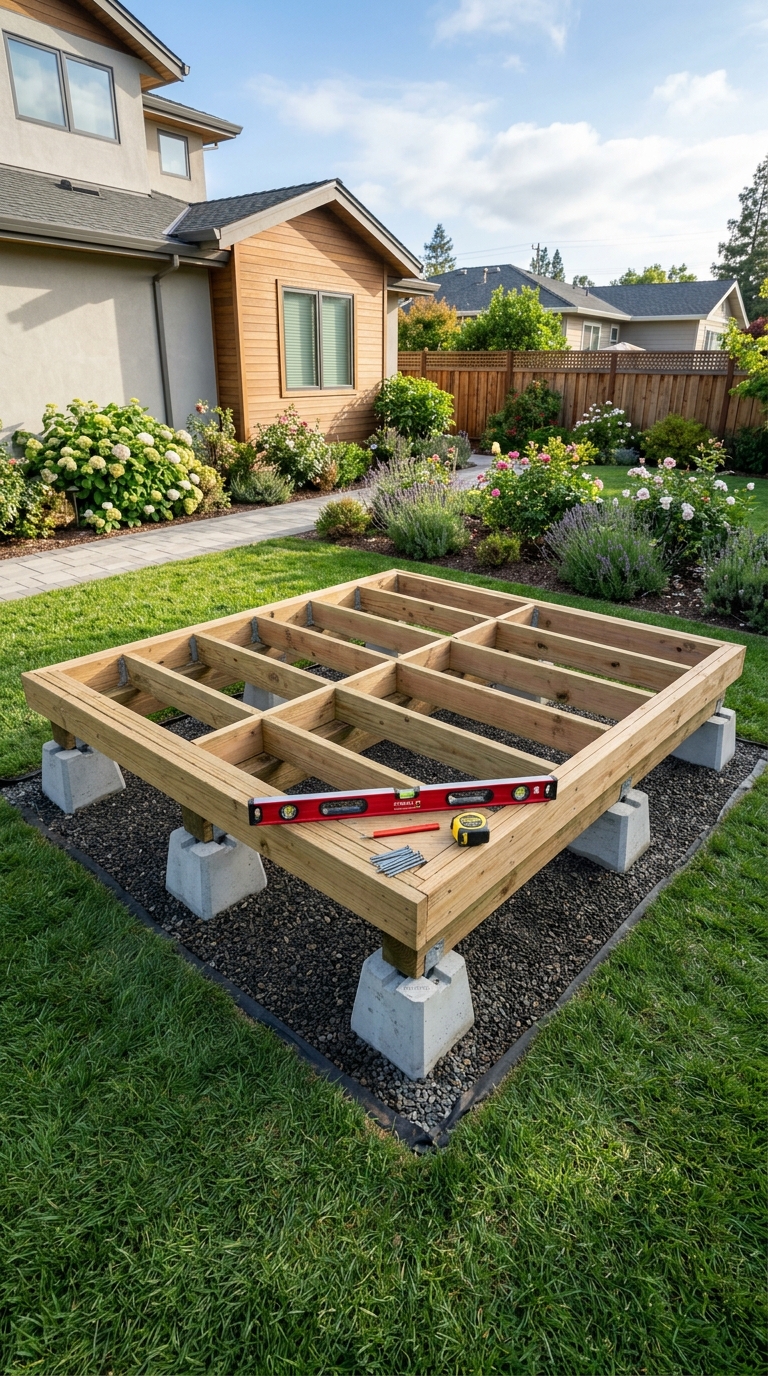
- Floor System: 2x6 PT Sill plates on 16" centers, anchored with ½" J-bolts into the slab. ¾" T&G Advantech subfloor—glued and screwed. Zero bounce. You could park a Harley in here (don't).
- Wall Framing: 2x4 Douglas Fir #2&Btr, 16" O.C. Double top plate. California corners (three studs) so your drywall/plywood has a solid nailer every 4 feet. No "floating" drywall seams cracking in the heat cycles.
- Roof Structure: 2x6 Rafters, 16" O.C. with collar ties. Not trusses shipped on a flatbed. Cut and stacked on your driveway. Birdsmouth cuts seated tight on the top plate. This roof holds a Yuba City maintenance guy, his tools, and a season of wet leaves without a whisper of deflection.
The Skin: Redwood & Science
- Siding: Vertical Board-and-Batten Clear Heart Redwood. Not cedar (too soft for the valley sun). Not LP SmartSide (looks like plastic in 5 years). Redwood. It breathes. It stabilizes. It turns that silver-grey patina that screams Northern California Heritage. We pre-finish all six sides before it hits the wall. The back of the board is sealed. The end grain is waxed. This siding outlives the mortgage.
- Weather Barrier: Henry Blueskin VP100 self-adhered WRB. No staples. No tears. A monolithic membrane that laughs at wind-driven rain on Bogue Road.
- Roofing: 30-year Architectural Composition (Owens Corning Duration or GAF Timberline HDZ) over synthetic underlayment. Ridge vent + Vented soffit = Passive convection loop. The attic stays 15 degrees cooler than ambient. Your AC unit (mini-split, obviously) sips electricity.
The Openings: Light as a Building Material
- The Door: 36" x 80" Fiberglass Pre-hung (Therma-Tru or Masonite). Multi-point lock. Lever handle (ADA compliant, arthritis friendly). Full-lite sidelight option. You want to see the UPS driver before you open the door.
- The Windows: Dual-pane, Low-E3, Argon-filled vinyl (Milgard Tuscany or Anlin Catalina). 3050 Slider over the desk (eye level with the canopy). 2030 Fixed high on the gable wall for cross-ventilation. Flashing taped, pan flashed, head flashed. Zero leaks. Guaranteed.
The Nervous System: Modern Utilities
- Electrical: 60A Sub-panel (Eaton CH or Square D QO). Dedicated 20A circuits for: Mini-split, Desktop/Monitors, Outlets (GFCI), Lighting. Whole-house Surge Protector at the panel. USB-C outlets at desk height. LED Recessed cans (4-inch, 3000K, 90+ CRI) on dimmer. Motion sensor switch in the "water closet" corner if you plumbed it.
- Data: 2x Cat6a drops to desk, 1x to ceiling for AP. Conduit stubbed to property line for fiber pull.
- HVAC: 12k BTU Mitsubishi Hyper-Heat Mini-Split. Heats at -13°F (overkill for Yuba City, but peace of mind). Cools at 115°F. Whisper quiet. You forget it’s running until you realize you’re not sweating.
The Two Paths: Shell vs. Sanctuary (The Pricing Truth)
We don't play "starting at" games. We build two distinct products. You choose the level of "done."
Path A: The Handcrafted Shell — $5,995 – $9,450
This is the "I’ve got a buddy who does drywall / I want to run my own wire / I’m finishing it over winters" package.
- Included: Complete structural shell on your prepared pad. Framed, sheathed (Zip System or Ply + Blueskin), Roofed, Windowed, Doored, Sided (Redwood B&B, pre-finished), Trimmed (Corner boards, Fascia, Soffit, Base).
- Not Included: Insulation, Electrical, HVAC, Interior Wall/Ceiling Finish, Flooring, Paint/Stain Interior, Concrete Pad, Permit Fees (if you trigger them—rare on 120sf).
- Timeline: 3 Days Framing/Envelope. 1 Day Siding/Trim.
- Best For: The DIYer with time, tools, and a high tolerance for dust.
Path B: The Turnkey Detached Finished Studio / Mancave — $18,500 – $32,000
This is the "Hand me the keys, I start work Monday" package. This is what 90% of our Executive clients buy.
- Everything in Shell PLUS:
- Concrete: 4" Slab, #3 Rebar 18" O.C., Vapor Barrier, Thickened Edge, Broom Finish (or Polished/Stained upgrade).
- Insulation: R-21 Walls (Rockwool ComfortBatt - sound and fire), R-38 Ceiling (Blown Cellulose or Batts), R-13 Floor (Rigid foam under slab edge + batts in joists if raised). Sound attenuation batts in interior walls.
- Interior Finish: ½" Drywall (Level 4 finish - smooth), OR ½" Plywood (ACX, clear coat - "Shop Chic"), OR Shiplap (Poplar/Pine). Textured Ceiling (Knockdown) or Smooth.
- Paint: Sherwin Williams Duration Interior (2 coats) / ProClassic Trim. One accent wall color included.
- Flooring: LVP (CoreTec / COREtec Plus 5mm+), Glue-down. Transition strips at door.
- Trim: 5-1/4" Base, 3-1/2" Casing, Window Stool/Apron. Poplar or MDF (painted) / Clear Redwood (stained).
- Electrical & HVAC: Fully rough-in, inspected (if required), trimmed out, commissioned. Mini-split mounted, line-set hidden in chase.
- Extras: Insulated Access Panel to Attic Storage. Gutters/Downspouts (tied to drain or splash blocks). Exterior Coach Lights. Address Numbers.
- Timeline: 4–6 Days Total (Concrete cures while we frame).
- The Delta ($18.5k vs $32k): The spread is finishes. Polished concrete vs LVP. Drywall vs Custom Shiplap. Standard Mini-split vs Multi-zone. Basic lighting vs Smart Home integration (Lutron Caseta, Keypads). Built-in Desk/Cabinetry (we sub our cabinet guy).
There are no hidden "gotchas." The quote Jessica sends you includes the dumpster, the port-a-potty, the fuel surcharge, and the final clean. You pay the deposit, we schedule the concrete, we build. Done.
The Yuba City Window: Why October is Non-Negotiable
Look, I’ve been building in Sutter County for two decades. I know the rhythm of the Feather River and the Sutter Buttes.
Right now—October—is the Promised Land.
- Ground: Dry. Compactable. The excavator doesn't leave ruts. The concrete truck drives on the lawn without plywood tracks.
- Cure: Concrete hits 3,000 PSI in 3 days at 75 degrees. No blankets. No accelerators. Perfect.
- Crew Morale: My framers aren't baking at 105°F. They aren't slipping on mud. They are crisp, fast, precise. They want this build.
- The Rain Window: Historically, the first soaking atmospheric river hits the valley the second week of November. If we pour your pad by October 25th, you are dry, insulated, and heated before the first drop falls.
If you wait for "Spring":
- You fight the permit office backlog (everyone wakes up in March).
- You fight the "May Grey" drizzle that stops framing for days.
- You lose six months of productivity. Six months of stepping on Legos. Six months of Diesel shedding on your tax returns.
The October Harvest Build Slot is the strategic move. We have three (3) slots left for the week of October 21st. Two for the week of the 28th.
Diesel, The Marriage, and the Door That Locks
Let’s get back to Diesel.
He’s awake now. He heard a leaf fall three blocks away. He stands, stretches—front paws down, butt up, the full downward dog—shakes his collar tags into a jingle-jangle symphony, and trots over to the slider. Woof. Woof-woof. The "Open the portal" bark.
You slide the door. He launches into the yard, a blonde missile targeting a lizard that has the audacity to exist on his patio. He misses. He always misses. He prances back, muddy paws on your clean jeans, tail wagging a metronome of pure, unadulterated joy.
This is the life you are protecting.
Because right now, inside that house?
Speak With Jessica Today
To reserve your next turnkey build date in Northern California, call (530) 443-8990 directly.
Ready to Build in Yuba City? Design Online or Talk with Jessica.
Lock in your transparent ballpark price in 60 seconds with our interactive 3D configurator, or talk live with Jessica, our project concierge, for instant answers and next Sunday measurement walk reservations.
Related Field Guides & Architectural Case Studies
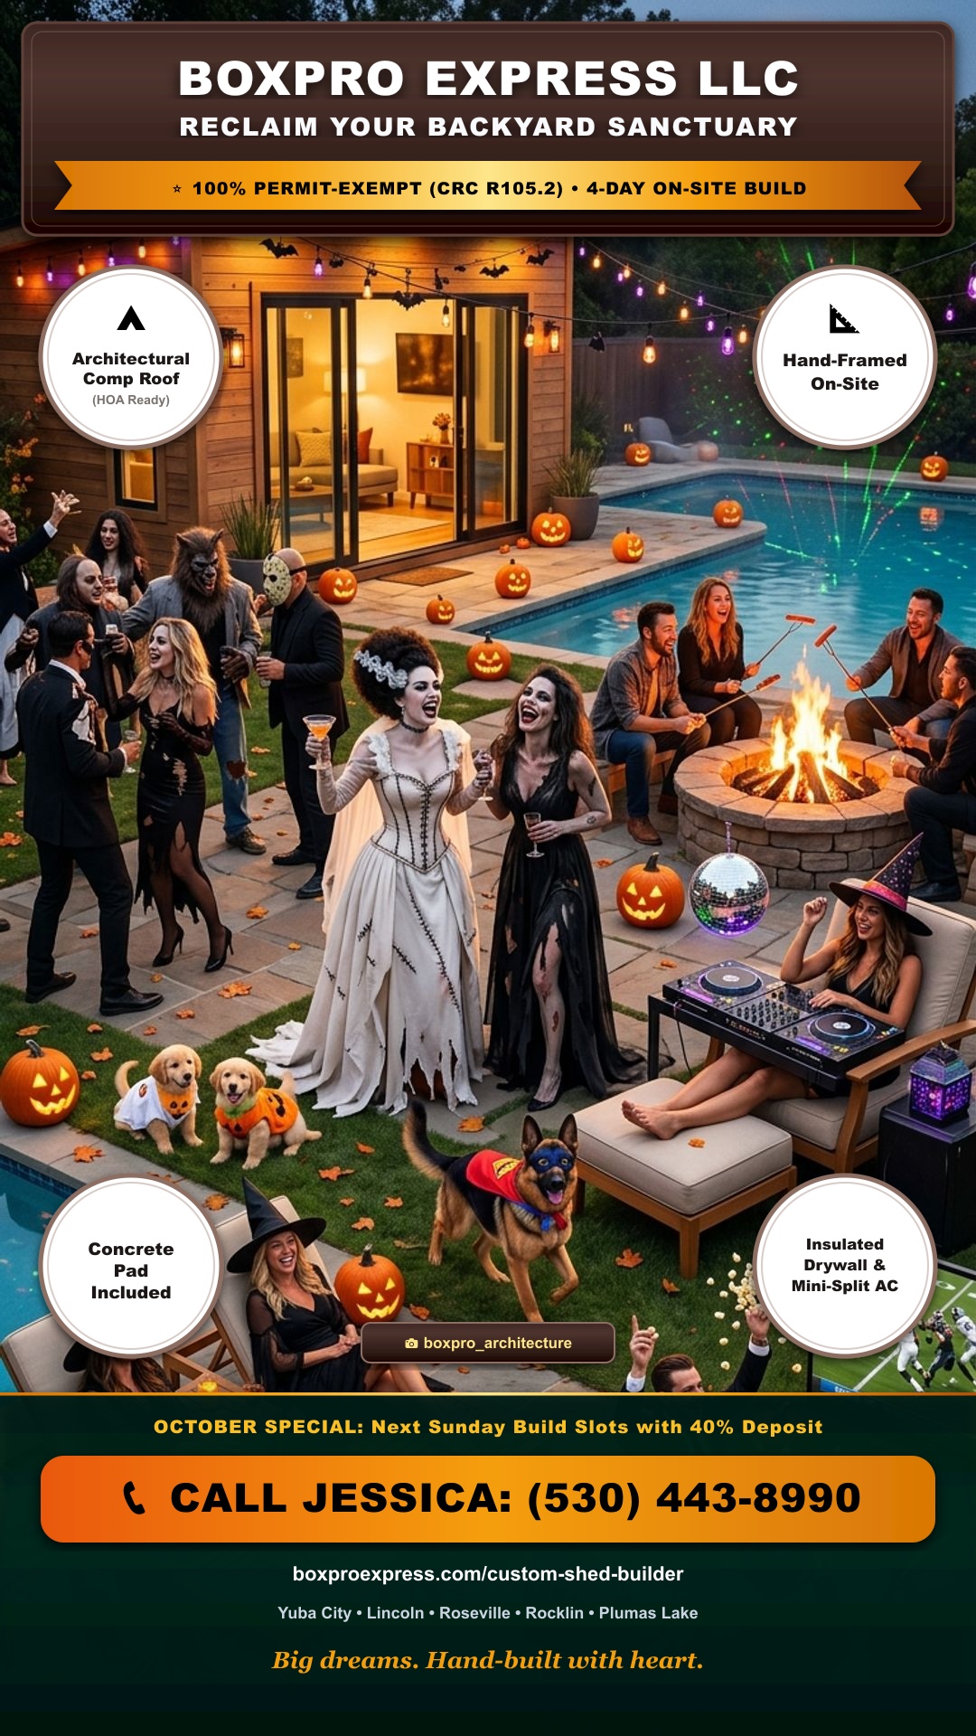
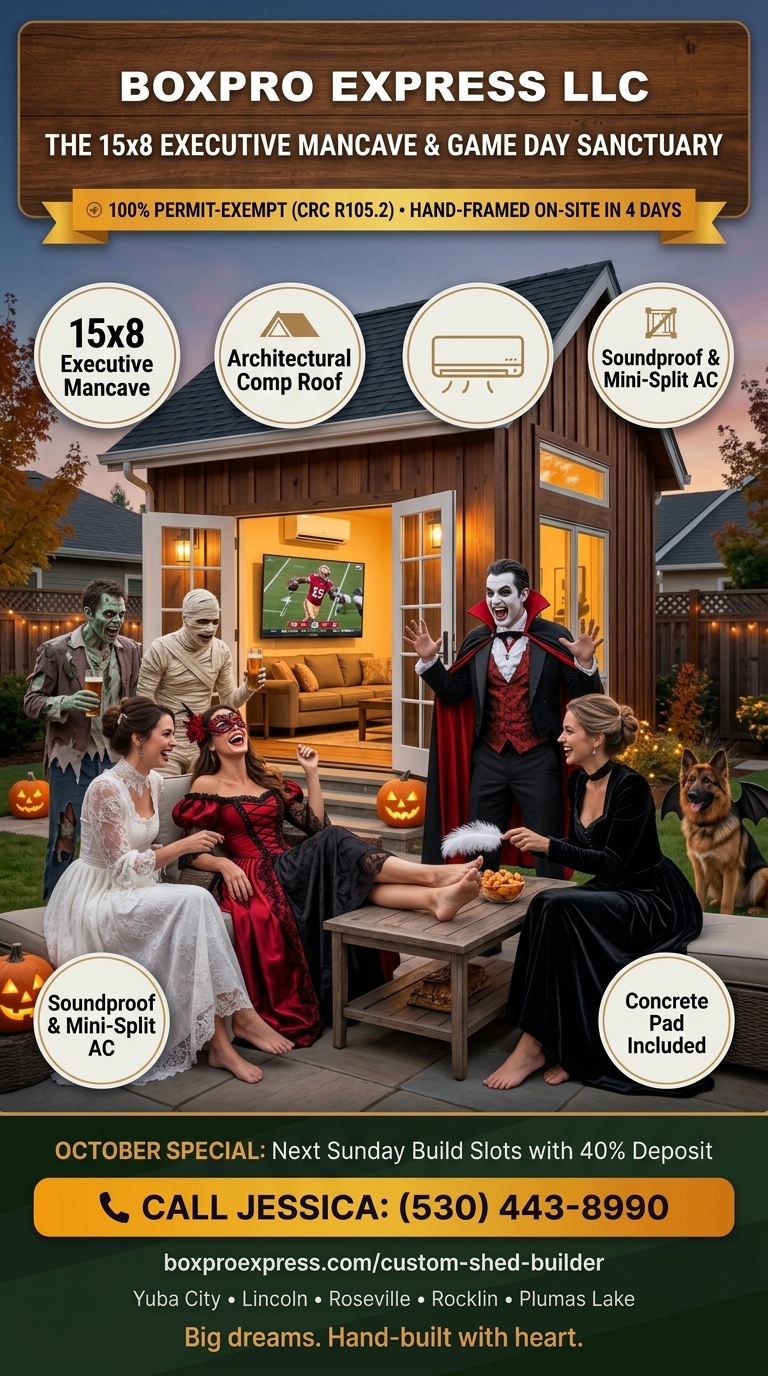
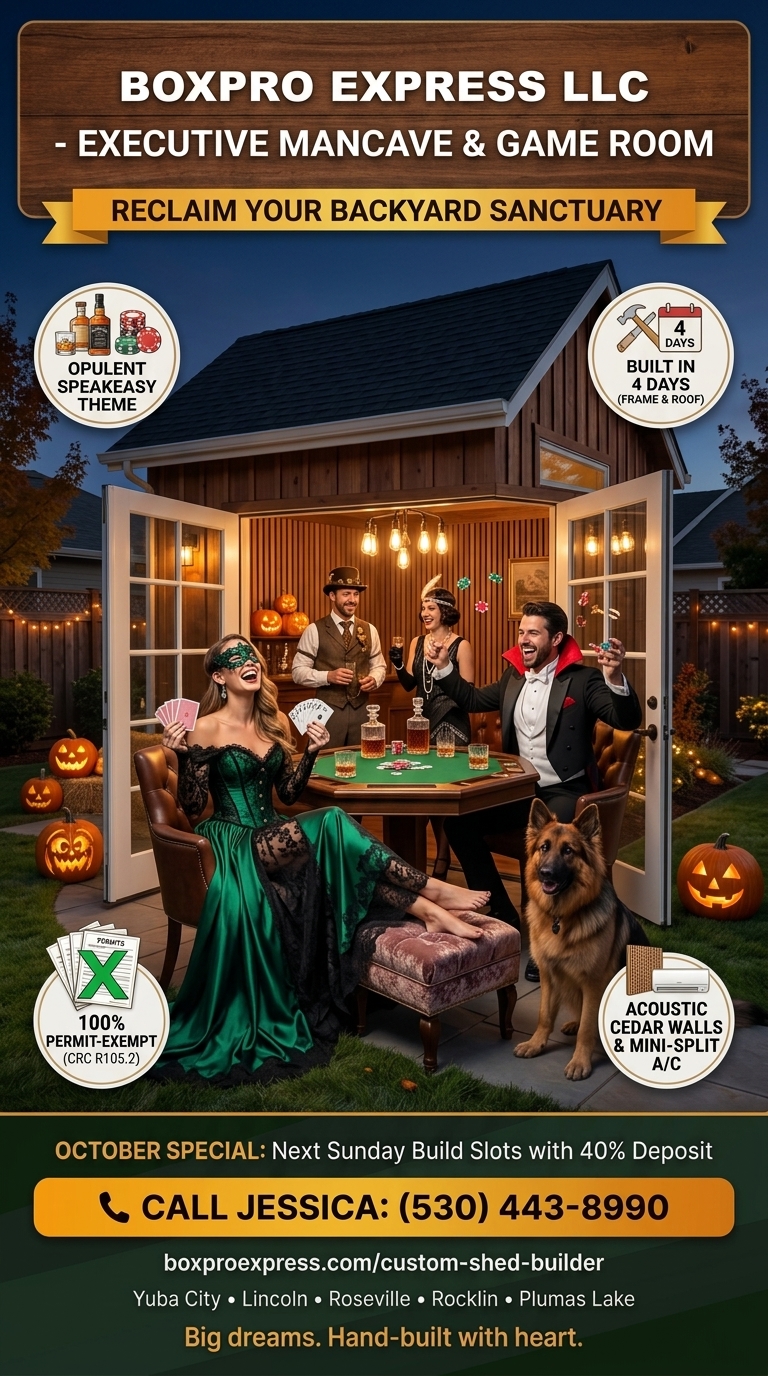
Hand-framed 10x12 & 15x8 detached studios • 4-day builds • 100% permit-exempt under CRC § R105.2



The NorCal Sanctuary Report
Hosted by Michael Snow. California CRC R105.2 permit exemption breakdowns, master timber framing insights, and how Northern California homeowners are escaping domestic chaos with hand-framed 10x12 sanctuaries.