
The 96 Square Feet That Saved Your Marriage: Building a Hand-Framed Executive Studio in Yuba City Before the Rains Come
Reclaim your dining room table and your sanity with a 10x12 hand-framed sanctuary built in four days—no permits, no inspectors, just Jessica’s design concierge and a crew that treats your backyard like a job site, not a storage lot. Call (530) 443-8990 to lock in your October build slot.
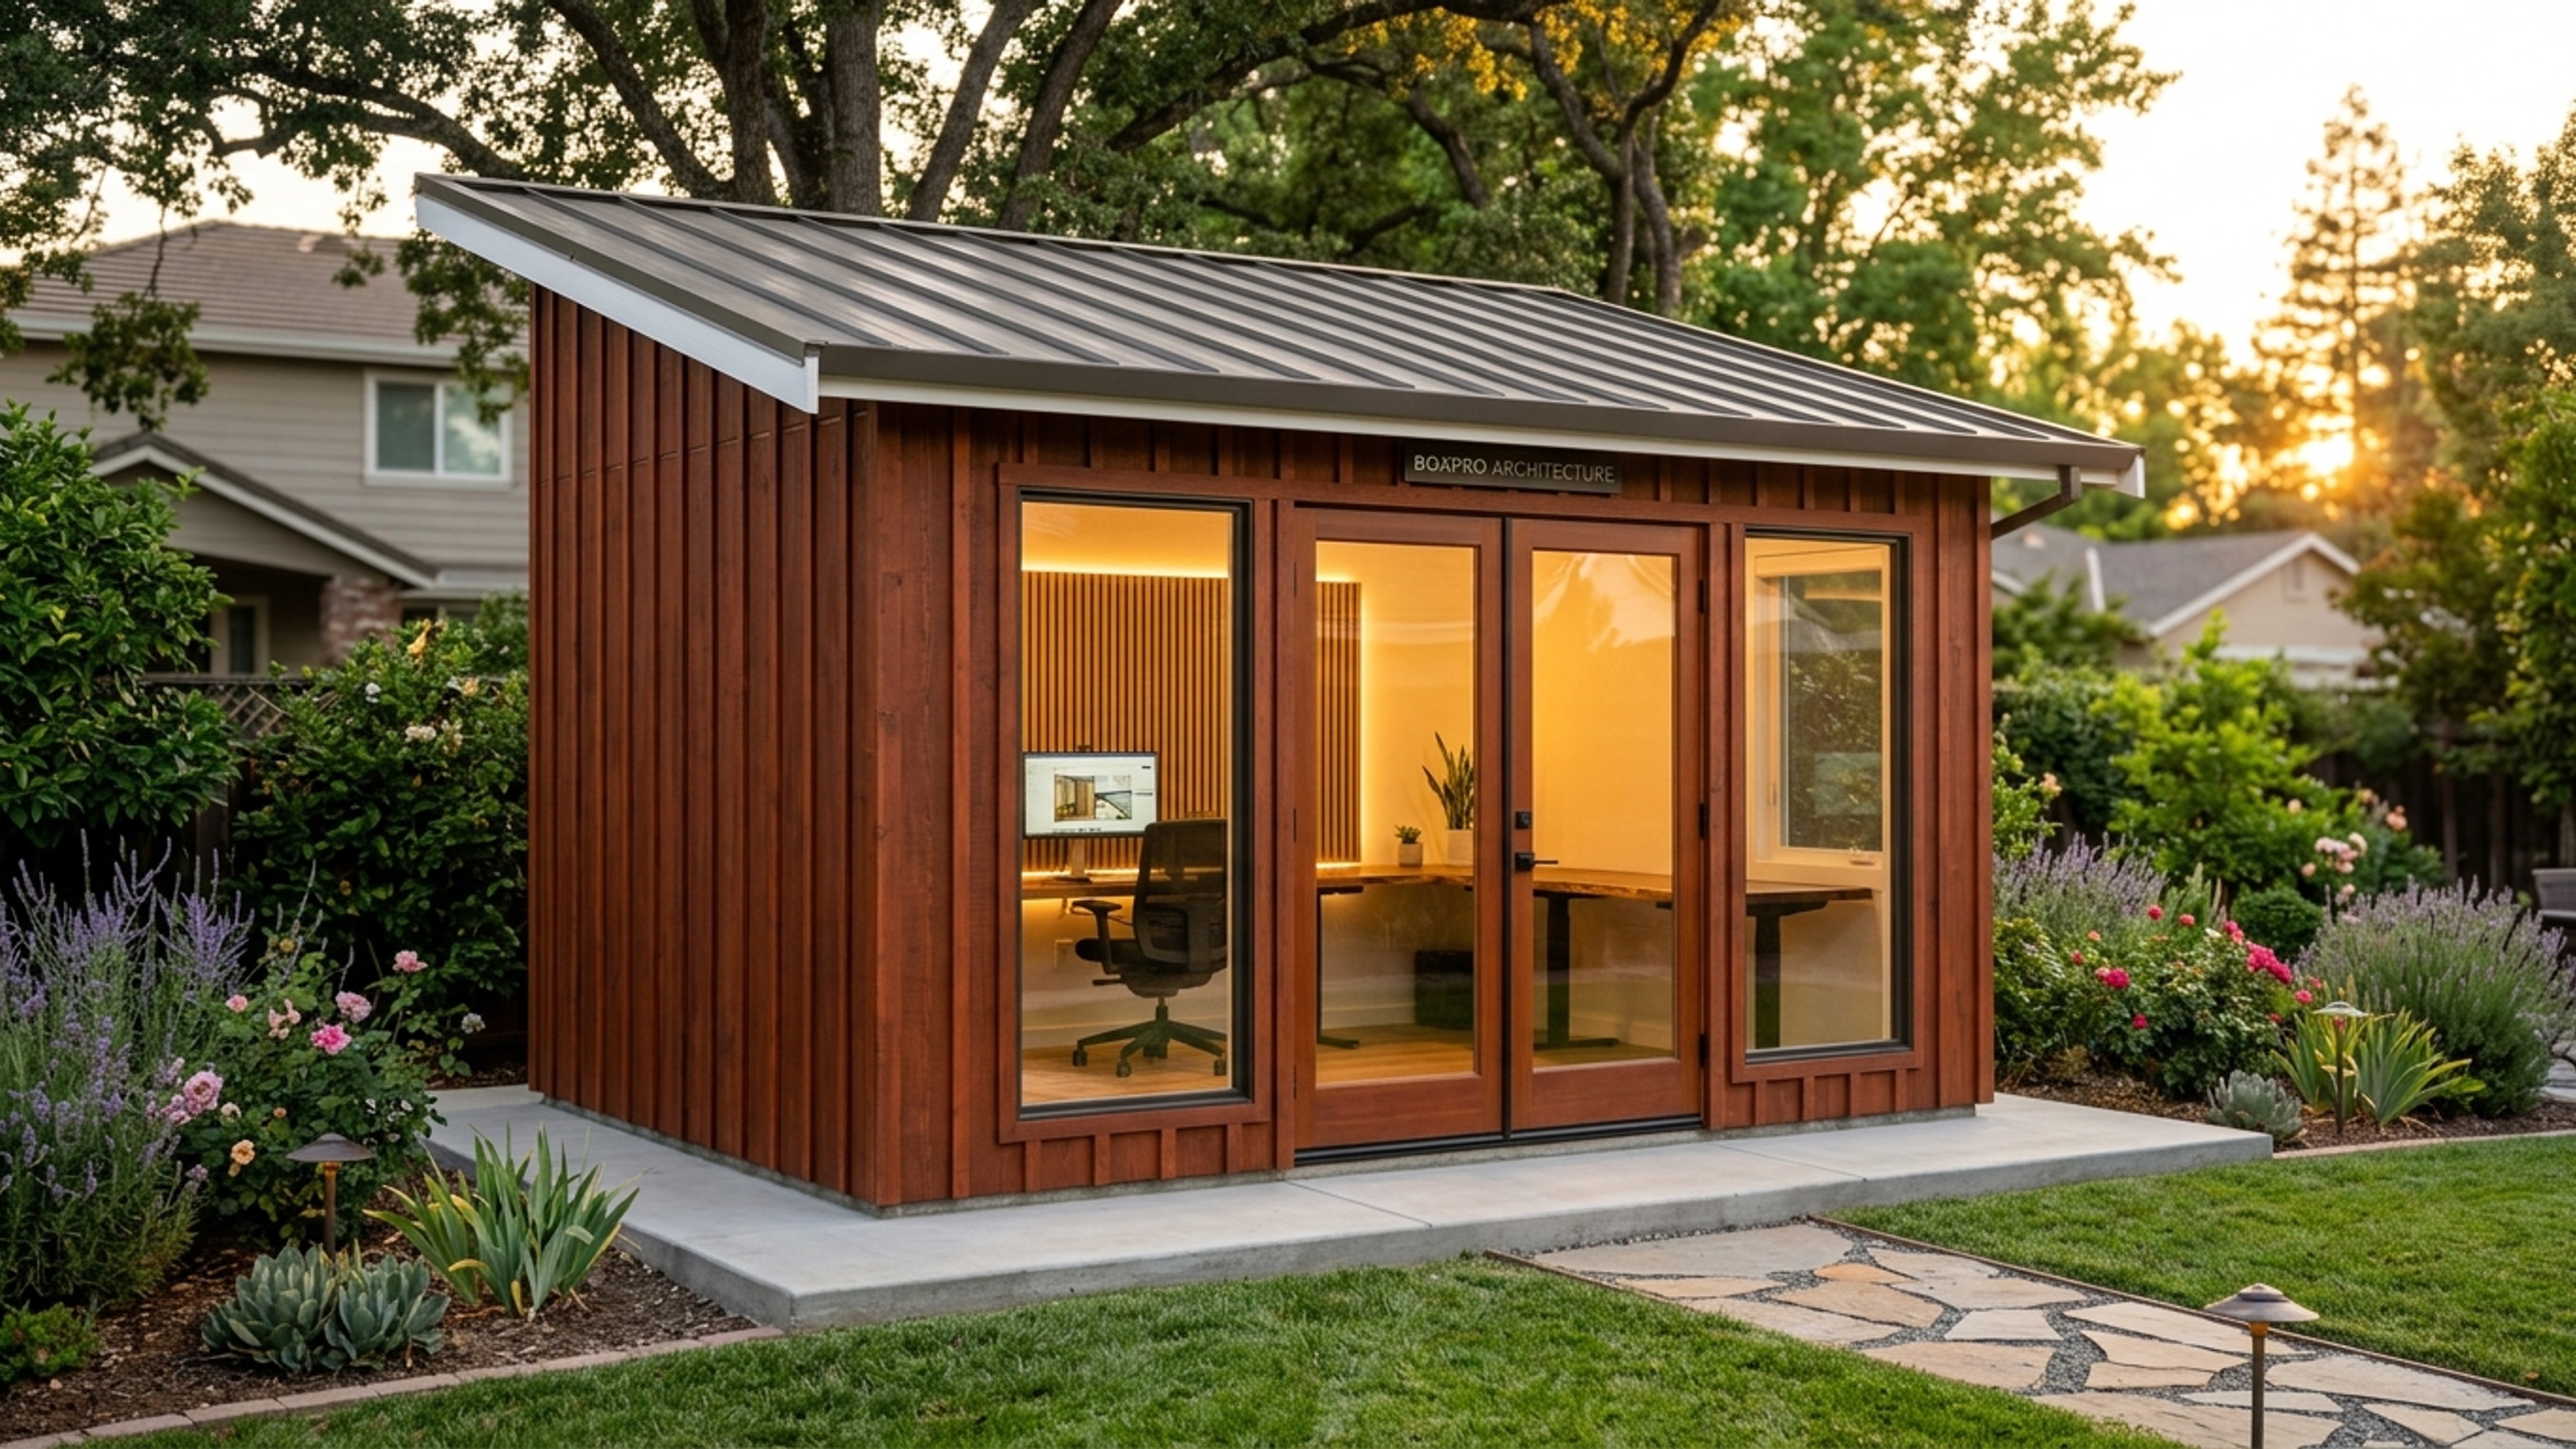
The Sutter Buttes were wearing their autumn crown—golden, dry, silent against a sky the color of a bruised plum. Down in the valley, the rice harvest was kicking up clouds of dust that settled on the hood of my truck like talcum powder. It was the third week of October in Yuba City. The kind of week where the mornings bite at 48 degrees and the afternoons stretch lazy toward 82. Zero snow in the forecast. Just the slow, inevitable creep of the Pacific storms lining up out past the Coast Range, waiting to turn the Feather River muddy and the backyard into a sponge.
I stood in a backyard on the east side of town, near the levee, coffee steaming in a Yeti mug, watching a German Shepherd named Diesel conduct a perimeter inspection of a concrete pad that didn’t exist four days ago.
Diesel is a 95-pound sable sentinel with a hip dysplasia limp and a PhD in household disruption. His owner, let’s call him Mark, had hired us because his "home office" was currently the corner of the master bedroom, separated from the bed by a folding screen and a prayer. His wife, Sarah, had reached the breaking point three weeks prior. It wasn’t the monitors. It wasn't the mechanical keyboard clacking at 6:00 AM. It was the creep. The cables migrating across the carpet. The conference calls bleeding into bedtime stories. The distinct, suffocating feeling that the house was no longer a home—it was a server rack with a mortgage.
Mark looked at the pad. He looked at the Buttes. He looked at Diesel, who had decided the fresh concrete was the perfect place to shed his winter coat early.
"Four days, Alfred," Mark said. "You said four days. My in-laws land in twelve. Sarah has a color-coded spreadsheet for their visit. If this isn't done, I'm sleeping in the doghouse. Which, frankly, might be warmer than the garage."
I smiled. The kind that crinkles the corners of eyes that have seen a thousand Yuba City autumns. "Mark," I said, tapping the blueprint rolled under my arm. "Diesel’s already claimed the corner office. We’re just building the walls around him."
The Geometry of Sanity: Why 10x12? Why Now?
There is a mathematics to domestic peace that no architect talks about in design school. It’s not the Golden Ratio. It’s the Separation Ratio.
A 10x12 footprint—120 square feet—is the sweet spot. It is the maximum structure you can plant in a Yuba City backyard without triggering the planning department’s "Accessory Dwelling Unit" cascade. No conditional use permits. No fire sprinkler mandates. No impact fees that rival a down payment. It sits quietly under the radar: No city inspectors walking through your backyard. No 9-month waiting lists. Hand-framed and turnkey on your property in 4 days.
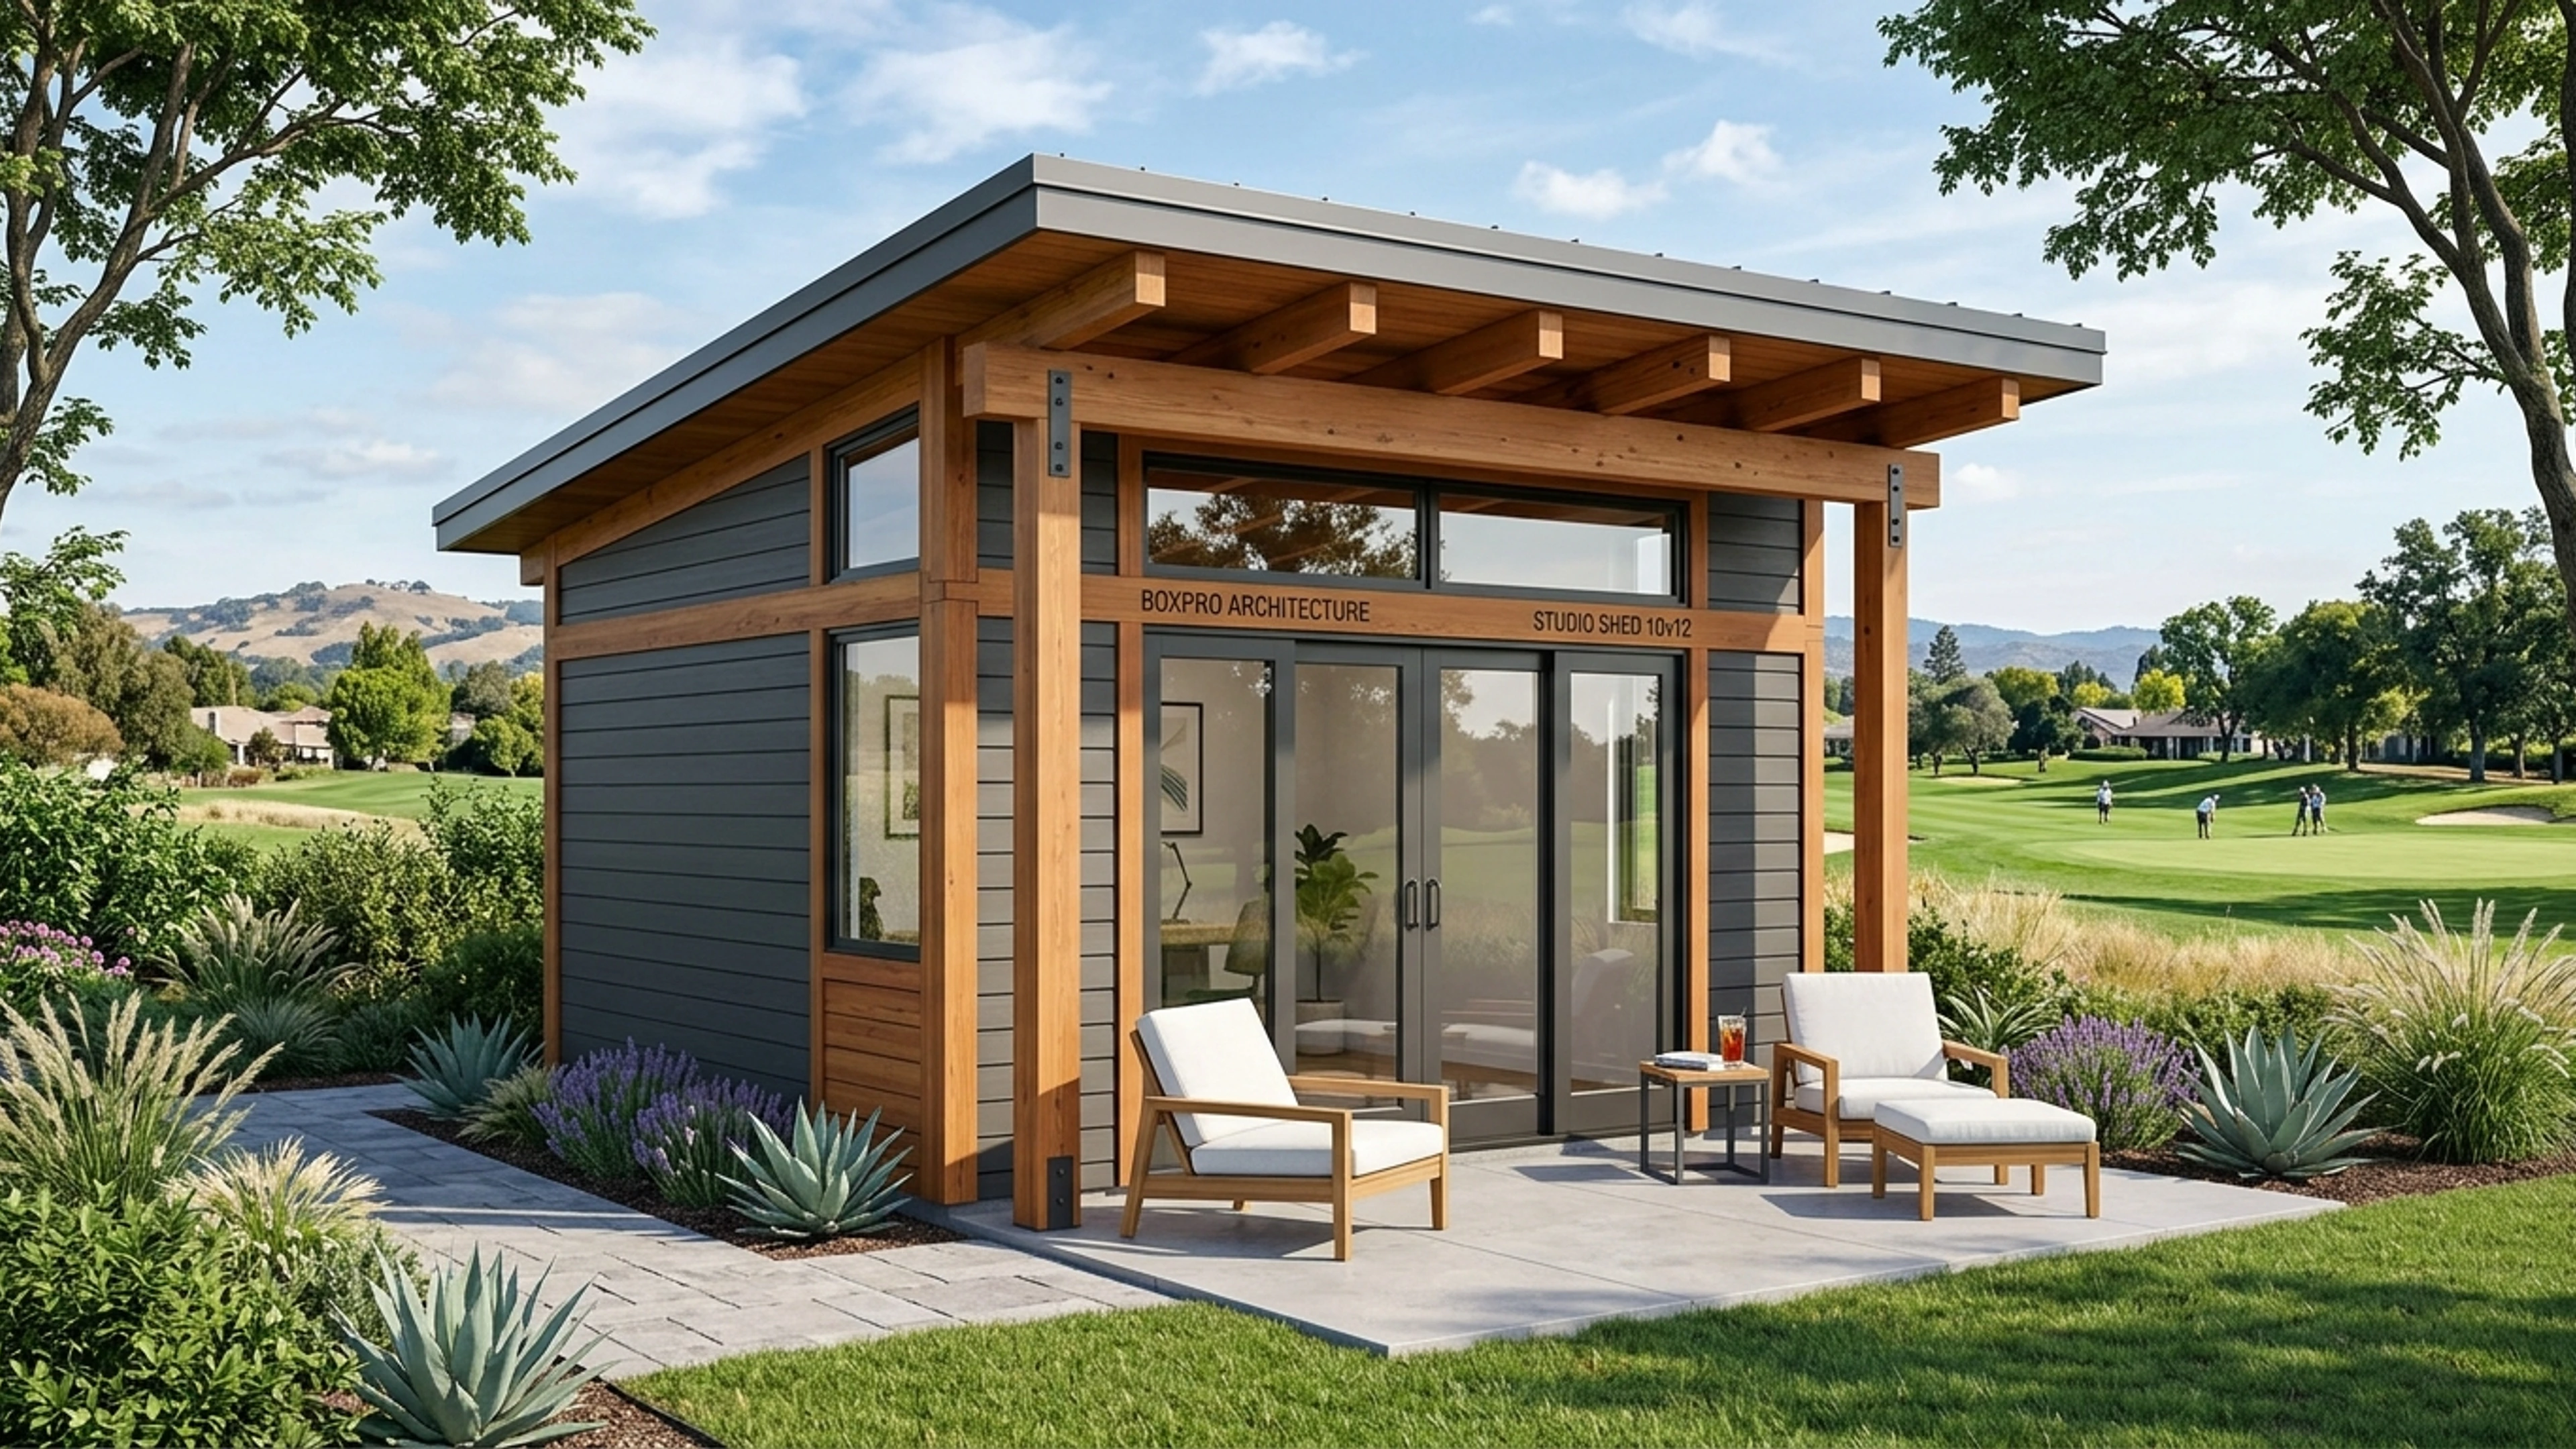
But 120 square feet is not a "shed." Stop calling it a shed. A shed holds a lawnmower and a bag of fertilizer that smells like regret. This is an Executive Work Studio. The distinction is not semantic; it is structural, electrical, thermal, and psychological.
- A Shed has single-wall T1-11, a hasp lock, and a floor that rots in three winters.
- An Executive Studio sits on a pressure-treated sill plate anchored to a 4-inch reinforced slab with J-bolts every 48 inches. It breathes through a continuous ridge vent and soffit intake. It carries 200-amp sub-panel capacity, dedicated circuits for dual 4K monitors, a mini-split heat pump head, and PoE+ drops for security cameras. The walls are 2x4 Douglas Fir, 16" OC, sheathed in ZIP System R-Sheathing—integrated WRB and continuous insulation—taped seams flashing a middle finger to the November atmospheric rivers.
This is the geometry of sanity. It is the physical manifestation of a boundary. "I am here. The laundry is there. The toddler’s tantrum is definitely there. I am not."
The Boxpro Difference: Hand-Framed in the Field, Not Flat-Packed from a Factory
You can buy a "studio shed" online. It arrives on a tilt-bed truck, pre-fabbed in a warehouse in Stockton or Sacramento, craned over your fence (if the fence survives), and dropped on blocks. It looks crisp in the render. It feels hollow in the wind. The floors bounce. The windows are vinyl inserts that fog by January. You own a very expensive, depreciating plastic box.
We do not do that.
Boxpro Express builds on your dirt. Stick by stick. Board by board. The way the old barns went up along the Feather River—meant to outlive the mortgage.
The 4-Day Field Build Spec (What Actually Happens While You Drink Coffee)
Day One: The Bones (Monday)
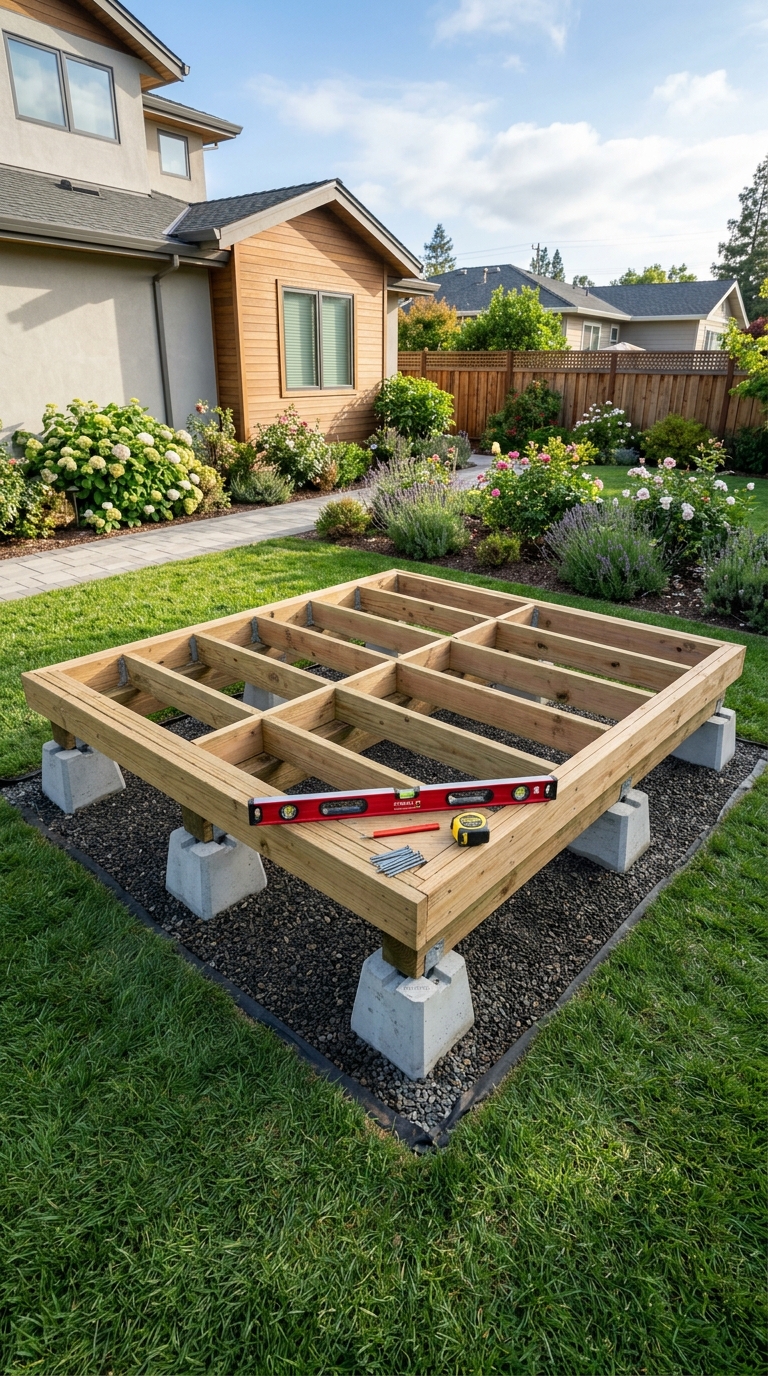
- Morning: Crew arrives 7:00 AM sharp. Laser level on the slab. Snap lines. Pressure-treated 2x6 sill plates laid over closed-cell sill sealer. Anchor bolts torqued.
- Midday: Wall panels framed on deck—2x4 DF #2&Btr, 16" OC. Double top plates. Window/door headers sized for actual structural load (2x10 or 2x12, not flat 2x4s). Sheathing: Huber ZIP System R-6 (R-6 continuous + structural sheathing in one). Taped with ZIP tape. The building is dried-in by 3:00 PM. Rain? Bring it.
- Diesel Supervision: High. He inspects every 2x4 for scent integrity.
Day Two: The Skin & The Lid (Tuesday)
- Morning: Roof trusses (engineered, 24" OC, 4/12 pitch—low profile for HOA sightlines, high volume for headroom). Sheathed in ZIP. Ice & Water shield at eaves and valleys. Standing seam metal roofing (24-gauge, Kynar 500 finish, color: Slate Gray or Dark Bronze—sheds pine needles, reflects UV, lasts 50 years).
- Afternoon: Vertical Board-and-Batten Redwood Siding. Rough-sawn, heart-B, clear vertical grain where it matters. Installed over 1x4 battens on a rainscreen gap (Cortez Vent strips). No face nails. Stainless ring-shank only. Flashings woven, not caulked. Caulk fails. Physics wins.
- Windows/Doors: Marvin Elevate (Integrity) Fiberglass/Ultrex. Triple-pane Low-E3/Argon. U-factor 0.27. SHGC tuned for West-facing Yuba sun. One 3068 French Swing Door (insulated, multi-point lock). Two 2448 Awning units (high on wall, privacy + ventilation). Trim: 5/4x4 Miratec with back-band. Painted Benjamin Moore Command Performance (Duration Home).
Day Three: The Guts & The Skin (Wednesday)
- Electrical: 100A Sub-panel (Eaton BR). 4 dedicated 20A circuits (office), 1x 30A (Mini-split), 1x 20A (ERV/HRV), LED recessed cans (4" gimbal, 90 CRI, 3000K), USB-C outlets at desk height, exterior GFCI, motion flood.
- HVAC: Mitsubishi Hyper-Heat H2i 12k BTU. Heats at -13°F (overkill for Yuba, but the inverter tech sips electrons). Wall-mounted head, line-set hidden in chase.
- IAQ: Panasonic Intelli-Balance 100 ERV. Continuous fresh air. Recovers 70%+ heat. You breathe mountain air while the rice burns next door.
- Insulation: R-23 Rockwool Comfortbatt (2x6 walls) + R-49 Rockwool (Attic/Roof). Sound attenuation: STC 55+ wall assembly. The toddler screams. You hear a whisper.
Day Four: The Soul (Thursday)
- Interior: 1/2" Type X GWP (Fire rated). Level 5 finish on ceiling. Level 4 walls. Sherwin Williams Emerald Zero-VOC. Trim: Poplar, site-built picture frame casing, 5/4 base with shoe.
- Flooring: Engineered White Oak (3/4" wear layer, 7.5" wide, Matte UV Oil finish). Floated over 6mm cork underlayment (thermal break + sound deadening). Heated floor option available (Schluter Ditra-Heat).
- Millwork: Floating desk (Walnut or Maple, live edge optional), wall-mounted monitor arms pre-blocked, cable raceways inside the wall cavity.
- Final Walk: 2:00 PM Thursday. Keys handed over. Diesel gets a treat. You get your life back.
The Pricing Reality: Anchors, Not Estimates
We don't do "starting at" games that evaporate when you pick a paint color. Here is the architecture of the investment.
Tier 1: The Handcrafted Shell (Weather-Tight, Lockable, Beautiful)
$5,995 – $9,450
- Includes: Concrete pad (4" reinforced), ZIP R-Sheathing shell, Standing Seam Metal Roof, Redwood Board & Batten Siding, Marvin Elevate Door/Windows, Painted Exterior Trim, Entry Lockset.
- You get: A fortress. Dry. Secure. Gorgeous. Ready for your electrician, your insulation guy, your timeline.
- Best for: The builder-type. The phased project. The "I'll finish the inside over Christmas break" crew.
Tier 2: The Turnkey Detached Finished Studio / Mancave / Sanctuary
$18,500 – $32,000
- Includes: Everything in Tier 1 PLUS: 100A Electrical Sub-panel & Trenching (up to 50ft), Mitsubishi Mini-Split, Panasonic ERV, Rockwool Insulation (Walls R-23 / Roof R-49), Type X Drywall L5 Finish, Paint/Trim, Engineered Hardwood + Cork, Floating Desk/Millwork, LED Lighting, Data/PoE, Final Clean.
- Variables moving the needle:
- Trench length/conduit obstacles ($800–$2,500).
- Mini-split size (12k vs 18k Hyper-Heat).
- Flooring species (White Oak vs. Walnut vs. Polished Concrete).
- Millwork complexity (Live edge slab vs. Laminate top).
- Smart Home Integration (Lutron Ketra, Josh.ai).
- Reality Check: At $32k, you have a structure that appraises higher than cost. It adds assessed value. A pre-fab plastic box depreciates the moment the truck leaves.
There are no hidden fees. No "site prep surprises" because we walk the site before we quote. Jessica handles the math. You handle the vision.
The Yuba City Context: Building for the Valley, Not the Catalog
You cannot build in Yuba City like you build in Auburn. Or Davis. Or the Bay.
The Sun: July hits 110°F on the west wall. That Marvin Low-E3 glass isn't optional; it's survival. The standing seam roof isn't aesthetic; it reflects 70% of solar gain. The ERV pulls cool night air automatically without opening a window to the mosquitoes.
The Wind: The "North Wind" howls down the Sacramento Valley in January. 30mph sustained, 50mph gusts. Our nailing schedule (6" edge / 12" field on sheathing, ring-shank siding nails into studs through the rainscreen) isn't overkill. It's code-plus for a reason. We've seen the cheap vinyl siding peel off like banana skins on Bogue Road. Not on our watch.
The Rain: November through March. 20+ inches. The ZIP System tape is the roof underlayment for the walls. The rainscreen gap lets the redwood breathe. The slab vapor barrier (Stego Wrap 15-mil) stops the capillary wick from the clay soil. We build for the worst Tuesday in February, not the best Saturday in October.
The Critters: Roof rats. Paper wasps. Mud daubers. The ridge vent has stainless mesh. The soffit vents have stainless mesh. The ERV intake has a filter. We seal the conduit penetrations with Link-Seal modular seals. Diesel approves.
Diesel’s Corner: The Unofficial QA Manager
Let’s talk about Diesel again. Because he represents the real client experience.
On Day Two, the crew was setting the Marvin French Door. Heavy. Precise. Shimmed to 1/16" tolerance. The foreman, Javier, set the level on the sill. Perfect. He stepped back to grab the impact driver.
Thud.
A 95-pound German Shepherd had planted himself squarely in the rough opening. Right in the swing path. Not moving. Ears up. One eye open. Judging the reveal.
Javier laughed—the deep, belly laugh of a man who has framed 3,000 doors. "Okay, Jefe," he said. "You want the corner office? You got it. But you're caulking the interior trim."
Diesel yawned. Tail thumped once. Thwack-thwack-thwack against the ZIP sheathing
Speak With Jessica Today
To reserve your next turnkey build date in Northern California, call (530) 443-8990 directly.
Ready to Build in Yuba City? Design Online or Talk with Jessica.
Lock in your transparent ballpark price in 60 seconds with our interactive 3D configurator, or talk live with Jessica, our project concierge, for instant answers and next Sunday measurement walk reservations.
Related Field Guides & Architectural Case Studies
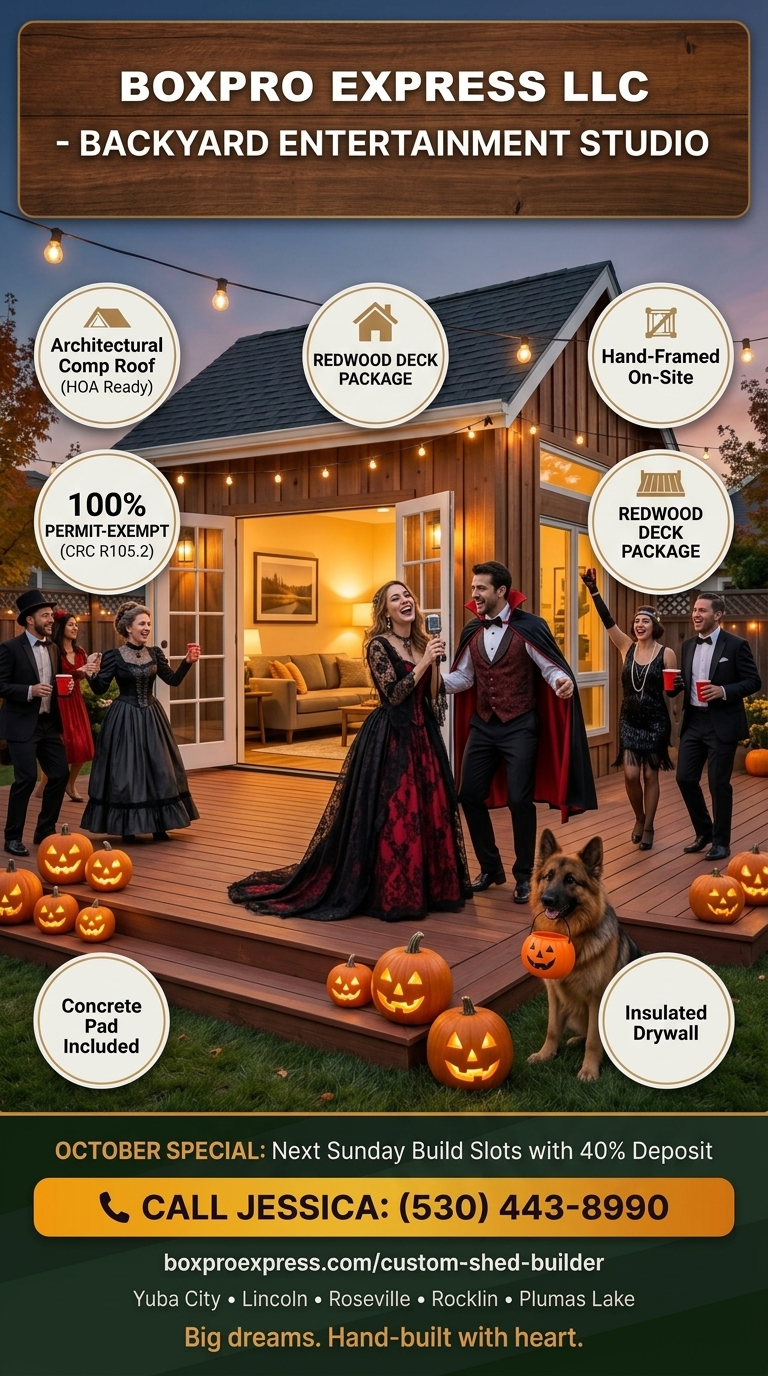
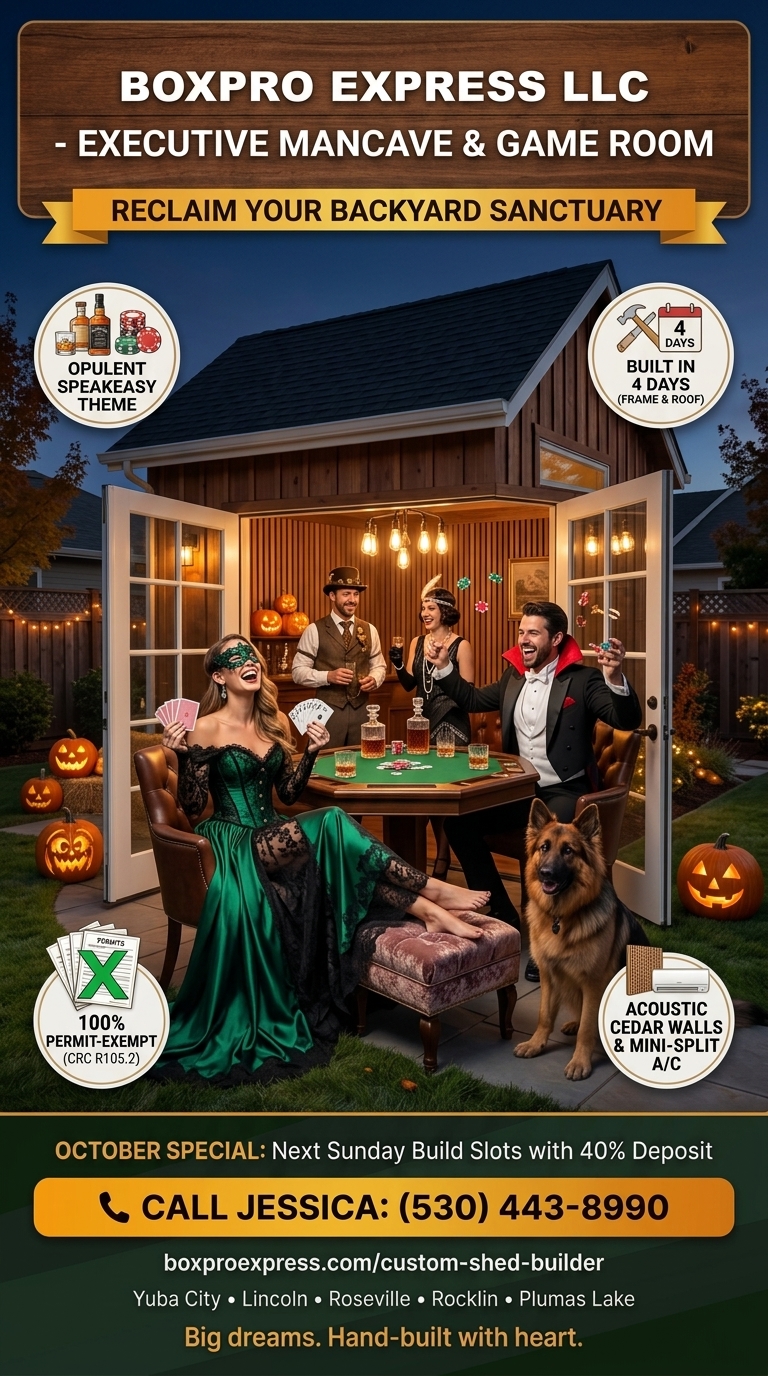
Hand-framed 10x12 & 15x8 detached studios • 4-day builds • 100% permit-exempt under CRC § R105.2





The NorCal Sanctuary Report
Hosted by Michael Snow. California CRC R105.2 permit exemption breakdowns, master timber framing insights, and how Northern California homeowners are escaping domestic chaos with hand-framed 10x12 sanctuaries.