🎃 The Ultimate Halloween Game-Day Sanctuary: Inside a 10×12 Sutter Studio Tailgate & Fire Pit Party
Step inside the ultimate Halloween game-day celebration: a hand-framed 10×12 Sutter Studio tailgate with BBQ chili cheese dogs, 4K sports screen, acoustic walnut lounge, and fire pit s'mores. Zero permits under CRC R105.2.
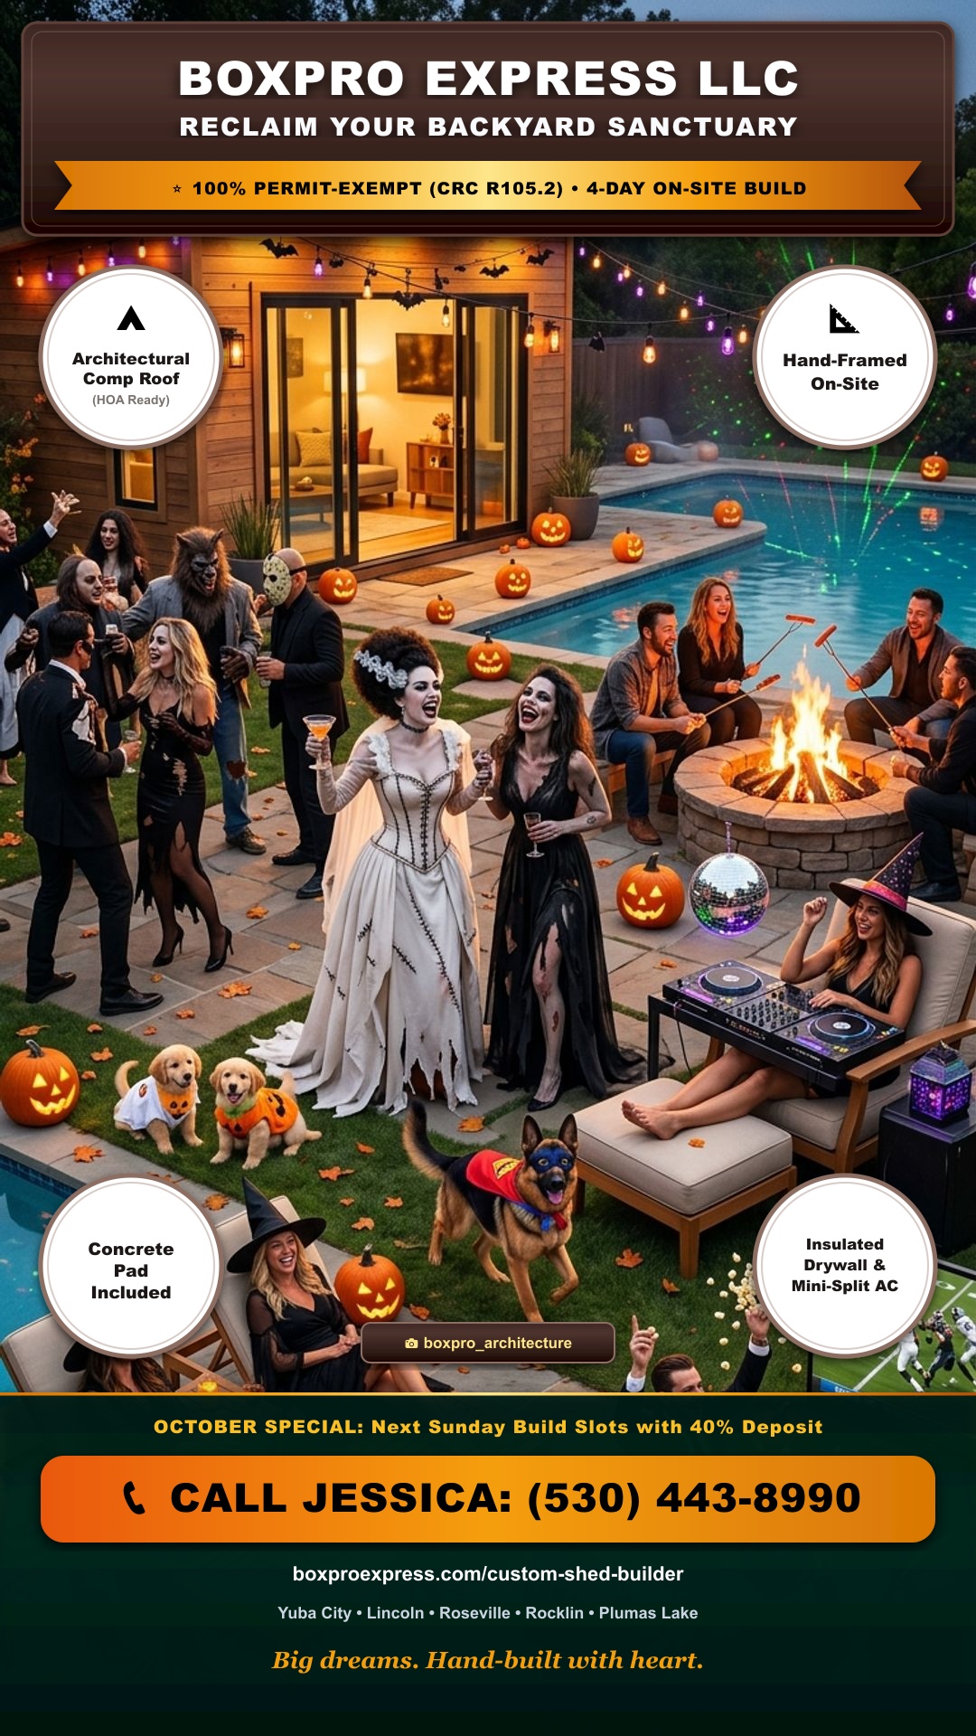
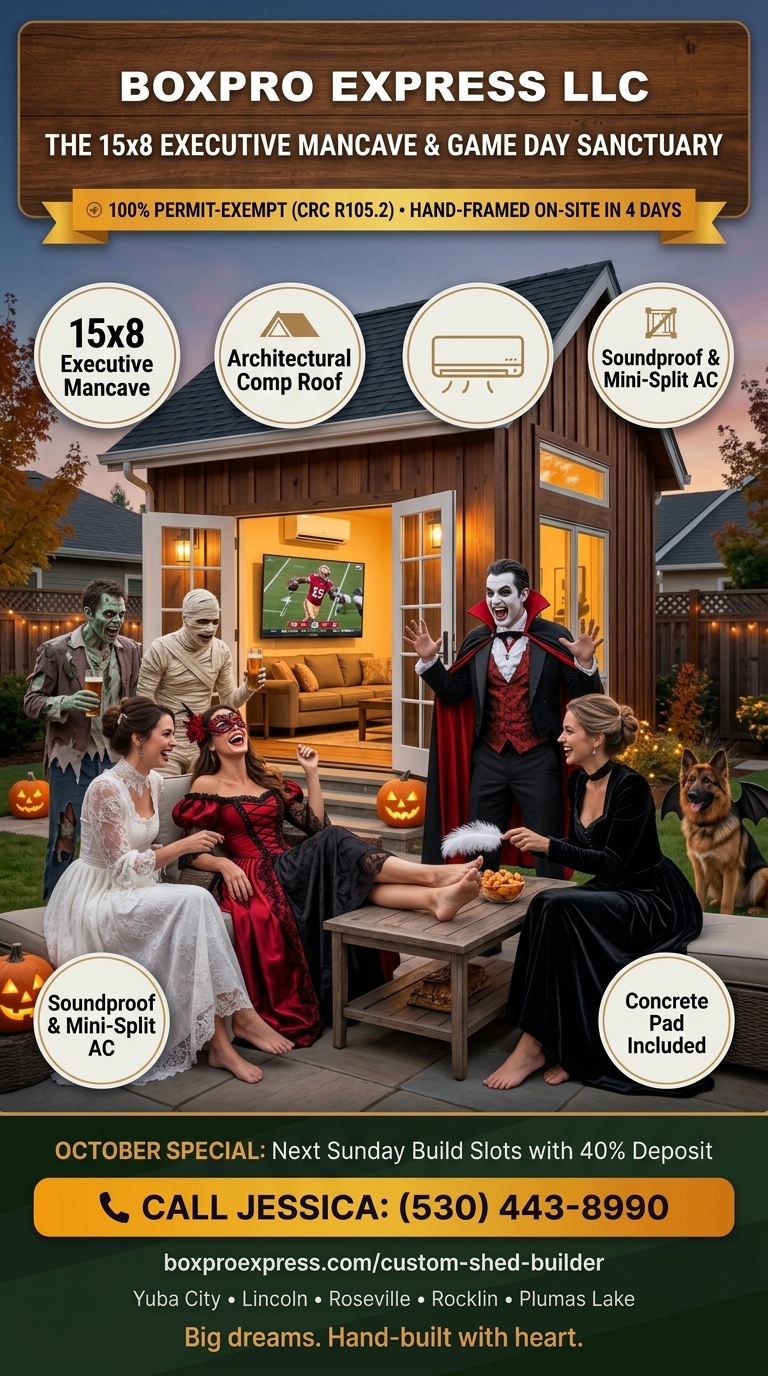
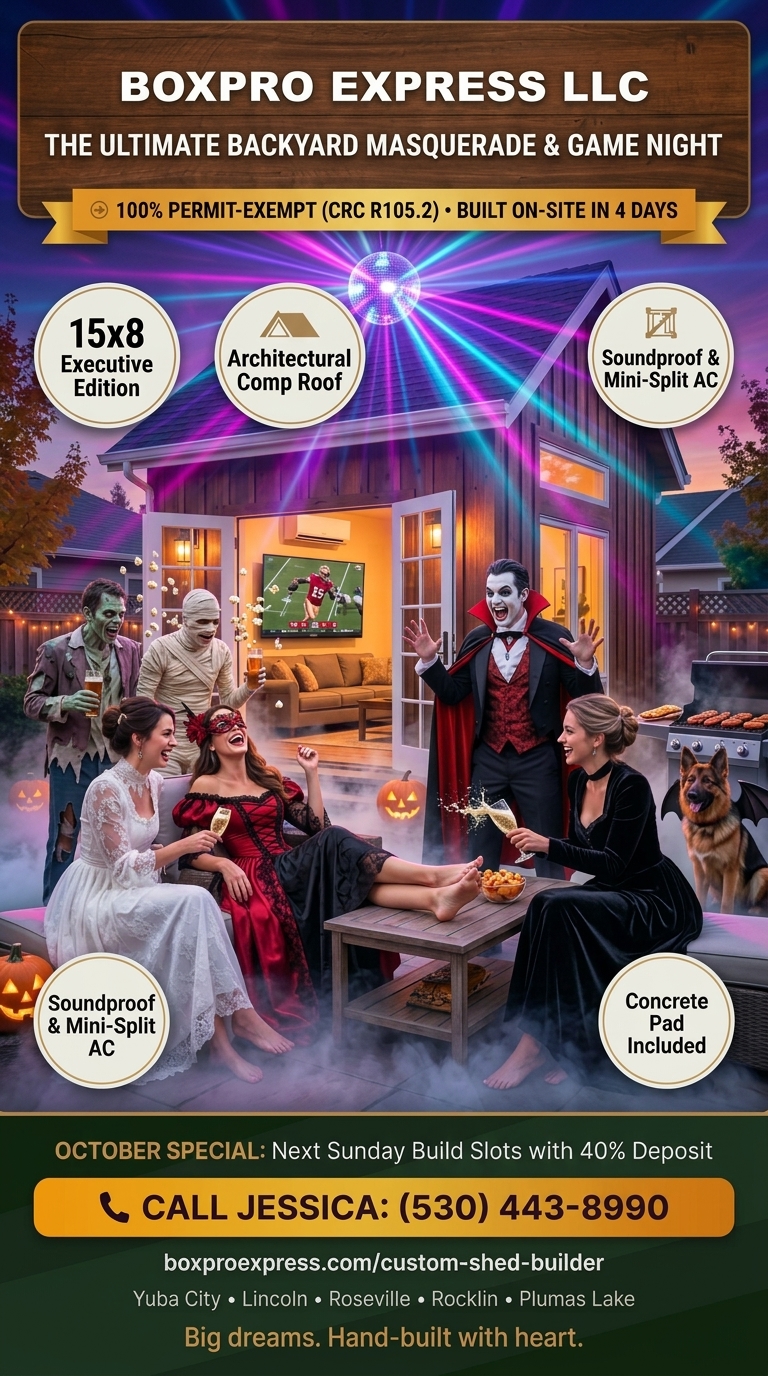
Executive Briefing by Alfred: When autumn settles across Northern California—from the fertile orchard expanses of Sutter County to the rolling estate properties of Lincoln and Roseville—backyards transform into the true heart of the home. This Halloween, step into the ultimate outdoor celebration: a hand-framed 10×12 Sutter Studio anchoring a lively football watch party, loaded with sizzling BBQ chili cheese dogs, a glowing stone fire pit with toasted s'mores, and neighbors celebrating in spirited costume. Here is how craftsmanship, acoustic luxury, and California permit-exempt freedom come together in four turnkey days.
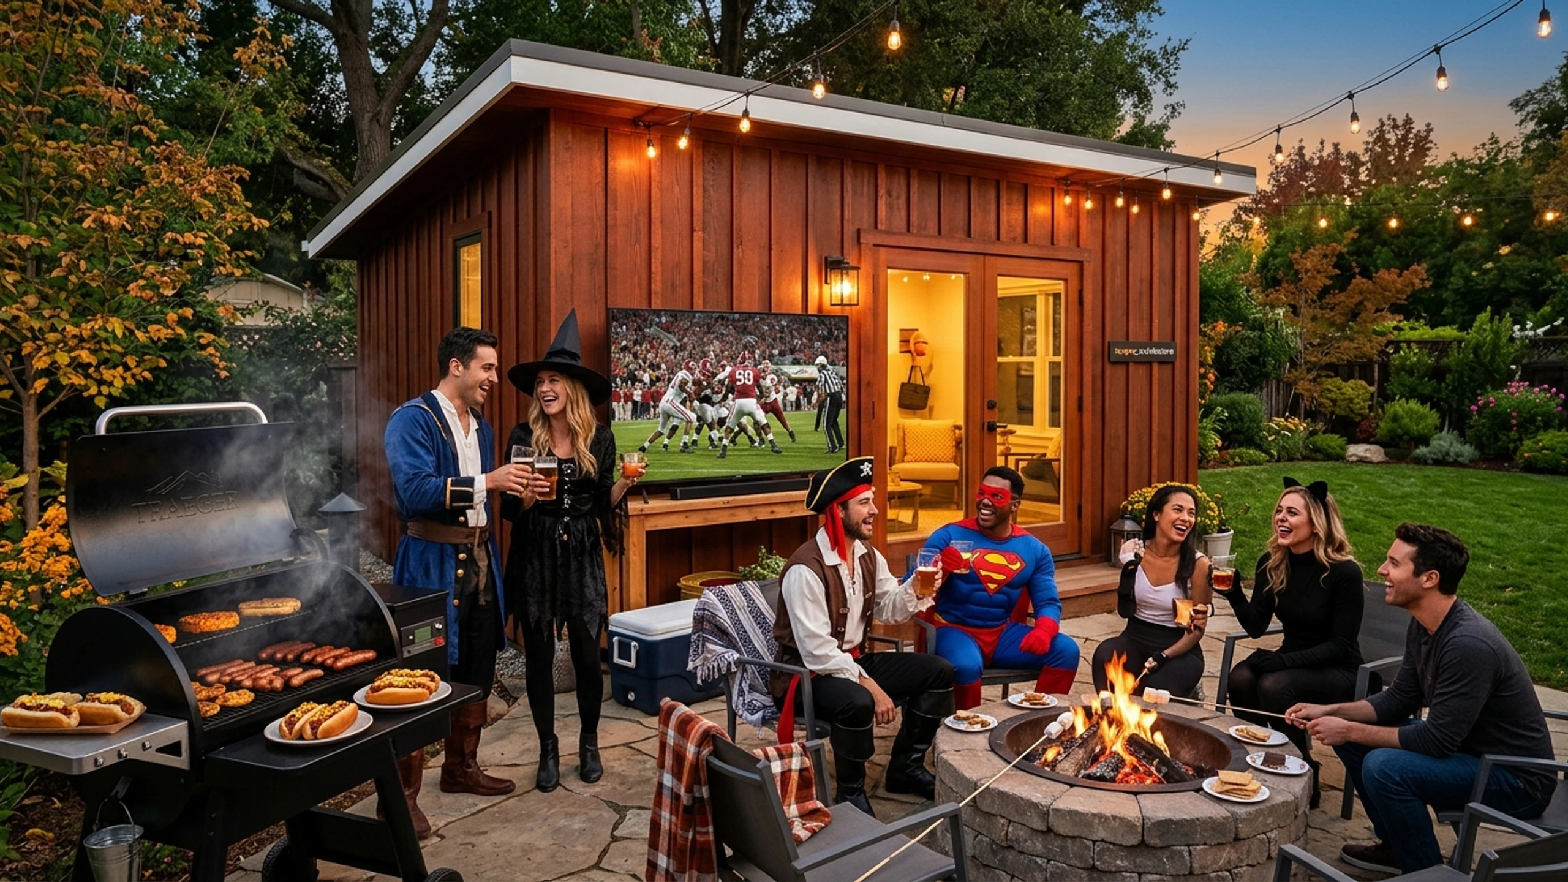
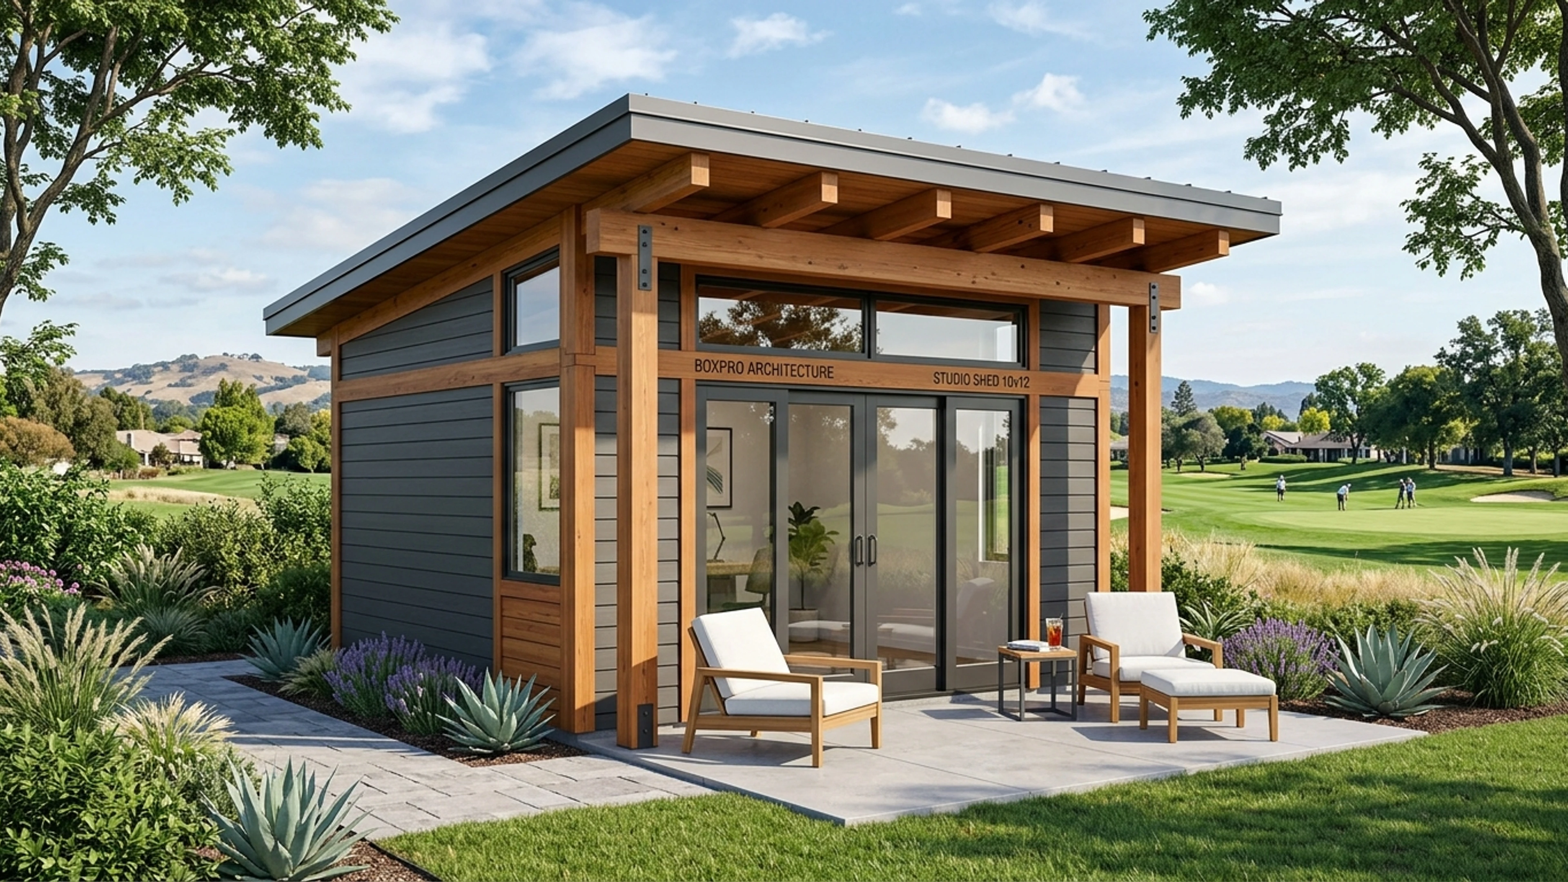
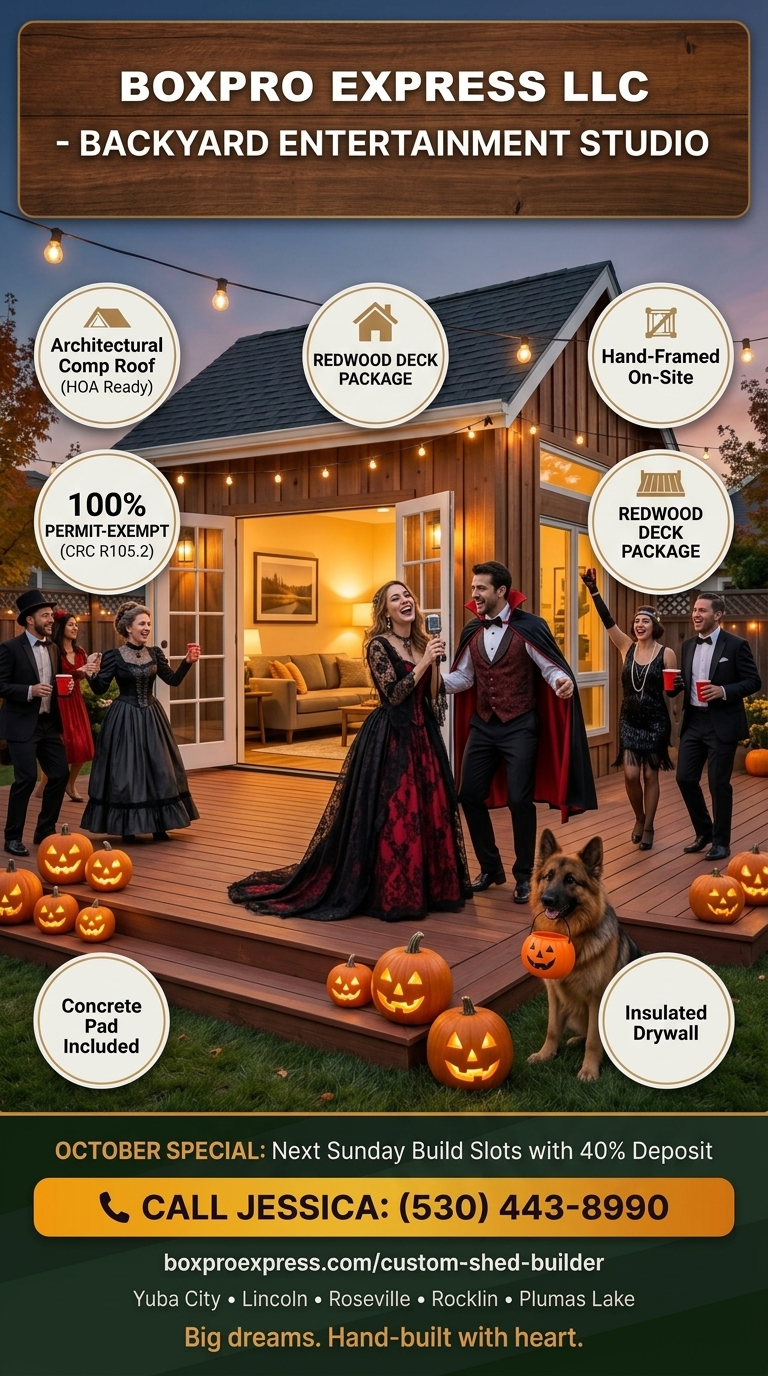
The 10×12 Sutter Studio: Hand-framed California redwood siding, crisp white architectural trim, warm interior French glass doors, and a full game-day patio setup.
1. California CRC Section R105.2: The Statutory Freedom of 120 Square Feet
For generations of homeowners across Yuba City, Marysville, Lincoln, and Rocklin, the dream of adding a dedicated detached living space has been choked by bureaucratic red tape: 6-to-9 month municipal review queues, thousands of dollars in plan-check fees, and unannounced city inspector walks through private yards.
The Statutory Truth: Under California Residential Code (CRC) Section R105.2, one-story detached accessory structures (such as storage sheds, private home offices, art studios, and hobby lounges) are 100% exempt from building permits provided the total projected roof floor area does not exceed 120 square feet.
The 10×12 Sutter Studio is precision-engineered to hit exactly 120 square feet. That means zero building permits, zero plan-check delays, zero tax reassessment surprises, and zero municipal inspectors walking your private perimeter. You get the sanctuary you deserve—completely legally—built turnkey right on your property.
Step Inside the Studio Story
Swipe through high-resolution 4K slides of this Halloween game-day build, foundation engineering, and interior acoustic finishes.
Watch the Cinematic Process Reel
Experience the 18-second broadcast motion tour featuring the tailgate grill, acoustic lounge, and evening fire pit s'mores.
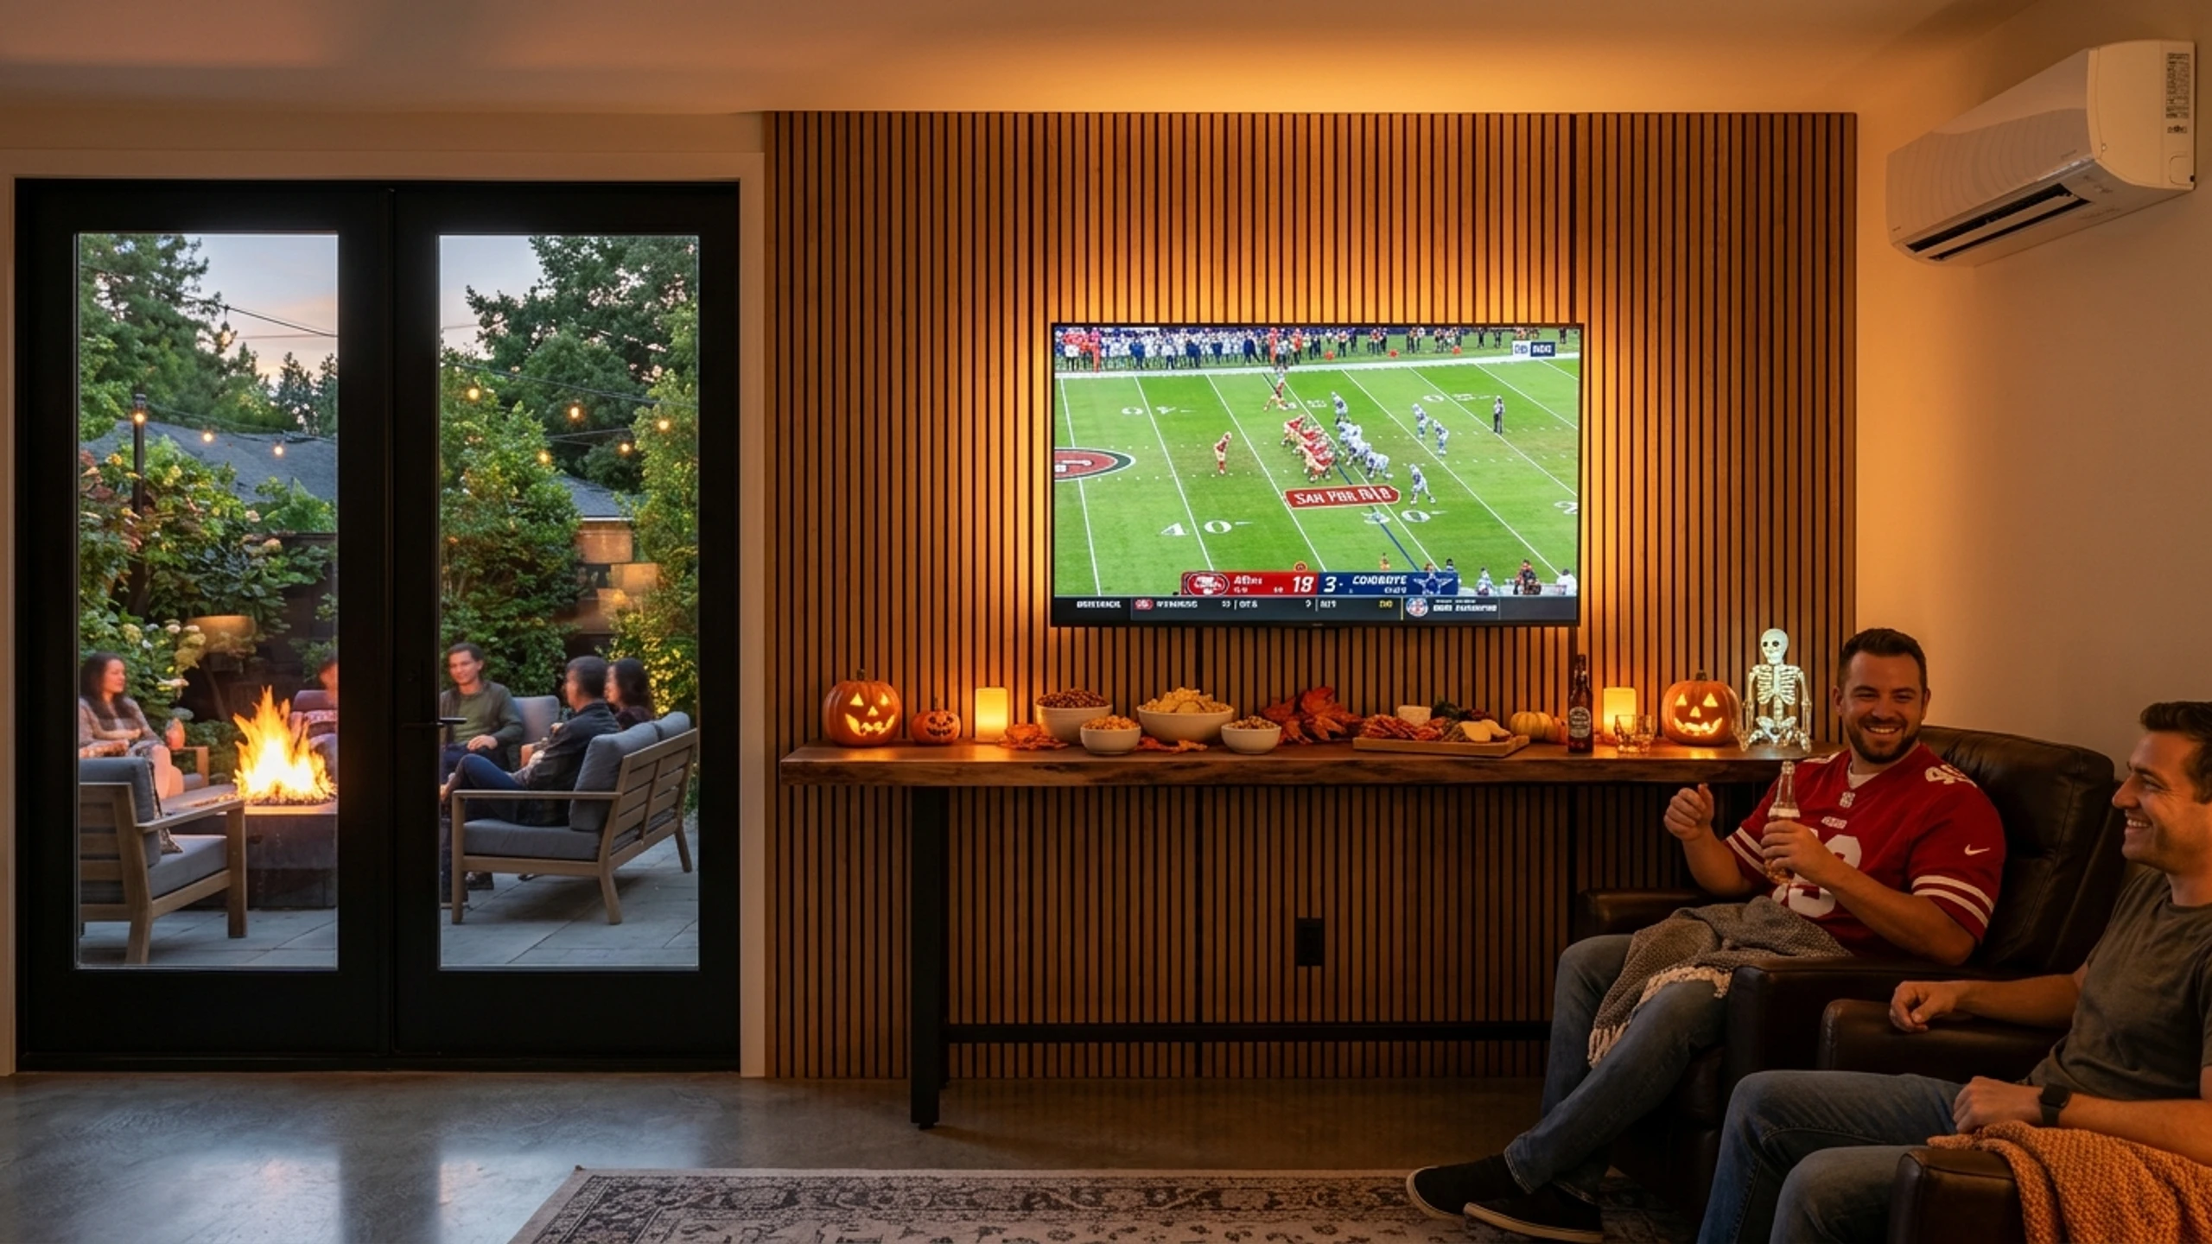
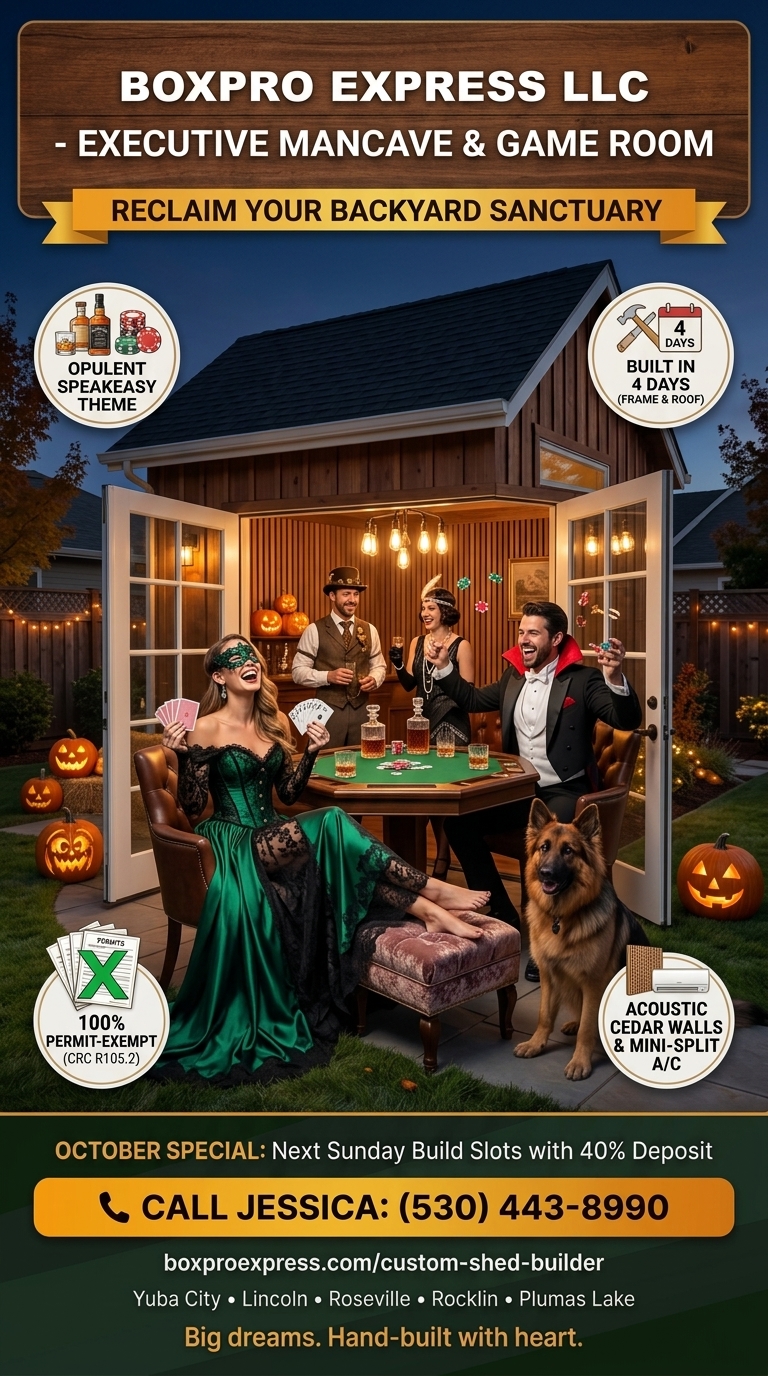
Inside the 10×12 Sutter Studio: Vertical acoustic wood slat focal wall, 65-inch game-day sports screen, solid live-edge walnut counter, and whisper-quiet mini-split climate comfort.
2. Inside the Sanctuary: Acoustic Slat Walls & Live-Edge Walnut Craftsmanship
Step through the heavy dual-pane French glass doors, and the outside world fades to absolute silence. We designed the interior of the Sutter Studio specifically for homeowners who crave separation between household bustle and personal sovereignty:
- Acoustic Slat Focal Wall: Hand-installed vertical wood slats over sound-absorbing felt backing dampen reverberation, delivering crisp audio clarity whether watching fourth-quarter game action or relaxing with music.
- Solid Live-Edge Walnut Counter: Sourced from local Northern California timber, providing an authentic, indestructible surface for tailgate sliders, autumn appetizers, and craft brews.
- Year-Round Whisper Mini-Split: High-efficiency heat pump and air conditioning ensures 70°F comfort whether Sutter County summer hits 105°F or chilly autumn frost settles on the grass.
- Permit-Free Independence: The studio operates seamlessly with standard residential sub-panel wiring or self-contained battery storage.
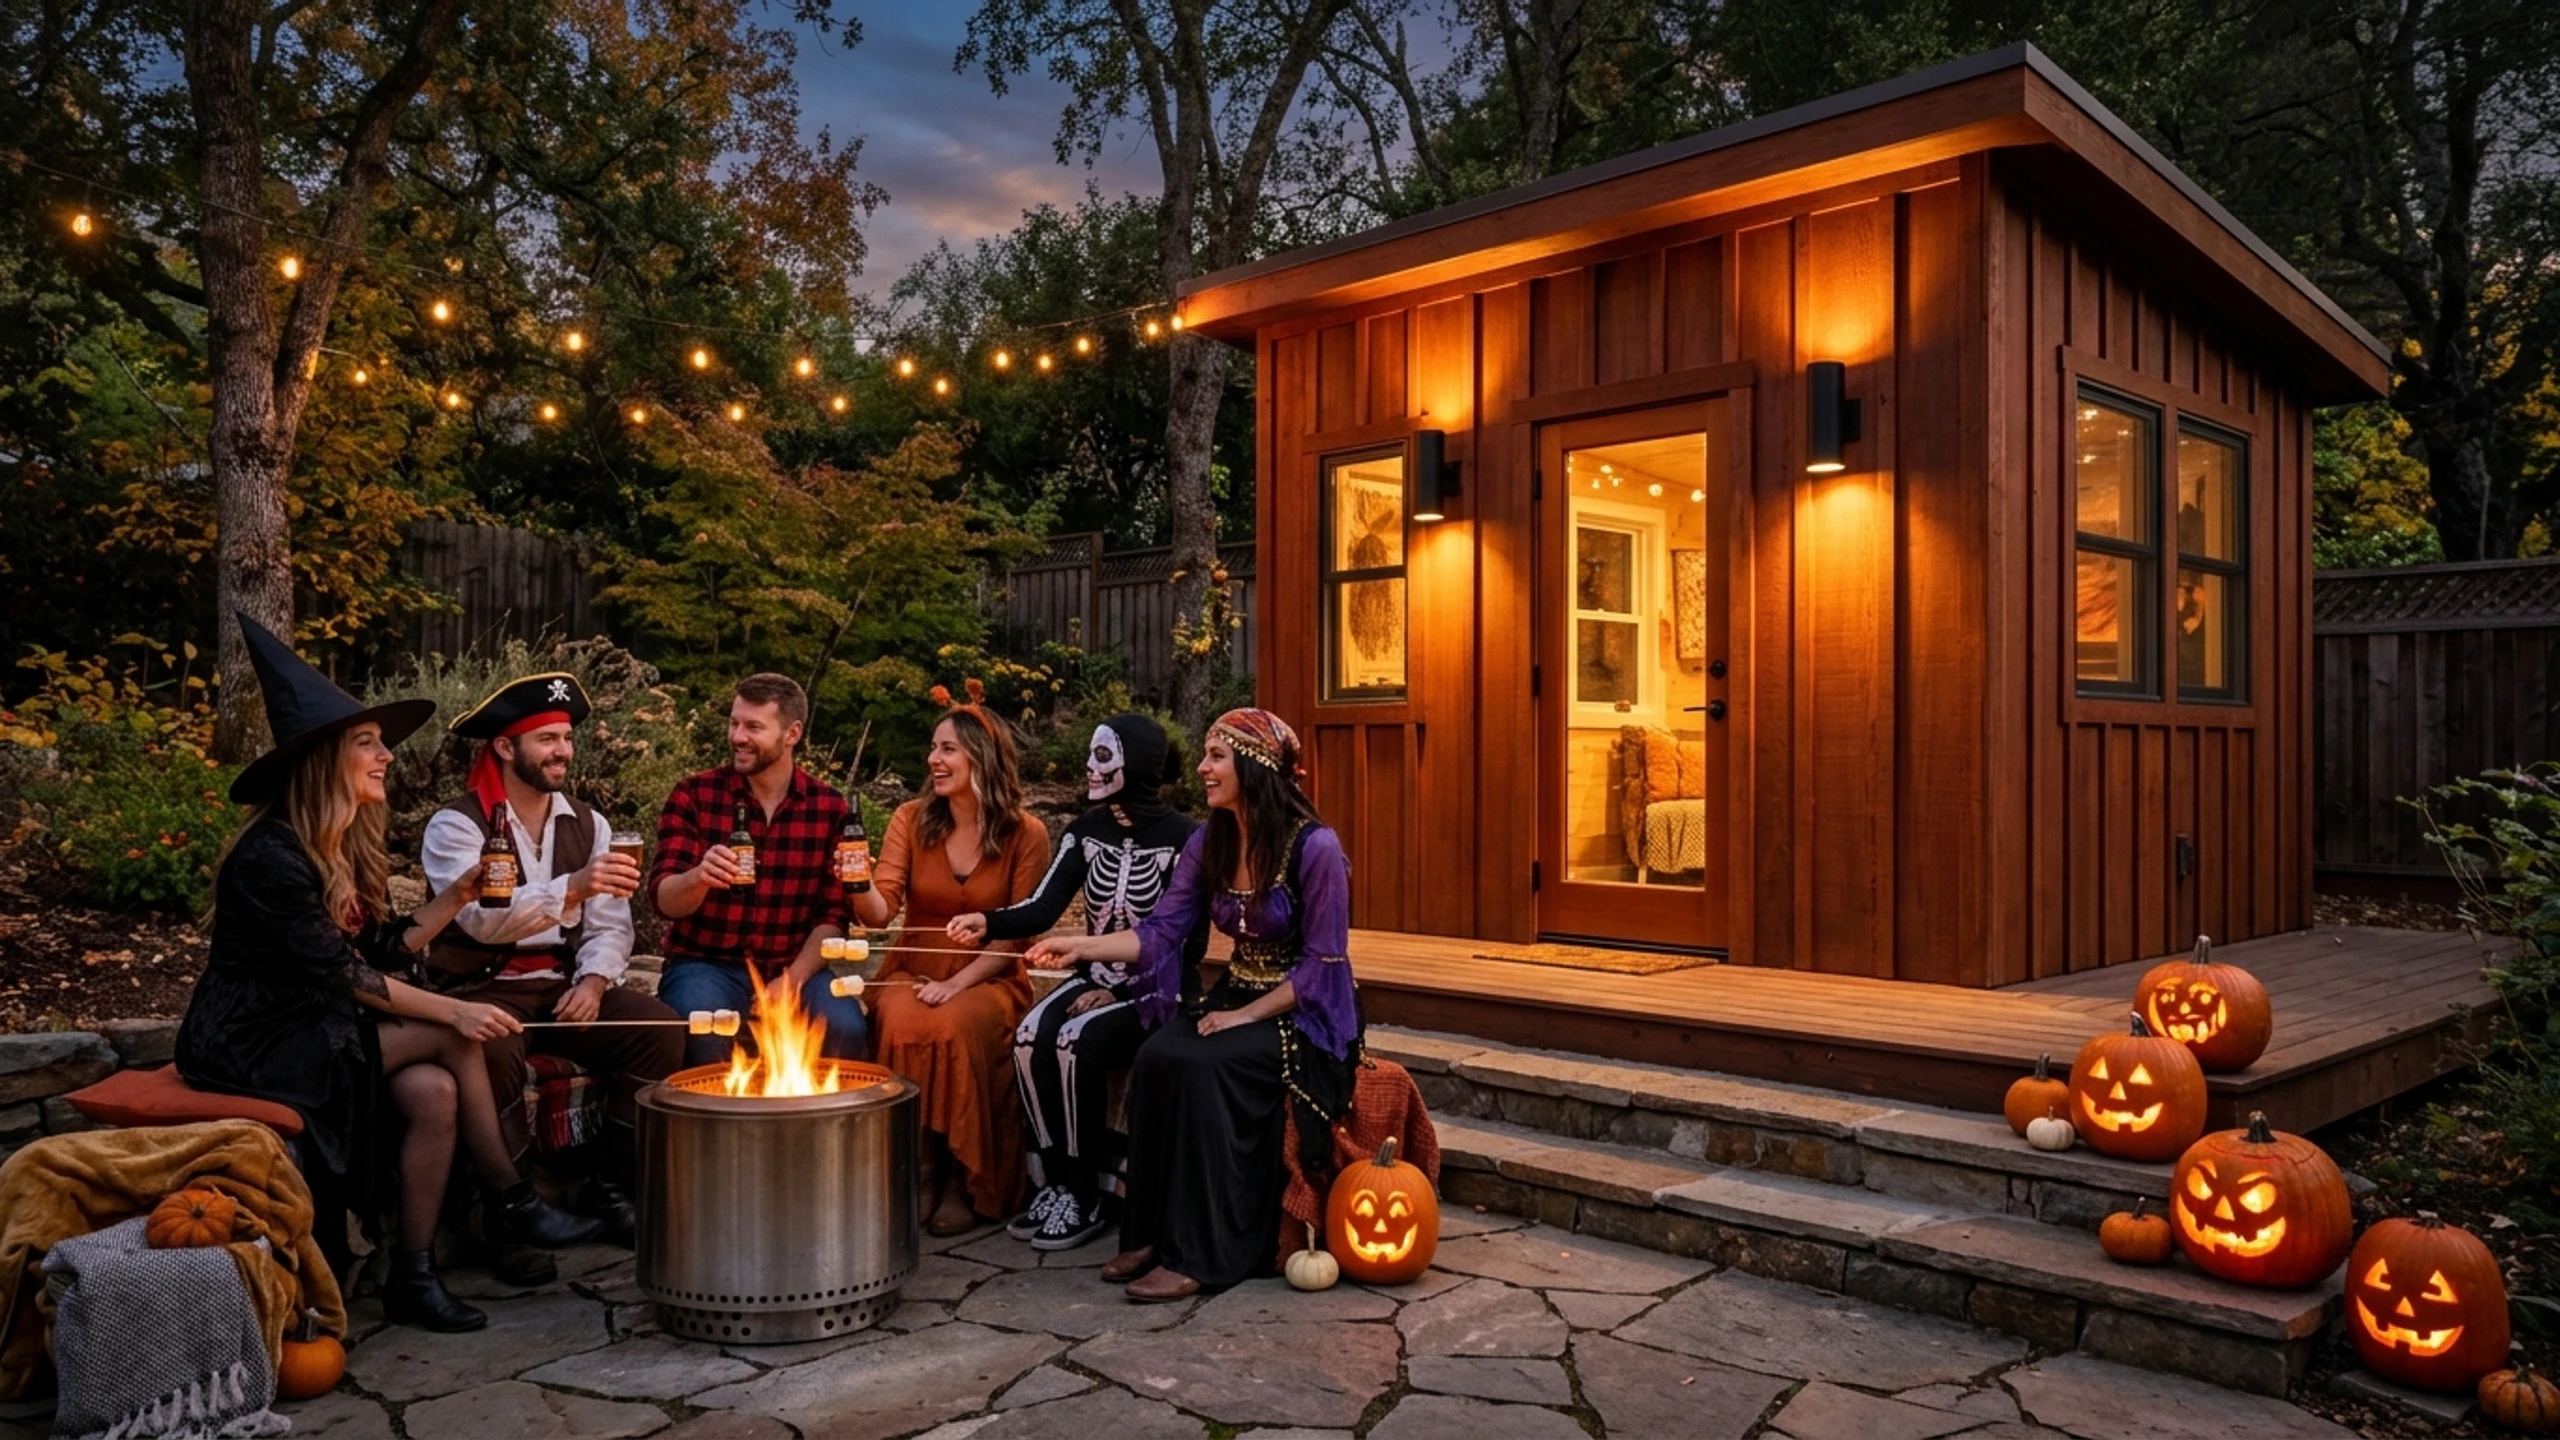
Twilight gathering: Carved jack-o'-lanterns line the redwood timber stairs and flagstone patio as friends roast marshmallows over the stainless smokeless fire pit.
3. Hand-Carried On-Site: Zero Heavy Equipment on Your Pavers or Lawn
One of the greatest fears homeowners face when buying from regional retail display lots is the delivery disaster. Pre-fabricated sheds require 10,000-pound flatbed delivery trailers, hydraulic winch mules, and heavy tires that gouge manicured lawns, shatter delicate flagstone, and crack stamped concrete driveways.
The Boxpro Express Standard: We construct every single structure from the ground up on-site. Our skilled timber carpenters hand-carry precision-cut Douglas fir studs, subflooring, and redwood siding through your existing 36-inch side pedestrian gate.
- Zero heavy cranes or delivery trucks on your driveway.
- Zero cracked pavers, crushed sprinkler lines, or tire ruts.
- Engineered reinforced concrete slab or heavy-duty pier foundation.
- Hand-framed, insulated, trimmed, and completed turnkey in just 4 business days.
Ready to Build Your Turnkey Backyard Studio?
Lock in your pre-holiday build date and take advantage of our $1,850 Productivity Pack bonus. Speak directly with Jessica today to configure your custom layout.
📞 Call or Text (530) 443-89904. Frequently Asked Questions by Northern California Homeowners
Do I really need zero city or county permits for a 10×12 studio?
Yes. California Residential Code (CRC Section R105.2) specifically designates detached one-story accessory structures not exceeding 120 square feet as permit-exempt across the state of California. Because the 10×12 footprint measures exactly 120 square feet, building permits are not required by local municipal building departments.
Can this studio handle football watch parties and loud music without bothering neighbors?
Yes. With our premium acoustic package—including high-density acoustic insulation, vertical slat wall panels with felt backing, and dual-pane argon-insulated French doors—interior sound transmission is drastically reduced, allowing you to cheer on your team late into the evening in complete comfort.
How long does the on-site build process take from start to finish?
Our dedicated crew completes the framing, roofing, exterior redwood siding, and trim in just 4 on-site business days. All materials are hand-carried through your side yard gate, ensuring zero lawn damage or driveway stress.
Ready to Build in Sutter? Design Online or Talk with Jessica.
Lock in your transparent ballpark price in 60 seconds with our interactive 3D configurator, or talk live with Jessica, our project concierge, for instant answers and next Sunday measurement walk reservations.
Related Field Guides & Architectural Case Studies
Hand-framed 10x12 & 15x8 detached studios • 4-day builds • 100% permit-exempt under CRC § R105.2