
Your Executive Work Sanctuary: Hand‑Framed 10×12 Studio Rises in Yuba City Without a Single Inspector
Escape the office grind with a custom 10×12 hand‑framed studio that lands on your Yuba City lot in just four days—no permits, no waiting lists. Call Jessica at (530) 443‑8990 to lock in today’s pricing and claim your weekend oasis.
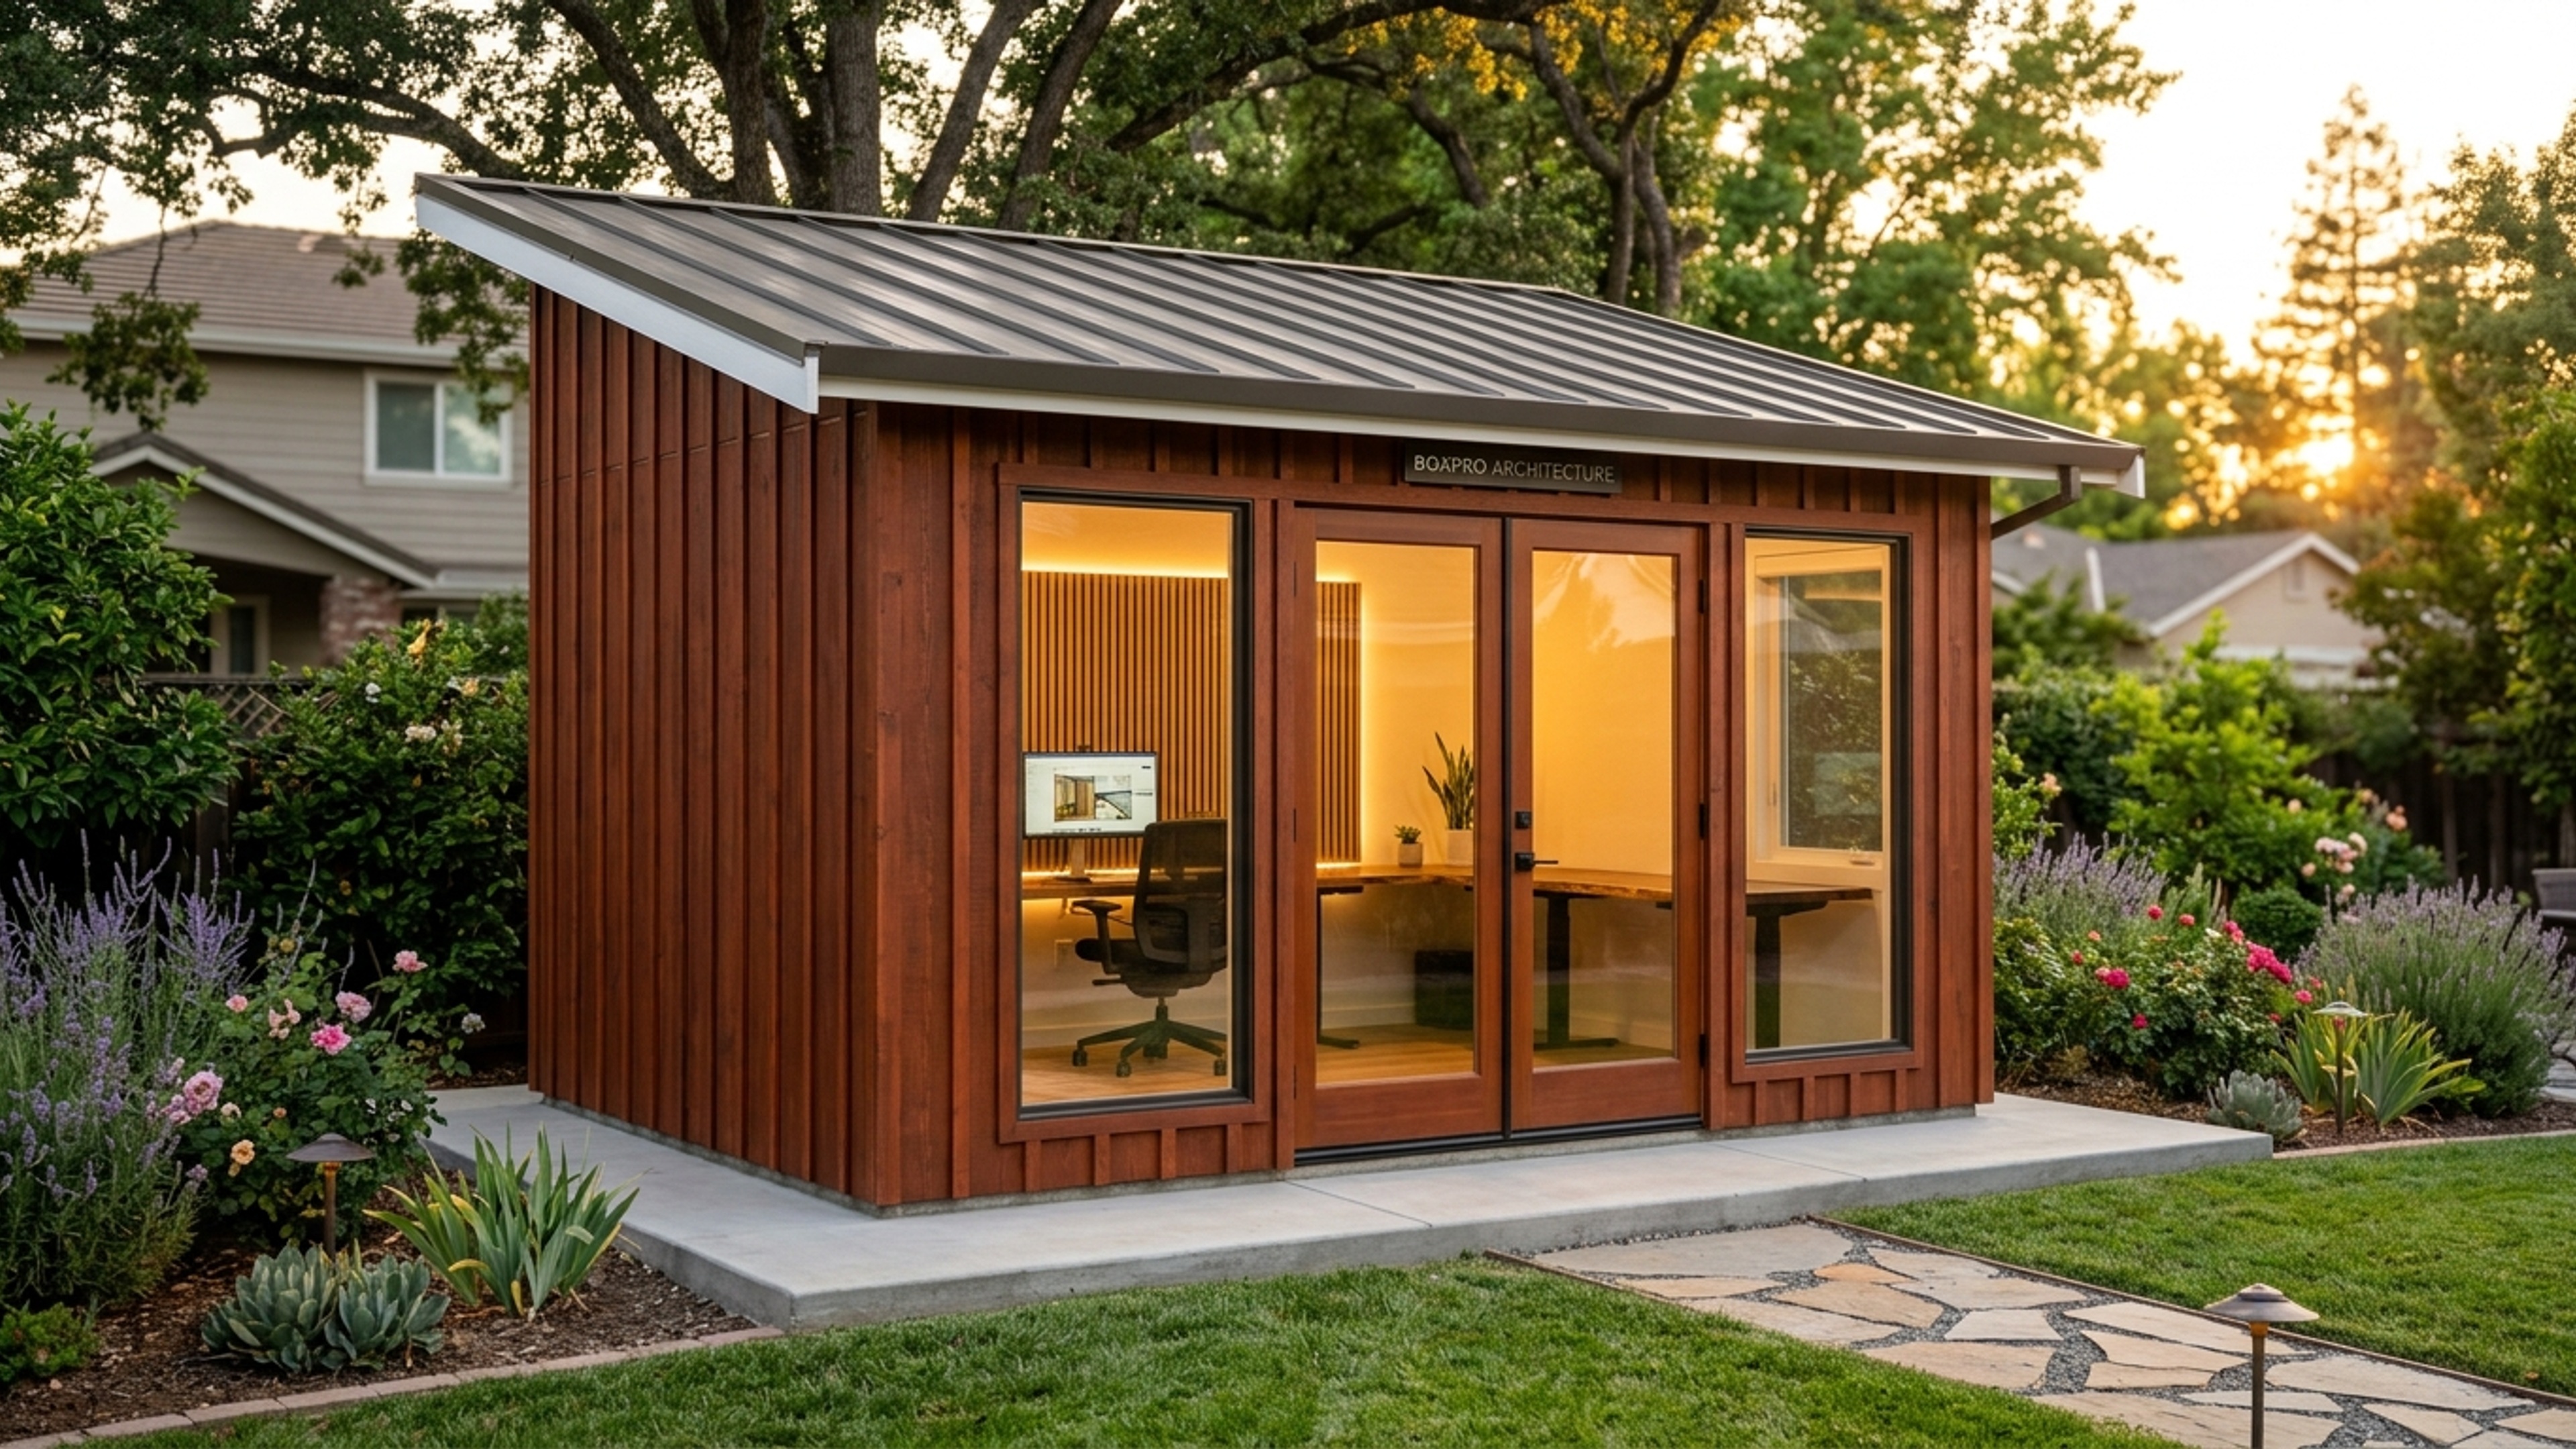
Introduction: The Whisper of Autumn in Yuba City
The first thing you’ll notice when you pull onto your Yuba City driveway in October is the golden haze that clings to the fields—corn tassels swaying like quiet applause, the scent of harvested walnuts drifting on a breeze that still knows how to bite. It’s a town that lives in rhythm with the seasons, where the river gently reminds you that winter rain is just around the corner, and where the sky never forgets how to paint a perfect sunset.
But tucked between the walnut groves and the gentle rise of the Sierra foothills sits a different kind of sanctuary—one that promises to transform that same backyard where Diesel the German Shepherd once chased squirrels into a place of focus, creativity, and marital peace.
Enter Diesel. He’s not just a dog; he’s the unofficial groundskeeper and chief critic of any new addition to our family’s domain. On the day the crew arrived, Diesel trotted out with a confident bark, inspected the freshly laid concrete pad, and gave a decisive woof that seemed to say, “Alright, folks, you’ve got my approval—now get to work!” By the time the last nail was hammered, Diesel was already claiming the new space as his personal lookout point, watching the sunset with the same intensity a human might reserve for a view from a high‑rise office.
In this post, we’ll walk you through the entire journey—from the moment you imagine a hand‑framed 10×12 Executive Work Studio rising on your Yuba City lot to the day you step inside, breathe in the reclaimed wood scent, and feel that physical sigh of relief that only a well‑crafted boundary can bring.
Why a Hand‑Framed 10×12 Studio? The “No‑Inspector” Promise
Most people think building a studio means months of paperwork, city inspectors wandering through your backyard, and a waiting list that stretches into next year. At Boxpro Express LLC, we turn that assumption on its head. Our hand‑framed construction method means:
- No city inspectors walking through your backyard.
- No 9‑month waiting lists.
- Hand‑framed and turnkey on your property in 4 days.
That’s not just a slogan; it’s the visceral relief of knowing you can go from “I need a space to focus” to “I’m already working in my new studio” without the bureaucratic maze. It’s the kind of relief that lets you finally reclaim evenings for family, stop worrying about zoning headaches, and enjoy the peace of mind that comes from a solid, professionally built structure that looks as good as it functions.
The Dream: A Personal Executive Sanctuary
A 10×12 studio might sound modest, but its impact is anything but. Imagine a room where you can:
- Set firm boundaries between work and home life.
- Host small virtual meetings without interrupting the kids’ homework.
- Pursue a hobby—painting, woodworking, writing—without the distraction of a cluttered garage.
- Enjoy a coffee break while watching the October harvest lights flicker across the fields.
It’s a place where you can bring the office out of the corporate maze and into a setting that reflects your personality, not the corporate template. And the best part? It’s designed to fit seamlessly into a Yuba City backyard, complementing the existing landscape rather than dominating it.
Design & Build Specs: Precision in Every Detail
Our 10×12 hand‑framed Executive Work Studio is built to the highest standards, using sustainable materials and thoughtful design choices that echo the natural beauty of the surrounding area. Here’s a quick bullet‑point overview of what you’ll get:
- Dimensions: 10 ft × 12 ft (120 sq ft) – ideal for a focused workspace or a cozy mancave.
- Frame: Hand‑framed, pressure‑treated timber skeleton for unmatched strength and a handcrafted feel.
- Siding: Vertical board‑and‑batten redwood, naturally resistant to the occasional winter rain, giving the studio a warm, earthy hue that blends with the surrounding foliage.
- Windows & Doors: Large glass window door on the south‑facing wall, flooding the interior with natural light and offering unobstructed views of the October harvest.
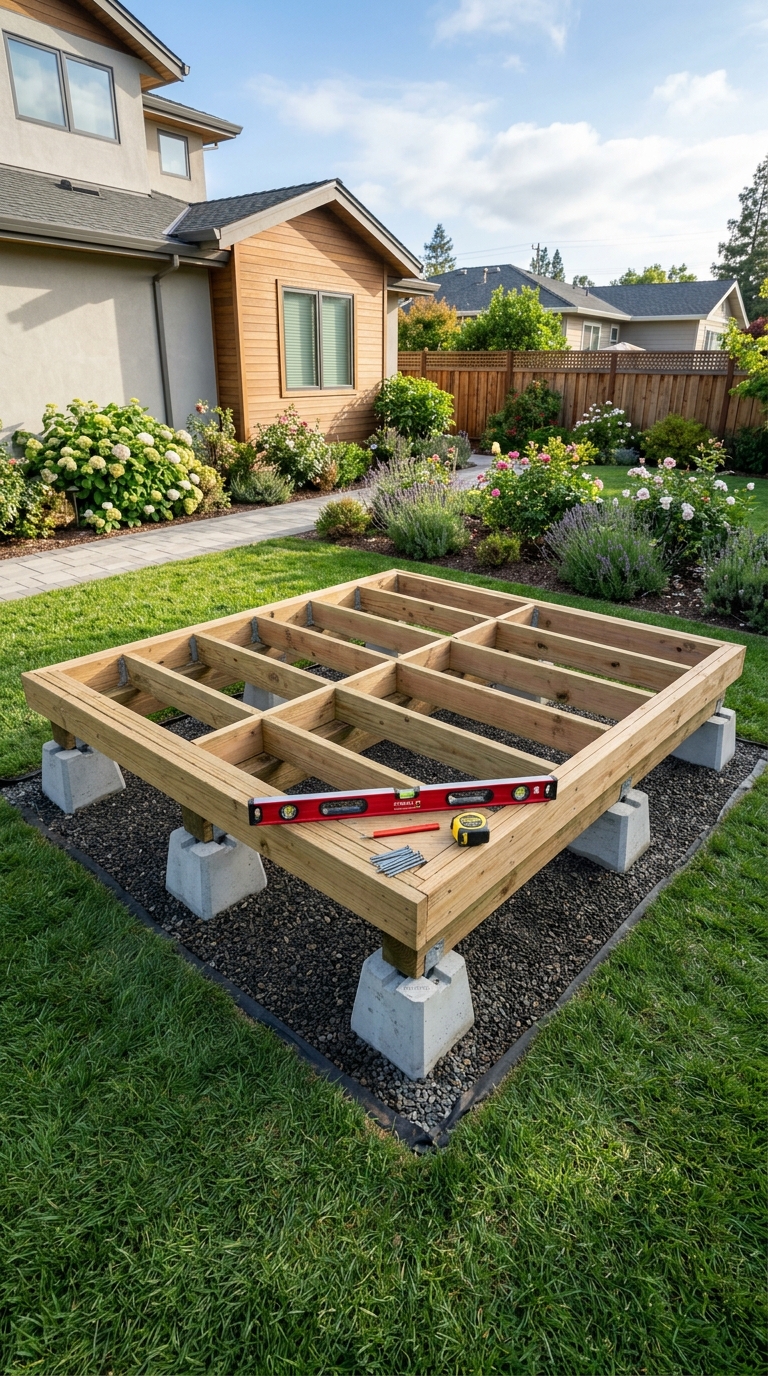
- Foundation: Precast concrete pad, leveled to perfection, ready for any flooring you choose.
- Insulation & Vapor Barrier: Rigid foam insulation plus a breathable vapor barrier to keep the space comfortable year‑round, whether you’re working through a cool November breeze or a sunny October afternoon.
- Interior Finishes: Reclaimed pine paneling on three walls, a built‑in shelving niche for books or plants, and a simple, durable epoxy floor.
- Electrical & Lighting: Pre‑wired with a 12‑gauge circuit, a dimmable LED strip along the ceiling, and a dedicated outlet for a desktop or laptop.
- Climate Control: Optional portable air‑conditioner or heater, easily stored when not needed.
- Roofing: Premium shingle system, color‑matched to complement the redwood siding, designed to shed the winter rains efficiently.
- Security: Dual‑locked door system (deadbolt + lockable window latch) to keep Diesel’s curiosity—and any unwanted visitors—out.
All of these specs are included in our Turnkey Detached Finished Studio / Mancave package, which ranges from $18,500 to $32,000 depending on finish level, optional upgrades (like premium lighting or built‑in furniture), and any extra site work you might need.
If you’re looking for a more budget‑friendly option, our 10×12 Handcrafted Shed starts at $5,995 and includes the core frame, siding, and basic interior—perfect for those who want a flexible, movable workspace that can evolve as your needs change.
Diesel’s Take: The Unofficial Safety Inspector
Now, you might wonder how a German Shepherd fits into all of this. Diesel’s involvement is both comedic and crucial. On the day the crew arrived, he didn’t just wander around; he performed a ceremonial “inspection” of the site.
- He circled the concrete pad, nose twitching, as if sniffing out any hidden structural flaws.
- When the redwood siding went up, Diesel leaned against it, giving it a decisive bark that seemed to say, “This is sturdy enough for my naps!”
- By the time the glass window door was installed, Diesel was already perched on the sill, watching the sunset with the intensity of a seasoned architect.
His presence reminded the family that this new space wasn’t just a building; it was a new member of the household, a boundary that protected work time while also offering a cozy nook for his own afternoon siestas. The kids learned early on that the studio was “off‑limits” unless invited, and Diesel’s gentle reminders—soft whines when someone tried to sneak in—helped enforce that boundary without any shouting matches.
The result? Marital peace. No more arguments over who gets the desk space or who left the tools out. The family felt a collective sigh of relief, knowing they now had a dedicated zone that honored both work and rest.
Life After: Reclaimed Family Time & Boundary‑Setting
Before the studio arrived, evenings were a blur of “Honey, can you finish that report?” and “Kids, stop playing video games, it’s bedtime!” The lack of a dedicated workspace meant work often spilled into the living room, turning the family room into a battlefield of laptops and laundry.
After the studio was up and running, the dynamics shifted almost instantly:
- Clear Boundaries: The door closed, and the world outside knew there was a zone of focus inside.
- Marital Peace: Spouses could now have private video calls without interrupting dinner conversation.
- Reclaimed Family Life: The kids learned to respect the space, and after work hours, they could gather in the studio for board games or homework, bringing the family together in a purposeful setting.
- Physical Sigh of Relief: The tangible feeling of stepping into a room that was designed just for you—whether it’s a morning coffee while watching the October fields turn amber—creates an instant mental reset.
In short, the studio became the catalyst for a healthier work‑life balance, a place where the family could breathe, create, and thrive.
Yuba City Weather & Geography: The Perfect Backdrop
Understanding the local environment helps you appreciate why our studio design is so well‑suited for Yuba City.
Geography: Yuba City sits on the fertile floodplains of the Sacramento River, surrounded by rolling agricultural fields. The soil is rich, and the landscape is dominated by almond orchards, walnut groves, and cornfields that stretch as far as the eye can see.
Climate: October is a treasure trove of golden light and harvest aromas. Temperatures hover between 55°F and 75°F, making it an ideal month for construction—warm enough to work safely, but not so hot that the crew struggles with heat. Snow is virtually nonexistent, and the occasional winter rain is something the studio’s roofing and drainage system are built to handle with ease.
Preparing for Winter: Our studio’s insulated walls and sealed windows keep the interior comfortable even when November brings steady rain. The concrete pad is sloped gently away from the building, ensuring water flows off without pooling—perfect for a region that knows how to prepare for the wet months ahead.
All these factors mean that your new studio will be a year‑round asset, not just a seasonal retreat. It will stand proudly against the autumn harvest, watch the first winter rains, and continue to be a hub of productivity no matter the weather.
Pricing & Packages: Transparent, Flexible, Affordable
We understand that every family has different needs and budgets. That’s why we offer two distinct packages:
10×12 Handcrafted Shed – $5,995 to $9,450
- Core frame, redwood siding, basic interior finish.
- Ideal for those who want a flexible, movable workspace that can be repurposed as a garden shed, tool storage, or a quiet reading nook.
Turnkey Detached Finished Studio / Mancave – $18,500 to $32,000
- All Shed features, plus premium interior finishes (reclaimed pine paneling, built‑in shelving, epoxy floor), full electrical package, insulation, and climate control options.
- Perfect for a dedicated executive workspace, creative studio, or a sophisticated mancave that adds value to your property.
Both packages include hand‑framing, site preparation, delivery, installation, and a
Speak With Jessica Today
To reserve your next turnkey build date in Northern California, call (530) 443-8990 directly.
Ready to Build in Yuba City? Design Online or Talk with Jessica.
Lock in your transparent ballpark price in 60 seconds with our interactive 3D configurator, or talk live with Jessica, our project concierge, for instant answers and next Sunday measurement walk reservations.
Related Field Guides & Architectural Case Studies
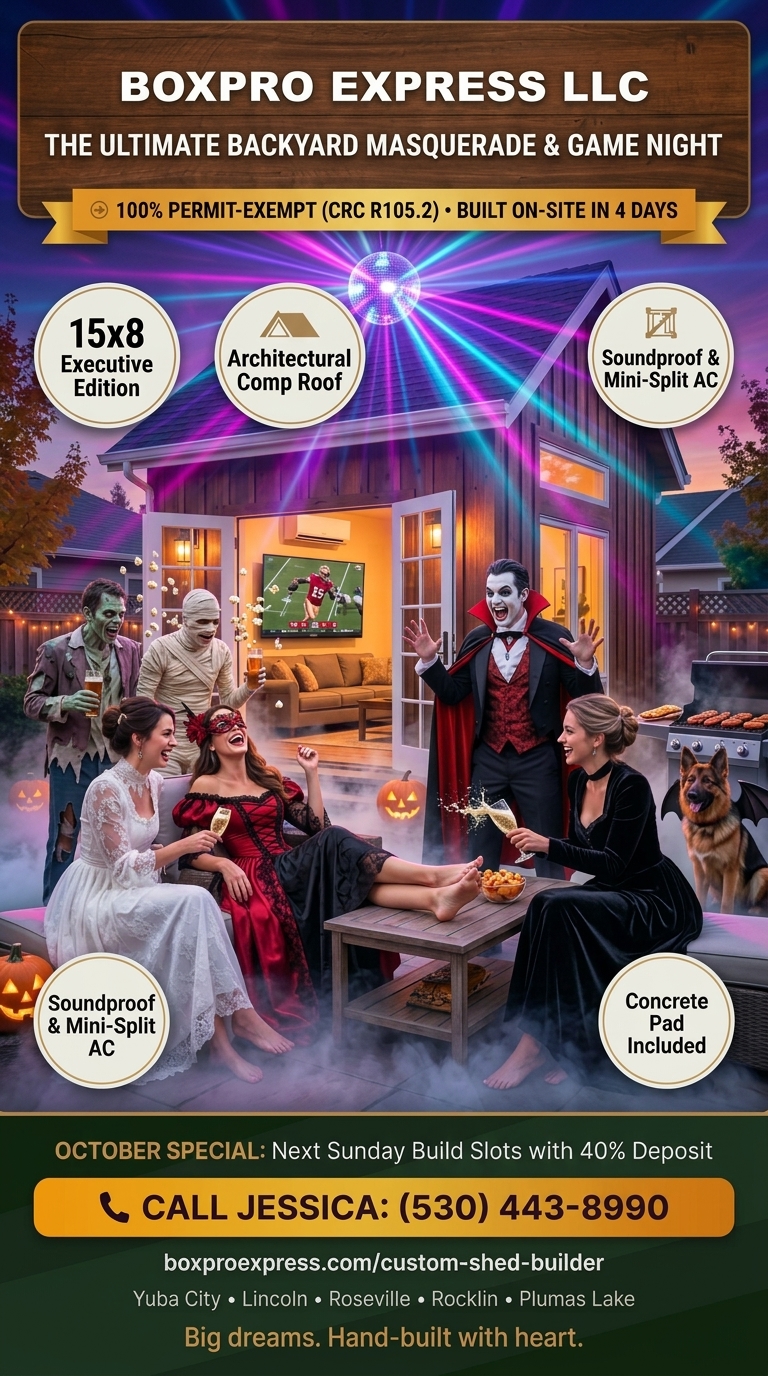
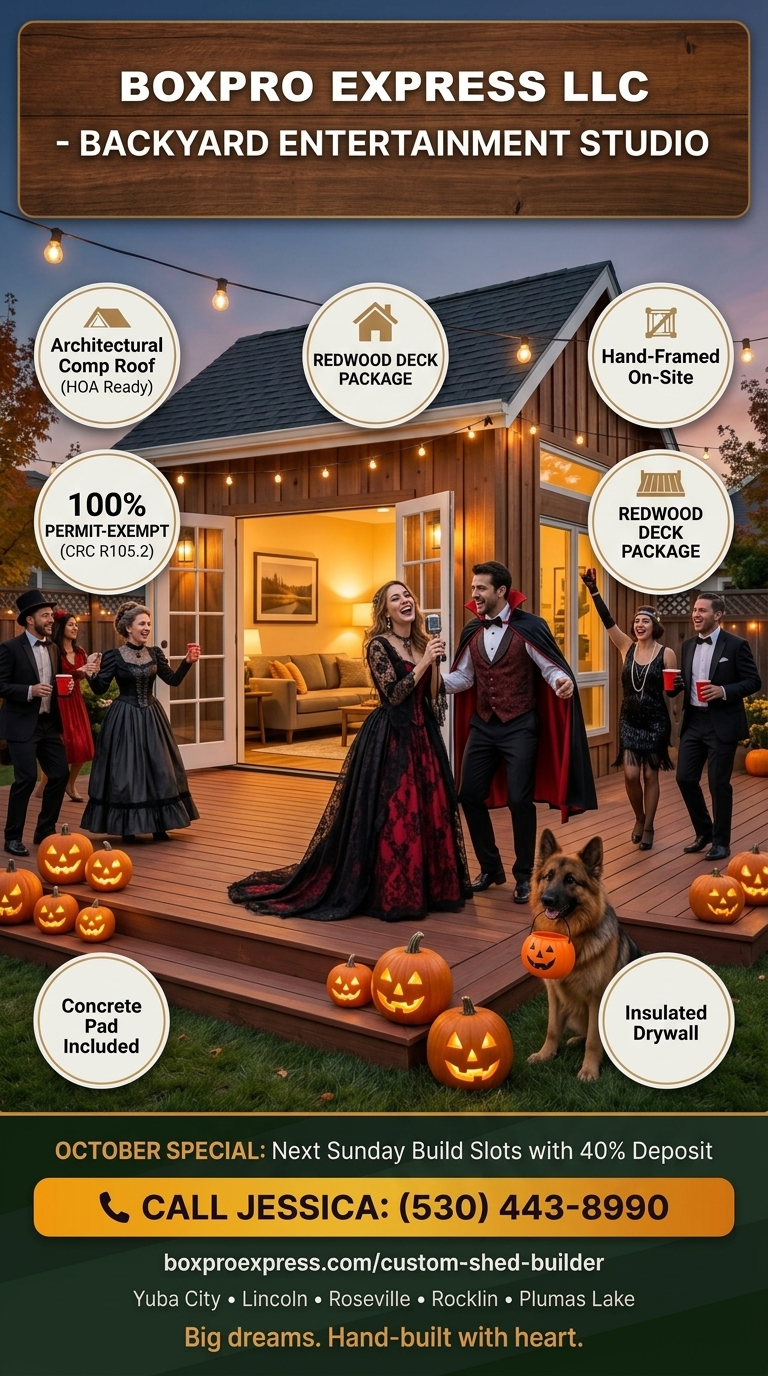
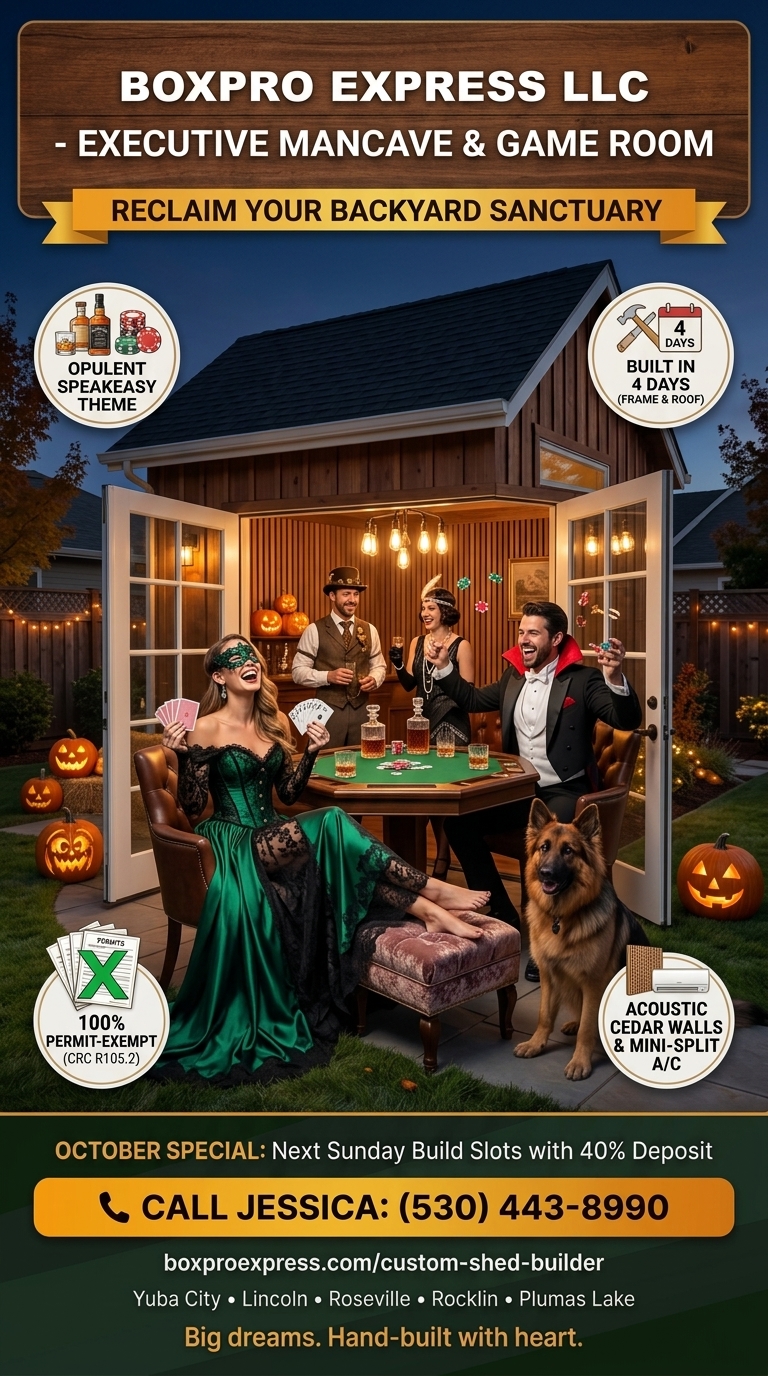
Hand-framed 10x12 & 15x8 detached studios • 4-day builds • 100% permit-exempt under CRC § R105.2


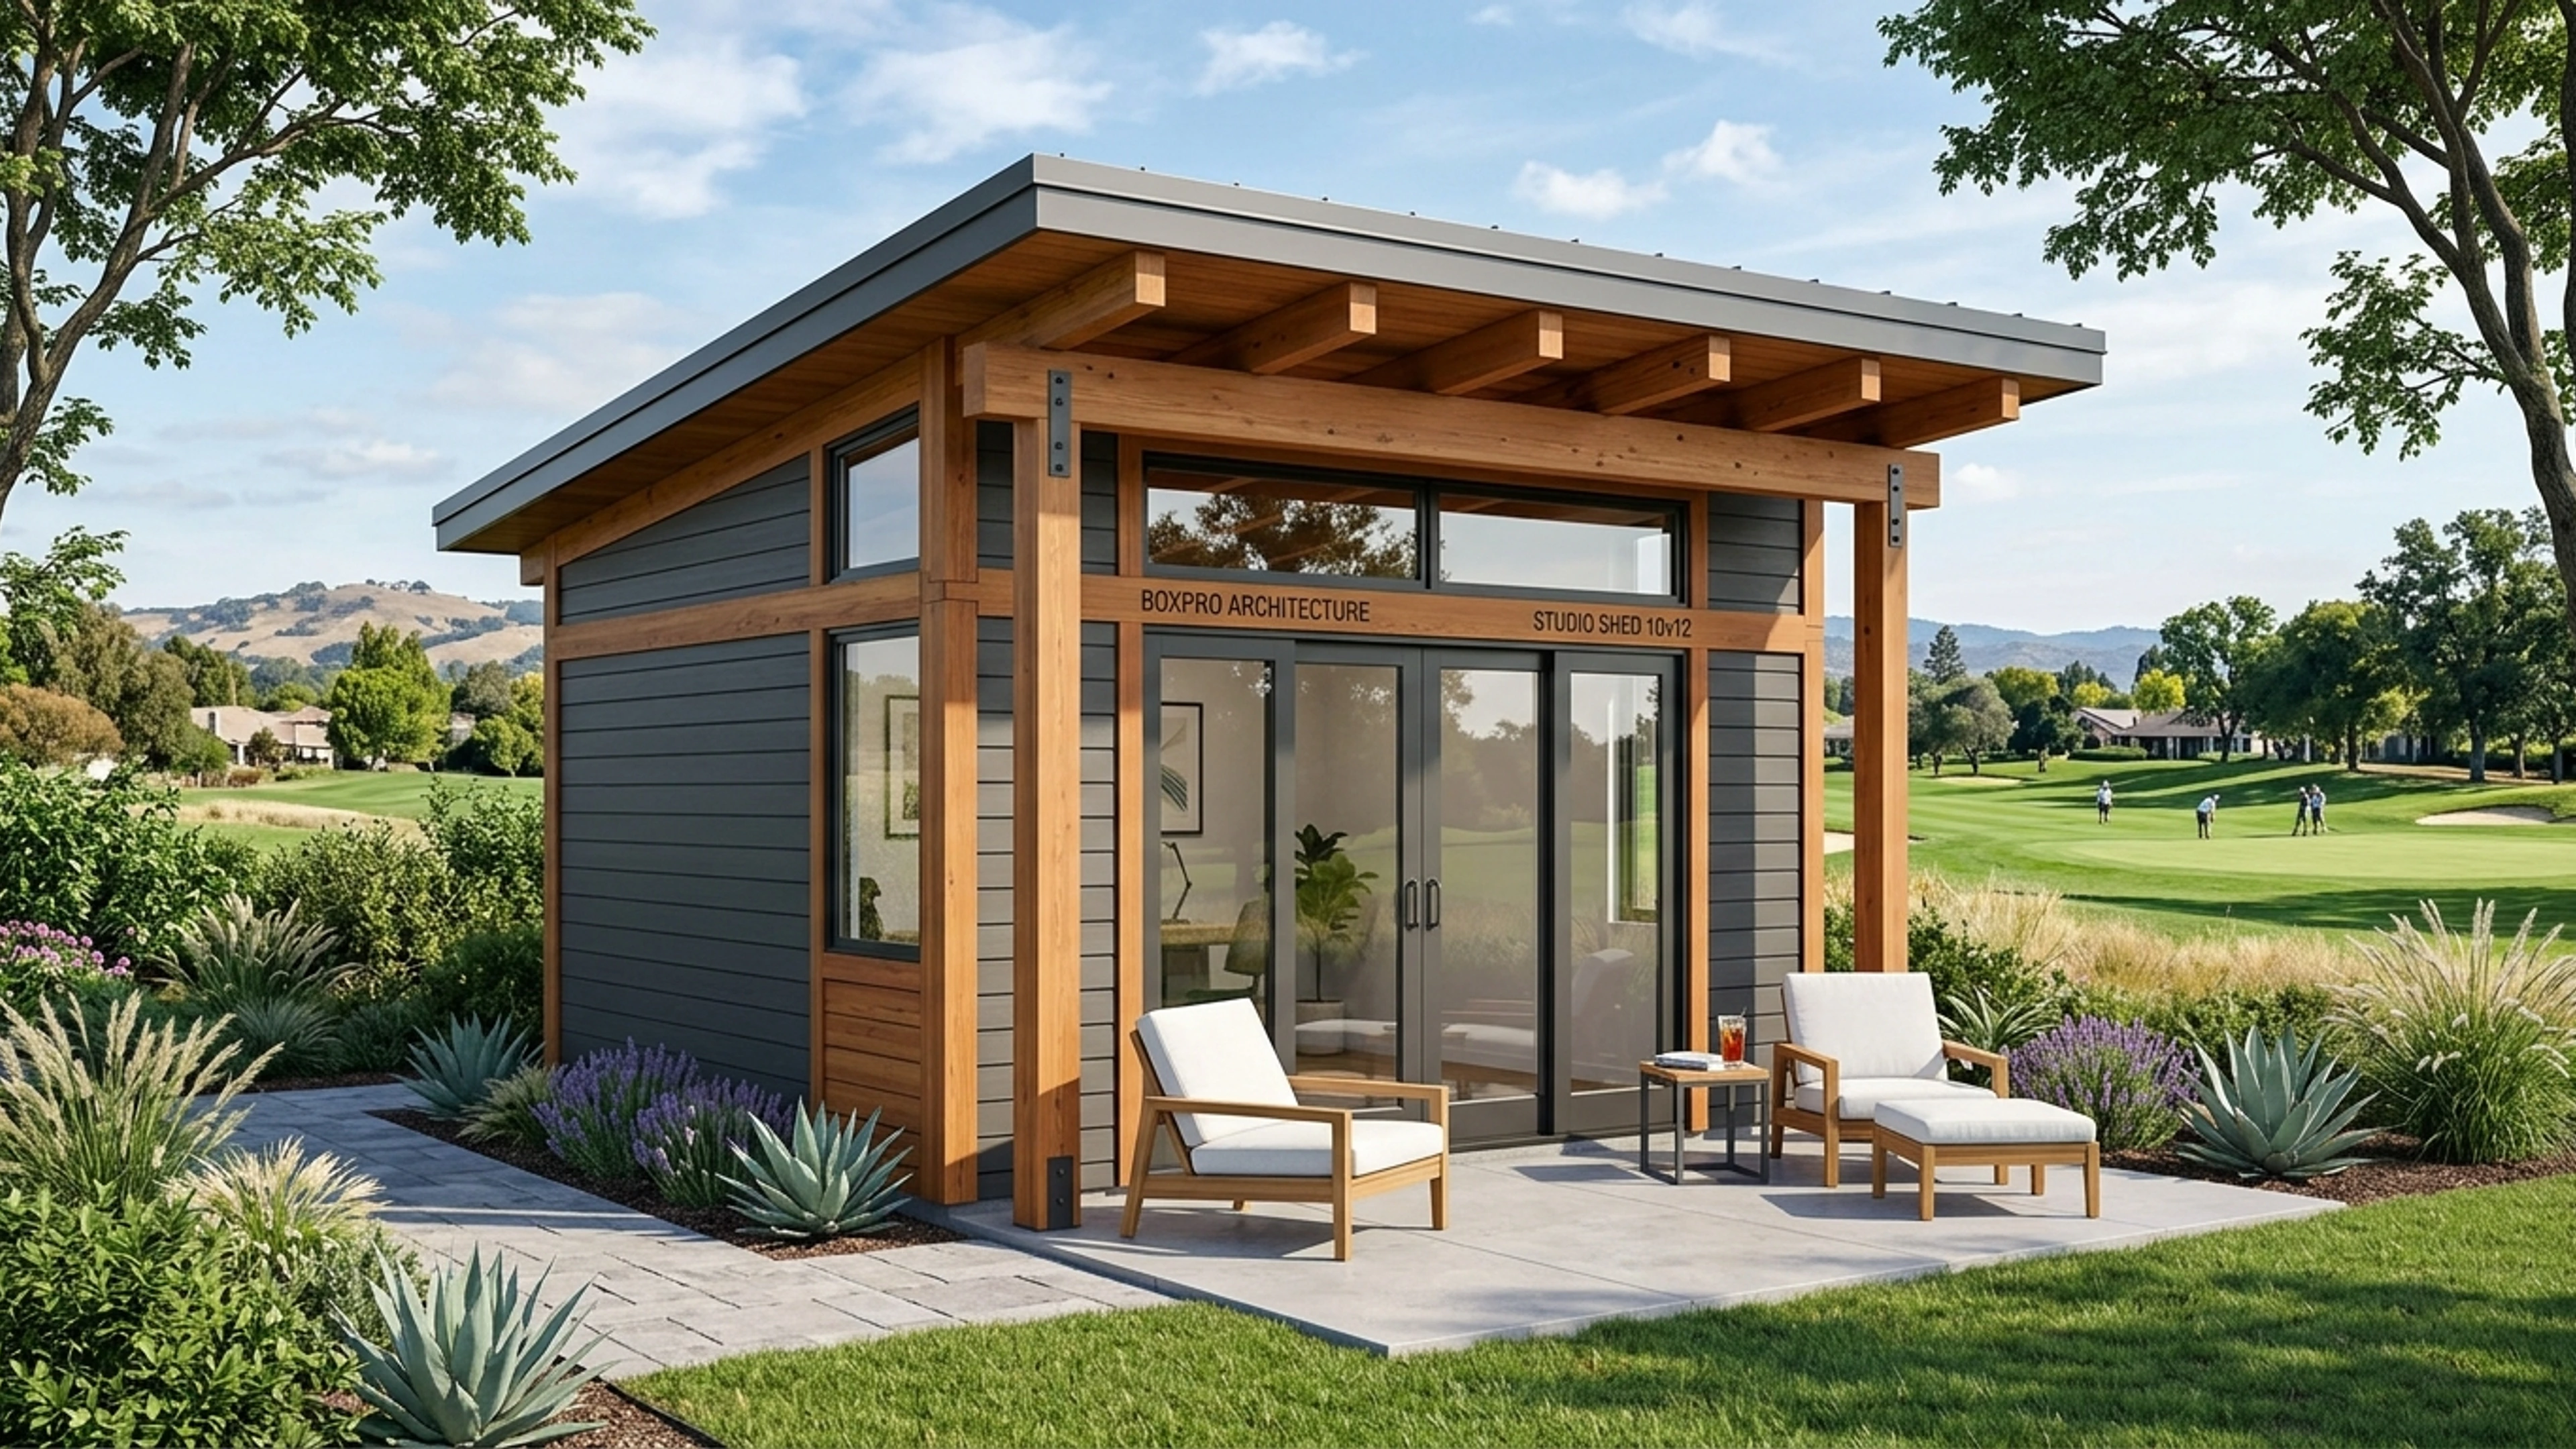


The NorCal Sanctuary Report
Hosted by Michael Snow. California CRC R105.2 permit exemption breakdowns, master timber framing insights, and how Northern California homeowners are escaping domestic chaos with hand-framed 10x12 sanctuaries.