Your Executive Work Sanctuary: Hand‑Framed 10×12 Studio Coming to Yuba City, CA
Imagine a sleek, hand‑framed Executive Work Studio that transforms your Yuba City backyard into a productive haven—no permits, no waiting lists, just a turnkey space delivered in days. Call Jessica today and turn that vision into reality.
Introduction: The Dream of a Home‑Based Powerhouse
It was a typical October evening in Yuba City when the scent of ripening apples from the nearby orchards mingled with the faint hum of the neighborhood’s evening traffic. The kids were tucked into bed, the house was quiet, and the weight of “work‑at‑home” fatigue had settled like dust on the kitchen table. That’s when Maria looked out over the backyard, spotted the vacant plot where the old garden gnome used to sit, and whispered to herself, “I need a space that says, ‘I’m serious about my business, but I also want to keep my family life intact.’”
Enter Diesel, the German Shepherd with a nose for drama and a talent for grounding the whole family. Every time Maria tried to set boundaries at the office, Diesel would march into the living room, plop his massive paws on the coffee table, and give a low, admonishing growl that made even the kids pause. “Hey, buddy, we’re working here,” Maria would sigh, patting his head. “We need a room where you can’t interrupt the Zoom calls, and where I can close the door and actually be in the zone.” Diesel, for his part, seemed to understand—his tail would drop to a neutral position, and he’d retreat to his dog bed, leaving the household a little more at peace.
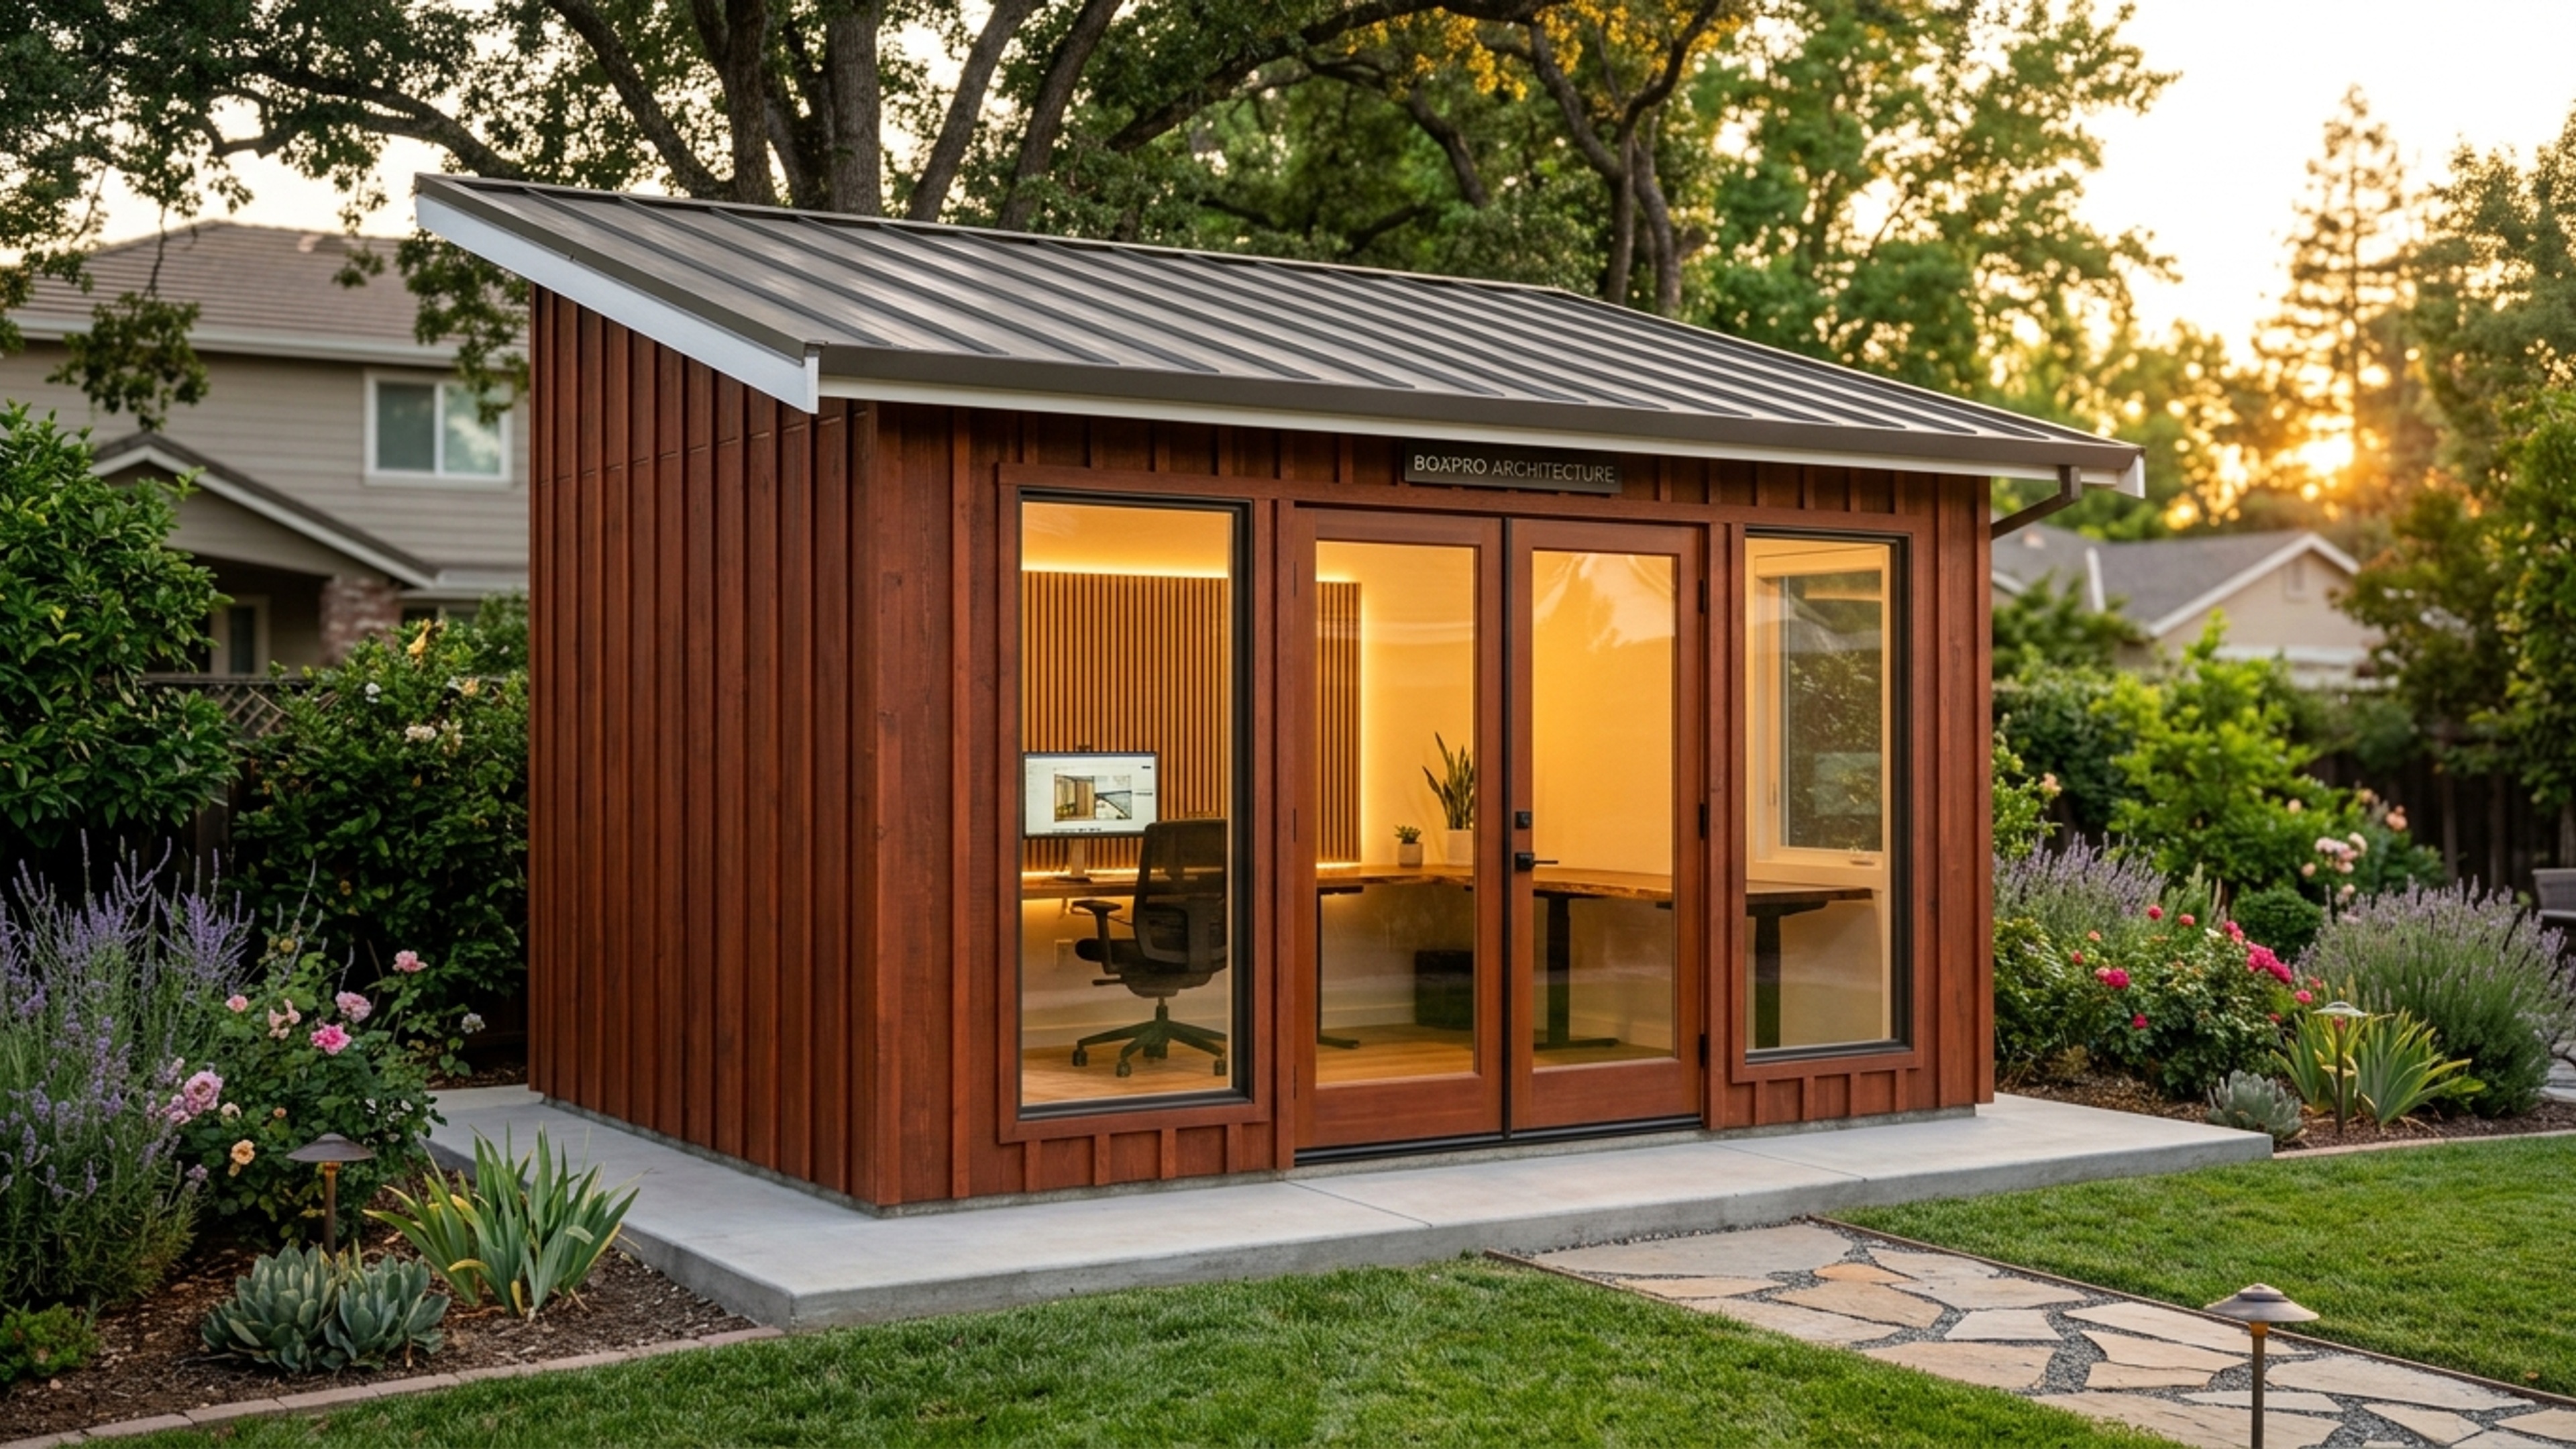
That night, the idea crystallized: a custom 10×12 hand‑framed Executive Work Studio, perched in the Yuba City backyard, would give Maria the professional boundary she craved while providing Diesel a dedicated “no‑enter” zone. It would be a place where the scent of pine and the glow of a golden‑hour sunset could inspire productivity, and where the family could finally breathe—a physical sigh of relief after months of juggling Zoom meetings, school projects, and the ever‑present German Shepherd’s dramatic entrances.
Fast forward to a sunny Saturday in late October, when the harvest season is in full swing and the Yuba River valley is alive with the colors of pumpkins and grapes. The backyard transformation begins, and the story you’re about to read isn’t just about a shed—it’s about reclaiming a life, setting boundaries, and watching a family breathe easier.
Why a 10×12 Hand‑Framed Executive Work Studio?
Space That Speaks Confidence
A 10×12 footprint may sound modest, but when hand‑framed, it delivers a spacious, professional environment that can house a desk, ergonomic chair, shelving, and even a small breakout nook. It’s large enough for a dedicated workstation, a filing system, and a calming corner for coffee breaks—without overwhelming the yard.
Speed That Won't Keep You Waiting
Traditional construction often means months of permits, inspections, and endless paperwork. With Boxpro’s hand‑framed approach, you skip the city inspector’s walk‑through, dodge the nine‑month waiting lists, and watch your studio rise from the ground in just four days. It’s a relief that lets you start closing deals, launching campaigns, or writing that novel right away.
Customization Without the Costly Overkill
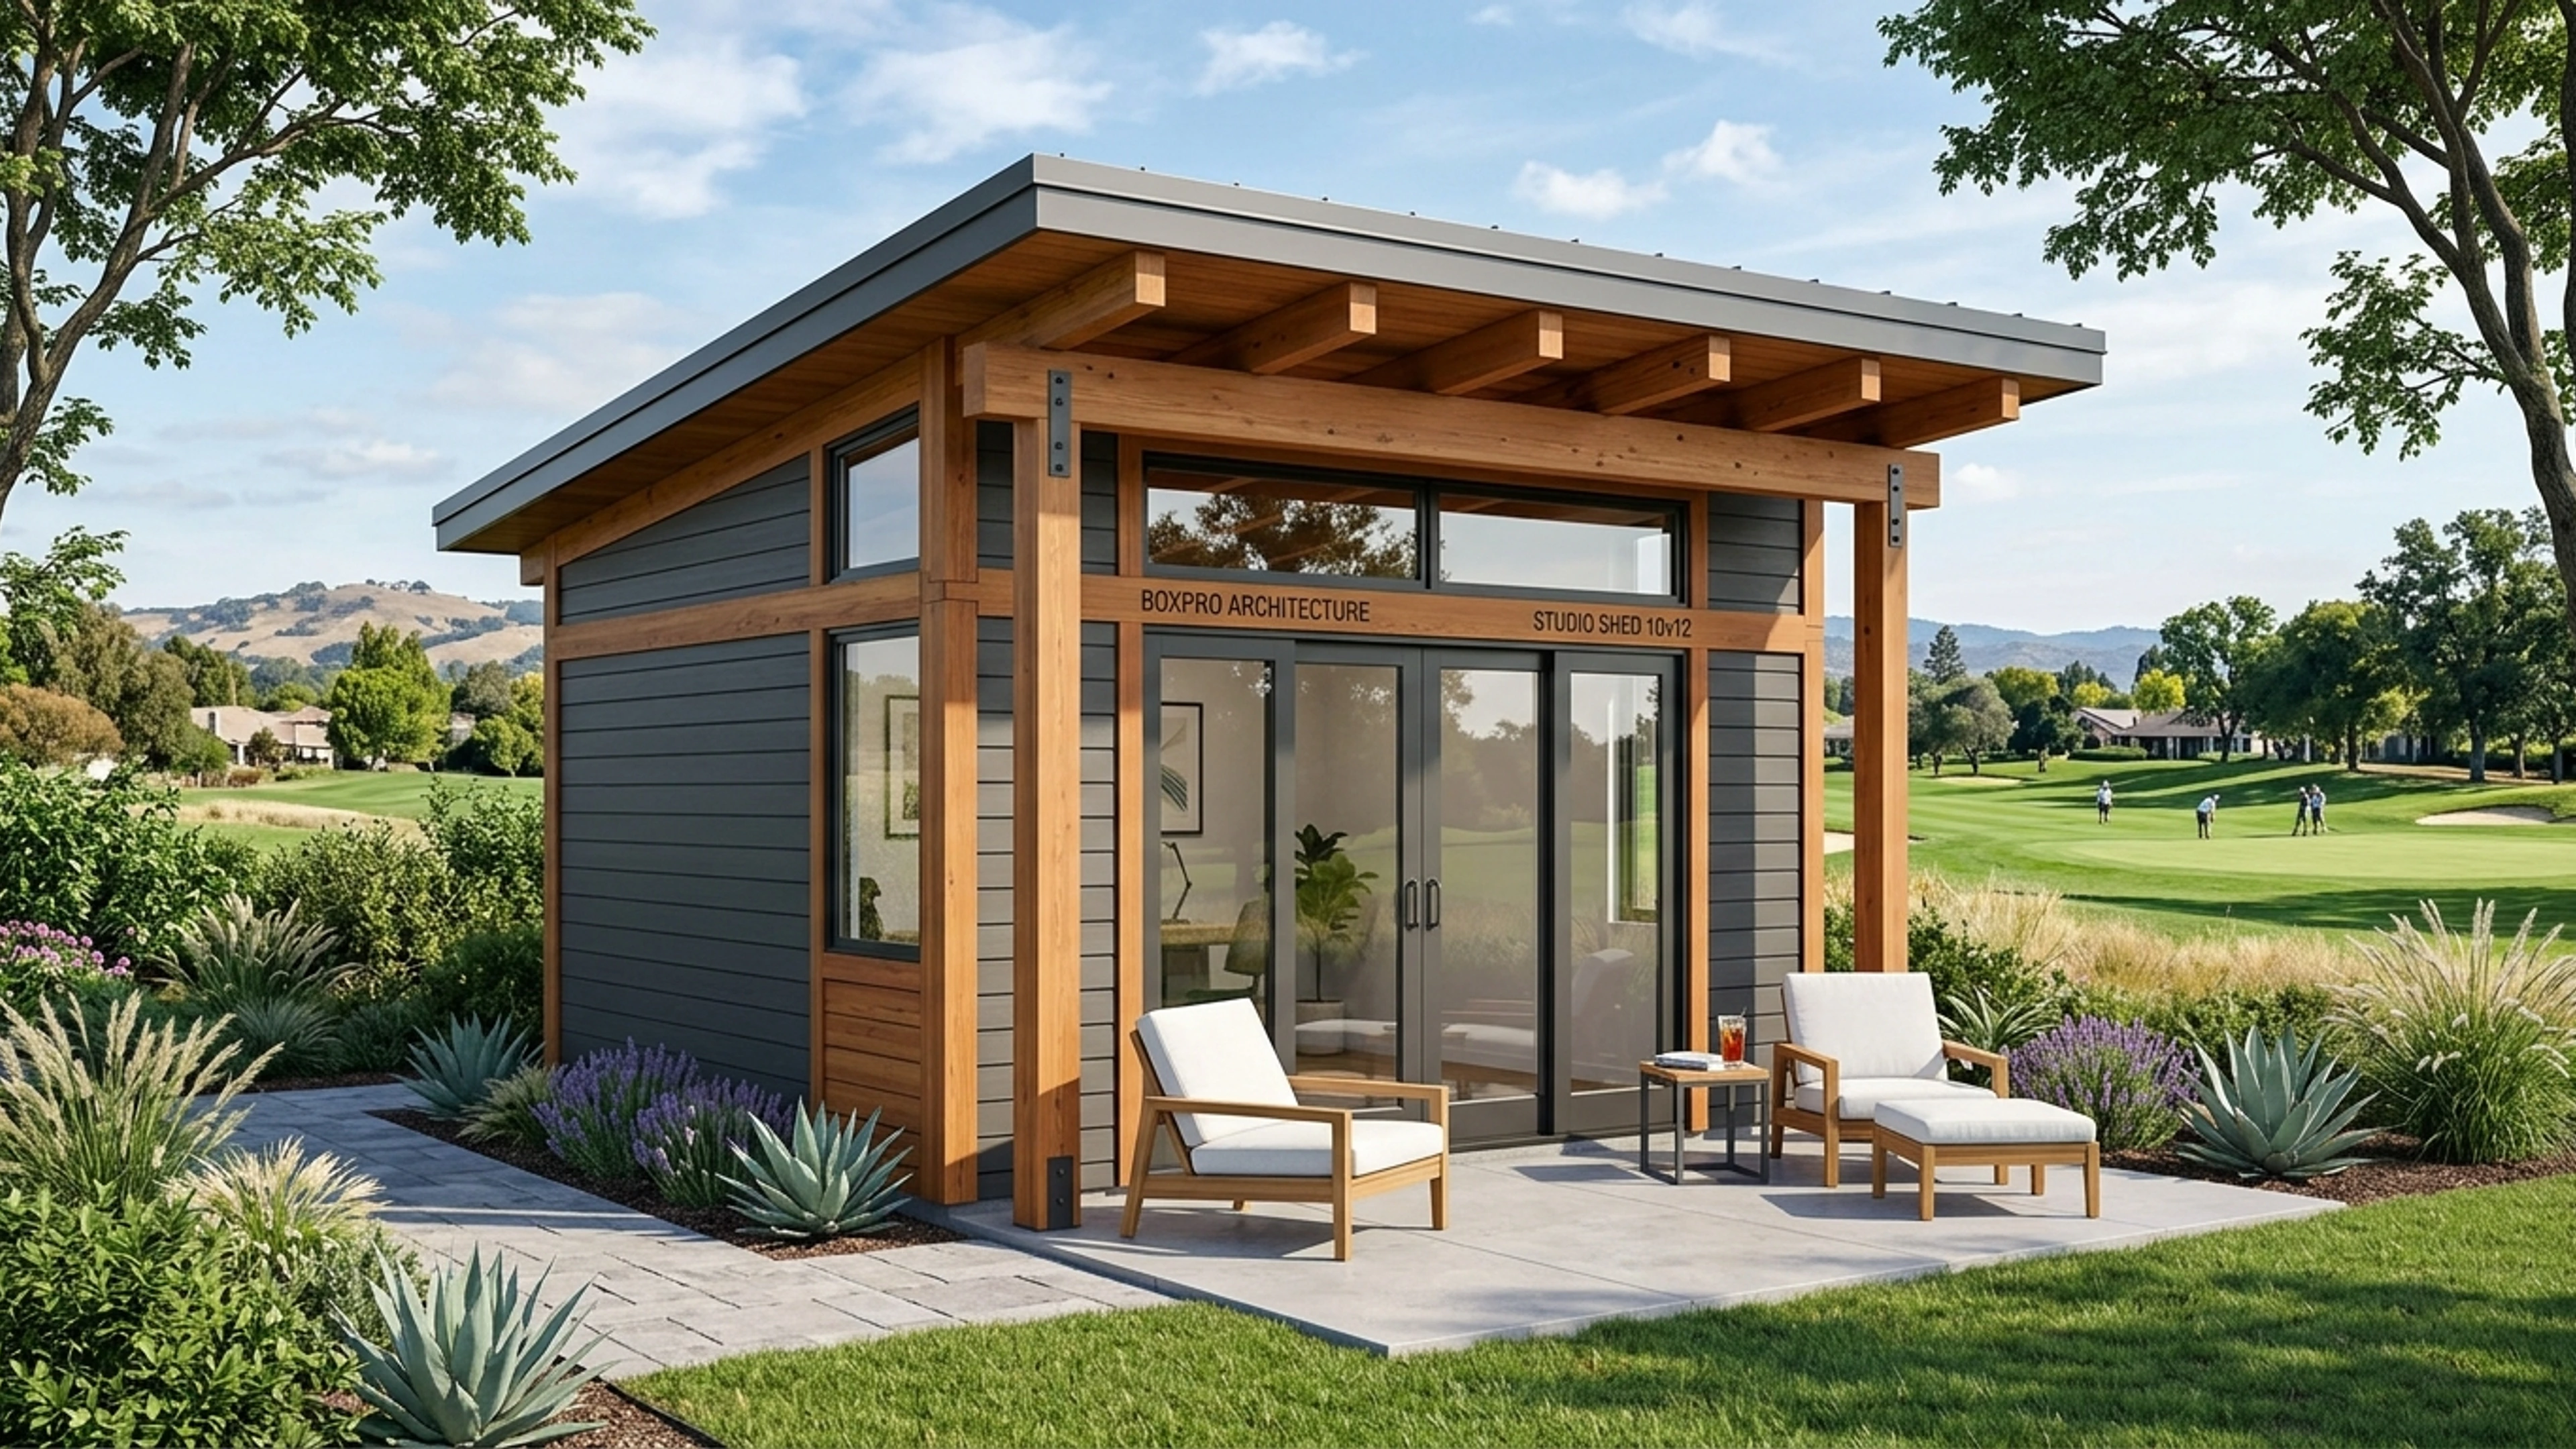
You don’t need a mansion‑sized office to feel elite. Our hand‑framed studios are built with premium materials—vertical board‑and‑batten redwood siding, insulated walls, and glass‑door windows that let natural light flood in. The result? A high‑end look that feels like a separate building, yet the price stays within reach.
The Emotional Payoff
When you have a physical barrier between “work” and “home,” you create a mental one too. That boundary is a silent promise to your spouse, your kids, and even Diesel that you’re present, focused, and respectful of family time. The sigh of relief you feel when you close the door is more than just relief—it’s the first step toward reclaimed family life and marital peace.
Design & Build Specs: The Details That Matter
Below is a bullet‑point breakdown of what goes into your 10×12 Executive Work Studio. Think of it as a blueprint for peace of mind.
Core Dimensions
- Footprint: 10 ft × 12 ft (120 sq ft)
- Ceiling Height: 8 ft (standard) – optional 9 ft for a lofted feel
- Overall Height: 12 ft (including roof pitch)
Structural Framing
- Hand‑framed lumber: Premium Douglas‑fir or redwood, precision‑cut on-site
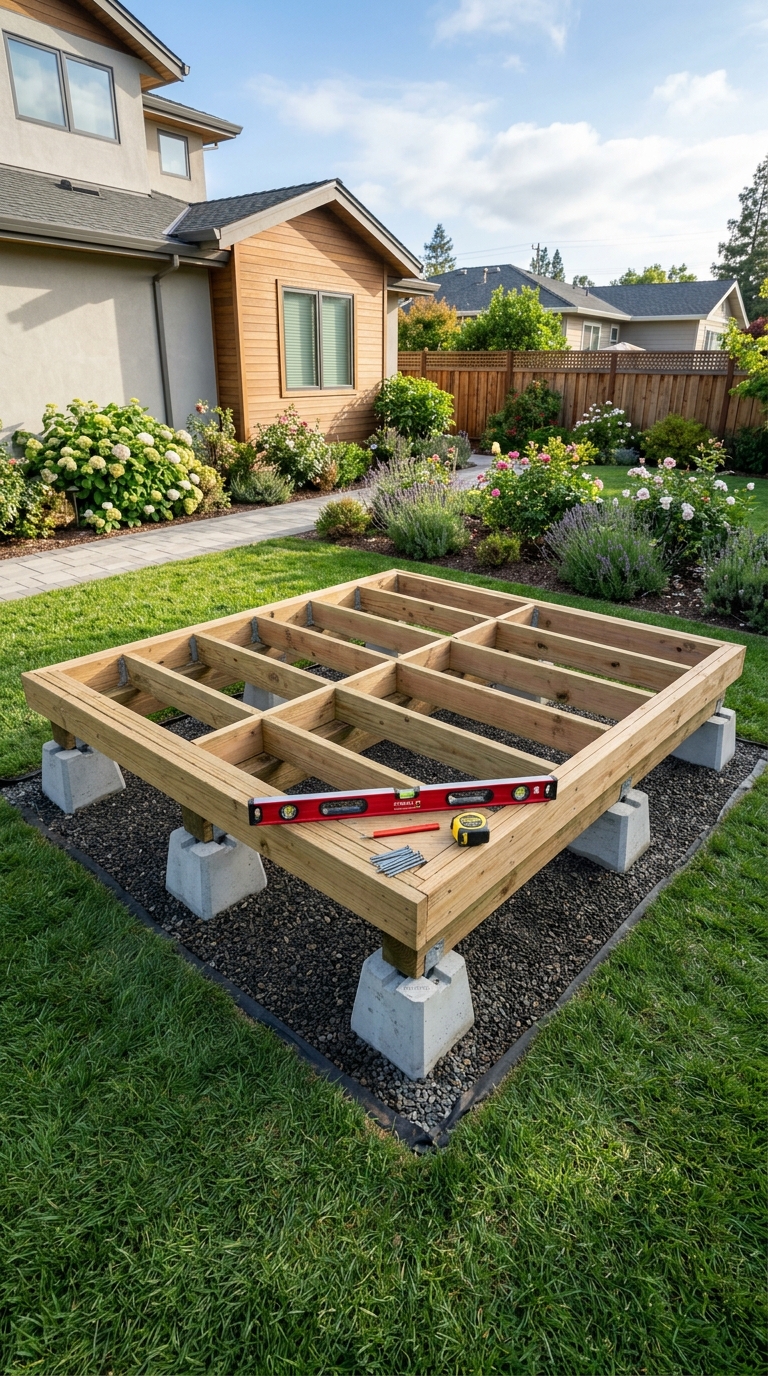
- Platform construction: Pressure‑treated sill plates, bolted to a concrete pad
- Roof system: Engineered rafters with under‑roof insulation, metal roofing (standing‑seam) for durability
Exterior Finishes
- Siding: Vertical board‑and‑batten redwood (premium grade) – natural stain that weathers to a silver‑gray
- Foundation: 4‑inch thick concrete slab, reinforced with wire mesh
- Foundations: Perimeter drainage and frost‑line protection (critical for Yuba City’s occasional winter rains)
Windows & Doors
- Front door: Double‑hung, energy‑efficient vinyl with decorative hardware
- Side windows: Fixed glass panels (24″ × 36″) with low‑E coating for UV protection
- Optional glass wall: Sliding patio door (72″ × 48″) for a light‑filled office nook
Interior Finishes
- Wall insulation: R‑13 fiberglass batts + R‑30 attic insulation
- Interior wall covering: Premium plywood paneling with a smooth, paint‑ready surface
- Flooring: ¾‑inch tongue‑and‑groove pine, pre‑finished for immediate use
- Trim: Matching redwood crown molding, seamlessly integrated with exterior style
Electrical & Lighting
- Pre‑wired: 12‑gauge NM‑B cable, GFCI protected, with a dedicated 20‑amp circuit for office equipment
- Lighting package: LED recessed fixtures, motion‑sensor hallway lights, and a decorative pendant over the desk
- Outlets: strategically placed for ergonomic workspace (desk, power strips, phone charger)
Climate Control
- HVAC ready: Pre‑installed supply/return ducts for a portable air‑conditioner or a small heat pump
- Ventilation: Fixed window with screens for fresh air circulation
Storage & Organization
- Built‑in shelving: 2‑shelf units on one wall
- File cabinets: Heavy‑duty metal with lock (optional upgrade)
- Cable management: Concealed raceways for a tidy look
Security
- Deadbolt lock: Reinforced door hardware
- Window locks: Multi‑point locking system
Finishing Touches
- Exterior lighting: Solar‑powered pathway lights for evening walks
- Interior décor: Space for a small plant stand, artwork, or a personal touch like a family photo
All of these specs are delivered turnkey—meaning you’ll receive a fully finished, move‑in ready studio that requires no additional labor or permits. It’s the kind of space that makes you want to roll out of bed, brew a coffee, and dive into work with confidence.
Pricing: Transparent Options for Every Budget
Boxpro offers two distinct packages that give you flexibility while keeping the price transparent.
1. Hand‑Framed Shed – The Budget‑Smart Choice
- What you get: Core framing, redwood siding, basic interior finish, concrete pad, windows/door, electrical pre‑wire.
- Price Range: $5,995 – $9,450
- Ideal for: Those who want a functional workspace but plan to finish the interior later, or who need a quick, low‑cost solution.
2. Turnkey Detached Finished Studio / Mancave – The Premium Experience
- What you get: Everything in the Hand‑Framed Shed plus:
- Full interior insulation, premium flooring, built‑in shelving, lighting package, HVAC prep, security hardware, and a polished, move‑in ready finish.
- Price Range: $18,500 – $32,000
- Ideal for: Professionals who want a ready‑to‑use executive office that looks like a separate building, complete with high‑end finishes and a “wow” factor.
Both packages include delivery, setup, and a 2‑year limited warranty. No hidden fees, no surprise costs after the initial quote.
Yuba City: The Perfect backdrop
Geography & Climate
Yuba City sits in the Sacramento Valley, flanked by the Yuba River and the Sierra foothills. Its flat terrain and abundant sunshine make it an ideal spot for a backyard studio. The city’s median home price is moderate, and the community values both agricultural heritage and modern living.
Seasonal Snapshot
- October (Harvest Window): The air is crisp, the sky is a brilliant amber during sunset, and the orchards are brimming with apples, pears, and grapes. It’s the perfect time to enjoy the studio’s golden‑hour lighting while sipping a locally roasted coffee.
- Winter Rains: Expect occasional showers from November through February. Our concrete pad and elevated roof protect against moisture, and the insulated walls keep the interior comfortable even when the rain drums on the metal roof.
- Snow: Zero snow in Yuba City. You can leave the windows open on a mild winter day without worrying about ice dams or snow load.
Why Yuba City Loves a Backyard Studio
- Space: Larger lots mean you have room for a detached structure without crowding the main house.
- Community vibe: Neighbors appreciate a quiet, productive workspace that doesn’t disrupt the residential feel.
- Access to nature: The nearby river trail and regional parks provide a perfect break between work sessions—ideal for a quick walk with Diesel.
The Emotional Blueprint: Reclaiming Your Life
Boundary‑Setting That Works
One of the most profound benefits of a dedicated studio is the boundary it creates. When you close the door, you’re not just shutting out noise—you’re signaling to your family, coworkers, and even your dog that it’s work time. This simple act can transform a household’s rhythm:
- Spouses: No more “honey, can you help with that Zoom call?” interruptions.
- Kids: A clear “study” zone that encourages them to keep their own spaces organized.
- Diesel: A “no‑enter” sign that the German Shepherd can respect (and maybe even enforce with a dignified growl).
Marital Peace & Reclaimed Family Life
Before the studio, Maria and Luis often found themselves negotiating over the use of the living room TV, the kitchen table, and even the backyard swing set. After the studio’s installation, they could schedule “office hours” and enjoy evenings together without work bleeding into family time. The physical sigh of relief they both felt when they could finally close the door was tangible—literally, the weight of stress lifted.
Diesel’s Comic Relief
No story about home boundaries would be complete without Diesel. The moment the studio door was installed, Diesel discovered a new “command center”—a spot right by the window where he could watch the world go by without being disturbed. He quickly adopted the role of “Security Chief,” giving a low, rumbling bark whenever a delivery truck or a neighbor’s dog approached. The family loved it; it added a layer of humor to an otherwise serious upgrade. “He’s basically the bouncer of our new office,” Luis joked, while Maria laughed, “And he’s great at setting the tone—no one interrupts a meeting unless Diesel approves!”
The Build Process: From Blueprint to Reality
Day 1: Site Prep & Foundation
- Site assessment: Boxpro’s field team surveys the yard, confirms utilities, and marks the exact location for the concrete pad.
- Ground preparation: Existing vegetation is cleared, and a level pad is excavated. A 4‑inch reinforced concrete slab is poured, ensuring a stable base for the hand‑framed structure.
Day 2: Framing the Skeleton
- Hand‑framing: Using precision‑cut lumber, the team erects the 10×12 skeleton. No prefabricated panels—this is true craftsmanship, ensuring each joint fits like a puzzle piece.
- Roof installation: Engineered rafters are installed with metal roofing, providing a sleek, weather‑proof canopy.
Day 3: Exterior Finishing
- Siding application: Vertical board‑and‑batten redwood is nailed on, creating
Speak With Jessica Today
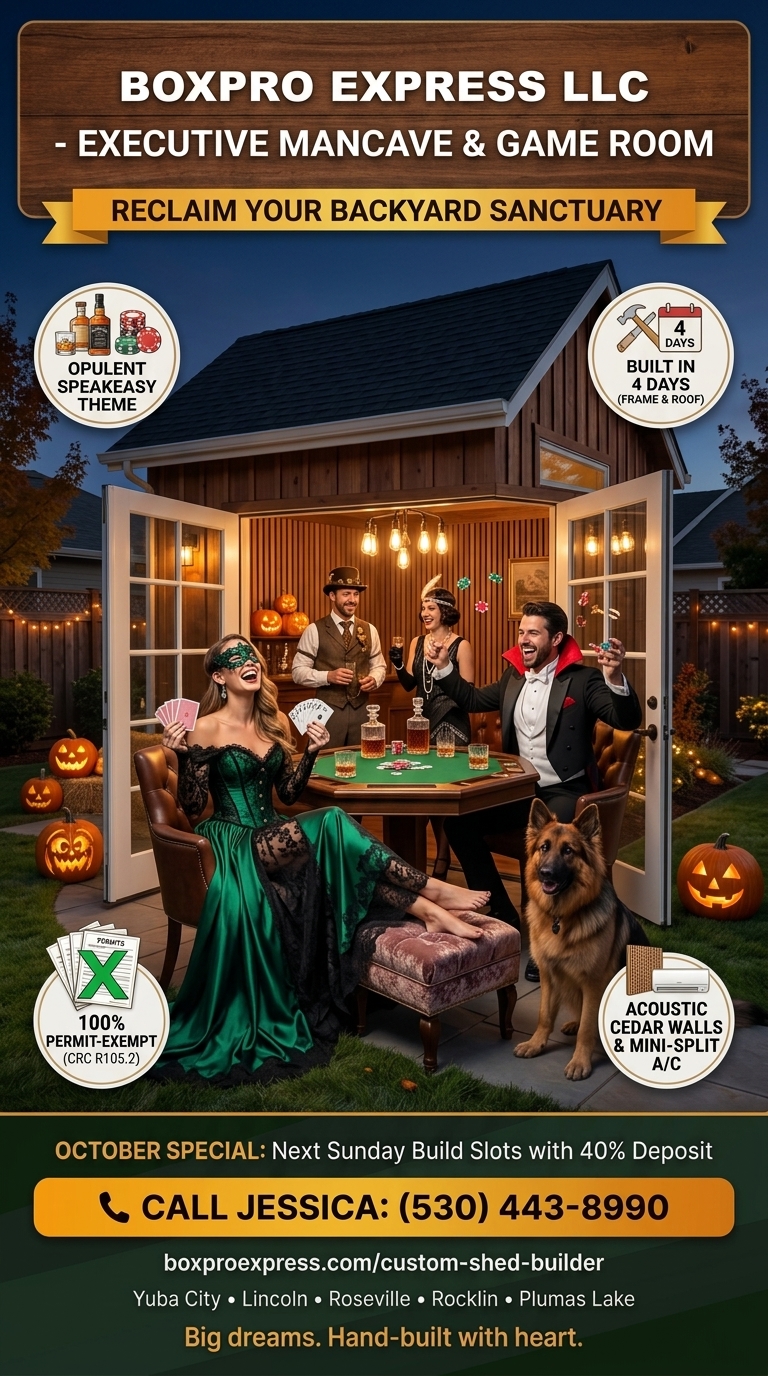
To reserve your next turnkey build date in Northern California, call (530) 443-8990 directly.
Ready to Build in Yuba City? Design Online or Talk with Jessica.
Lock in your transparent ballpark price in 60 seconds with our interactive 3D configurator, or talk live with Jessica, our project concierge, for instant answers and next Sunday measurement walk reservations.
Related Field Guides & Architectural Case Studies
Hand-framed 10x12 & 15x8 detached studios • 4-day builds • 100% permit-exempt under CRC § R105.2



The NorCal Sanctuary Report
Hosted by Michael Snow. California CRC R105.2 permit exemption breakdowns, master timber framing insights, and how Northern California homeowners are escaping domestic chaos with hand-framed 10x12 sanctuaries.