
The Unselfish Truth: Why Contractor Feeds Fail and How Domestic Sanctuary Wins
Contractors love shouting about their screws and dovetail joints. But homeowners don't lie awake thinking about joist hangers—they lie awake wondering where their quiet went.
"At 5:47 PM on a Thursday evening in Yuba City, when the dining table is buried under blueprints, dinner is bubbling on the stove, and a client Zoom call is echoing off the kitchen tile, your open floor plan feels like an inescapable trap. True peace requires an acoustic threshold."
Contractor feeds across Instagram and Facebook are full of builders pointing at their screws, their double top plates, and their framing jigs.
They scream about carpentry measurements because technical specifications feel safe to talk about.
Here is the unselfish truth: nobody lies awake at two in the morning thinking about 16-inch center stud placement.
Homeowners across Northern California—from Yuba City and Marysville down to Lincoln, Roseville, and Granite Bay—lie awake wondering where their quiet went.
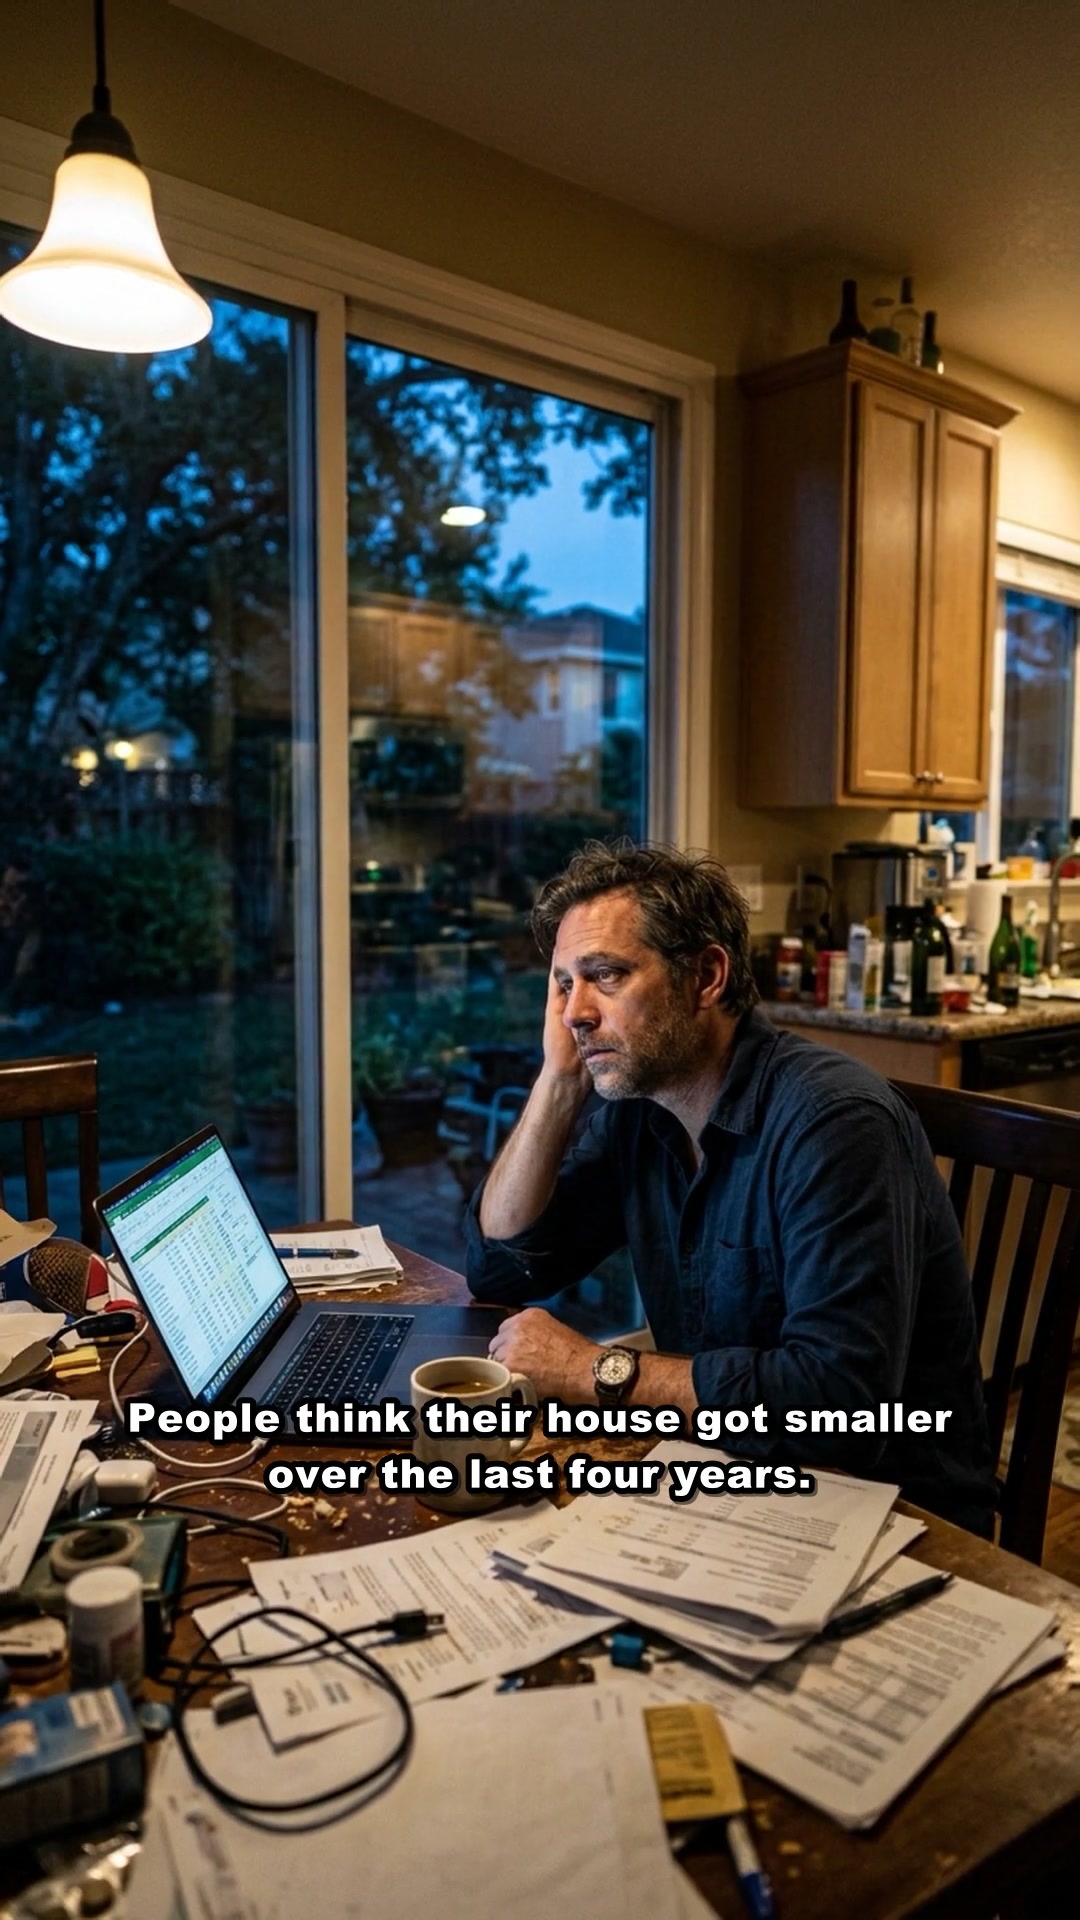 *The Breaking Point: When domestic life and remote work collide in the same living room.*
Over the last four years, the invisible boundary between earning a living and living a life completely dissolved. Builders created open-concept floor plans designed for togetherness, but when remote work invaded the home, those great rooms became echo chambers.
Your spouse's phone conversation bounces off the quartz countertops while you are pitching an executive client. Your kids walk past in the background. Even Diesel the German Shepherd moves restlessly between rooms, searching for a cool patch of carpet away from the noise.
You do not need a louder contractor. You need a peaceful boundary.
I. The False Promises of Contractor Additions & Spare Bedrooms
When homeowners first feel this domestic exhaustion, they typically pursue two flawed compromises:
- The "Spare Bedroom" Trap: Standard residential interior doors carry a Sound Transmission Class (STC) rating under 20. Every kitchen cabinet click, blender pulse, and TV sitcom dialogue leaks straight through your hollow-core door into your microphone. Worse, when your workspace is eight feet from your mattress, you never truly leave work. The open browser tabs haunt you while you sleep.
- The 9-Month Contractor Remodel Nightmare: Conventional attached room additions require architectural blueprints, engineering stamps, municipal plan checks, and 9 to 12 months of bureaucratic delays. While you wait, a 30-yard steel dumpster sits parked on your driveway, heavy equipment tears up your front turf, and subcontractors wander through your private hallways in muddy boots.
There is a clean, statutory alternative engineered specifically for Northern California homeowners.
II. The California CRC Section R105.2 Permit-Exemption Law
Here is the legal reality that changes everything:
Under California Residential Code (CRC) Section R105.2, single-story detached accessory structures under 120 square feet (such as our 10×12 Sutter Studio Sanctuary) are 100% exempt from building permits:
- Zero municipal plan-check fees
- Zero 9-month waiting lines at county planning desks
- Zero city building inspectors walking unannounced across your property
- Zero property tax reassessment penalties
Instead of wasting $15,000 on architectural stamps, county fees, and inspection delays, 100% of your investment goes directly into select California Redwood, high-density acoustic insulation, and master craftsmanship.
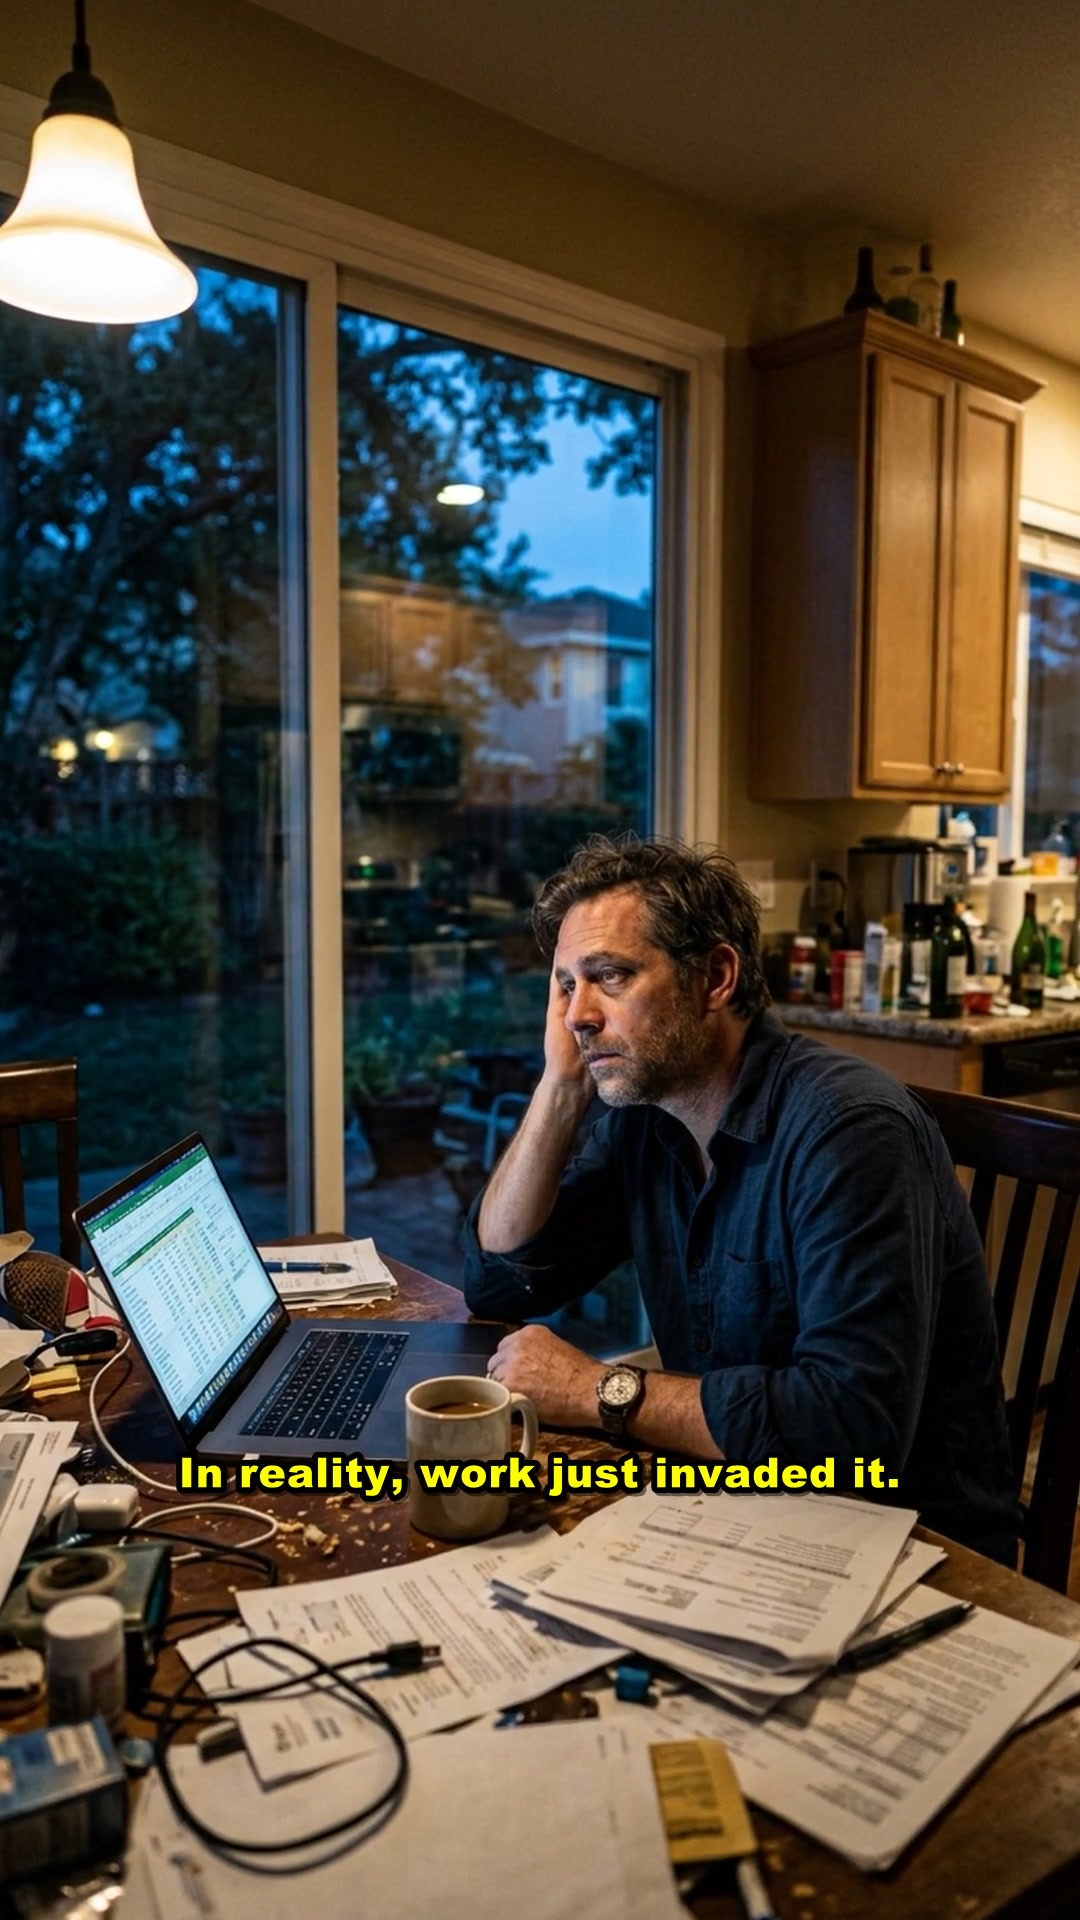 *Gate-Carry Delivery: Every piece of timber passes cleanly through your 36-inch garden gate.*
III. The 4-Day Monday-to-Thursday Build Sequence
Traditional construction destroys your yard. Boxpro Express is engineered for residential respect:
- Monday Morning (8:00 AM): Our master carpenters arrive. Every piece of hand-selected Douglas fir and California Redwood is hand-carried directly through your standard 36-inch side garden gate. Zero heavy machinery touches your lawn, pavers, or sprinkler lines. A laser-leveled foundation is pinned solidly into place.
- Tuesday: True post-and-beam walls are framed, heavy roof rafters are tied, and architectural comp shingles seal the structure 100% weather-tight before sunset.
- Wednesday: Vertical board-and-batten siding, craftsman trim, and dual-pane low-E glass sliders are installed.
- Thursday Afternoon (4:00 PM): Dimmable warm LED lighting, acoustic slat focal walls, and a whisper-quiet 9,000 BTU mini-split heat pump are fully commissioned. We vacuum the subfloor, polish the glass, and hand you the brass keys.
By Thursday dinner, your sanctuary is complete.
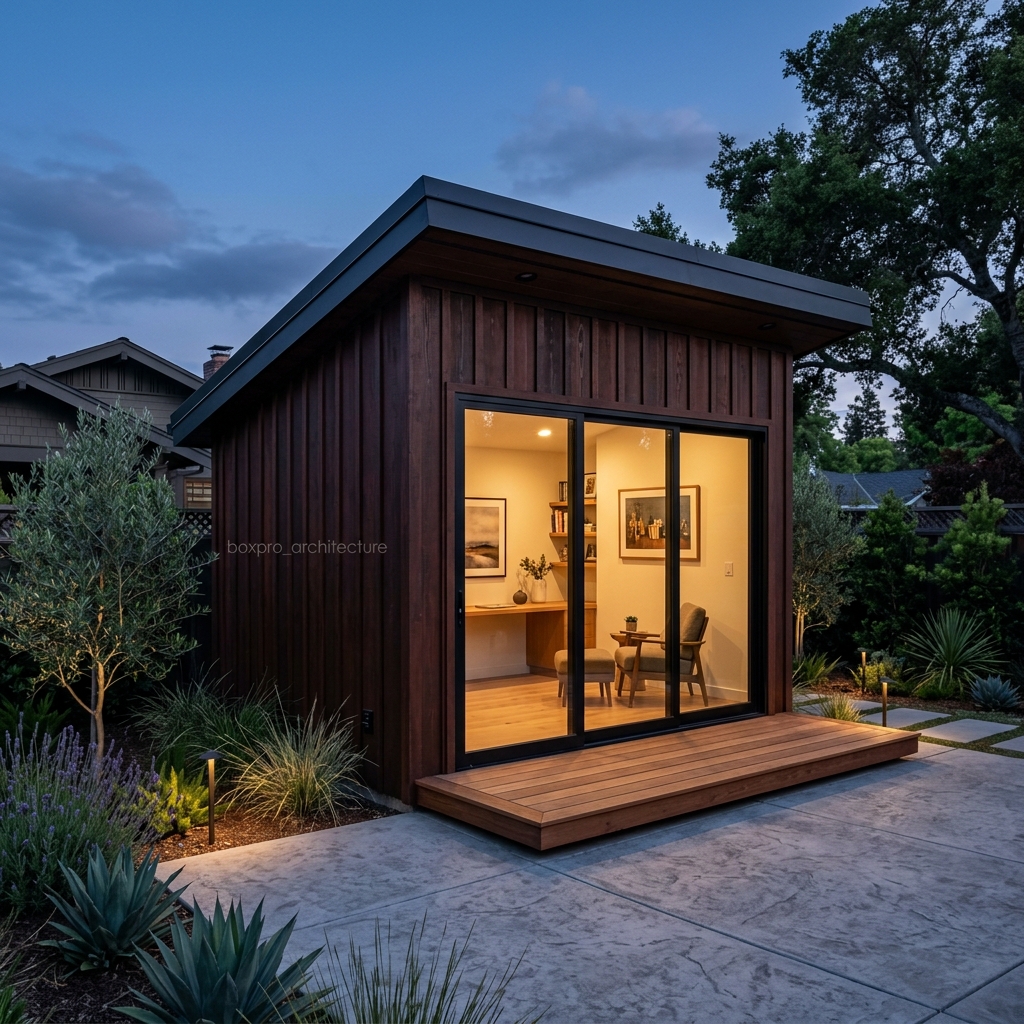
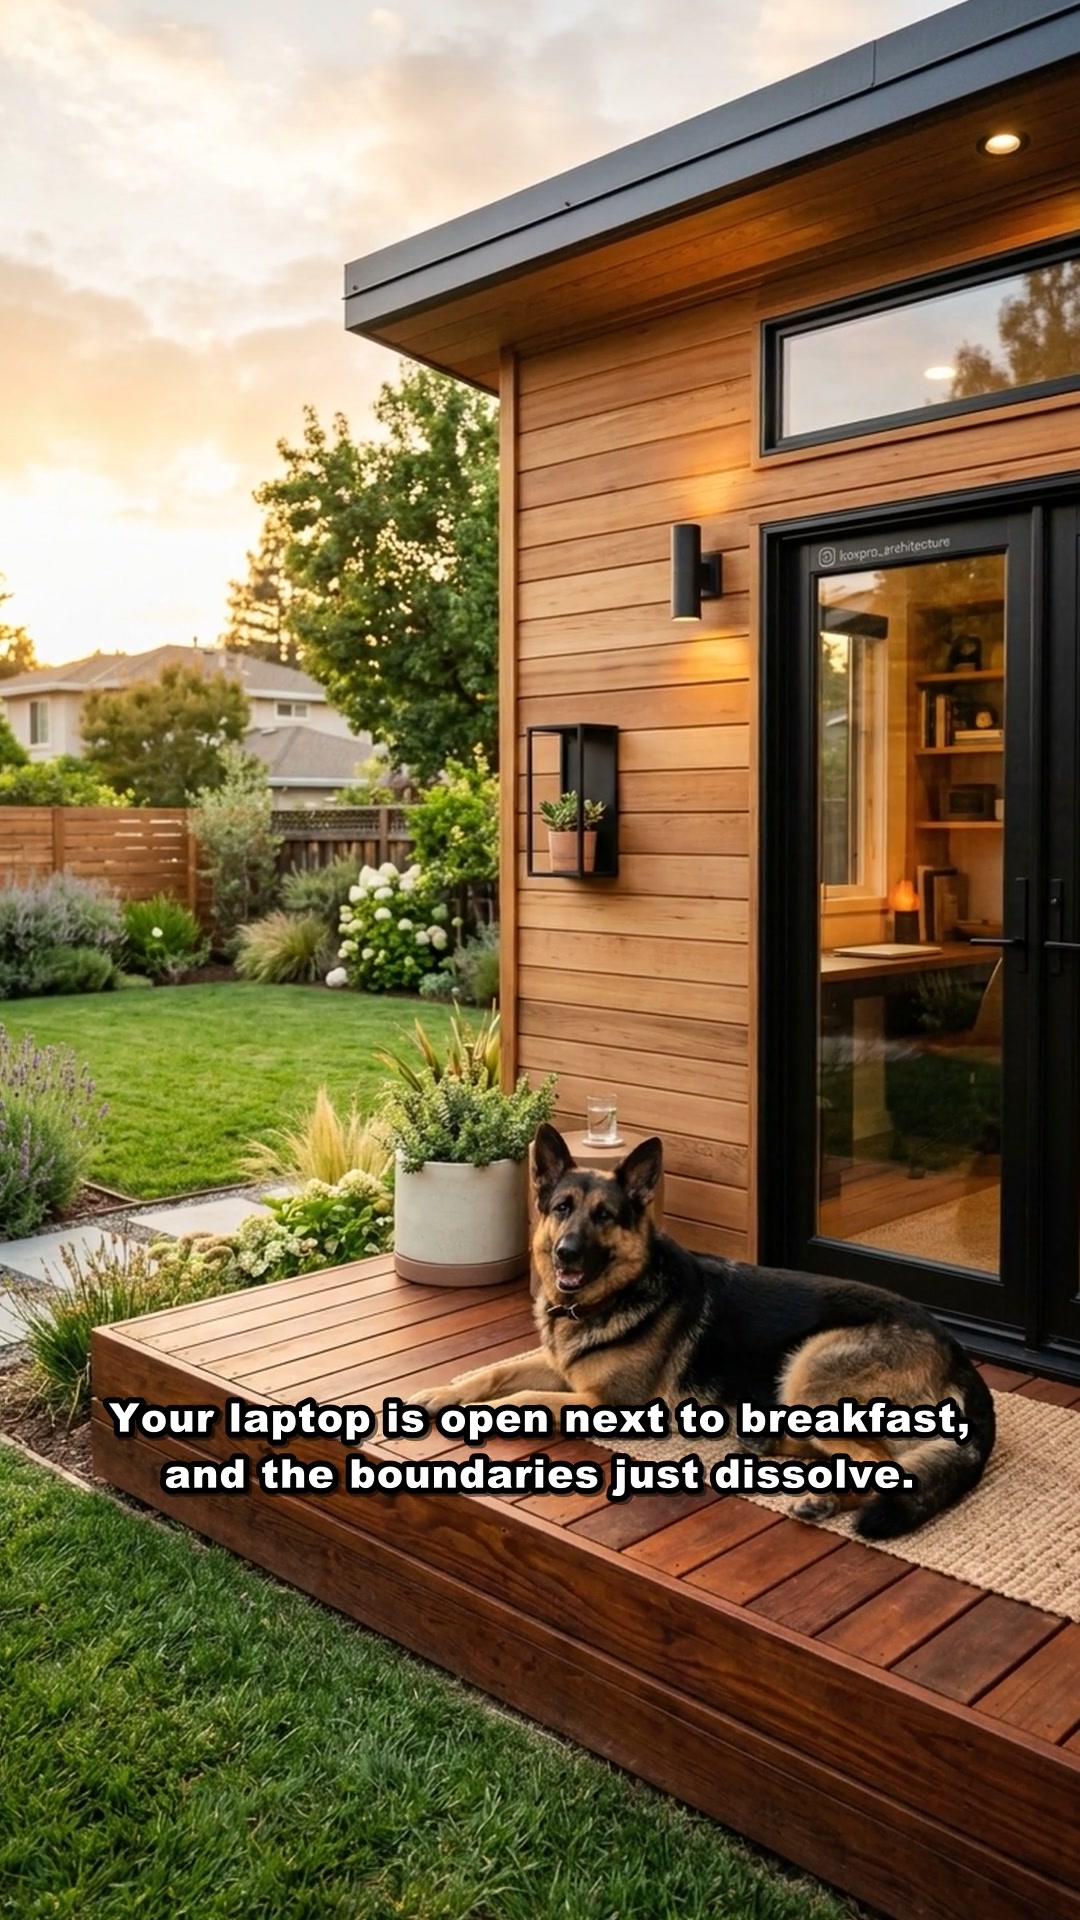 *Acoustic Isolation: Live-edge walnut desk and dual-pane Low-E glass overlooking the garden.*
IV. Diesel's Domestic Assessment
Around 5:00 PM on Thursday, something magical happens.
You walk twenty feet across your lawn. You turn the solid brass deadbolt. Inside, ambient household noise drops by over 38 decibels. The humming mini-split keeps the room a crisp 68°F while the outside valley heat hovers at 104°F.
Diesel trotting across the lawn recognizes the distinct sound of that glass slider latch. He trots inside, curls up on the cool subfloor, and lets out a long, shuddering sigh of domestic contentment.
When you walk back inside the main residence at 6:00 PM, you are not stressed, exhausted, or frazzled. You have already completed your cognitive commute. You are ready to be fully present with your spouse and children.
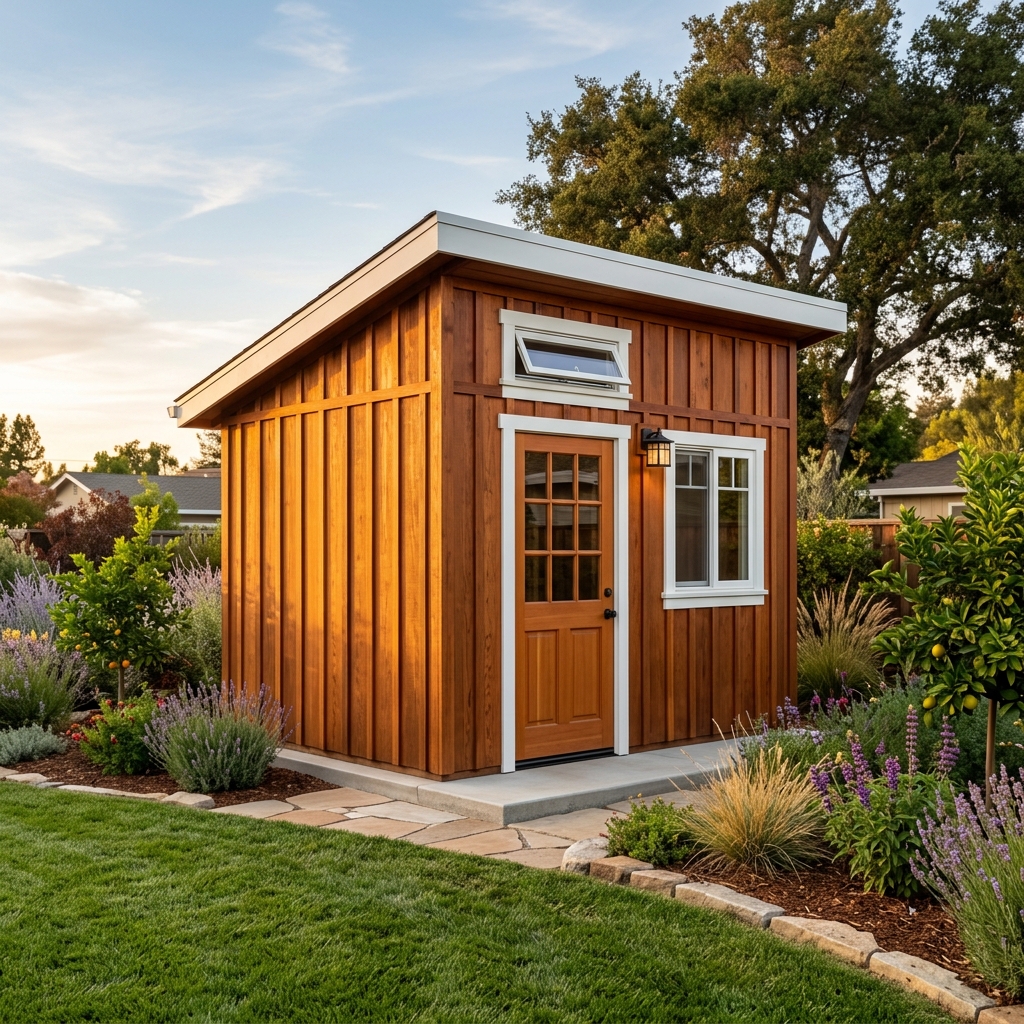
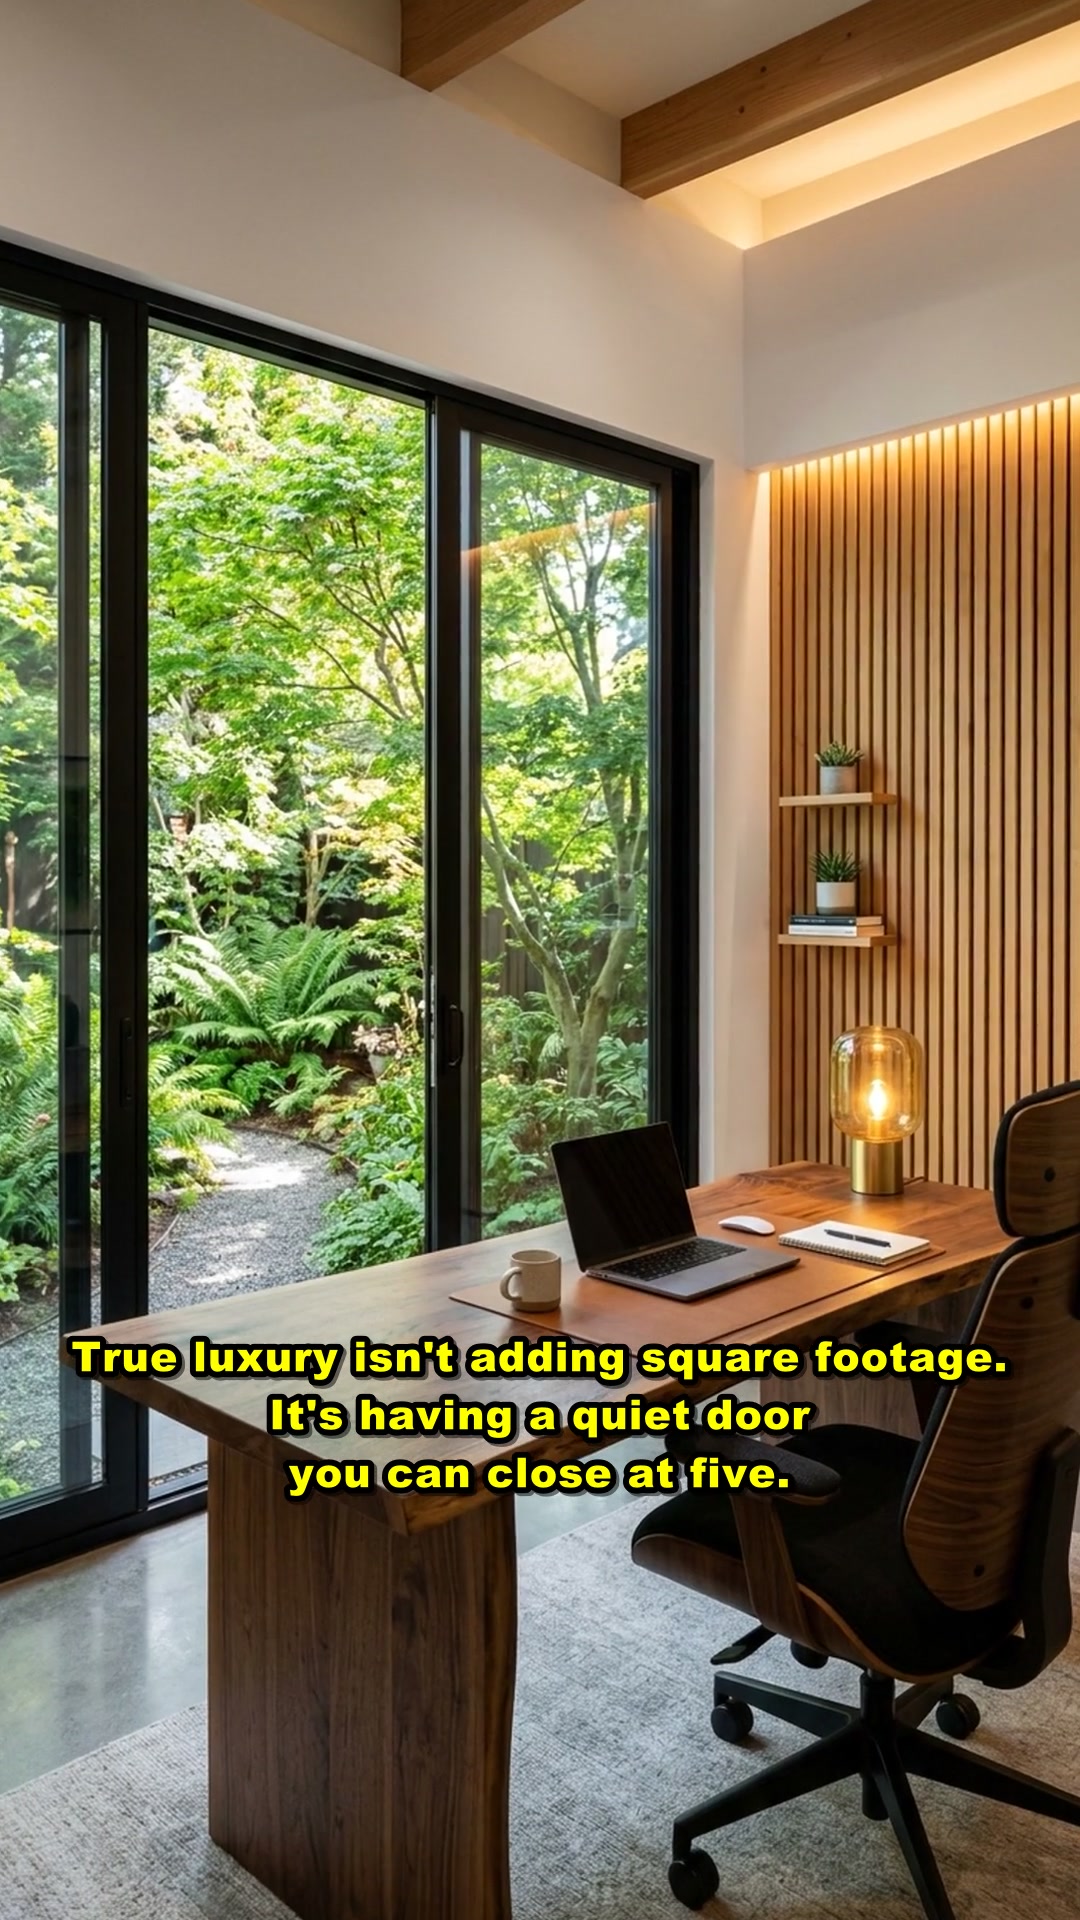 *Turnkey California Redwood Sanctuary: Hand-framed on-site in 4 days.*
V. Built for 105°F Valley Summers & Winter Tule Fog
Northern California has brutal temperature extremes. Big-box plastic or tin kits bake like ovens in the summer and freeze in winter tule fog.
Every Boxpro structure is built with regional architectural integrity:
- Authentic California Redwood & Architectural Cedar: Naturally saturated with tannins that repel dry rot, termites, and dimensional warpage.
- Continuous Thermal Envelope: Complete R-13 wall batting and R-30 ceiling insulation with high-performance vapor barriers.
- Whisper-Quiet Mini-Split: Runs efficiently for less than $1.00 per day.
VI. The Unselfish Step Forward
Take a look into your backyard this evening as the sun dips below the roofline. That unused corner of your lawn can become the boundary that saves your evenings and restores your sanity.
👉 Launch the Interactive Studio Configurator (Instant Ballpark Estimate)
Explore more from Boxpro Express:
- 🏛️ Custom Shed & Studio Architectural Hub: Modern monoslopes, gable heritage designs, and workshop floorplans.
- 📐 The Sutter Studio Architectural Showcase: Full structural specs, glass packages, and electrical layouts.
- 📚 Northern California Field Guides & Case Studies: Local building codes, HOA blueprints, and real homeowner stories.
📞 Speak Directly with Jessica:
Have questions about property setbacks, footing layout, or scheduling a free Sunday site walk in Yuba-Sutter, Lincoln, Roseville, or Rocklin?
Speak directly with Jessica, Senior Design Concierge:
👉 (530) 443-8990
📍 Boxpro Express LLC · Handcrafted On-Site Across Yuba City, Marysville, Sutter, Lincoln, Roseville, Rocklin, Auburn & Folsom CA.
Ready to Build in Yuba City? Design Online or Talk with Jessica.
Lock in your transparent ballpark price in 60 seconds with our interactive 3D configurator, or talk live with Jessica, our project concierge, for instant answers and next Sunday measurement walk reservations.
Related Field Guides & Architectural Case Studies
Hand-framed 10x12 & 15x8 detached studios • 4-day builds • 100% permit-exempt under CRC § R105.2



The NorCal Sanctuary Report
Hosted by Michael Snow. California CRC R105.2 permit exemption breakdowns, master timber framing insights, and how Northern California homeowners are escaping domestic chaos with hand-framed 10x12 sanctuaries.