
The Quiet Door: How a 10x12 Hand-Framed Executive Work Studio Gives Yuba City Families Their Home Back
In Yuba City, the spare bedroom stopped being an office the day it became a battlefield — and a hand-framed 10x12 Executive Work Studio in the backyard gave one family its dinner table back. Call Jessica, our Senior Design Concierge, at (530) 443-8990 and let her map your four-day build before the October harvest window closes.

The Spare Bedroom Was Never a Studio
There is a specific sound a house makes when it has been quietly colonized by a laptop. It is not loud. It is the sound of a dining table that has not been fully cleared since March. It is the sound of a woman saying "I'll just take this call in the other room" for the four hundredth time. It is the sound of a man whispering into a headset at 7:40 in the morning while his wife is trying to find a clean coffee mug.
If you live in Yuba City — off Franklin, off Butte House, out toward the Feather River bottom where the lots run wide and the walnut orchards still hold the horizon — you know that sound. You have probably made it.
And you have probably also met Diesel.
Diesel is a ninety-pound German Shepherd who belongs to a client of ours on the west side of town. Diesel has opinions. Diesel believes, sincerely and without irony, that the spare bedroom is his room, that the laptop is a chew toy with a screen, and that any man who closes a door between himself and the family is committing a crime against the pack. Diesel is the reason the first version of this story has a hole in it.
The second version has a door.
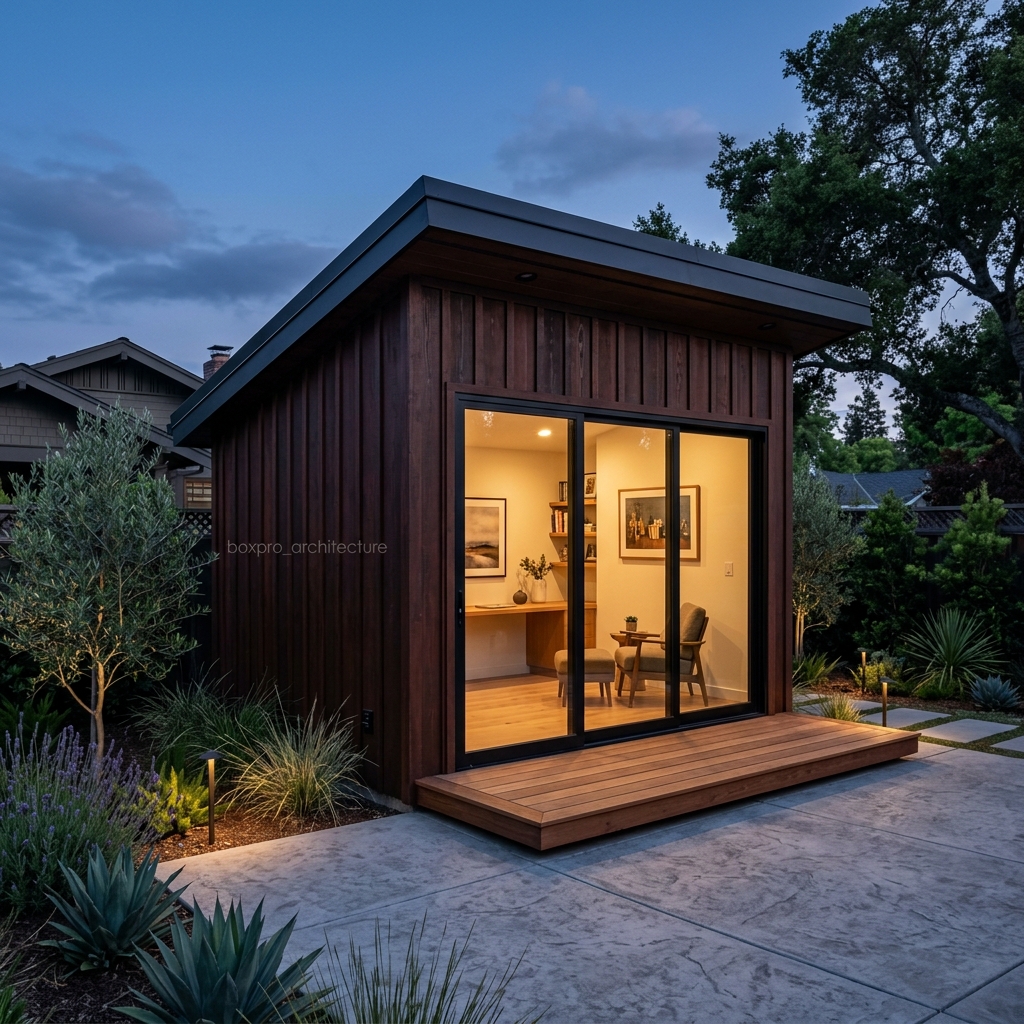
A quiet one. Forty feet from the back slider, across a concrete pad, under a standing-seam roof. A 10x12 hand-framed Executive Work Studio that closes at 5:30 and does not open again until 8:00 the next morning, because the walk back across the lawn is the commute now, and the commute is the whole point.
This is the story of how that door gets built — and why, in this particular corner of Northern California, in this particular season, it is the most emotionally efficient square footage a family can own.
What Actually Happens When Work Moves In
Let's be honest about the failure mode. It is never the work itself. It is the bleed.
The laptop lives on the kitchen island. The headset lives on the entryway table. The whiteboard lives on the refrigerator, next to the soccer schedule. The work phone buzzes at 8:50 PM during a movie. Somebody says "I just have to send one thing" and disappears for forty minutes. The spare bedroom becomes a storage unit with a desk in it. The garage becomes a "someday" project. The marriage becomes a series of negotiations about square footage.
Our client — call him Marcus, because he is every Marcus — tried all of it. He tried the folding desk. He tried the noise-canceling headphones. He tried the "I'll just work from the truck" phase, which lasted eleven days and one very hot September afternoon. He tried moving the router to the garage, which is where Diesel discovered that a router is also a chew toy.
What he never tried — what almost nobody tries, because it feels too big — was the obvious thing: building a separate, finished, hand-framed room in the backyard and walking to it.
The first time he stood inside the finished studio, he did something he did not expect. He exhaled. Fully. Shoulders down. Jaw unclenched. His wife noticed it from the kitchen window before he noticed it himself.
That exhale is the product. Everything else — the siding, the joists, the mini-split — is just the delivery mechanism.
The Relief Nobody Talks About: No Inspectors, No Waiting Room
Here is where we need to translate something, because the way it usually gets said is dry and the way it actually feels is not.
When you build a small, single-story accessory structure on your own residential property in this part of California — the kind that sits on a pad, under a certain size, without a second kitchen or a separate utility meter — you are generally operating in a zone of remarkable freedom. Not "gray area." Not "loophole." Just the ordinary, well-worn path that thousands of Yuba City and Sutter County homeowners walk every year.
What that means in plain, human terms:
- No city inspectors walking through your backyard on a Tuesday morning while you're on a client call.
- No nine-month waiting list between the idea and the first morning you carry a coffee out to your own desk.
- No architect's retainer, no plan-review stamp, no "we'll revisit in Q3."
- Hand-framed and turnkey on your property in four days — from bare ground to a finished room with a door that closes.
That is the visceral version. That is what the paperwork actually buys you: a Tuesday morning where nobody knocks, nobody measures, and nobody asks you to move the dog.
And yes — Diesel will still bark at the tape measure. Some things are constant.
Why Yuba City, Why October, Why Now
There is a window in this valley, and it is not a marketing window. It is a weather window.
By early-to-mid October, the almond and walnut harvest is winding down and the rice fields are being burned or baled, which means the air carries that particular NorCal autumn texture — dust, diesel, a little smoke, and the first cool mornings that make a concrete pad pleasant to work on instead of punishing. The Delta breeze comes up in the afternoon and pulls the heat off the roof. The sun sits lower and the golden hour lasts long enough to actually frame a building in it.
This is the season to build. Not July, when the pad is a griddle. Not January, when the atmospheric river arrives and the ground turns to pudding.
And here is the other half of the local truth: it does not snow here. It has not snowed here in any way that matters for a generation. You are not building for snow load. You are not shoveling a path to your office. You are not budgeting for ice dams. What you are building for is rain — real rain, the kind that comes sideways off the Coast Range in December and tests every gutter, every flashing detail, every slope on the roof.
A properly built 10x12 in this climate is a building that shrugs. Standing-seam metal over a properly pitched roof. Housewrap under the siding. A pad that drains away from the door, not toward it. Gutters that dump into a splash block or a dry creek bed, not into the base of the wall. In October, you build it dry. By December, you are grateful you did.
The Build: What "Hand-Framed" Actually Means
We use the phrase because it is accurate, and because it is the difference between a shed and a studio. A shed is a box that keeps the rain off a lawnmower. A studio is a room a human being works in for eight hours a day, and the framing tells you which one you're standing in.
Here is what goes into a Boxpro Express 10x12 Executive Work Studio:
- Hand-framed 2x4 walls at 16 inches on center — not 24, not stapled-and-prayed. Straight, plumb, and screwed together by a person who can feel when a stud is out of true.
- 2x6 floor joists over pressure-treated skids or a poured concrete pad, depending on grade and drainage.
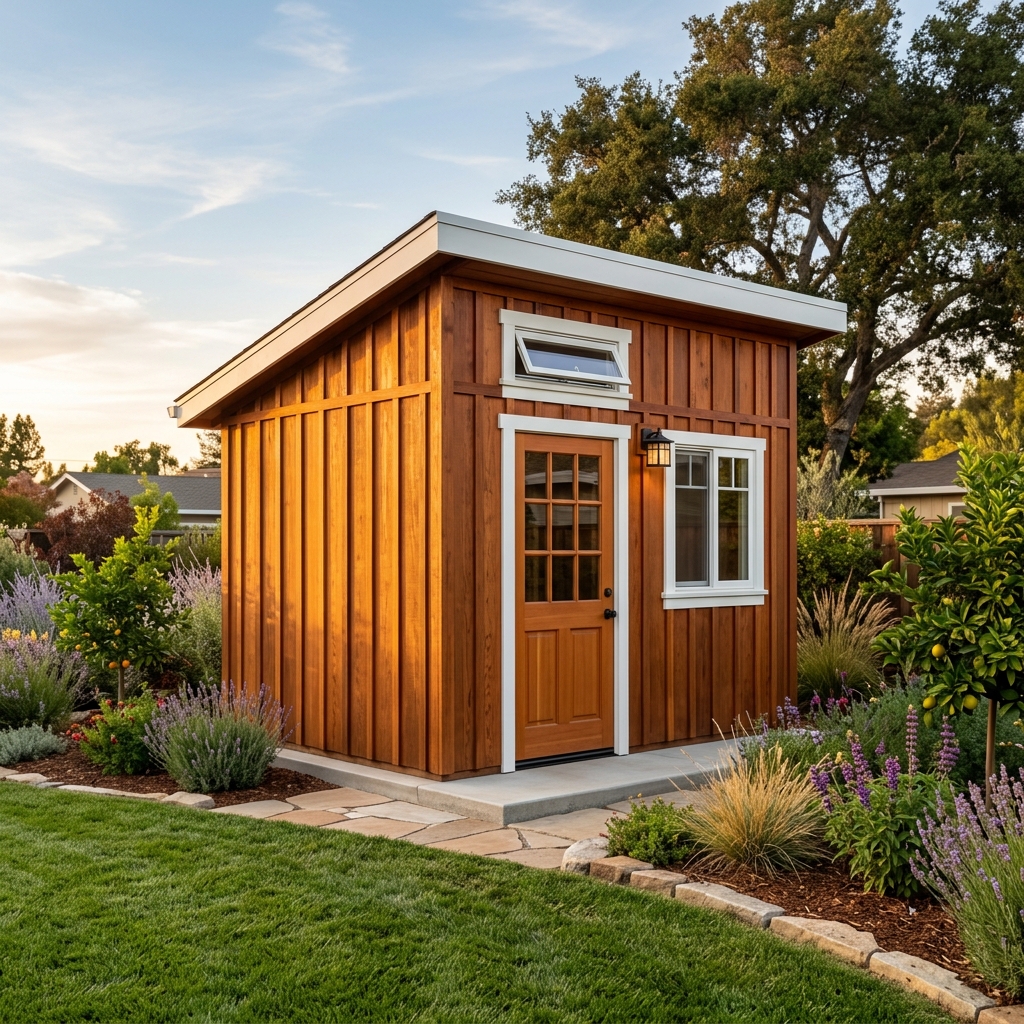
- Vertical board-and-batten redwood or cedar siding — the classic Yuba City look, and the one that ages into the neighborhood instead of fighting it.
- Standing-seam metal roof with a proper pitch, drip edge, and gutters sized for a real storm.
- A full-glass window door — because the whole point is that you can see the house, and the house can see you.
- Double-pane Low-E glazing on the door and window, so the afternoon Delta heat stays outside where it belongs.
- Housewrap, R-13 wall insulation, R-19 ceiling insulation — the difference between "a shed with a desk" and "a room you can take a call in."
- Dedicated electrical: a 20-amp subpanel, LED ceiling fixtures, USB outlets at desk height, exterior sconce by the door, and a mini-split-ready circuit.
- Mini-split heat pump for the finished tier — heat in January, cool in August, and a utility bill that does not make you wince.
- Finish package: luxury vinyl plank flooring, shiplap or painted drywall, a built-in desk and shelving wall, and a door that closes with a satisfying, quiet thunk.
That last detail matters more than it should. A door that closes well is a boundary you can feel in your chest.
What It Actually Costs (And What You're Really Buying)
Let's put real numbers on the table, because vague numbers are how people talk themselves out of a good decision.
The Base 10x12 Handcrafted Shed: $5,995 – $9,450.
This is the honest, well-built shell — hand-framed, sided, roofed, on your pad, with the door hung true. It is a beautiful object. It is not yet a place to take a Zoom call in July. If your goal is protected storage or a workshop that doesn't need climate control, this tier is the right answer and we will tell you so.
The Turnkey Detached Finished Studio / Mancave: $18,500 – $32,000.
This is the room in this story. Insulated, wired, finished, climate-controlled, lit, and ready for a desk, a monitor, a bookshelf, and a door that closes at 5:30. The range reflects the honest variables: pad versus skids, siding species, window count, whether you want a built-in desk wall, whether you're running a trench for power or tying into an existing subpanel, and how far the studio sits from the house.
What you are buying at the top of that range is not square footage. It is a marriage that stops negotiating over the kitchen island. It is a Saturday morning where nobody is "just checking email." It is a kid who can do homework at the dining table again.
We have never had a client regret the finished tier. We have had several clients upgrade to it six months after buying the base tier, which is a more expensive way to learn the same lesson.
The Four-Day Turnkey (And the Dog)
Here is the part that surprises people. The build itself is not a season of your life. It is a long weekend.
Day one: layout, pad prep, skids or concrete set, floor system framed and squared.
Day two: walls framed, raised, sheathed, housewrapped, roof structure on.
Day three: roofing, siding, door and window hung, electrical roughed.
Day four: insulation, interior finish, fixtures, mini-split commissioned, final walkthrough with you standing in the doorway with a coffee.
Four days. On your property. No inspectors walking through your backyard. No nine-month waiting list. No contractor camped in your driveway
Ready to Build in Yuba City? Design Online or Talk with Jessica.
Lock in your transparent ballpark price in 60 seconds with our interactive 3D configurator, or talk live with Jessica, our project concierge, for instant answers and next Sunday measurement walk reservations.
Related Field Guides & Architectural Case Studies
Hand-framed 10x12 & 15x8 detached studios • 4-day builds • 100% permit-exempt under CRC § R105.2



The NorCal Sanctuary Report
Hosted by Michael Snow. California CRC R105.2 permit exemption breakdowns, master timber framing insights, and how Northern California homeowners are escaping domestic chaos with hand-framed 10x12 sanctuaries.