
The Whispering Timber Sanctuary: A 10x12 Executive Work Studio in Plumas Lake, California
Experience the serene fusion of artistry and function as we transform your backyard into a bespoke executive retreat. From hand-framed redwood siding to panoramic views, let James call you into a world where craftsmanship meets peace.
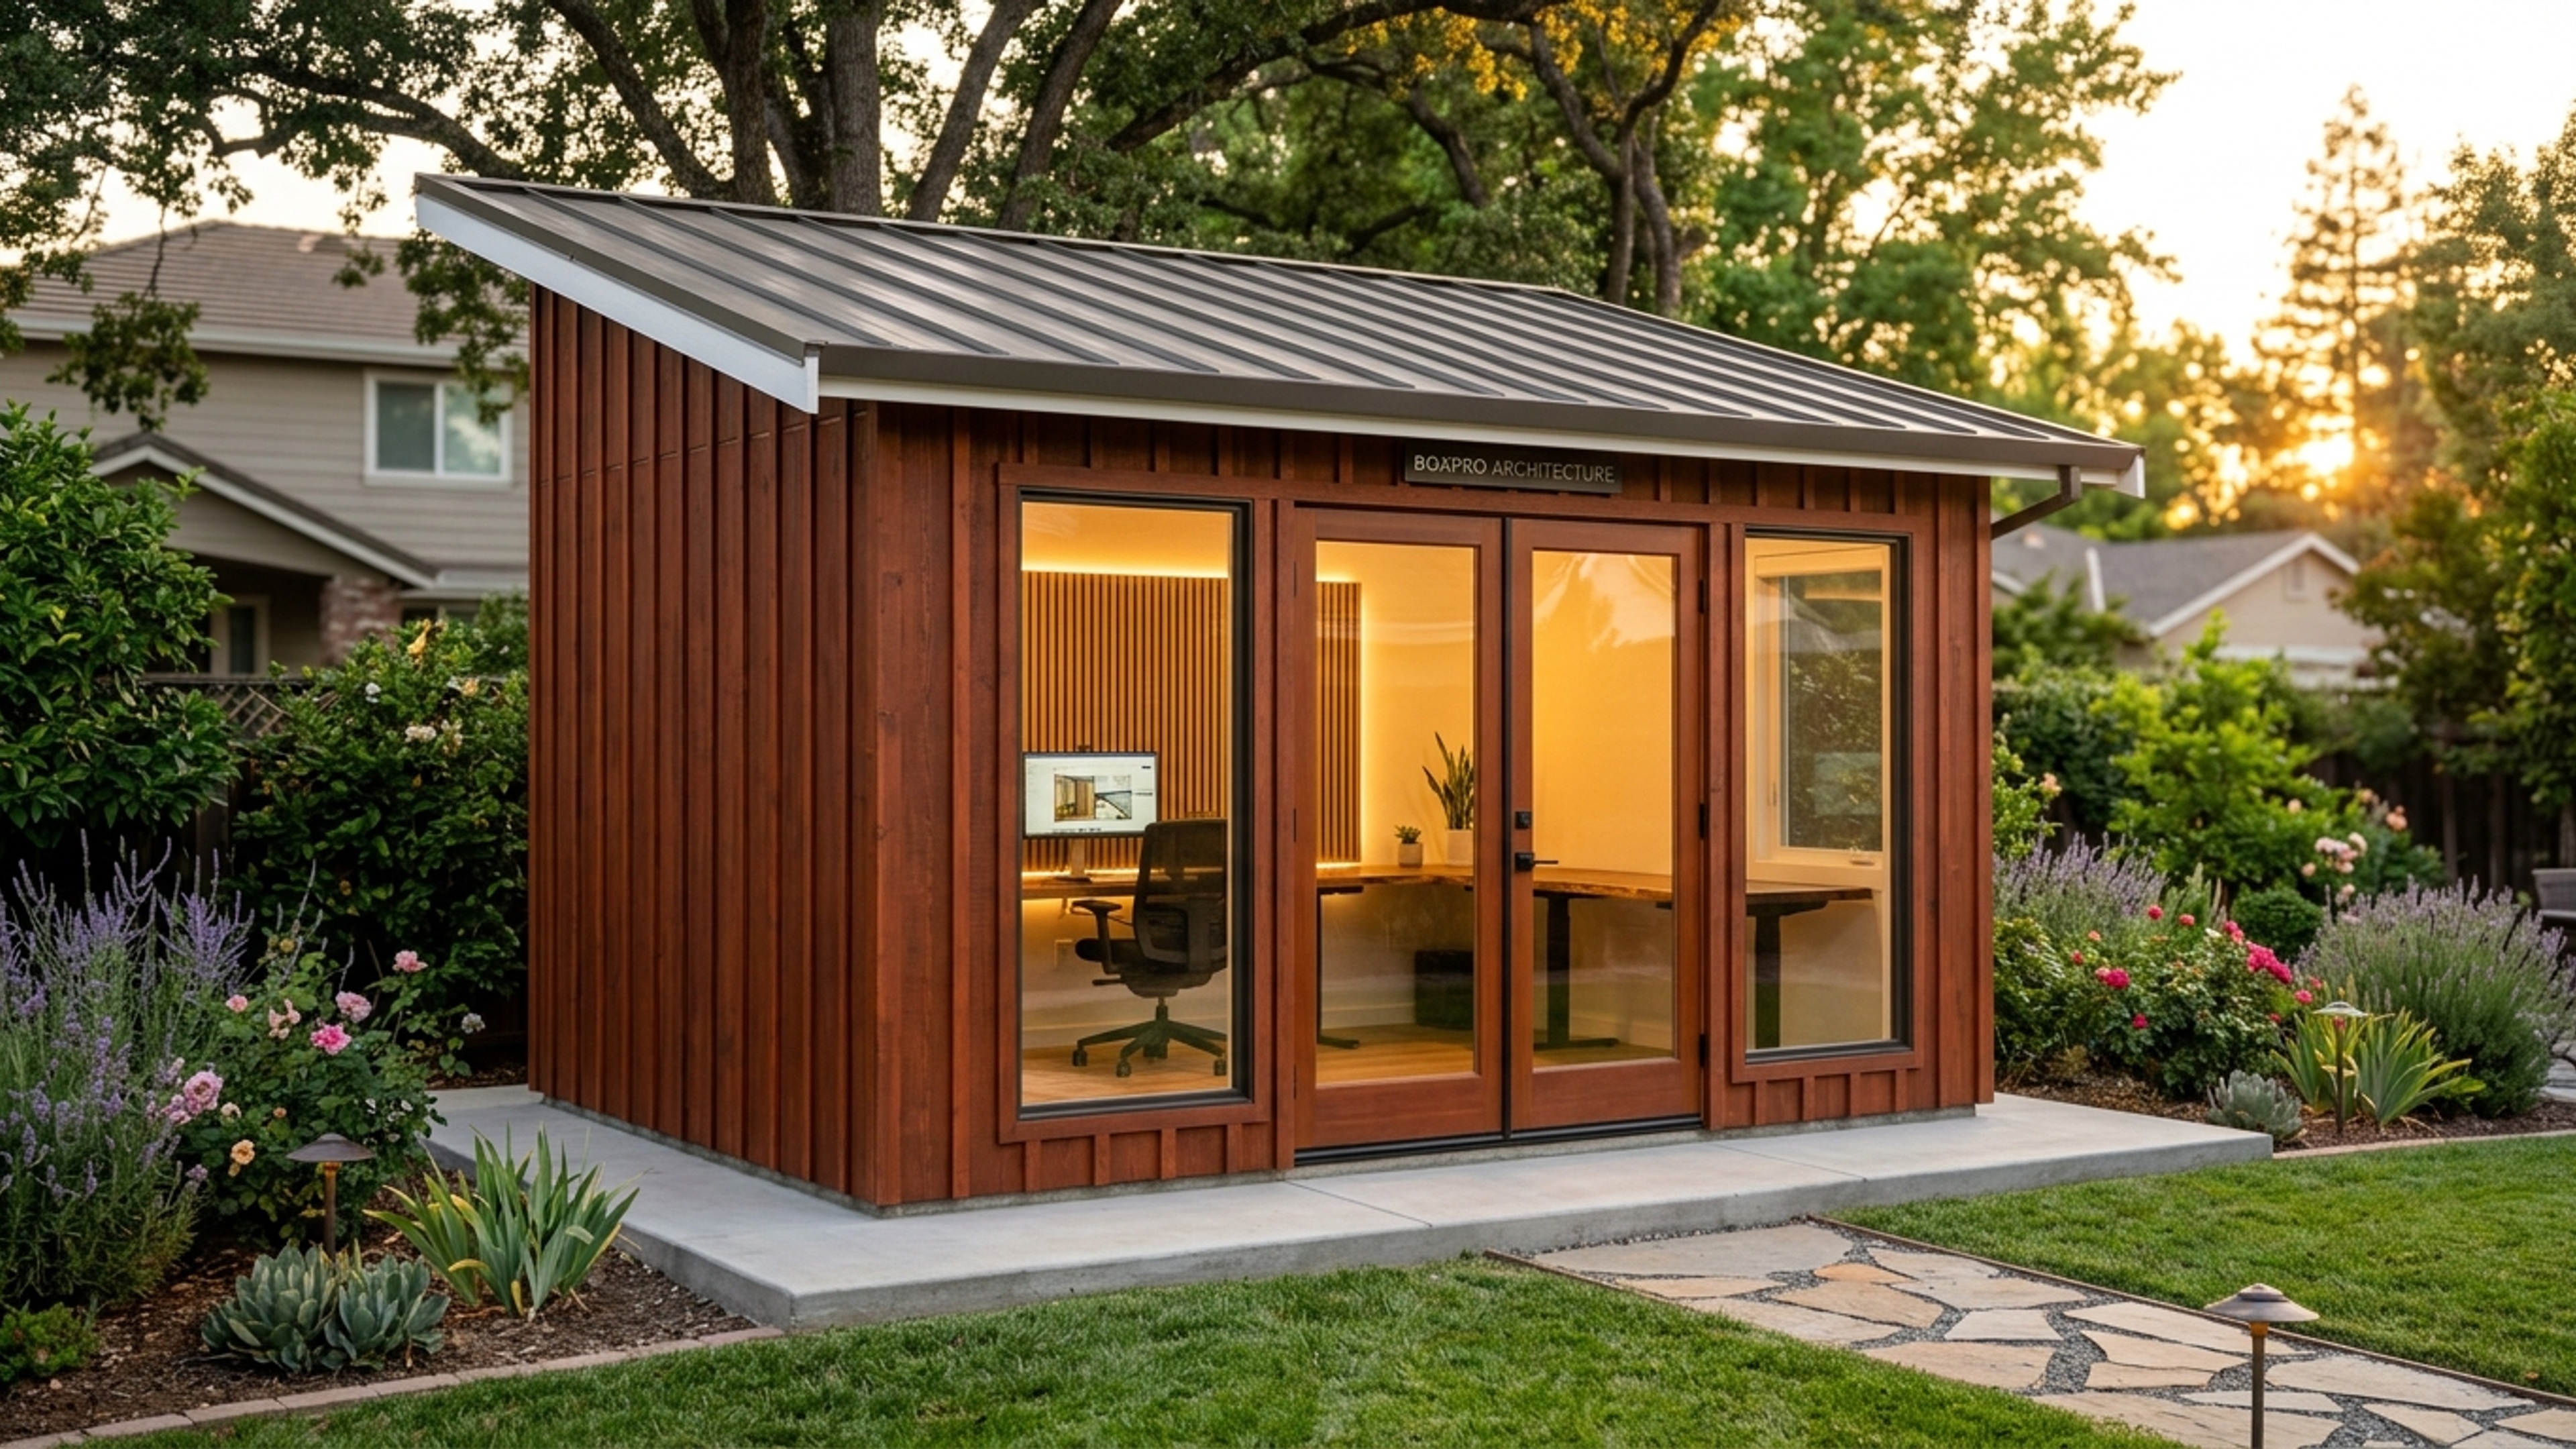
The Whispering Timber Sanctuary: A 10x12 Executive Work Studio in Plumas Lake, California
In the heart of Plumas Lake, where the autumn harvest paints the hills in amber and the crisp air carries the scent of pine and distant rain, a new chapter in architectural storytelling begins. As the season shifts from the golden busyness of summer to the quiet anticipation of winter, families and professionals alike seek a sanctuary that honors both their creative spirit and their need for peace. This is not merely a shed; it is a handcrafted retreat—a 10x12 Executive Work Studio designed to become the quiet center of your life, built with the precision of a master carpenter and the warmth of a home.
Meet Diesel, the German Shepherd who has become the unofficial mascot of this project. Diesel’s presence is a constant, grounding force. Every morning, as sunlight filters through the planned glass window door of the future studio, the family gathers to greet the big boy, who trots purposefully around the half-finished footprint of the structure. His steady, patient gaze reminds us that architecture is a living dialogue between human intention and the natural world. When the last nail is driven and the final coat of sealant cures, there is a collective sigh of relief—a sound that resonates through the backyard and into the hearts of those who call this place home. This is the joy of boundary-setting: creating a space where work is honored, but family remains unbroken.
Plumas Lake, nestled in the rolling foothills of the Sierra Nevada, offers a unique canvas for such a project. October brings a harvest window of lush green and ripening fruit, the weather remains dry and mild, and the threat of snow has not yet arrived to test the resolve of the builder. This is the perfect season for a bespoke timber studio, when the ground is stable, the light is soft, and the promise of winter rain is still a distant whisper. The local geography, with its gentle slopes and expansive views, provides a backdrop that enhances every element of the design. The concrete pad will be positioned to capture the morning sun, while the redwood siding will breathe with the forest’s own resilience.
Design Philosophy: Crafting a Timeless Space
The vision for this 10x12 Executive Work Studio is rooted in the belief that a workspace should reflect the character of its owner and the rhythm of its environment. Every detail is chosen to create a seamless transition between the outdoors and the interior, fostering a sense of calm that is essential for productivity and creativity.
- Hand-Framed Structure: Instead of the mass-produced clad panels common in budget sheds, this studio is built frame-by-frame using traditional timber joinery. The vertical board-and-batten method, with redwood siding, offers a warm, tactile surface that has been a cornerstone of California architecture for generations. The result is a structure that feels handcrafted, not manufactured.
- Transparent Connectivity: A large glass window door serves as the studio’s eyes and ears, flooding the interior with natural light while providing panoramic views of the Plumas Lake surroundings. This element is not merely decorative; it creates a visual and mental connection to the land, reminding the occupant that work is not isolated but part of a larger ecosystem.
- Robust Foundation: The concrete pad is poured to a precise slope, ensuring drainage and stability. This foundation, combined with the sheer mass of the timber frame, ensures the studio will stand the test of time, weathering both summer storms and winter rains with grace.
- Sustainable Materials: Redwood, with its natural resistance to rot and insects, is sourced responsibly from local forests. The finish selected is low-VOC and designed to breathe, maintaining indoor air quality while celebrating the wood’s beautiful grain.
Build Specification: A Precision Blueprint
The construction of the Executive Work Studio follows a meticulous, four-day timeline that balances craftsmanship with efficiency. No city inspectors will pause your progress, and there are no endless waiting lists to plod through. Here is a detailed breakdown of the specifications that define this sanctuary:
- Exterior Dimensions: Interior footprint 10x12 feet; exterior footprint 14x16 feet to accommodate the concrete pad and overhang.
- Frame Material: 2x6 pressure-treated lumber for the floor and walls; 2x4 for the roof trusses. All joints are mortised and tenoned for strength and longevity.
- Siding: Vertical board-and-batten redwood, hand-sawn to match the natural patina of the forest. The siding is mounted with stainless steel screws to prevent corrosion.
- Roof: A steeply pitched gable roof, clad in cedar shingles, designed to shed water efficiently and keep the interior dry. The overhang extends 2 feet beyond the wall line, providing shade in the summer and warmth in the winter.
- Foundation: A poured concrete slab, 4 inches thick, with a slight slope toward the drainage area. Reinforced with rebar and a vapor barrier to protect the wooden frame.
- Interior Layout: Open floor plan with a central workbench, built-in storage cabinets, and a comfortable reading nook. The glass window door is 36 inches wide, allowing ample light and views.
- Finish: Low-VOC, water-based sealant applied to all wood surfaces; interior walls painted in a soothing slate gray. All hardware is brushed brass for a touch of modern elegance.
Pricing Anchors: Investment in Timeless Comfort
At Boxpro Express LLC, we understand that every project carries its own value proposition. Our pricing is anchored in transparency, ensuring you know exactly what you are investing in.
- Base 10x12 Handcrafted Shed: $5,995 – $9,450. This range reflects the quality of materials, the level of customization, and the scope of finishes. A basic version includes the frame, redwood siding, and concrete pad, with standard interior finishes.
- Turnkey Detached Finished Studio / Mancave: $18,500 – $32,000. This premium package includes the base construction, professional interior finishes, custom cabinetry, and a fully climate-controlled environment. The higher end accommodates custom color schemes, advanced acoustic treatments, and integrated lighting.
These figures are starting points; actual costs may vary based on design complexity and material choices. However, our turnkey service eliminates the need for separate contractors, reducing overall costs and ensuring a seamless execution.
The Journey: From Site to Sanctuary
Building this studio is more than a transaction—it is a collaboration. From the first blade of land clearing to the final brushstroke on the interior wall, every step is designed to foster a sense of accomplishment and peace.
- Day 1: The land is prepared, and Diesel the German Shepherd is welcomed into the site, his tail wagging with the anticipation of the upcoming work. The concrete pad is poured, and the foundation is set.
- Day 2: The timber frame rises like a living thing, its beams and columns interlocking with the precision of a master architect. Diesolong glances over the progress, ready to offer a nudge or a celebratory bark.
- Day 3: The redwood siding is applied, each board cut and fitted by hand. The glass window door is installed, its surface flawless under the autumn light. The roof is shingled, and the exterior takes on a warm, inviting character.
- Day 4: The interior is built out, the workbench assembled, and the space transformed. The final touches—soft lighting, curated art, and the scent of fresh wood—complete the sanctuary.
As the project nears completion, the family enjoys the quiet that follows. Diesel, now at peace in his new home, rests beside the door, his presence a constant reminder of the harmony achieved. The sigh of relief when the last door closes is palpable, a testament to the satisfaction of a well-executed vision.
FAQ: Your Questions, Answered
Q: What materials are used in the construction?
A: The studio is built with locally sourced redwood siding, pressure-treated lumber for the frame, and cedar shingles for the roof. All finishes are low-VOC and sustainably managed.
Q: How does the design accommodate the Plumas Lake climate?
A: The steep roof slopes excessively, the foundation is elevated to ensure drainage, and the glass window door provides ample ventilation without sacrificing warmth.
Q: Can I add my own special features?
A: Absolutely. Whether it’s a custom desk, a hidden storage compartment, or a dedicated ventilation system, we welcome your ideas to personalize the space.
Q: What is the timeline for completion?
A: With our streamlined process, most projects are completed in four days from start to finish, allowing you to enjoy the studio before winter sets in.
Q: Are there any hidden costs?
A: All labor, materials, and permits are included in the quoted price. The pricing anchors above provide a clear baseline for your
Ready to Build in Plumas Lake? Design Online or Talk with Jessica.
Lock in your transparent ballpark price in 60 seconds with our interactive 3D configurator, or talk live with Jessica, our project concierge, for instant answers and next Sunday measurement walk reservations.
Related Field Guides & Architectural Case Studies
Hand-framed 10x12 & 15x8 detached studios • 4-day builds • 100% permit-exempt under CRC § R105.2

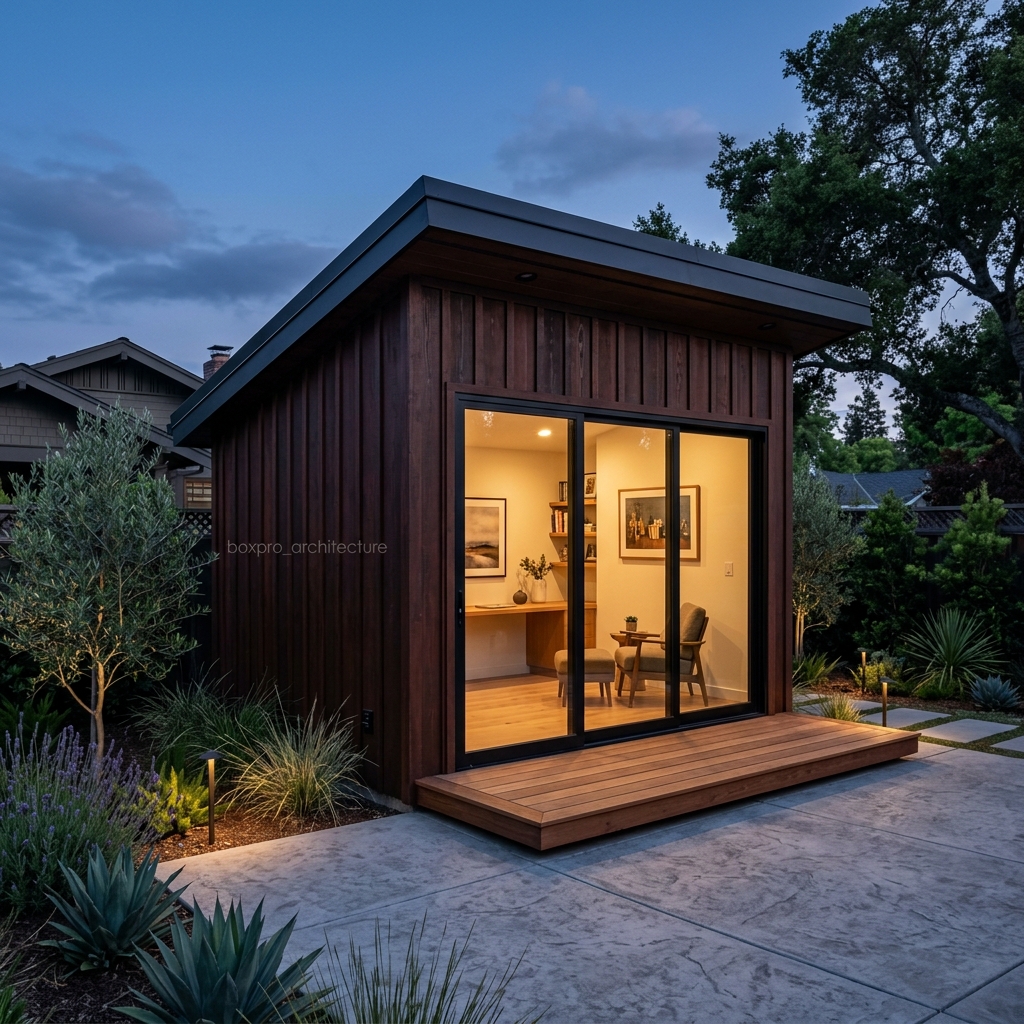
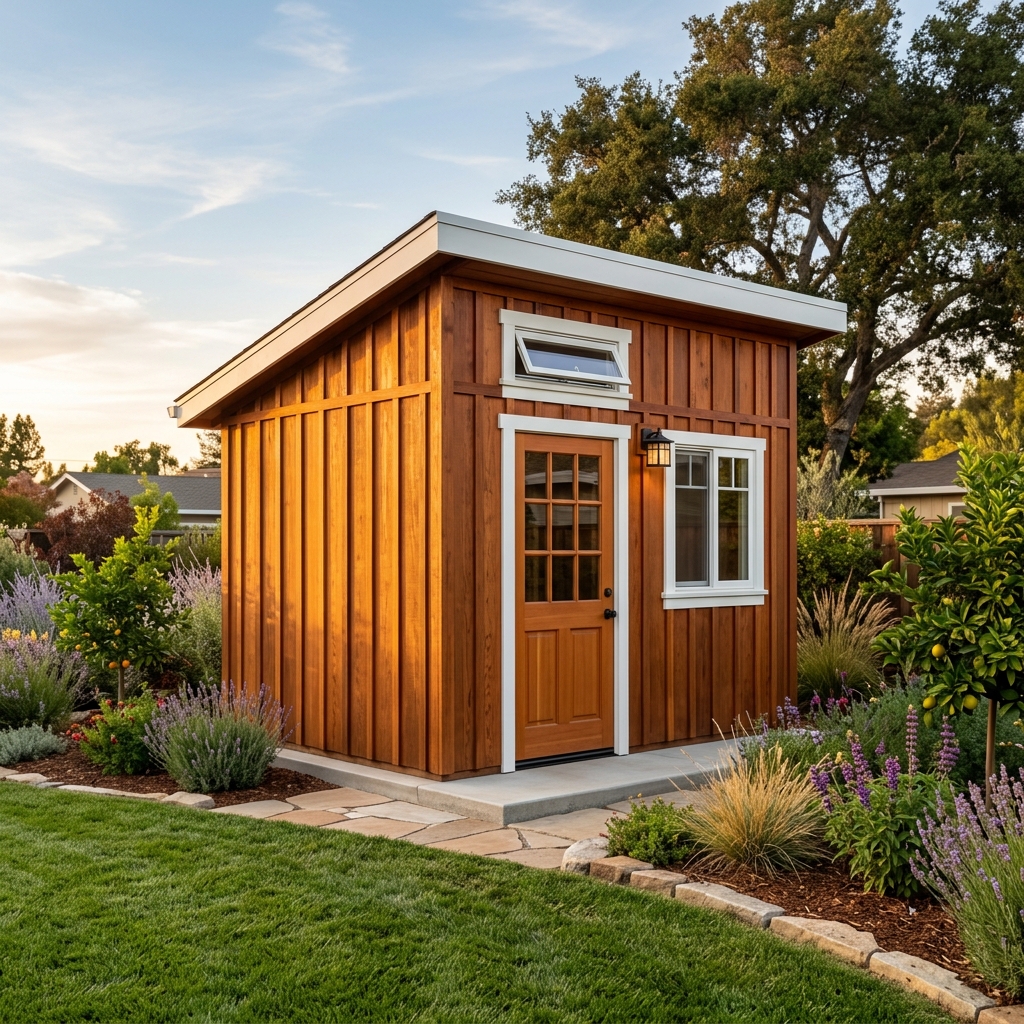


The NorCal Sanctuary Report
Hosted by Michael Snow. California CRC R105.2 permit exemption breakdowns, master timber framing insights, and how Northern California homeowners are escaping domestic chaos with hand-framed 10x12 sanctuaries.