Why The Sutter Executive 15x8 Craftsman Monoslope Studio is Yuba City’s Ultimate Wide-Aspect Workspace
Deep-dive architectural review of Model #5: The Sutter Executive 15x8 Craftsman Studio. Discover the 15-foot panoramic glass facade, centered door, 3 top transoms, 4-panel CAD blueprints, 360° video reel, and 100% zero-permit 120 sq ft specs in Yuba City, CA.
🎧 Listen to Article: The Sutter Executive 15x8 Workspace Briefing
Narrated by ElevenLabs Adam Persona — Boxpro Express Audio Edition
The Executive Workspace Need in Yuba City
As remote work and executive consulting become standard across Yuba City, Marysville, and Sutter County, homeowners are discovering that standard 10' x 12' square shed footprints don't always accommodate expansive multi-monitor desks, executive seating, or split studio equipment setups.
Enter The Sutter Executive 15' x 8' — Boxpro Express's flagship wide-aspect Craftsman Monoslope Studio (Model #5). By extending the front elevation to a 15-foot wide panoramic facade, this 120-square-foot timber build provides an open, airy workplace environment flooded with natural daylight, centered around a high-end glass entrance door.
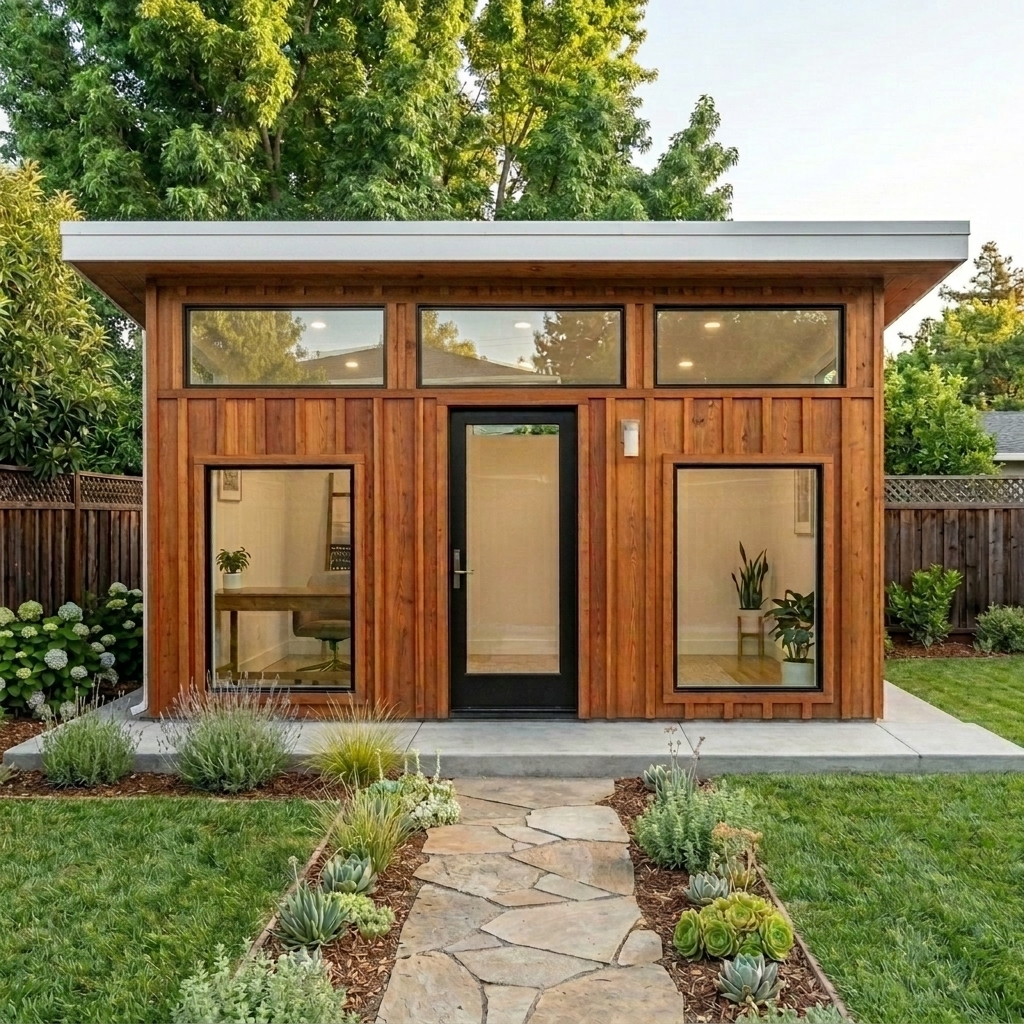
The Sutter Executive Model #5 — 15-Foot Wide Panoramic Glass Facade with Stained Western Red Cedar Board & Batten Siding.
Watch The Sutter Executive 360° Architectural Tour
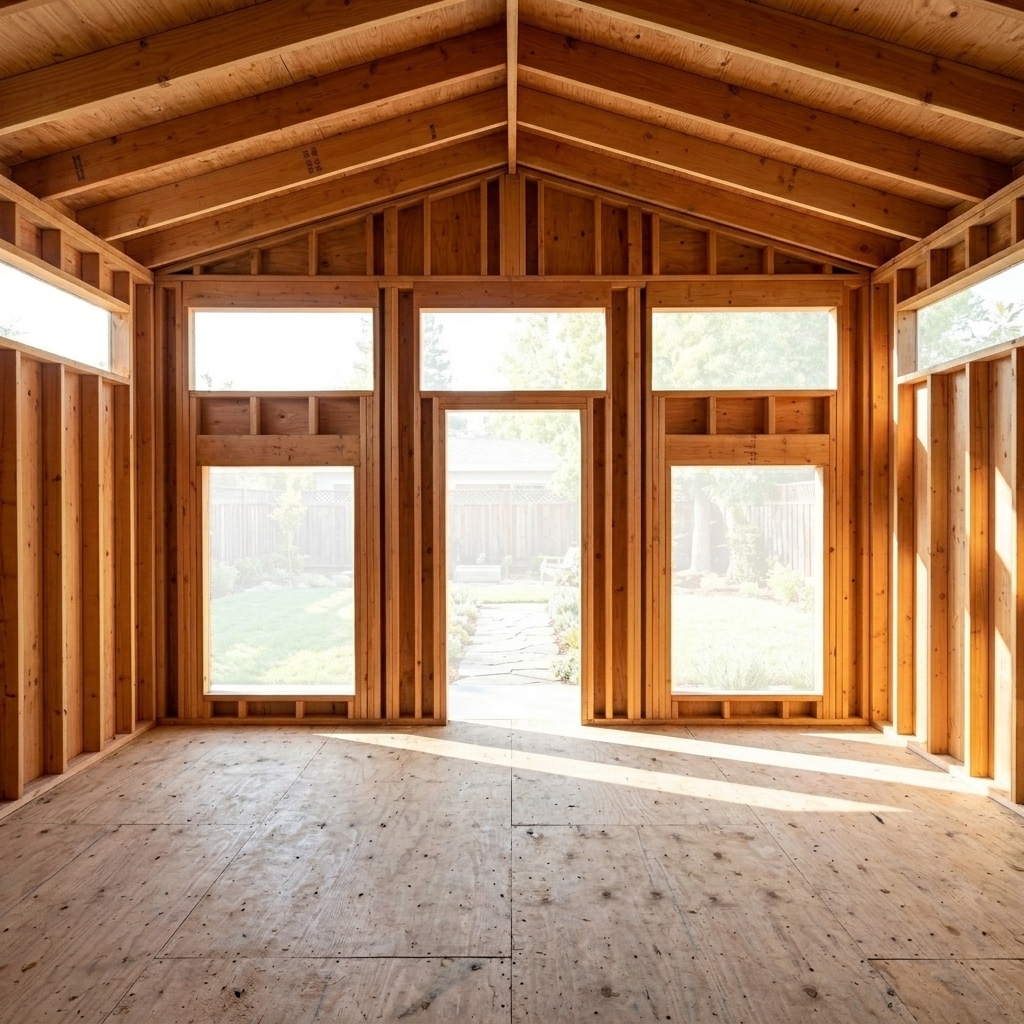
See our 360-degree architectural render tour of The Sutter Executive 15x8 in Yuba City, CA. Experience the complete multi-angle walkthrough narrated by ElevenLabs Adam Persona, showcasing the high monoslope roofline, equal transom windows, raw framing shell, and turnkey finished suite:
🎬 Model #5: The Sutter Executive 15x8 Craftsman Studio Architecture Tour — Boxpro Express
Why Homeowners Choose The Sutter Executive 15x8: Top 7 Attributes
1. 100% California Permit-Exempt (120 Sq Ft Limit)
In Sutter County and Yuba City municipal building codes, single-story detached accessory structures under 120 square feet of ground footprint do not require a building permit. The Sutter Executive features an exact 15' W x 8' D (120 Sq Ft) footprint, delivering maximum allowable interior floor area with zero permit delays, inspection fees, or property tax reappraisals.
2. 15-Foot Wide Panoramic Glass Facade
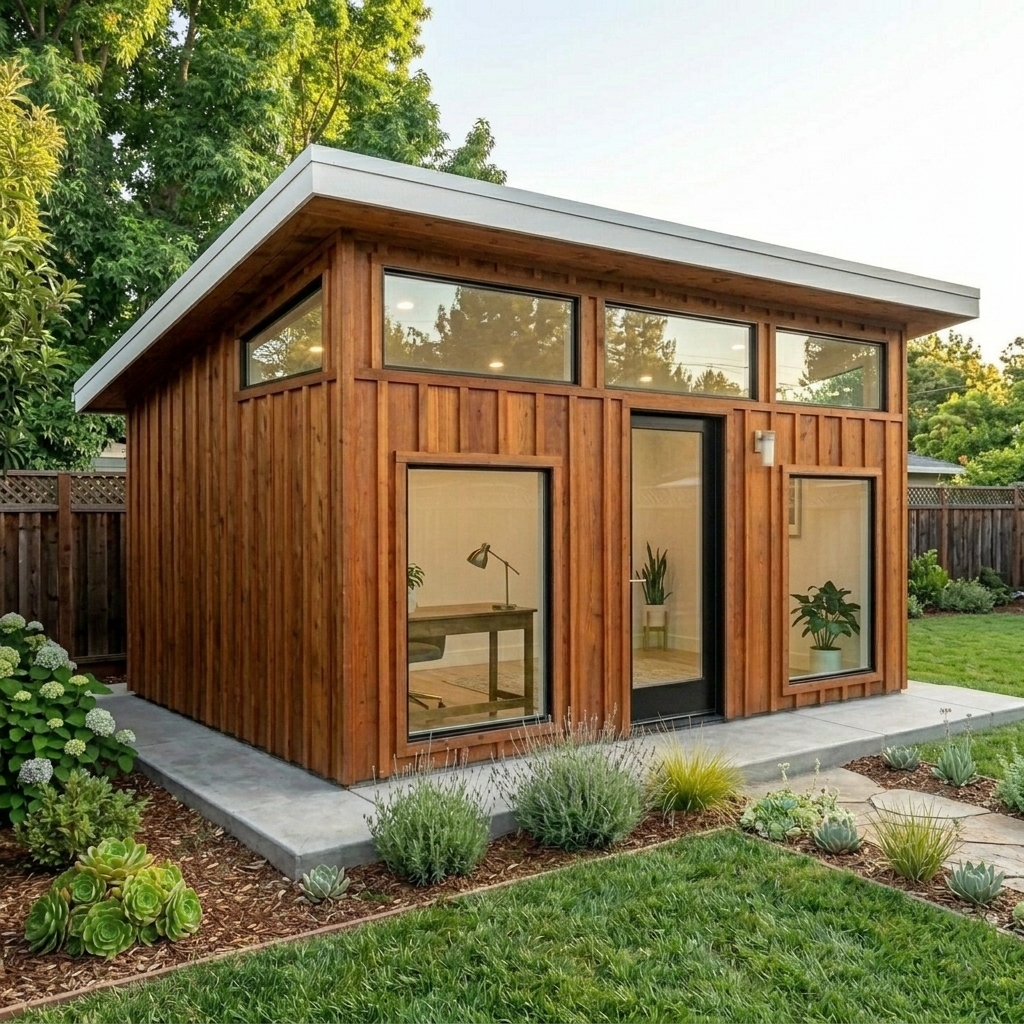
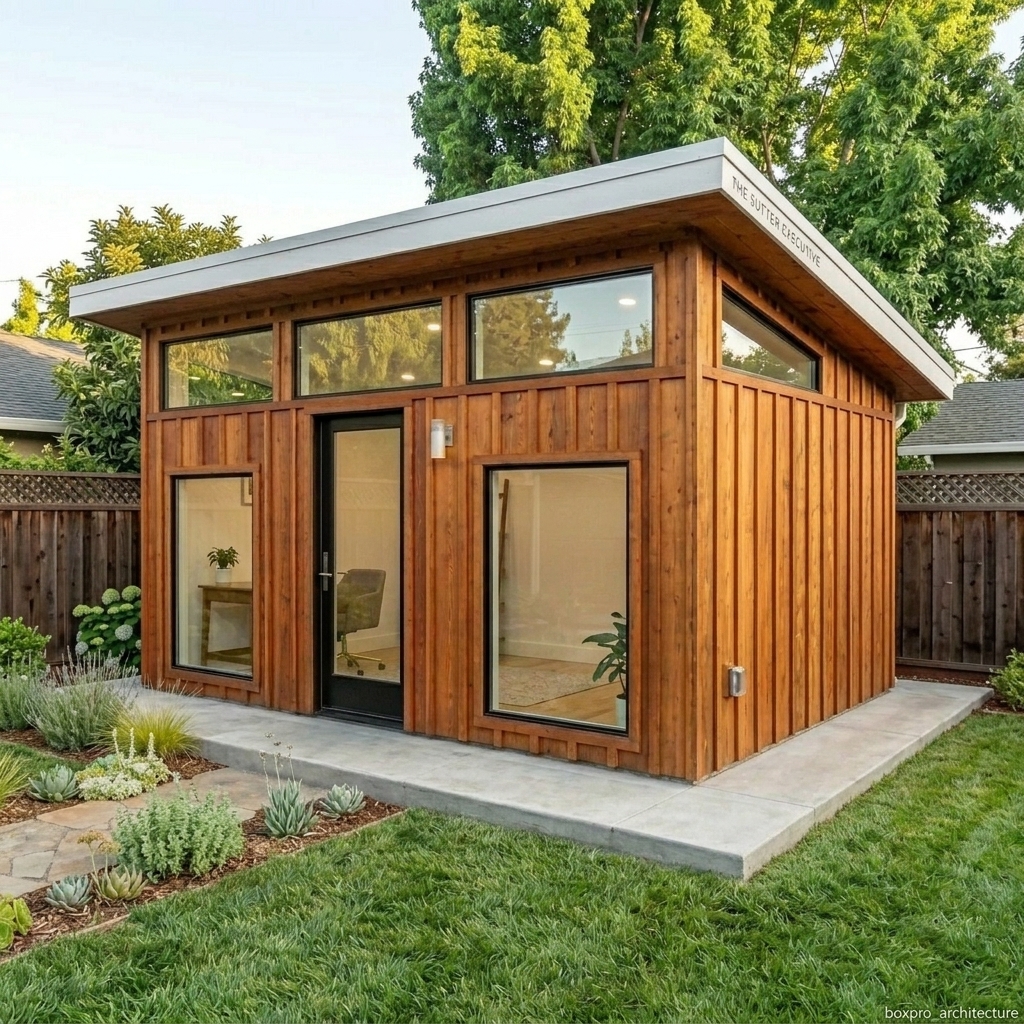
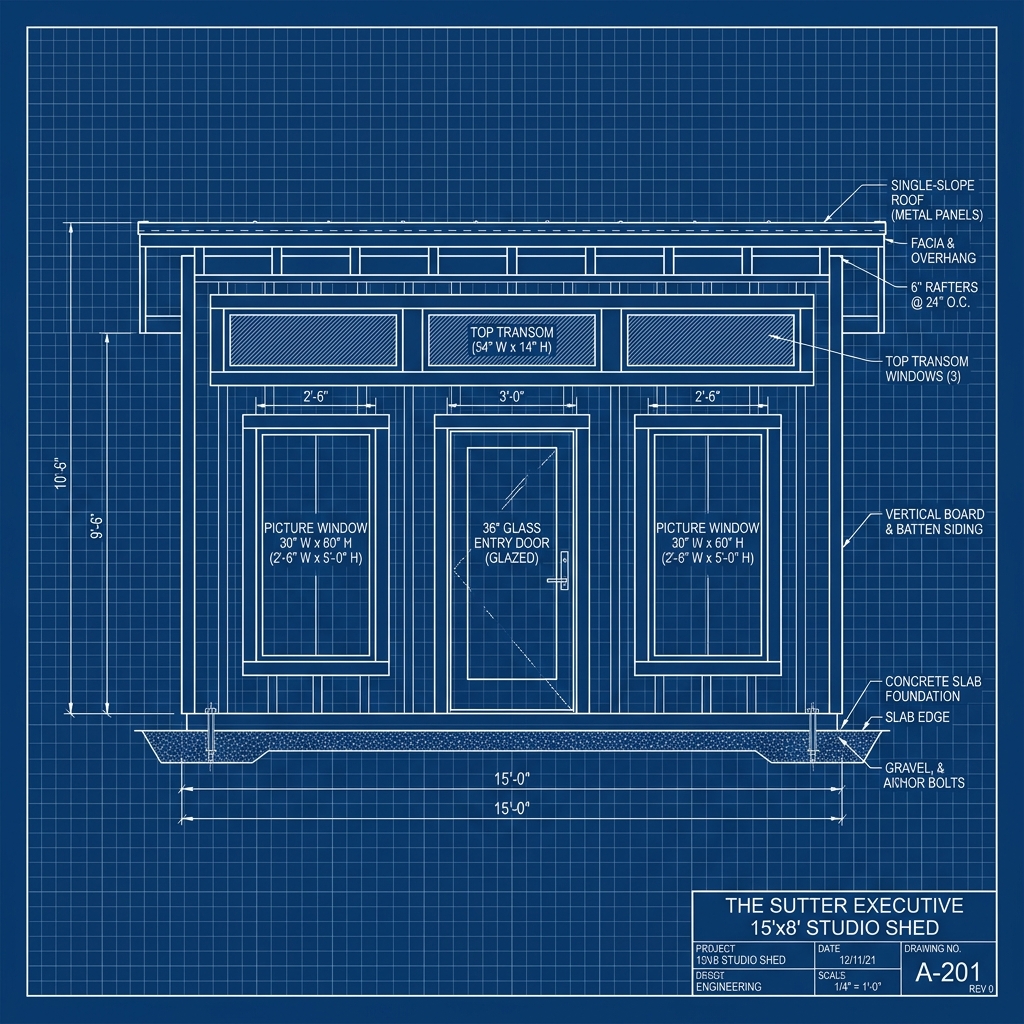
Unlike traditional narrow shed doors, The Sutter Executive features a centered 36-inch full-glass entry door flanked by two floor-to-ceiling double-pane Low-E picture windows. Across the high front header, 3 equal-sized clerestory transom windows flood the office with diffuse ambient light without compromising desk wall space.
3. Straight Single-Slope Monoslope Roofline
Architecturally styled with a high 9.5-foot front peak tapering smoothly to 7.5 feet in the rear. The straight monoslope roof channels rain and leaf debris to the back yard gutter line while giving the front facade a bold, modern craftsman presence.
4. 105°F Heat Defense System
Specifically engineered for Northern California summer climate extreme conditions:
- Double Radiant Barrier Shield: Reflects 97% of radiant solar heat.
- Standing Seam Steel Roof: Reflective metal paneling with zero exposed roof fasteners.
- R-13 Full Cavity Thermal Insulation: Maintains cool 72° interior temperatures under hot 105° July sun.
- Stained Western Red Cedar Siding: Naturally termite-proof, warp-resistant, and aesthetically striking.
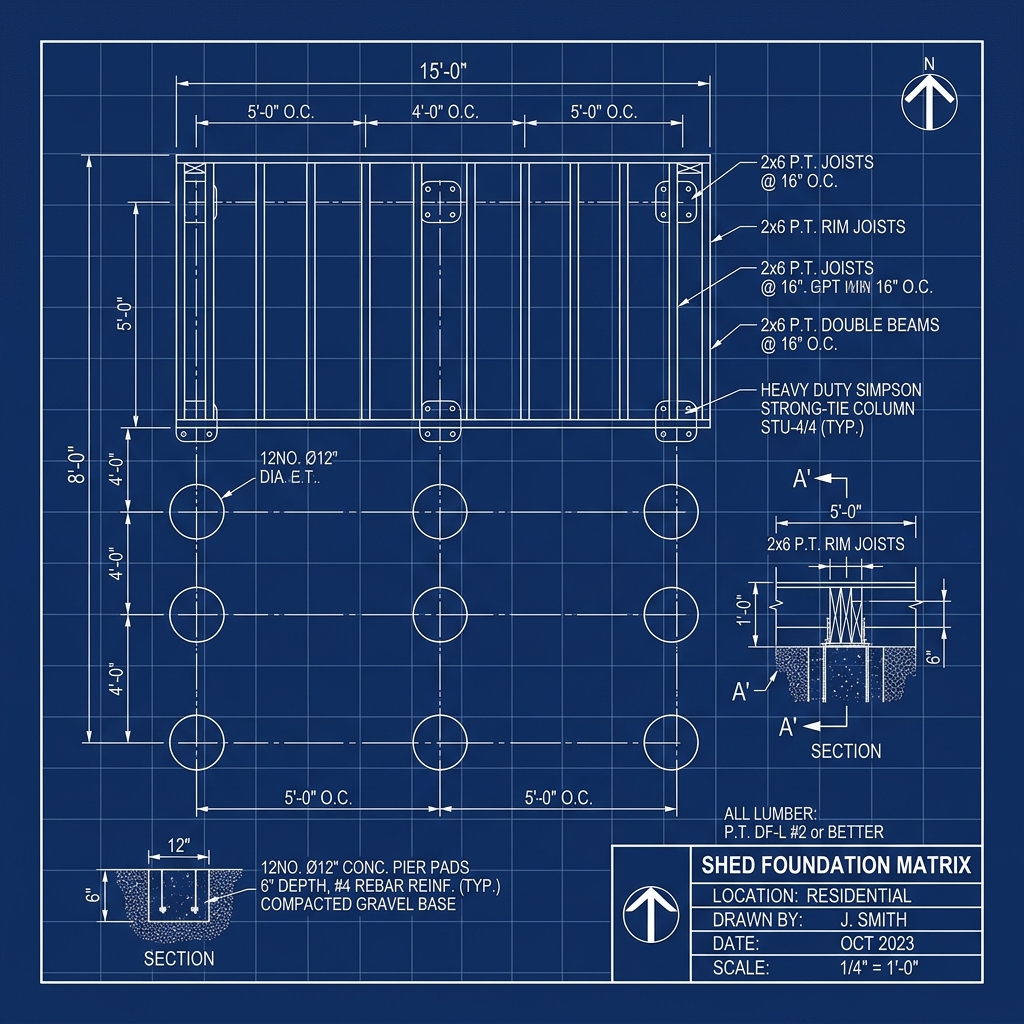
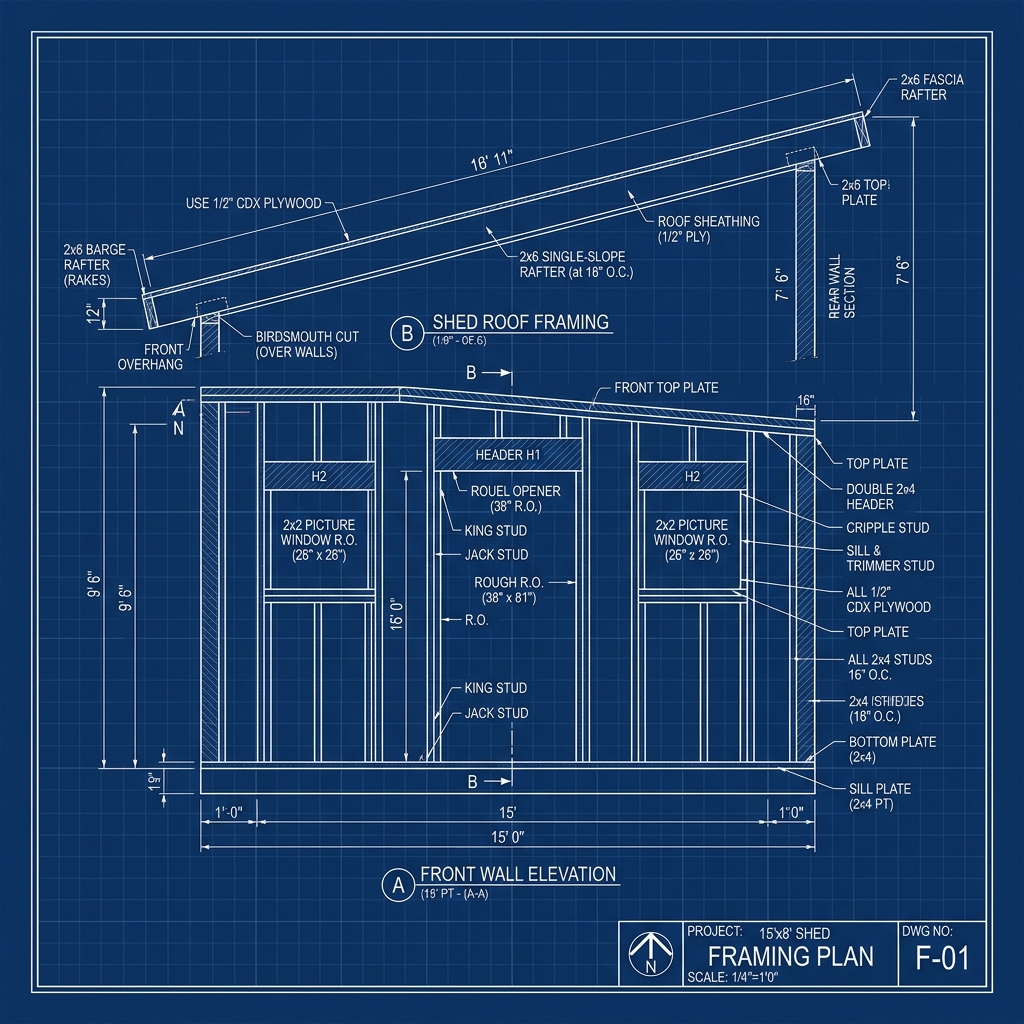
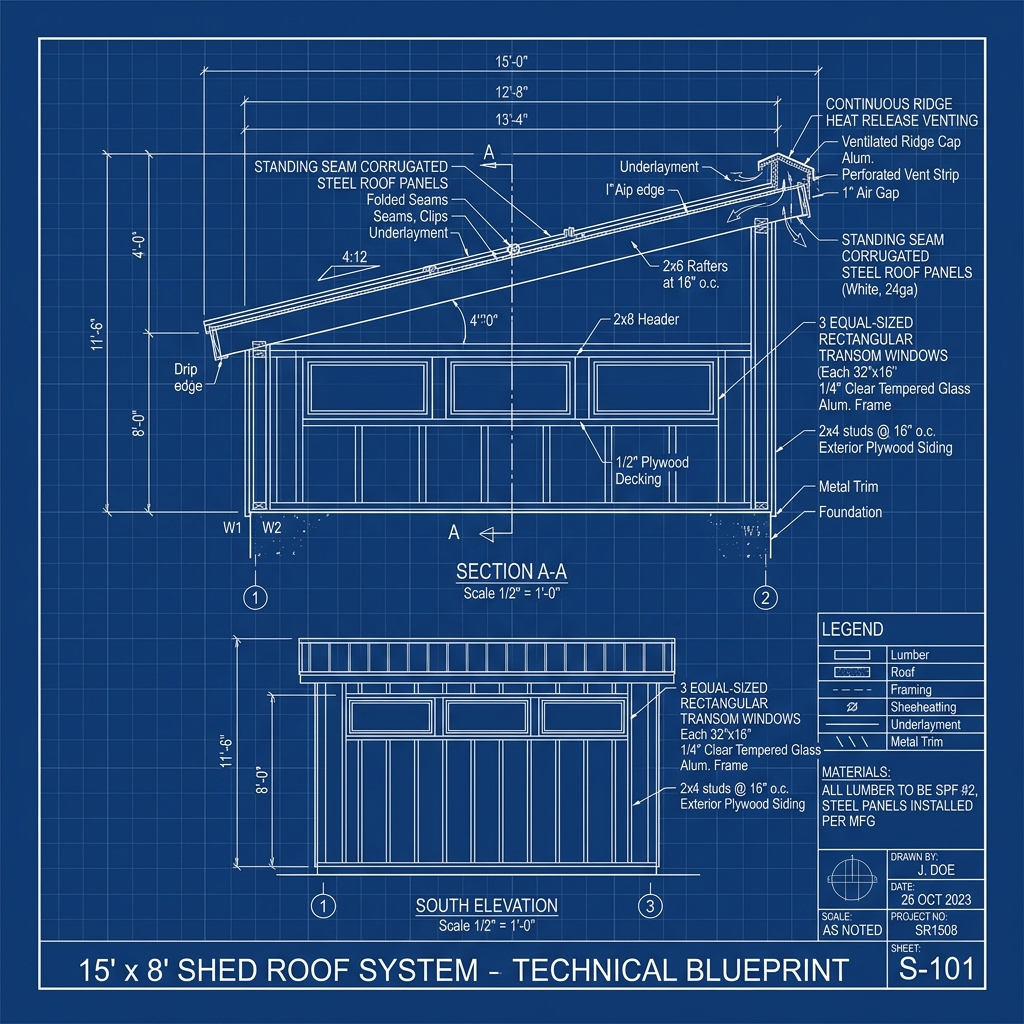
5. Precision 4-Panel CAD Blueprint Engineering
Every Sutter Executive is constructed using strict architectural CAD blueprints:
- 12-Point Concrete Pier Foundation Matrix: Eliminates ground contact and floor bounce under heavy office equipment.
- 2x4 SPF Wall Framing @ 16" O.C.: Double top plates and structural header lintels over all glass openings.
6. Built On-Site in 1–2 Days
Our master carpentry team hand-carries all lumber and materials directly into your backyard through standard gates, preserving your landscaping and finishing construction on-site in 1 to 2 days with zero travel surcharges across Yuba-Sutter.
7. Transparent Tiered Pricing Matrix
Executive studio investment packages:
- Tier 1: Heavy-Duty Frame & Shell ($5,950) — 12-point pier base, cedar siding, steel monoslope roof, centered glass door frame, and 3 top transoms.
- Tier 2: Sealed Executive Studio ($7,450) — Adds double-pane picture windows, weather wrap, and electrical rough-in conduit.
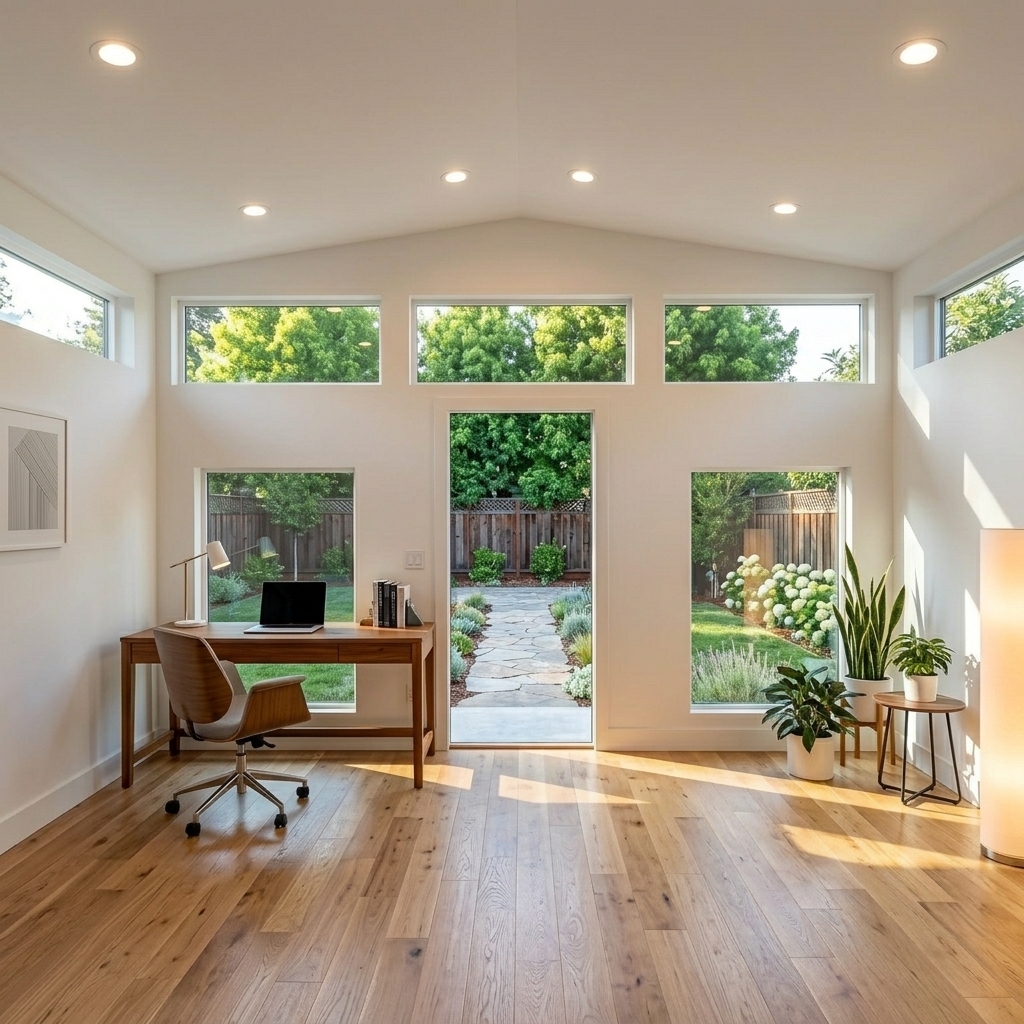
- Tier 3: Full Turnkey Finished Suite ($9,650) — Fully climate-controlled executive office with R-13 insulation, drywall, solid oak hardwood flooring, and recessed LED lights.
Order Your Sutter Executive 15x8 Studio Today
Ready to upgrade your work-from-home space with Yuba City's premier 15' x 8' craftsman studio? Explore full architectural specs on The Sutter Executive Product Page or browse our complete Shed Models Catalog.
Call Boxpro Express for a Free On-Site Consultation
Speak with our master carpentry team today to schedule your free yard measurement and site survey in Yuba City, CA.
📞 Call (530) 978-8081 NowReady to Get Started?
Call Boxpro Express today for a free estimate on your project in Yuba City and surrounding areas.
📞 Call (530) 978-8081