Why The NorCal Lean-To 8x12 Single-Slope Shed is Yuba City’s #1 Side-Yard Utility Solution
Explore The NorCal Lean-To 8x12 Single-Slope side-yard shed in Yuba City. 100% permit-exempt (96 sq ft), low-profile rainwater funneling roof, 105°F heat defense, built on-site in 1 day. Call (530) 978-8081.
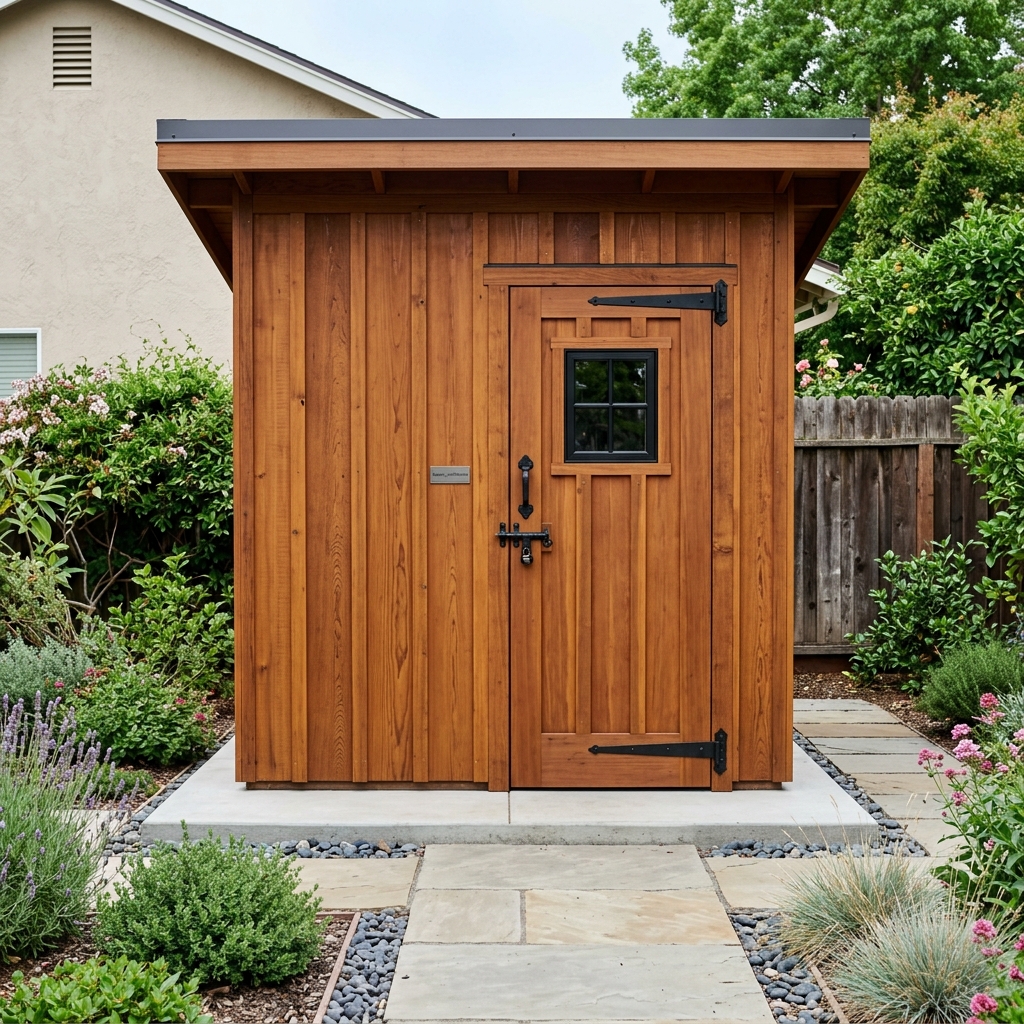
The Side-Yard Storage Dilemma in Yuba City
In residential subdivisions across Yuba City, Marysville, and Sutter County, side yards are frequently wasted space. Narrow property line setbacks and tight fence boundaries make it difficult to position standard peak-roof sheds without blocking natural light, overcrowding the main lawn, or causing rainwater runoff issues onto neighboring lots.
Enter The NorCal Lean-To — Boxpro Express's compact 8' x 12' Single-Slope Side-Yard Utility Shed. Designed specifically for tight side passages and fence-line placement, this 96-square-foot timber build provides maximum tool organization while keeping your main backyard lawn open for family and entertainment.
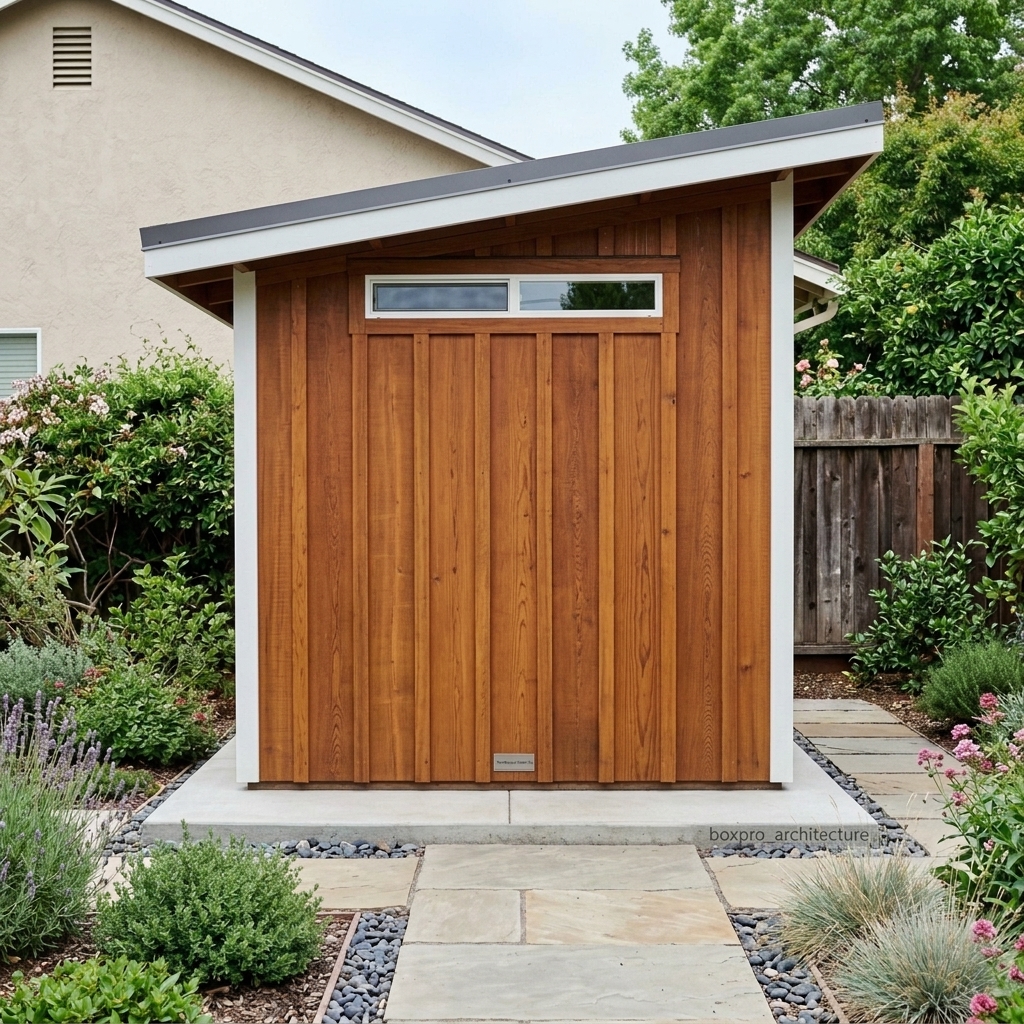
The NorCal Lean-To Model #4 — Low-Profile Single-Slope Roofline with Stained Cedar Siding.
Watch The NorCal Lean-To Build Video
See our crew assemble The NorCal Lean-To on-site in Yuba City, CA. Experience the Compact Utility Shed Architecture Tour showcasing the 48-inch extra-wide door clearance, low-profile pier matrix, and single-slope roof drainage system:
🎬 Model #4: Compact Utility Shed Architecture Tour & On-Site Build Reel — Boxpro Express
Why Homeowners Choose The NorCal Lean-To: Top 6 Attributes
1. 100% California Permit-Exempt (96 Sq Ft Footprint)
In Sutter County and Yuba City, residential accessory buildings under 120 square feet of ground footprint require zero municipal building permits. The NorCal Lean-To features a compact 8' x 12' (96 Sq Ft) ground footprint, allowing zero-permit construction right alongside fence lines without city hall delays or inspection fees.
2. Low-Profile Rainwater Funneling Roofline
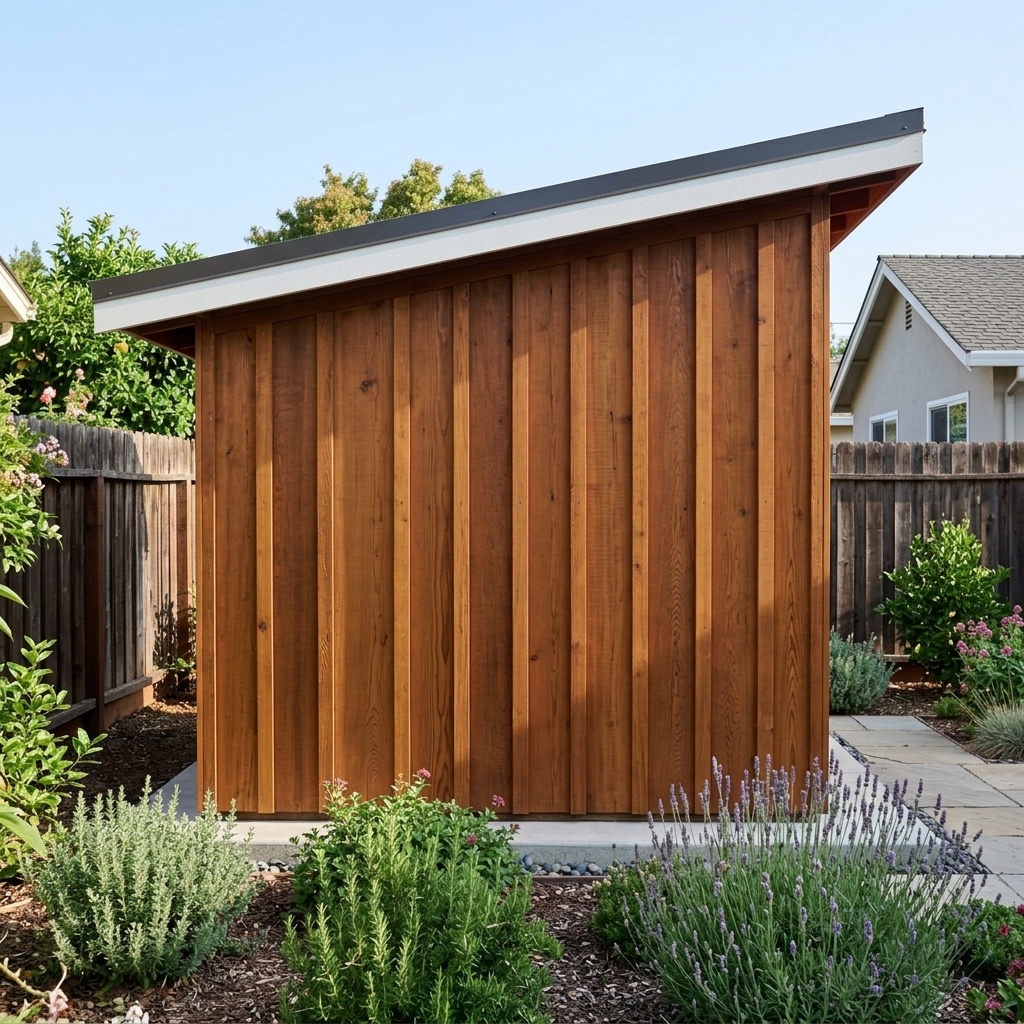
Featuring a 7.5-foot to 9-foot single-slope monoslope roof pitch, The NorCal Lean-To naturally channels rainwater runoff backward and away from property fences and house foundations, preventing water pooling in narrow side yards.
3. 48-Inch Extra-Wide Doorway & Tool Cleat System
Tight side passages can make moving mowers and large tools frustrating. The NorCal Lean-To features a 48-inch extra-wide utility entry door with heavy-duty T-hinges and a key-lockable iron latch, paired with an interior wall stud tool cleat organizer system for rakes, ladders, and power tools.
4. 105°F Heat Defense Architecture
Built with our signature Sacramento Valley summer heat protection:
- Double Radiant Barrier Shield: Blocks 97% of radiant solar heat.
- Single-Slope Corrugated Steel Roof: Reflects intense California sunshine.
- Cavity R-13 Thermal Insulation: Keeps interior temperatures up to 25° cooler in July.
- Stained Western Red Cedar Siding: Rot-resistant and termite-proof.
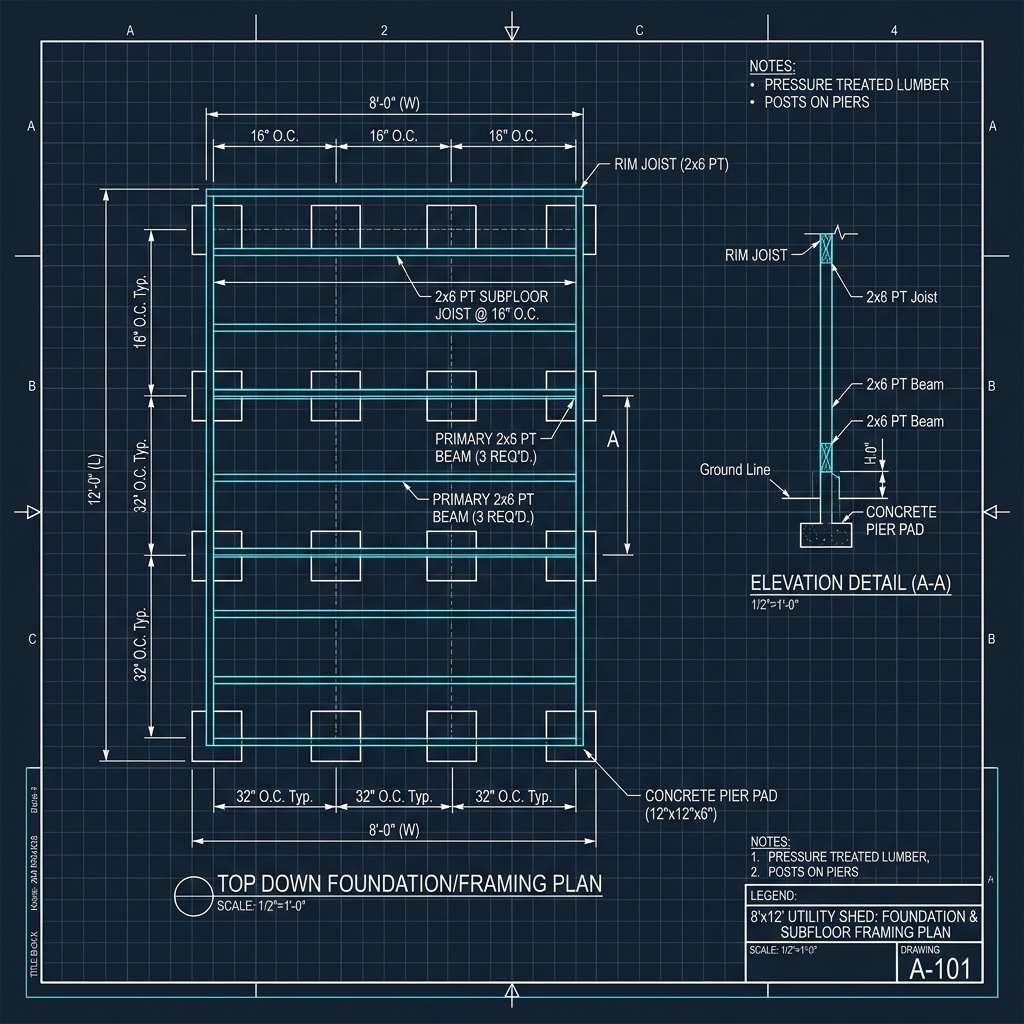
5. Precision Low-Profile CAD Foundation Engineering
Constructed on a low-profile concrete pier pad matrix designed specifically for tight passage access, delivering a solid level base with zero ground contact decay.
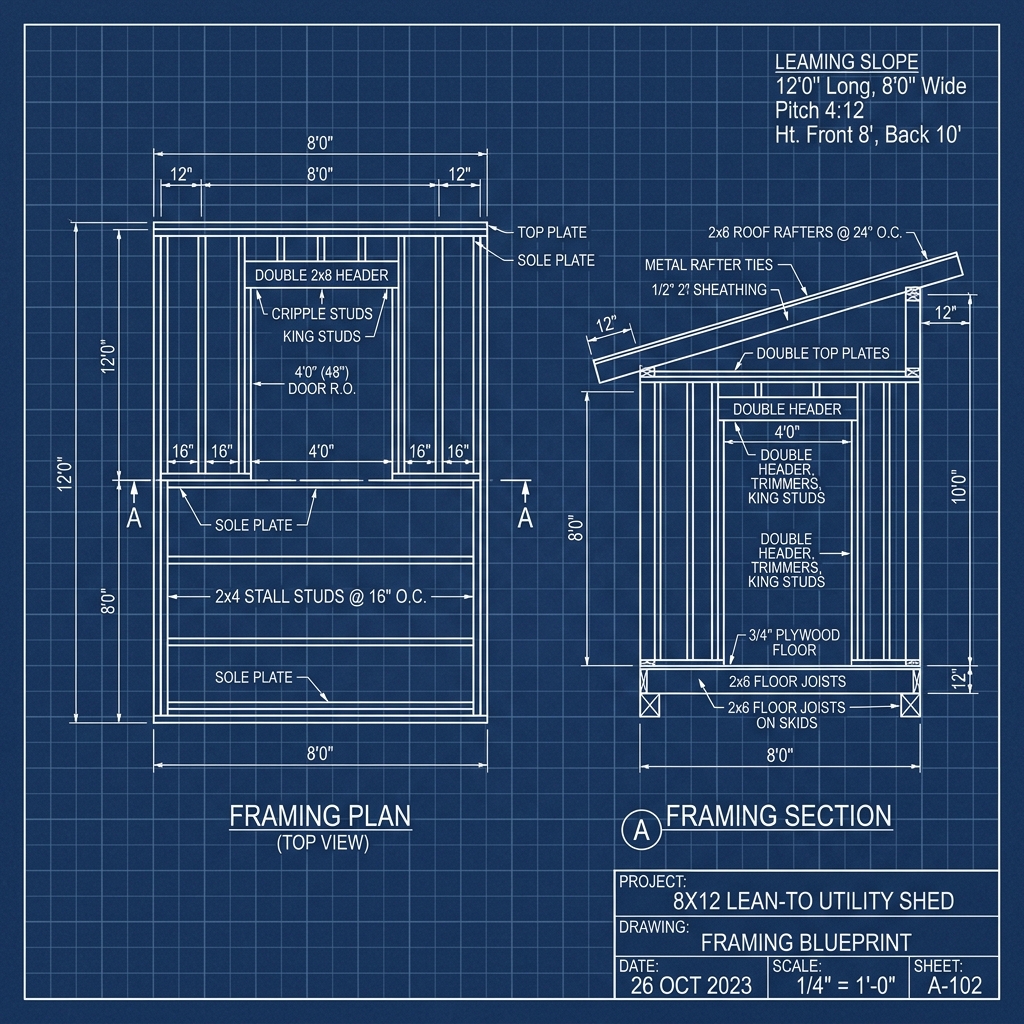
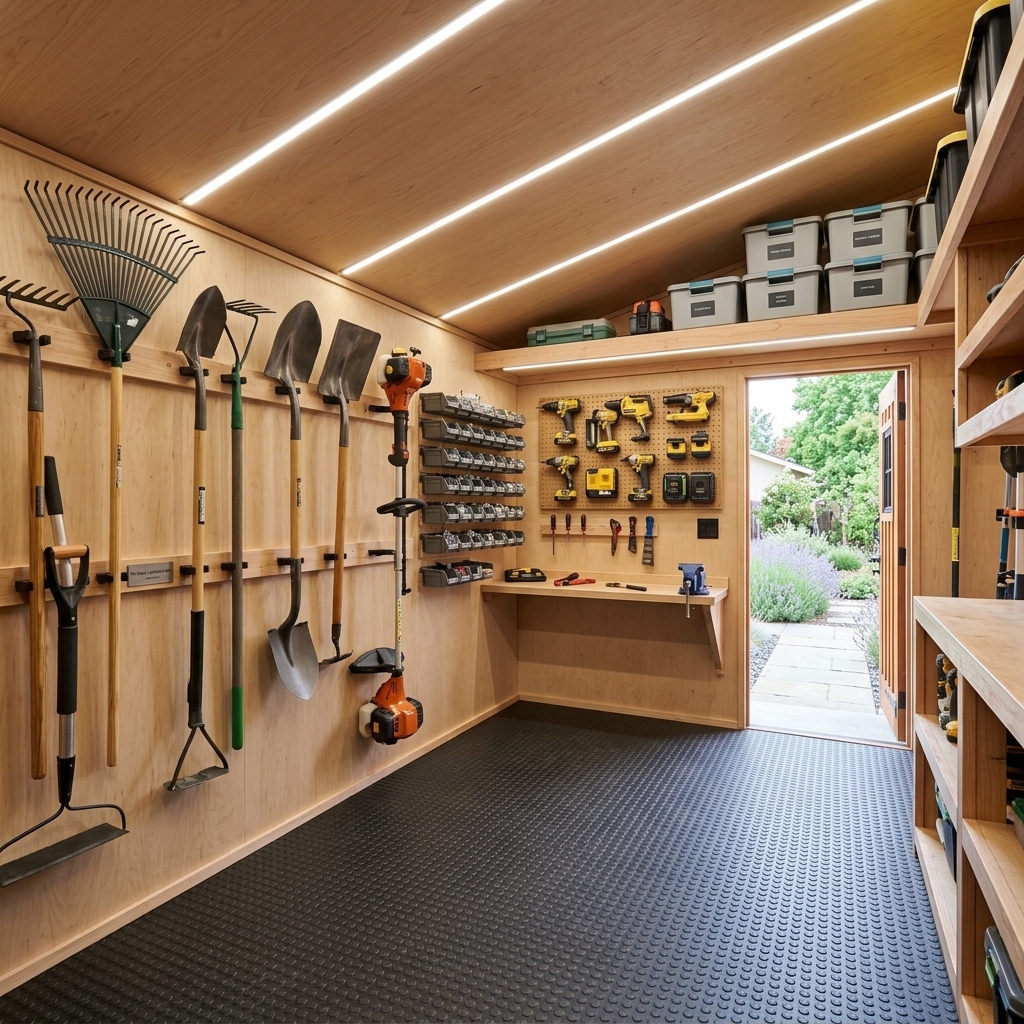
Turnkey Workspace Package — Heavy-Duty Floor Decking, Finished Interior Walls & Recessed LED Lighting.
6. Built On-Site in 1 Single Day
Because of its streamlined side-yard dimensions, our master carpentry team delivers materials and fully constructs The NorCal Lean-To on-site in just 1 single day with zero travel surcharges across Yuba-Sutter.
7. Transparent Tiered Pricing Matrix
Affordable utility storage pricing:
- Tier 1: Heavy-Duty Frame & Shell ($4,450) — Low-profile pier base, cedar siding, steel roof, and 48" locking utility door.
- Tier 2: Sealed & Weatherproof Utility Shed ($5,850) — Adds weather wrap, wall tool cleat organizing system, and electrical conduit.
- Tier 3: Full Turnkey Finished Workspace ($7,650) — Fully insulated workspace with finished interior walls, heavy floor decking, and LED lighting.
Ready to Reclaim Your Side Yard in Yuba City?
Organize your property with The NorCal Lean-To today. Call Boxpro Express at (530) 978-8081 or visit our NorCal Lean-To Yuba City Model Page to schedule your free on-site consultation.
Ready to Get Started?
Call Boxpro Express today for a free estimate on your project in Yuba City and surrounding areas.
📞 Call (530) 978-8081