The Fireside Cider & Marshmallow Exhale: Why NorCal Families Are Building 15x8 Backyard Garden Cottages in 4 Days
When autumn evenings turn crisp in the Sierra foothills, escape the crowded kitchen for a crackling firepit and warm cider outside your private detached 15x8 cedar studio.
15' x 8' Footprint
120 Sq. Ft. Floor Area100% Exempt
California CRC R105.24 Days Turnkey
Master Framing On-SiteLoomis & Granite Bay
Placer County FoothillsThe Lost Art of Autumn Slowness in the Sierra Foothills
There is a specific moment in mid-October across Loomis, Granite Bay, and Rocklin when the foothills exhale. Oak leaves turn copper, twilight settles with crisp mountain air, and families naturally gather outside. But in traditional suburban homes, finding a truly serene, unhurried space is rare.
The solution is not a chaotic $80,000 general contractor room remodel that tears open your primary house for nine months. The solution is anchoring a hand-crafted 15x8 detached garden cottage with an adjoining natural stone firepit patio in your backyard.
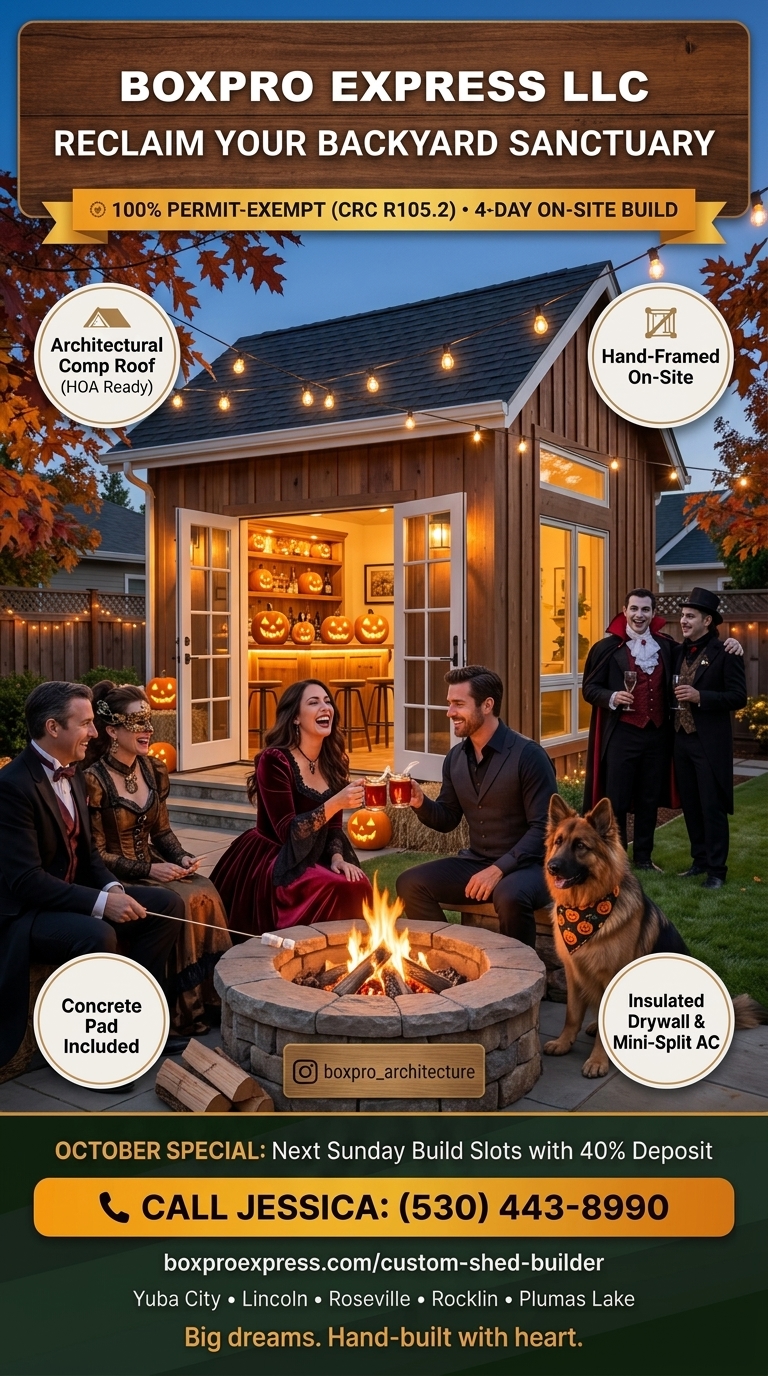
Figure 1: Handcrafted 15x8 cedar studio with glowing firepit and autumn cider hospitality in Loomis, California.
Why California CRC Section R105.2 Protects Homeowners
Building code regulations in California can be intimidating, but the state code provides an explicit statutory exemption for detached single-story outbuildings with roof projected areas of 120 square feet or less. By engineering an exact 15-foot by 8-foot footprint, Boxpro Express provides maximum usable square footage while remaining completely exempt from municipal building permits.
Craftsmanship Gallery: Autumn Garden Living
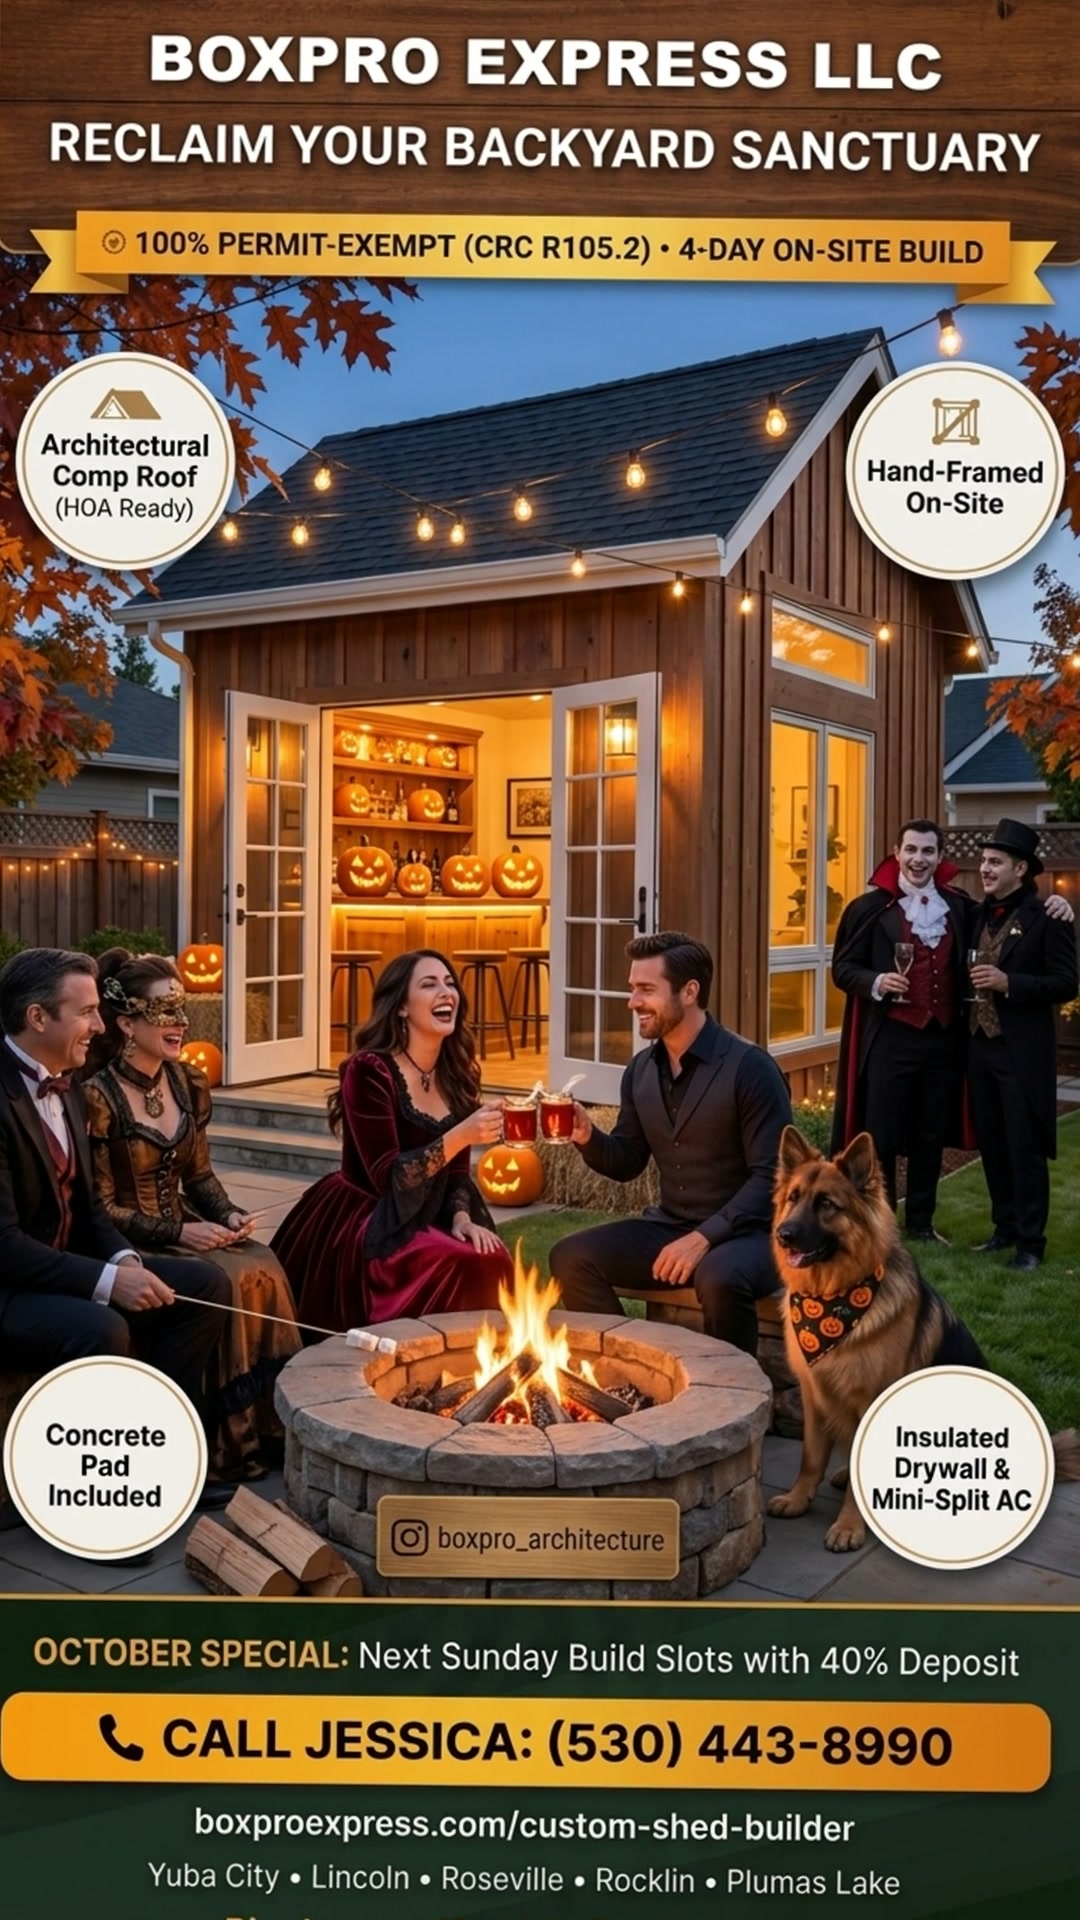
Studio Detail 1: Vertical cedar joinery, warm ambient lighting, and stone firepit integration.
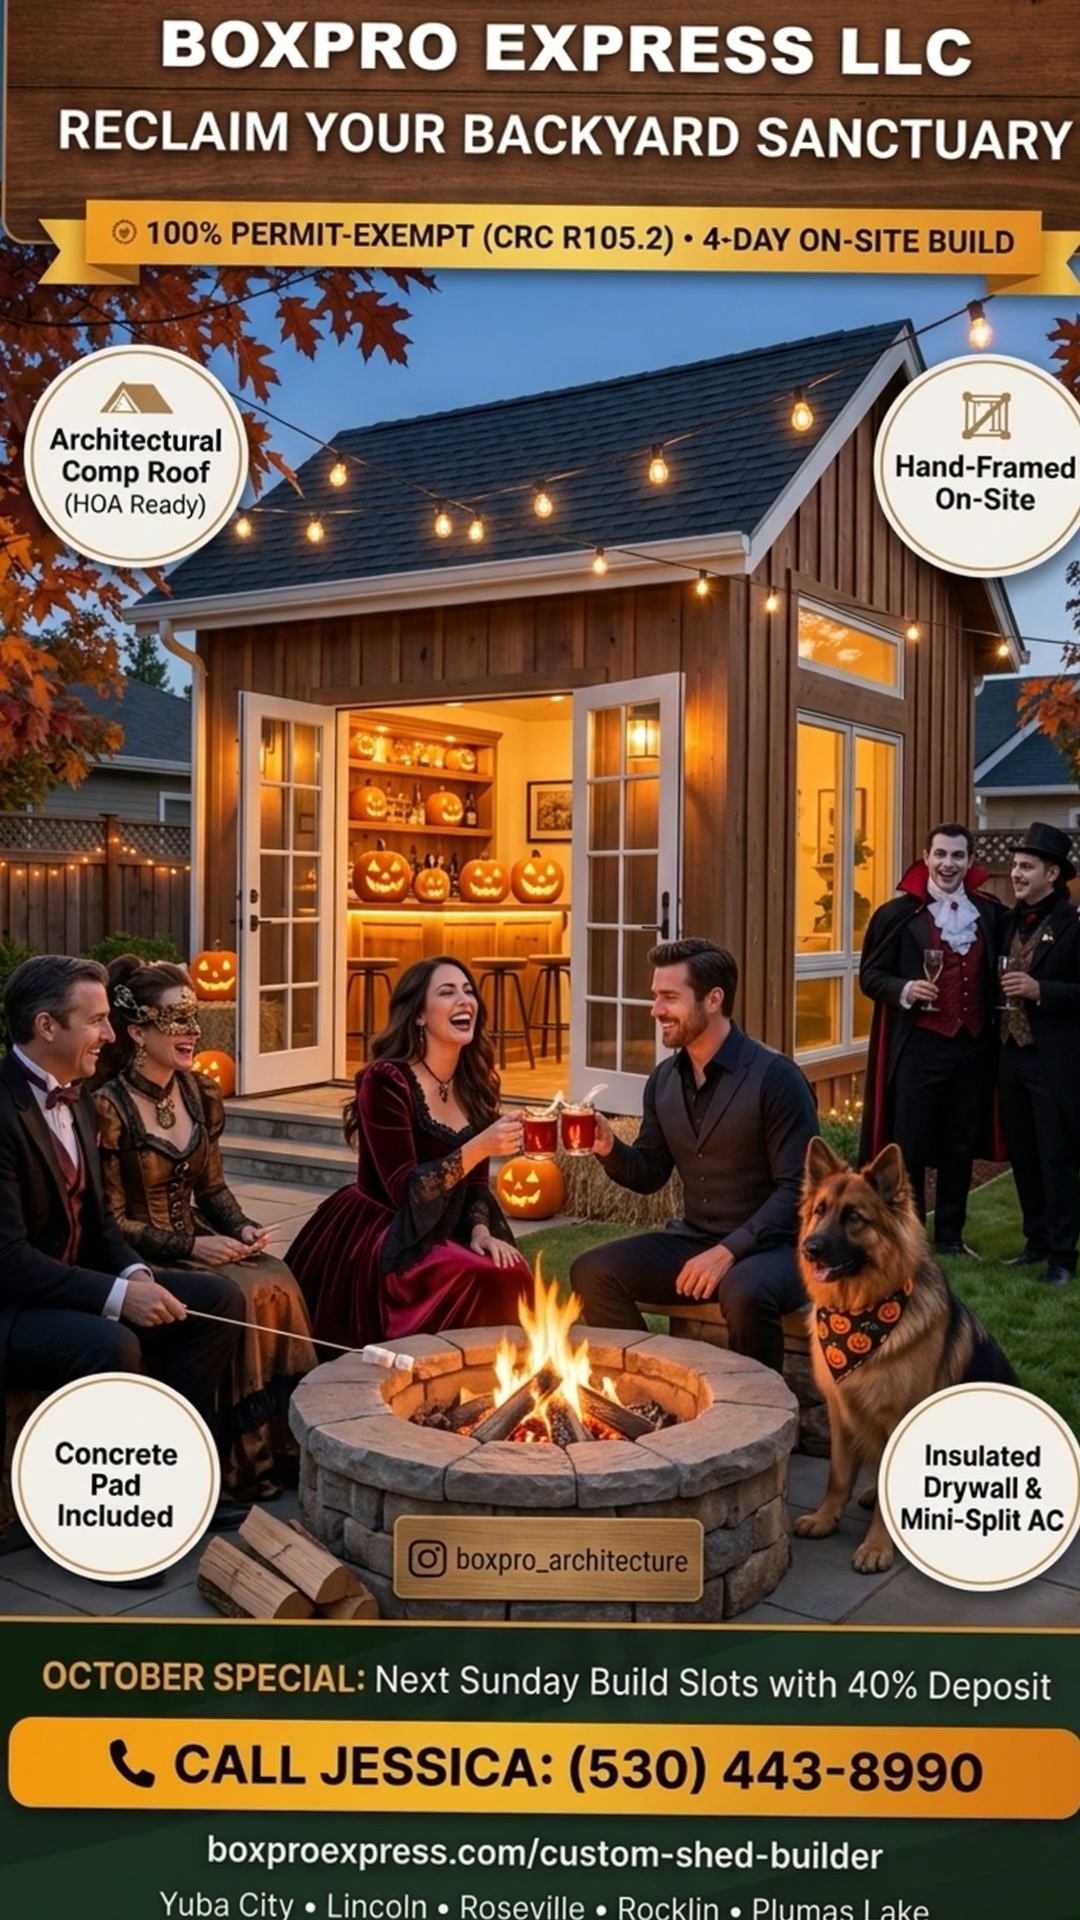
Studio Detail 2: Vertical cedar joinery, warm ambient lighting, and stone firepit integration.
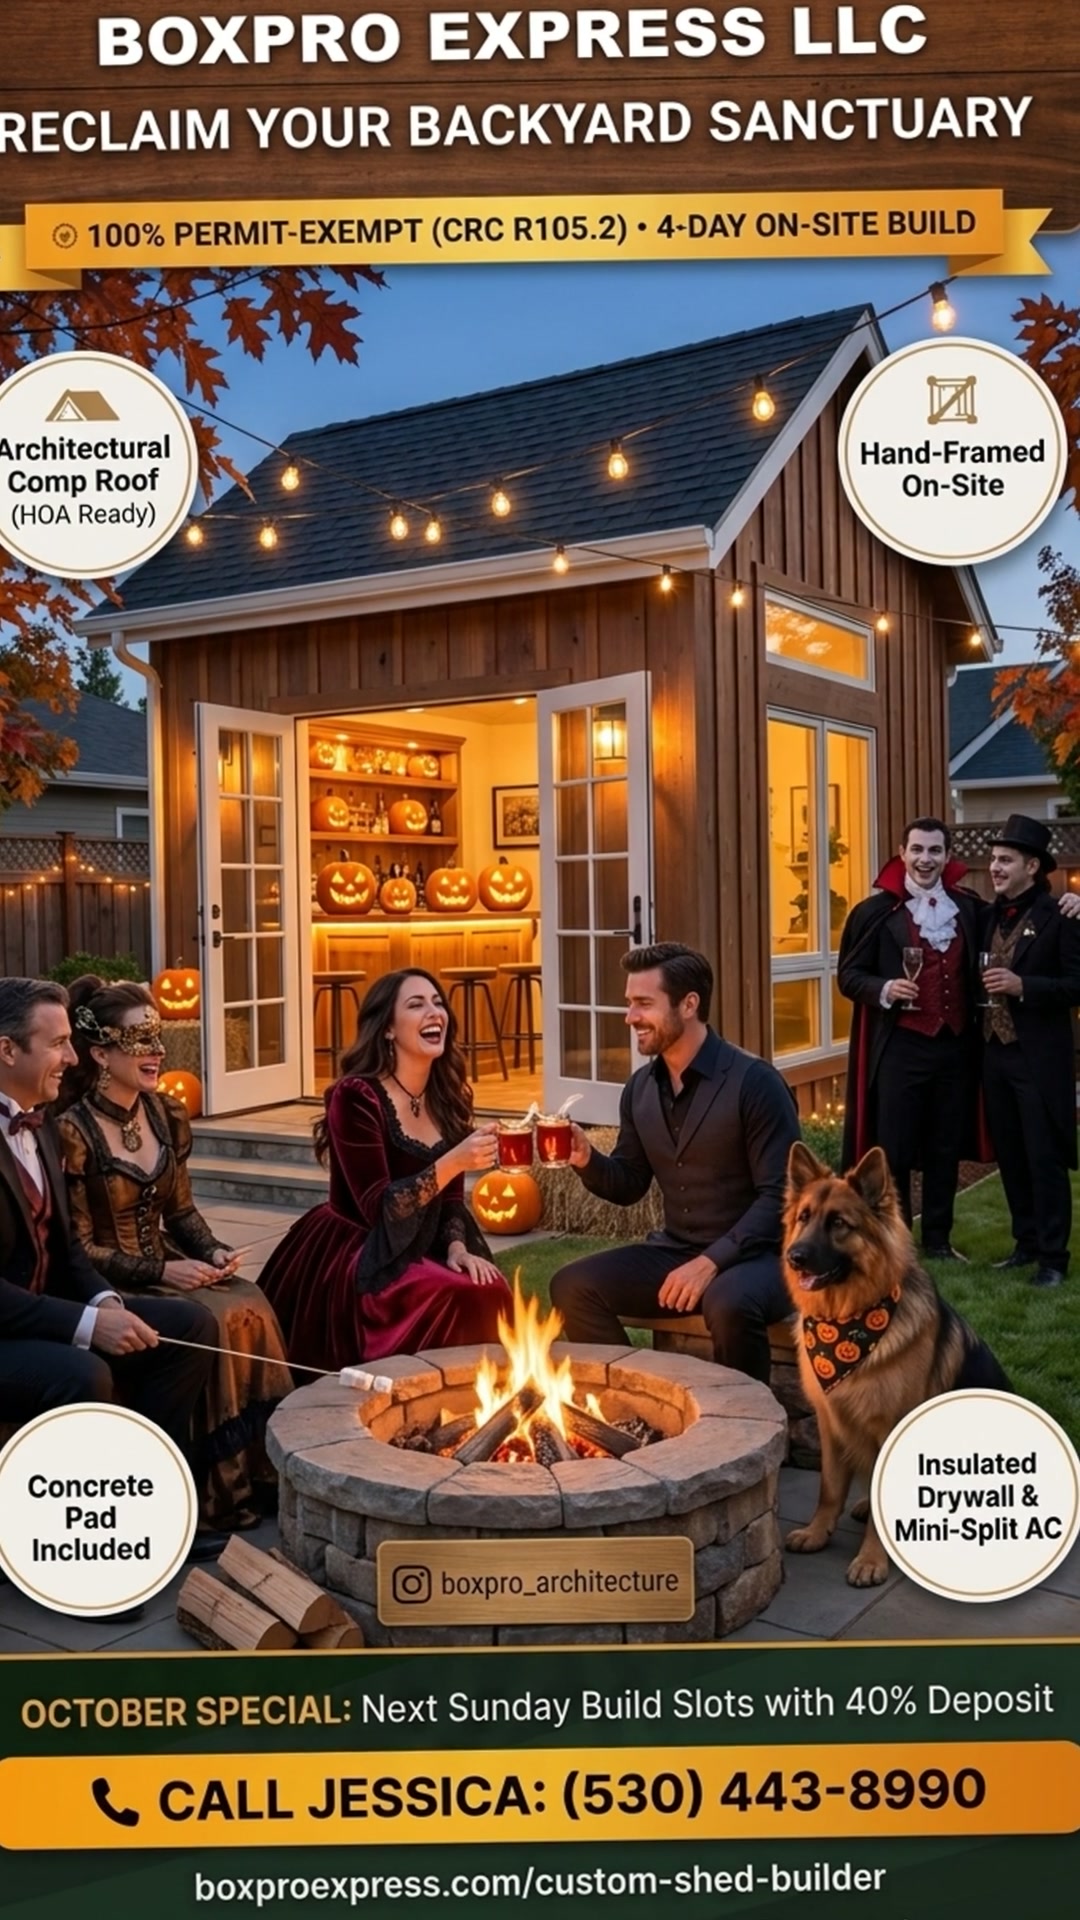
Studio Detail 3: Vertical cedar joinery, warm ambient lighting, and stone firepit integration.
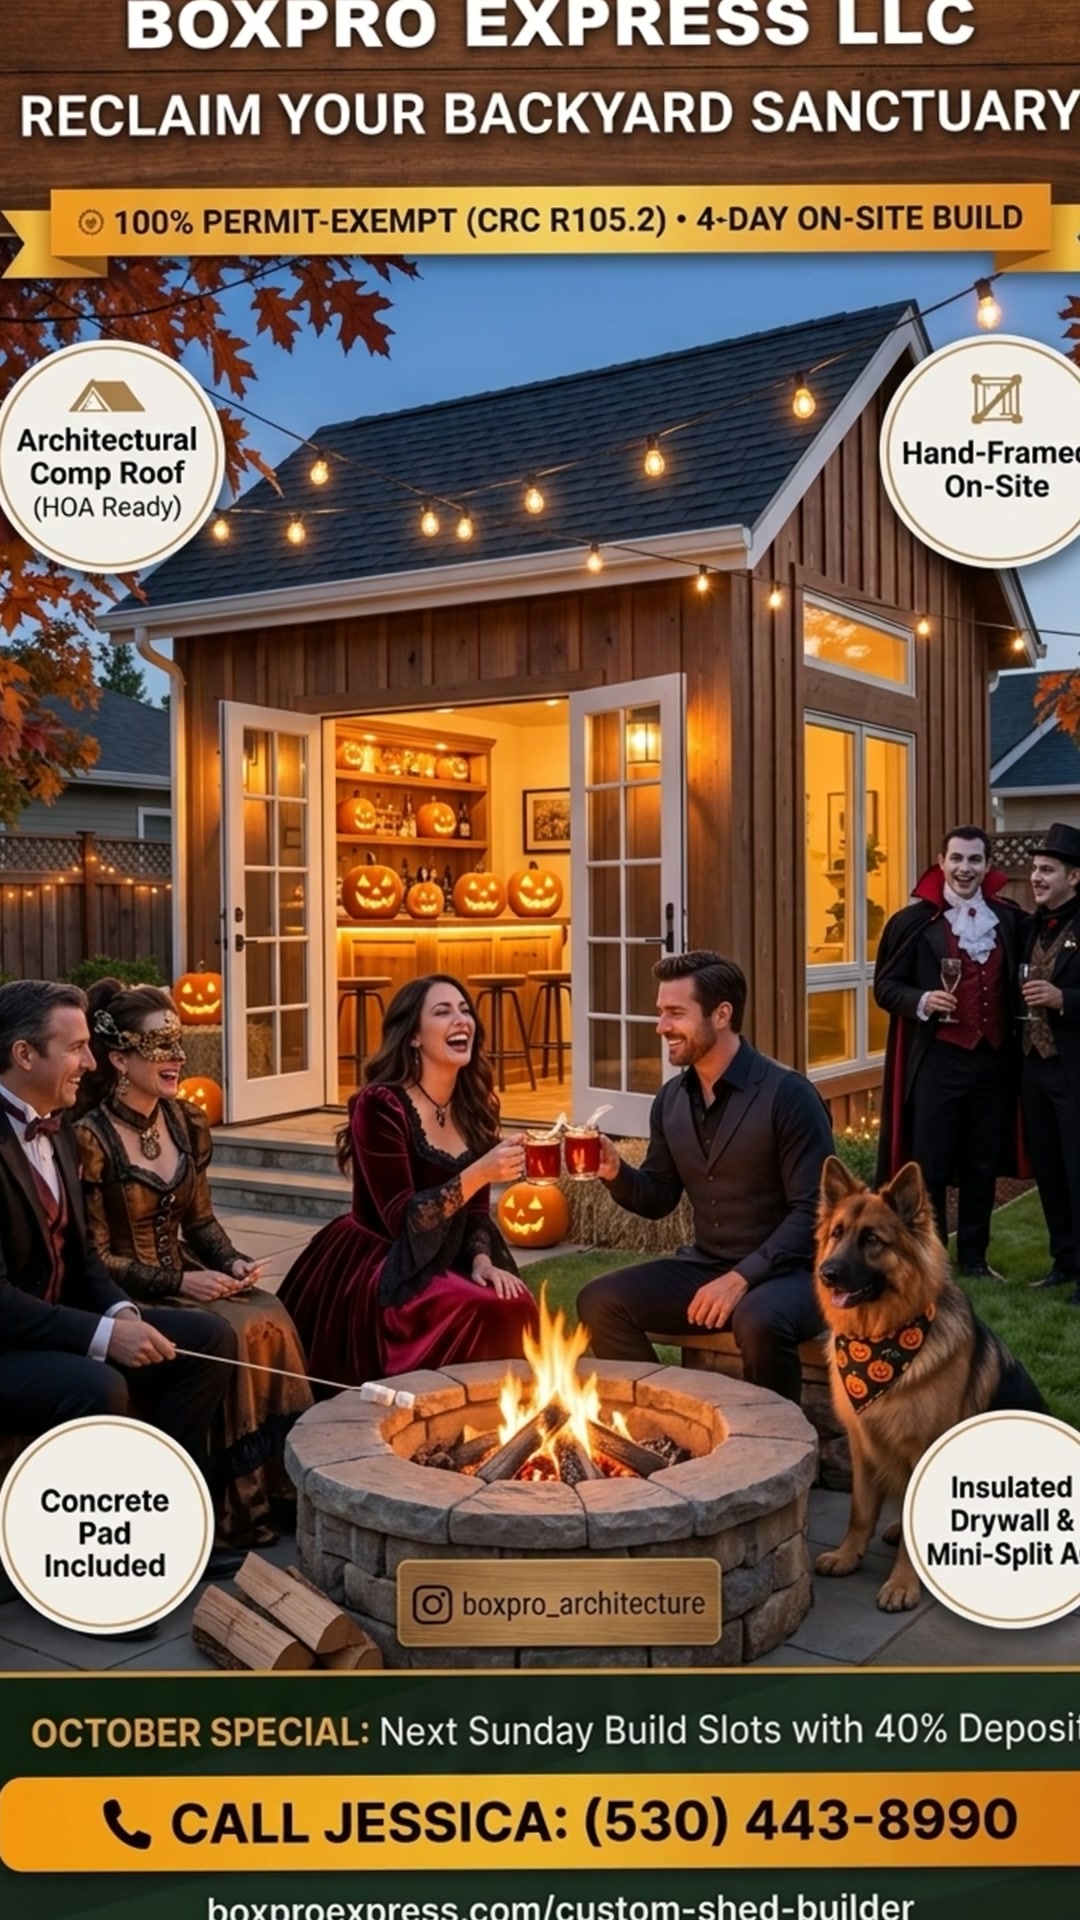
Studio Detail 4: Vertical cedar joinery, warm ambient lighting, and stone firepit integration.
Frequently Asked Questions
❓ Can we install an outdoor firepit next to the cedar cottage safely?
Yes. We recommend a standard 10-foot clearance from exterior wood framing to open fire features. Our concrete deck block foundation elevates and isolates the studio subfloor.
❓ How does the building hold up during wet Northern California winters?
We use architectural asphalt shingles with synthetic underlayment, aluminum drip edges, and factory-primed weather barriers behind vertical cedar siding to guarantee 100% leak-free performance.
❓ How long does installation take on our property?
Our experienced crew builds the entire studio from raw framing lumber to final roof cap on-site in four consecutive days.
Claim Your 4-Day Build Date This Season
Call Jessica, Senior Design Concierge, to inspect your backyard and reserve your 4-day build slot.
📞 (530) 443-8990Ready to Build in Yuba City? Design Online or Talk with Jessica.
Lock in your transparent ballpark price in 60 seconds with our interactive 3D configurator, or talk live with Jessica, our project concierge, for instant answers and next Sunday measurement walk reservations.
Related Field Guides & Case Studies
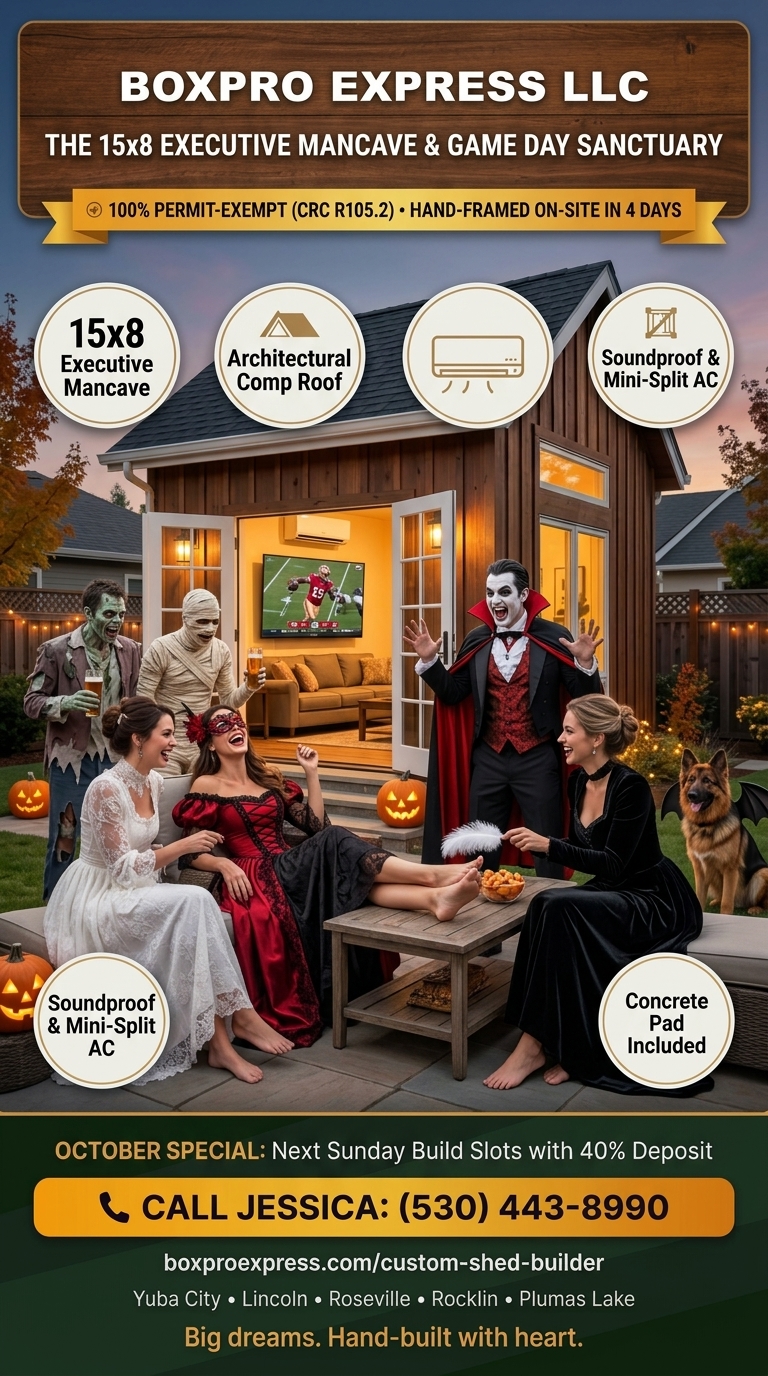
The Ultimate 15x8 Mancave 49ers Watch Party Studio: Hand-Framed in 4 Days with Zero Permits
Stop shushing the game in the living room. Discover how Lincoln and Roseville homeowners create the ultimate 15x8 49ers watch party mancave with zero permits.
Yuba City Property Care & Handyman
Read the turnkey field deployment report.

Junk Removal Yuba City: Reclaim Your Space & Save Time | 2026 Guide
Read the turnkey field deployment report.