The Architecture of Sanity: Reclaiming Your Work, Your Marriage, and Your Peace with a Hand-Framed Executive Studio in Yuba City
Discover how a hand-framed 10x12 backyard studio provides immediate professional boundary-setting and marital peace in Yuba City. Call Jessica, Senior Design Concierge, at (530) 443-8990 to reserve your autumn build window.
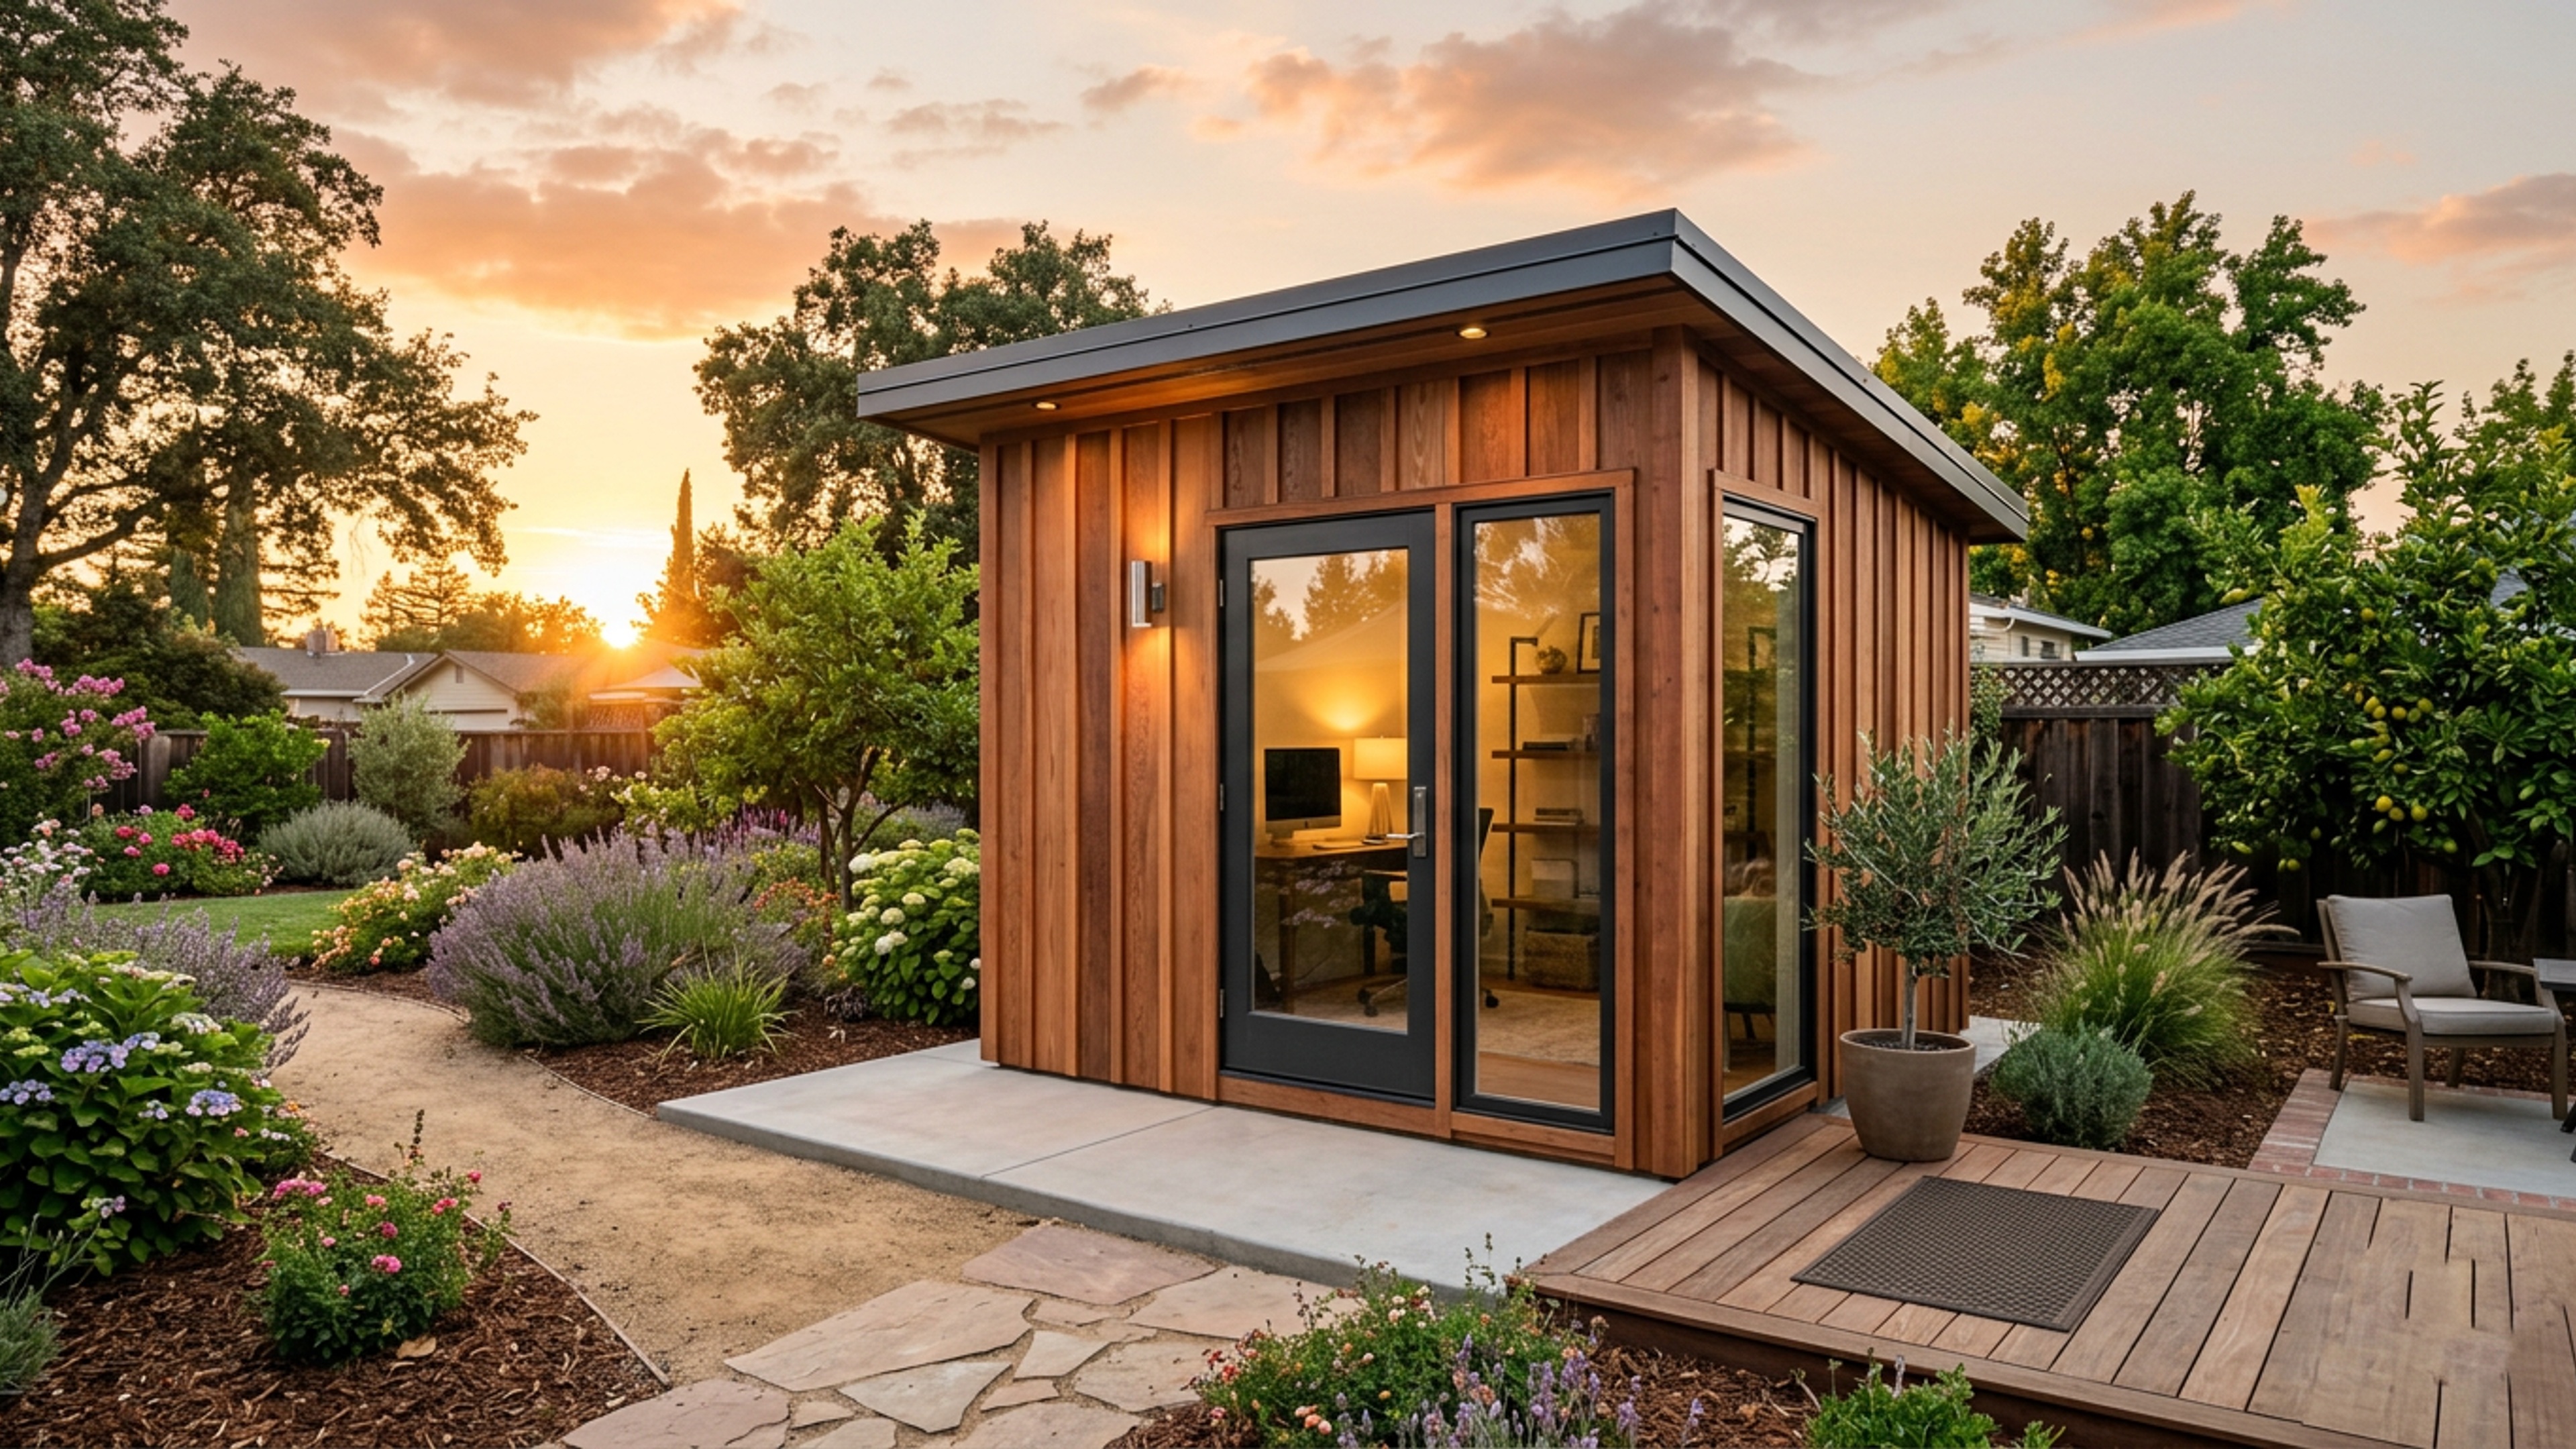
The Threshold of Peace: Why the Kitchen Table Was Never Meant to Be an Office
There is a distinct moment in the late afternoon in Yuba City when the autumn light shifts. The sun drops behind the Sutter Buttes, casting a long, amber glow across the valley floor, filtering through the dry leaves of the walnut and peach orchards. It is a beautiful hour, a time when the valley breathes a collective sigh of relief after the dry heat of summer.
But if you are working from home, you likely do not see this light. Instead, you are staring at a screen reflecting the glare of your kitchen pendant lights. You are sitting on a dining chair that was designed for forty-minute dinners, not eight-hour sprints. Next to your laptop sits a stack of mail, a half-empty mug of cold coffee, and perhaps a stray toy.
Suddenly, the front door flies open. The kids are home. The Amazon delivery driver approaches the porch. And on cue, Diesel—your ninety-pound German Shepherd, whose self-appointed job is protecting the perimeter from cardboard boxes—unleashes a baritone bark that reverberates off the high ceilings of your open-concept living room. You scramble for the mute button on your Zoom call, offering a strained, apologetic smile to your company’s executive vice president.
This is not working. More importantly, this is not living.
+-----------------------------------------------------------------+
|                    THE DOMESTIC COLLISION                       |
|                                                                 |
|   [ Living Room ] <---- (Shattered Focus) ----> [ Kitchen WFH ] |
|          |                                             |        |
|          v                                             v        |
|   (Diesel's Barking)                             (No Boundaries) |
+-----------------------------------------------------------------+
|                                                                 |
|                    THE BOXPRO REVOLUTION                        |
|                                                                 |
|   [ Main House ] <====== (15-Foot Walkway) ======> [ Studio ]   |
|   (Family / Sanctuary)                            (Deep Focus)  |
+-----------------------------------------------------------------+
When the boundary between professional output and domestic life is dissolved, both suffer. Your work loses its depth, and your family gets the leftover, exhausted crumbs of your attention. You find yourself "shushing" the people you love most because you are trying to draft a proposal, or feeling guilty for closing your laptop when you should be present at the dinner table.
The solution is not a larger house. The solution is a physical, architectural boundary. A dedicated space that signals to your brain—and your household—that you have stepped out of domestic space and into the arena of deep, uninterrupted focus.
Enter the Boxpro Express 10x12 Executive Work Studio. Hand-framed, structurally magnificent, and erected on your property in a matter of days, it represents the ultimate physical sigh of relief.
Zero Bureaucracy: The Visceral Relief of No City Inspectors
When most homeowners think about adding space to their property, their shoulders instantly tighten. They envision months of architectural drafts, endless trips to municipal offices, thousands of dollars in engineering fees, and the ultimate dread: city inspectors walking through their backyard, pointing at flowerbeds, and demanding changes to their property.
Let us put those anxieties to rest immediately.
With a Boxpro Express 10x12 Executive Studio, there are no city inspectors pacing your lawn. There are no nine-month municipal waiting lists, no red tape, and no bureaucratic headaches. Because we design and hand-frame this masterpiece within a precise, elegant footprint, it is entirely exempt from the typical permitting nightmare.
  Traditional Home Addition             Boxpro Executive Studio
  -------------------------             -----------------------
  [X] 9-Month Permit Wait               [✓] Ready to Build Now
  [X] Structural Inspections            [✓] Zero Inspector Intrusions
  [X] $15,000+ Architect Fees           [✓] Hand-Framed in 4 Days
  [X] Property Tax Reassessment         [✓] Clean, Turnkey Handover
We handle the entire process seamlessly. We arrive with raw, premium lumber, hand-frame the structure on-site, and hand you the keys to a fully finished, insulated, climate-controlled executive retreat in just four days. You do not have to negotiate with city hall. You only have to walk fifteen feet across your lawn to step into your new life.
Diesel’s Seal of Approval: The Comedic Grounding of Our Chief Canine Officer
While our master carpenters are obsessed with structural tolerances and architectural alignment, they are always supervised. During our builds in Yuba City, that supervision often comes in the form of the family dog.
Take Diesel, for instance. He is a magnificent German Shepherd with ears that could pick up satellite signals and a deep devotion to his family. During our site assessment, Diesel walked the perimeter of the backyard, sniffing our tape measures and testing the compaction of the soil with a few authoritative paw-scratches.
               ,------------------------.
              (_  Diesel's Site Report   )
                `-----------------------'
               /
        /\_/\
       ( o.o )  - "No more Zoom-call barking duties."
        > ^ <   - "Excellent shade profile under the eaves."
       /     \  - "10/10 structural integrity for napping."
Once construction began, Diesel took up his post under the shade of a nearby walnut tree. He watched with quiet curiosity as the Douglas fir studs were raised, occasionally lifting his head to offer a soft, low grunt of approval at the rhythm of our framing hammers.
For Diesel’s owners, the studio meant a profound shift in domestic harmony. No longer did Diesel have to be locked in the bedroom during important client presentations. He could remain in the main house, sleeping peacefully by the sofa, while his owner worked in absolute, insulated silence just thirty feet away. When a delivery driver arrived, Diesel could bark to his heart’s content without ruining a single corporate deal. It was a victory for the work, a victory for the marriage, and a massive victory for Diesel.
The Yuba City Autumn Window: Preparing for the Sacramento Valley Winter
Geography dictates architecture. In Yuba City, we live in a land of extremes. Our summers are defined by dry, baking heat that radiates off the valley floor, while our autumns are brief, golden, and sweet. But as October transitions into November, the wind shifts. The dry harvest dust settles, and the Sacramento Valley prepares for its winter rains.
Building during this specific autumn window is a strategic masterstroke. By framing and sealing your studio now, you ensure that when the dark, rainy winter days arrive, you are not trapped inside a damp, crowded house. Instead, you are warm, dry, and focused inside a fully insulated sanctuary.
       [OCTOBER WINDOW]              [NOVEMBER RUSTIC]             [WINTER SANCTUARY]
     Dry, golden autumn air        First valley rains fall        Cozy, quiet, insulated
     Ideal ground compaction       Envelope sealed tight          Deep focus while rain taps
     *Framing begins now*         *Zero moisture intrusion*       *Your best work of the year*
Our construction standards are designed specifically to withstand the unique weather patterns of Northern California. We do not worry about snow loads here, but we do design for driving rain and high valley winds. Every Boxpro studio features a robust, weather-tight envelope, premium house wrap, high-performance flashing, and double-pane, low-E glass windows that keep the winter chill out and the warmth in. When the rain taps gently against the metal roof or the high-performance shingles, it won't feel like a distraction—it will feel like a symphony of productivity.
The Anatomy of a Masterpiece: 10x12 Hand-Framed Build Specifications
We do not build flimsy, pre-fabricated kits that arrive on a flatbed truck looking like oversized plastic toys. We build real architecture. We build with the same materials, structural integrity, and hand-framed precision used to construct luxury custom homes.
Here is the exact structural DNA of our 10x12 Executive Work Studio:
- Foundation & Subfloor: Heavy-duty, level-adjusted foundation blocks with pressure-treated 4x6 skids. Structural floor joists framed at 12 inches on-center, topped with 3/4-inch tongue-and-groove premium subflooring for a rock-solid, zero-bounce feel underfoot.
- Wall Framing: Hand-framed on-site using premium, kiln-dried Douglas fir 2x4 studs spaced at 16 inches on-center. Double top plates and engineered headers over all window and door openings.
- Siding & Exterior Finish: Premium vertical board-and-batten siding, treated to resist rot, decay, and valley pests. Hand-painted with premium exterior-grade acrylic paint to match or elegantly complement your main home's color palette.
- Roofing System: Architectural-grade, lifetime-warranted composition shingles (or optional premium standing-seam metal roofing) installed over a high-performance synthetic underlayment and 1/2-inch radiant barrier roof sheathing to bounce the summer heat away.
- Windows & Doors: A 36-inch, insulated fiberglass entry door featuring a full-lite dual-pane glass insert, paired with two large Milgard dual-pane, low-E vinyl windows to flood your workspace with natural, diffused Northern California light.
- Insulation Package: R-13 high-density fiberglass batt insulation in the walls and R-30 insulation in the ceiling, creating an incredibly tight thermal envelope that keeps your heating and cooling bills exceptionally low.
- Interior Finish: Professionally hung, taped, textured, and painted interior drywall. Premium trim package including 3.5-inch baseboards and custom window casings.
- Electrical & Climate Control: A dedicated 125-amp subpanel, four interior duplex outlets, one exterior GFI outlet, recessed LED ceiling lights on a dimmer switch, and a whisper-quiet, highly efficient mini-split heating and air conditioning system.
The Economics of Sanctuary: Clear, Honest Pricing Anchors
At Boxpro Express, we do not believe in hidden fees, bait-and-switch pricing, or vague estimates. We believe in absolute transparency. When you partner with us, you know exactly what you are investing in your property and your peace of mind.
We offer two distinct tiers for our 10x12 structures, allowing you to choose the level of finish that matches your vision and budget:
❓ 1. The Base Handcrafted Shell
- Price Range: $5,995 - $9,450
- What It Is: A structurally complete, fully weather-tight exterior shell. It features our legendary hand-framed wall and roof systems, premium siding, professional roofing, and high-performance windows and doors. The interior is left unfinished, presenting a blank canvas for the DIY enthusiast who wants to run their own wiring, insulate, and hang drywall at their own pace.
2. The Turnkey Detached Finished Studio / Mancave
- Price Range: $18,500 - $32,000
- What It Is: The ultimate, move-in-ready executive sanctuary. This tier includes everything in the base shell, plus complete electrical wiring, full insulation, professional drywall texturing and painting, premium flooring, custom trim work, and a whisper-quiet mini-split climate control system. We walk in with raw lumber, and four days later, we walk out, leaving you with a fully completed, luxury office space. Just bring your desk, plug in your computer, and connect to your Wi-Fi.
+-----------------------------------------------------------------+
|                       INVESTMENT COMPARISON                     |
|                                                                 |
|   [ Home Addition ]                                             |
|   Cost: $85,000 - $150,000+                                     |
|   Timeline: 6 to 12 Months                                      |
|   Stress Level: Extreme (Permits, Dust, Crew in House)          |
|                                                                 |
|   [ Boxpro Turnkey Studio ]                                     |
|   Cost: $18,500 - $32,000                                       |
|   Timeline: 4 Days                                              |
|   Stress Level: Zero (Clean, Out of Sight, Turnkey)             |
+-----------------------------------------------------------------+
When compared to the cost of a traditional home addition (which easily climbs north of $100,000 in Northern California and takes months of disruptive construction), or the ongoing, sunk cost of renting a commercial office space in town, the Boxpro Executive Studio is not just an expense—it is an appreciating asset that adds immediate equity to your residential property.
The Four-Day Transformation: A Symphony of Wood and Steel
How do we take a pile of raw, premium lumber and turn it into a luxury executive studio in just four days without sacrificing a single ounce of quality?
We do it through military-grade logistics, highly specialized master carpenters, and a refined, step-by-step construction process. Here is how your backyard is transformed:
Day 1: Foundation and Framing
Our crew arrives at 7:00 AM. By noon, the heavy-duty foundation skids are set, leveled to within a sixteenth of an inch, and the robust floor joists are locked into place. In the afternoon, the rhythm of framing hammers begins. The Douglas fir studs are raised, the headers are set, and the structural skeleton of your studio stands proud against the Yuba City sky.
  [DAY 1: MORNING]              [DAY 1: AFTERNOON]            [DAY 1: SUNSET]
  Foundation block leveling     Floor joists locked down      Wall framing raised
  "Solid as a rock."            "The skeleton is complete."   "The footprint is real."
❓ Day 2: The Weather-Tight Envelope
The exterior wall sheathing is applied, followed by high-performance house wrap to guard against wind and moisture. The premium vertical board-and-batten siding is installed with meticulous alignment. Overhead, the roof sheathing and synthetic underlayment are laid down, and the architectural shingles are nailed into place. By the time the sun sets on Day 2, your studio is entirely protected from the elements.
❓ Day 3: Infrastructure and Insulation
With the shell secure, our licensed electricians run the wiring, positioning outlets exactly where you need them for your desk, printer, and charging stations. Next comes the insulation. We pack the walls and ceiling with high-density batting, ensuring that your studio will remain a quiet, thermally efficient cocoon.
❓ Day 4: Drywall, Trim, and the Grand Reveal
The drywall is hung, taped, textured, and painted with two coats of premium interior paint. The flooring is laid down, the custom trim and baseboards are installed, and the whisper-quiet mini-split system is mounted.
  [DAY 4: NOON]                 [DAY 4: 3:00 PM]              [DAY 4: 5:00 PM]
  Drywall painted & dry         Trim & flooring finished      Mini-split turned on (68°F)
  "The light is gorgeous."      "The smell of clean wood."     "Here are your keys."
At 5:00 PM, our project manager sweeps the space clean, wipes down the windows, and hand-delivers the keys to your new executive retreat. You step inside, close the heavy-core glass door behind you, and experience it: the absolute, physical sigh of relief. The world outside goes completely silent.
Frequently Asked Questions
❓ Will this studio increase my property taxes?
Because this structure is designed as a detached, non-habitable accessory structure within a specific footprint, it does not trigger the massive property tax reassessments associated with traditional home additions or secondary dwelling units. It adds immense functional value and curb appeal to your property without the tax penalty.
❓ Can I run a high-end computer, monitor setup, and air conditioning at the same time?
Absolutely. Our turnkey packages include a dedicated 125-amp subpanel that provides clean, consistent power. The mini-split climate control system is incredibly energy-efficient, leaving more than enough power to run multiple high-end computers, monitors, studio lighting, a mini-fridge, and an espresso machine without ever tripping a breaker.
❓ How does the studio handle the hot Yuba City summers?
We design specifically for the Sacramento Valley climate. By combining a radiant barrier roof sheathing (which reflects up to 97% of radiant heat), high-density insulation, dual-pane low-E glass, and a premium mini-split AC system, your studio will remain a cool, comfortable 68 degrees even when the valley temperature climbs past 105 degrees in July.
❓ How long does the process take from my first phone call to handover?
Once you speak with Jessica and finalize your design selections, we can typically schedule your build within two to three weeks. The actual on-site build takes exactly four days from the first hammer strike to the final key handover.
❓ Do you offer custom window and door placements?
Yes. Every studio is hand-framed on your property, which means we can customize the placement of your windows and doors to maximize the natural light in your yard, capture views of your garden, or ensure absolute privacy from neighbors.
The Path to Sanity: Your Next Step
Your home should be a place of rest, connection, and family. It should be the place where you cook meals with your spouse, play with your children, and relax with Diesel. It should not be a high-stress workspace where you are constantly hiding from your family or shushing your household.
You can reclaim your home, your marriage, and your professional focus. You can step out of the chaos of the kitchen table and into a beautifully designed, light-filled, hand-framed executive workspace.
+-----------------------------------------------------------------+
|                    THE SISTERHOOD OF SERVICE                    |
|                                                                 |
|   "From your first call to the final nail, we handle            |
|    every detail with precision, respect, and absolute           |
|    transparency. Your sanctuary is our mission."                |
|                                                                 |
|   - Jessica, Senior Design Concierge                            |
+-----------------------------------------------------------------+
The autumn build window in Yuba City is closing fast. As the agricultural harvest winds down and the winter rains approach, our calendar is filling rapidly.
Do not spend another winter crammed into a corner of your bedroom or negotiating for quiet space at the kitchen island.
Take the first step toward physical, architectural relief today. Call Jessica, our Senior Design Concierge, directly at (530) 443-8990. She will walk you through options, answer your questions, and help you design the perfect workspace for your property.
VIP Next-Sunday Build Reservation Card
If you are ready to secure your boundary of peace before the winter rains arrive, we have reserved a limited number of priority build slots. Complete your reservation below and call Jessica to lock in your date.
===================================================================
                  BOXPRO EXPRESS LLC - VIP RESERVATION
===================================================================
   YES! I am ready to reclaim my focus, my home, and my peace.
   Please reserve my custom 10x12 Executive Studio build slot.

   Select Your Tier:
   [ ] THE BASE HANDCRAFTED SHELL ($5,995 - $9,450)
   [ ] THE TURNKEY FINISHED STUDIO ($18,500 - $32,000)

   Select Your Preferred Build Window:
   [ ] Late October (Pre-Rain Window)
   [ ] Early November (Winter Prep Window)
   [ ] Mid-November Priority Slot

   Name: _________________________________________________________
   Yuba City Address: ____________________________________________
   Phone Number: _________________________________________________
   Diesel/Pet Approved? [ ] Yes  [ ] No, but they will supervise!

   INSTRUCTIONS: Call Jessica at (530) 443-8990 to confirm your
   site assessment and secure your guaranteed 4-day build date.
===================================================================
Ready to Build in Yuba City? Design Online or Talk with Jessica.
Lock in your transparent ballpark price in 60 seconds with our interactive 3D configurator, or talk live with Jessica, our project concierge, for instant answers and next Sunday measurement walk reservations.
Related Field Guides & Case Studies
112°F in Yuba City — here's why composite decking might be your best bet
Read the turnkey field deployment report.
$120 handyman fix in Marysville saves $300 in future damage – Boxpro Express breakdown
Read the turnkey field deployment report.

$140 Handyman Deck Repair in Yuba City Avoids $2,500 Replacement Cost
Read the turnkey field deployment report.