The Sanctuary Beyond the Threshold: How a Hand-Framed 10x12 Executive Studio Restored Sanity, Marriage, and Craft to a Yuba City Backyard
Discover how a masterfully hand-framed, turnkey 10x12 Executive Work Studio can reclaim your home, your focus, and your peace of mind in Yuba City. Call Jessica at (530) 443-8990 to reserve your build slot before the winter rains arrive.
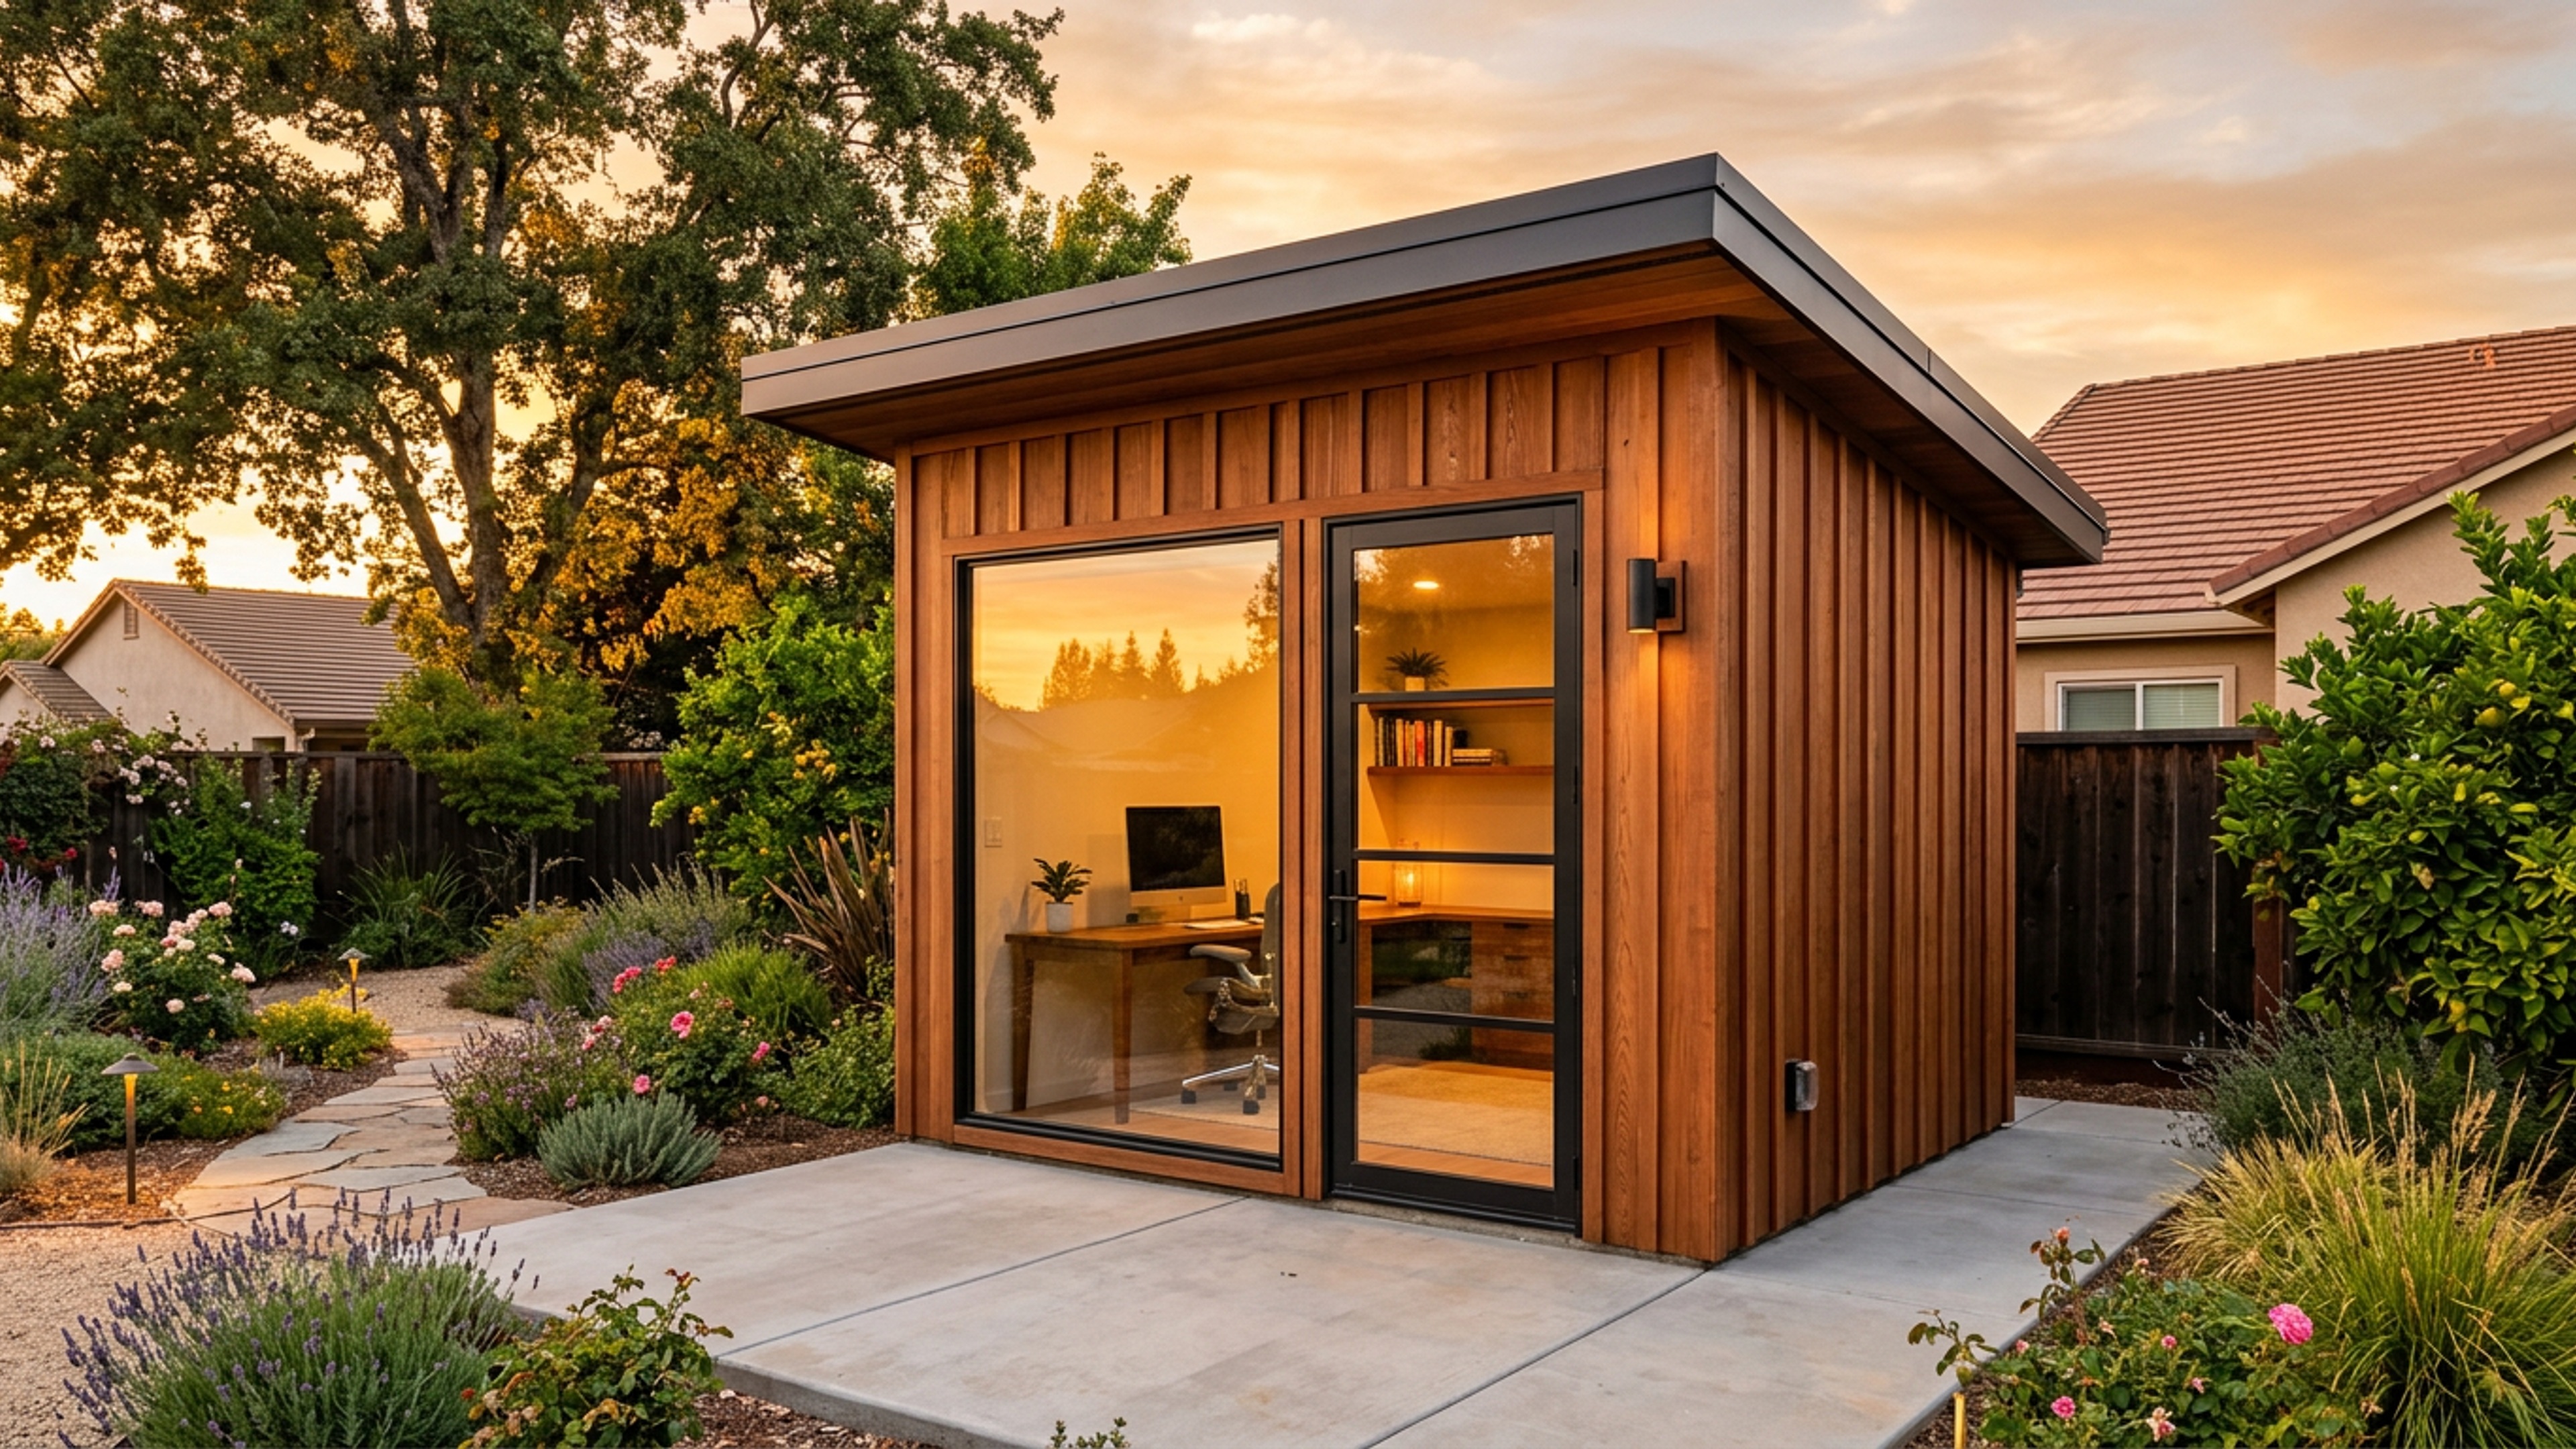
The Noise of the Modern Hearth
There is a specific, quiet desperation that settles over a home when the boundary between labor and love is erased.
You know the feeling well. It begins at 7:30 AM at the kitchen island in your Yuba City home. The air still smells faintly of last night’s garlic chicken, mixed now with the sharp acidity of hazelnut coffee. You are trying to review a high-stakes regional sales forecast on your laptop. To your left, the dishwasher begins its rhythmic, sloshing roar. To your right, your spouse is attempting to pack school lunches while gently—then not so gently—reminding you that the kitchen table is not, in fact, a corporate headquarters.
Then comes the final blow: Diesel.
Diesel is your ninety-pound German Shepherd. He is a magnificent beast, possessing the loyalty of a medieval knight and the spatial awareness of a runaway freight train. He does not understand the concept of "the quarterly review." He only knows that when you sit in the low dining chair, your face is at the perfect height for a thorough, wet-nosed interrogation. Just as your Zoom camera flickers to life, revealing the company’s vice president, Diesel drops a thoroughly slobbered-upon, half-shredded tennis ball directly onto your keyboard.
You mute your microphone. You smile apologetically at the screen. You feel your blood pressure spike, a familiar tightness clamping down on your shoulders.
This is not working. It hasn’t worked for months.
Your home was meant to be a sanctuary—a place of soft lighting, shared meals, and laughter. Instead, it has been colonized by monitors, tangled charging cords, and the low-grade anxiety of perpetual availability. Your marriage is strained not by a lack of love, but by a lack of space. Your work is suffering because you are trying to think deeply in a high-traffic domestic corridor.
There is a better way. It does not require selling your home, moving to the country, or embarking on a soul-crushing, multi-year home addition.
It requires exactly 120 square feet of hand-framed, architectural perfection placed precisely where you can see it from your back window.
The Visceral Relief of the 10x12 Footprint
When we speak of building a custom 10x12 Executive Work Studio, we are not talking about a pre-fabricated, plastic-sided box dropped from the back of a flatbed truck. We are talking about an architectural intervention.
Let us speak plainly about the realities of building in California. If you have ever tried to add a room to your home, you know the nightmare: the endless design-review committees, the clipboards, the fees, and the agonizing nine-month bureaucratic waiting lists.
Our custom 10x12 Executive Studio bypasses all of that.
+-----------------------------------------------------------------+
|                    THE VISCERAL RELIEF GUARANTEE                |
+-----------------------------------------------------------------+
|  * NO city inspectors trampling through your private backyard.  |
|  * NO nine-month bureaucratic waiting lists or permit delays.   |
|  * NO invasive, dusty, multi-month home remodeling projects.    |
|  * HAND-FRAMED, insulated, and turnkey on your site in 4 days.  |
+-----------------------------------------------------------------+
Because of its precise, elegant footprint, this studio represents a loophole of pure peace. There are no city inspectors walking through your backyard, pointing at your garden hose, or asking to see your plumbing schematics. There are no property tax reassessments that will haunt your mailbox for years to come.
Instead, you get a hand-framed, fully insulated, structurally sound workspace, built stick-by-stick on your property, and handed over to you completely turnkey in just four days.
Imagine the physical sigh of relief that comes with that realization. On Monday, there is a quiet patch of grass near your backyard walnut tree. By Thursday afternoon, there is a stunning, modern workspace with French doors, recessed LED lighting, climate control, and the smell of fresh-cut cedar.
No red tape. No delays. Just a clean, clear boundary between your life and your livelihood.
The Anatomy of an Executive Masterpiece
At Boxpro Express LLC, we believe that a backyard studio should be built with the exact same structural integrity as a multi-million-dollar custom home. We do not cut corners, we do not use flimsy materials, and we do not believe in "good enough."
Every studio we build in the Yuba City basin is designed to withstand the fierce valley heat of July and the driving rains of January. Here is the blueprint of what we build:
❓ Structural & Exterior Specifications
- Foundation: A heavy-duty, leveled pressure-treated timber skidding system set over a compacted, weed-barrier-lined crushed rock bed, or a custom-poured, steel-reinforced concrete pad.
- Framing: True 2x4 wall studs spaced precisely 16 inches on center, featuring double top plates and engineered headers over the door and window openings. This is structural, residential-grade carpentry.
- Siding: Premium, locally sourced vertical board and batten redwood siding, or pre-primed LP SmartSide siding painted to match your main residence with absolute precision.
- Roofing: A heavy-gauge, standing-seam metal roof in matte black or charcoal, complete with a full water-resistant underlayment to shed the heaviest winter downpours.
- Glazing: A 72-inch dual-pane, low-E glass French door paired with two large, operable black-framed windows that flood the workspace with natural light while sealing out the valley humidity.
Interior & Climate Comfort
- Insulation: High-density R-13 fiberglass batts in the walls and R-19 in the ceiling, creating an acoustic envelope that silences lawnmowers, barking dogs, and neighborhood traffic.
- Drywall & Trim: Full residential drywall, taped, mudded, and finished with a smooth Level 4 texture, accented by modern 5-inch flat-profile baseboards.
- Flooring: Commercial-grade, waterproof luxury vinyl plank (LVP) flooring in a warm, natural oak finish—durable enough to handle muddy boots and Diesel’s claws without a scratch.
- Electrical: A dedicated 50-amp subpanel feeding four interior duplex outlets (including USB charging ports), exterior modern sconce lighting, and six dimmable recessed LED ceiling lights.
- Climate Control: A whisper-quiet, ultra-efficient mini-split heating and air conditioning system, ensuring your workspace remains a cool 72 degrees when the Yuba City summer hits 110.
Diesel’s New Job: The Comedy of Domestic Boundaries
To understand the true power of a detached backyard studio, we must return to Diesel.
When your workspace is inside the house, you are fair game. In Diesel's eyes, a human sitting at a desk is simply a human who is ignoring their primary duty: throwing the orange chuck-it ball. He will sit. He will stare. He will emit a low, pathetic whine that vibrates at a frequency specifically designed to destroy human concentration. If that fails, he will rest his heavy, wet chin on your forearm mid-sentence.
But something extraordinary happens when you walk out the back door and cross the lawn to your Executive Studio.
         [ THE MAIN HOUSE ]
                 |
                 |  <-- The 15-Step Path of Transition
                 v
   +---------------------------+
   |   [ THE STUDIO PORCH ]    | <-- Diesel's New Security Post
   |  +---------------------+  |
   |  |   Your Desk & Peace |  | <-- You, working in silent focus
   |  +---------------------+  |
   +---------------------------+
The physical act of crossing that threshold sends a signal to your brain—and to your dog. You step onto the studio’s small redwood porch. You open the heavy glass door. Diesel follows you, but as you step inside, you gently point to the covered porch.
"Diesel," you say, "guard the fort."
He circles twice and lies down on his outdoor orthopedic bed, resting his chin on his paws. He can see you through the large glass window. You can see him. But the physical boundary is set. When your Zoom call begins, the sound of his occasional bark at a passing scrub jay is completely absorbed by the insulated walls.
Inside, the silence is thick, luxurious, and absolute. You can hear your own thoughts. You can write. You can strategize. You can breathe.
And when the clock strikes 5:00 PM, you shut down your computer, turn off the lights, lock the studio door, and walk those fifteen steps back to the main house. You are not "already home." You are coming home. You open the back door, and there is your family. You are fully present, because your work has been left behind in its own beautiful, dedicated temple of productivity.
The Economics of Sanity: Transparent Pricing
We do not believe in mysterious estimates, hidden fees, or high-pressure sales tactics. We believe in honest, transparent pricing that reflects the master-level craftsmanship of our carpenters and the premium quality of our materials.
When you invest in a Boxpro Express studio, you are investing in an asset that adds real, tangible value to your property. Here is how our pricing anchors break down:
The Base Handcrafted Shell
Price Range: $5,995 - $9,450
This option is perfect for the homeowner who loves the smell of sawdust and wants to take on the interior finishes themselves. We build a gorgeous, structurally complete, weather-tight exterior shell on your property.
- Included: Foundation, structural framing, vertical siding, metal roofing, windows, and doors.
- Best For: Creative workshops, secure tool storage, or DIY enthusiasts who want to handle their own insulation, drywall, and electrical work at their own pace.
❓ The Turnkey Detached Finished Studio
Price Range: $18,500 - $32,000
This is our signature offering. We handle every single detail from the initial ground leveling to the final coat of paint. You do not lift a finger. When we hand you the keys on Day 4, the climate control is humming, the lights are dimmable, and the walls are painted your favorite shade of white.
- Included: Full structural build, premium insulation, residential drywall and paint, luxury vinyl flooring, complete electrical package with subpanel, whisper-quiet mini-split HVAC system, and custom trim.
- Best For: Executive work-from-home offices, creative writing retreats, recording studios, high-end art spaces, or the ultimate detached mancave.
+-----------------------------------------------------------------+
|                    INVESTMENT COMPARISON CHART                  |
+-----------------------------------------------------------------+
|  Option A: Home Addition (12-18 Months)       |  $85,000 - $150k|
|  Option B: Commercial Office Rent (3 Years)   |  $36,000 - $72k |
|  Option C: Boxpro Turnkey Studio (4 Days)     |  $18,500 - $32k |
+-----------------------------------------------------------------+
When you compare these numbers to the cost of renting a commercial office space in Yuba City (which represents money gone forever) or the astronomical cost of a traditional home addition, the backyard studio is not just a lifestyle upgrade—it is a brilliant financial decision.
The Yuba City Autumn Window: Why October is the Golden Hour
Geography dictates construction. Here in the Sacramento Valley, we live by a distinct seasonal rhythm.
We have survived the brutal, baking heat of the summer, where the asphalt shimmers and the air feels like a convection oven. Now, we are in the heart of October. The air is crisp in the mornings, smelling of dry walnut hulls and the sweet, dusty earth of the harvest. The Sutter Buttes stand out in sharp, purple relief against the golden evening sky.
This is the golden window.
There is zero snow in Yuba City, but the winter rains are coming. By late November, the valley sky will turn a heavy, leaden gray, and the rain will fall in steady, relentless sheets, turning backyard clay into sticky, impassable soup.
[ SEPTEMBER ]       [ OCTOBER ]       [ NOVEMBER ]       [ DECEMBER ]
  Too Hot             GOLDEN            Rain Prep          Heavy Rain
 (100°F+)             WINDOW            (Wet Clay)         (Muddy Site)
                    *Build Now*
If you wait until winter to make your decision, your project will likely be pushed to the spring. Our crews will be battling mud, the wood will be subject to moisture during framing, and you will spend another winter crammed onto the corner of the dining room table, dodging Diesel's tennis balls.
By building now, during our October harvest window, we can set your foundation on dry, stable earth. We can frame your studio under clear blue skies, seal the roof before the first rain drop falls, and have you sitting in warm, insulated comfort before the first winter storm rolls through the Sutter Basin.
The Four-Day Symphony: What to Expect on Site
We know that having workers in your backyard can be stressful. That is why we have engineered our build process into a precise, four-day symphony. Our carpenters are courteous, quiet, and exceptionally clean. We do not play loud music, we do not leave trash on your lawn, and we treat your property with the utmost respect.
Here is how those four days unfold:
❓ Day 1: The Foundation and the Floor
Our crew arrives at 7:30 AM. We begin by preparing the ground, ensuring absolute level across the site. We lay down the heavy-duty timber skids and build the floor joist system, packing it with rigid insulation to keep the cold valley dampness from rising through your floor. By afternoon, the heavy subflooring is glued and screwed down, creating a platform as solid as a rock.
❓ Day 2: The Framing and the Rise
This is the most dramatic day. The smell of fresh-cut Douglas fir fills your yard as our carpenters hand-frame the walls. One by one, the walls are raised and braced. You will see the physical outline of your dream take shape. By the time we pack up our tools at 5:00 PM, the roof rafters are cut, installed, and sheathed. Your studio is now fully structural.
❓ Day 3: The Shell and the Weatherproofing
We seal the structure against the elements. The standing-seam metal roof is laid down with precision. The vertical board and batten siding is installed, and the beautiful double-pane French doors and black-framed windows are set in place. Inside, the electrician runs the wiring, preparing the space for its high-tech future.
❓ Day 4: The Interior Magic and Handover
The insulation is packed deep into the wall cavities. The drywall is hung, taped, finished, and painted. The luxury vinyl flooring is laid down, and the trim is installed with cabinet-maker precision. The mini-split is mounted and tested, blowing a gentle stream of cool air into the room.
At 4:00 PM, our lead carpenter sweeps the floor, wipes down the windows, and hands you the keys.
You walk inside. The air is clean, cool, and silent. You look out the window and see your home across the lawn. It looks beautiful from here. You are close enough to hear your family if they truly need you, but far enough away to do the best work of your life.
Frequently Asked Questions
❓ Do I need a concrete pad, or can you build on gravel?
While a concrete pad is the gold standard for permanence, our heavy-duty pressure-treated timber skid system set over a compacted gravel bed is incredibly stable, cost-effective, and perfectly suited for the soils of Yuba City. During your consultation, we will assess your yard’s slope and soil to recommend the ideal foundation.
❓ How do you run electricity to the studio?
We install a dedicated 50-amp subpanel inside the studio. From there, we trench a shallow, clean line across your yard to your main home’s electrical panel, connecting it via a dedicated breaker. All trenching is done with minimal disruption to your lawn and landscaping.
❓ Can the studio be customized to match my main house?
Absolutely. We can match your home’s paint color, siding style, and roof material with high fidelity. Whether your home is a classic Craftsman, a modern farmhouse, or a traditional stucco ranch, we ensure your studio looks like it was designed and built as part of the original property.
❓ How does the mini-split system handle the extreme Yuba City summers?
Our mini-splits are ultra-efficient heat pumps designed specifically for extreme climates. They can easily keep a highly insulated 10x12 space at a crisp 70 degrees even when the exterior temperature climbs past 110 degrees, consuming less energy than a standard hair dryer.
The Path to Reclaiming Your Peace
You have spent too long trying to fit your professional life into the cracks of your domestic sanctuary. You have apologized for Diesel’s barks, cleared your paperwork off the dinner table a thousand times, and felt the slow erosion of the boundary that keeps your family life sweet and your work life sharp.
You do not need more time. You need more space.
Let us build it for you. Hand-framed, beautiful, and turnkey in four days.
Your journey starts with a single, simple conversation. No sales pitches, no pressure—just a design consultation with someone who understands craftsmanship and the pursuit of peace.
❓ Your Direct Line to Sanctuary:
Call Jessica, Senior Design Concierge, at (530) 443-8990.
Jessica will walk you through our current material selections, help you choose the perfect placement in your yard, and secure your build slot before our autumn calendar is fully booked.
=================================================================
             BOXPRO EXPRESS LLC — VIP RESERVATION CARD
=================================================================
  BUILD WINDOW: Late October / Early November (Pre-Rain)
  FOOTPRINT: 10x12 Hand-Framed Executive Studio (120 Sq Ft)
  LOCATION: Yuba City, CA & Surrounding Basin
-----------------------------------------------------------------
  [ ] BASE SHELL: $5,995 - $9,450
  [ ] FULL TURNKEY STUDIO: $18,500 - $32,000
-----------------------------------------------------------------
  To reserve your next-Sunday site evaluation and guarantee a
  pre-winter completion date, please contact our design office:

             DIRECT VOICE LINE: (530) 443-8990
             ATTN: JESSICA, SENIOR DESIGN CONCIERGE
=================================================================
Ready to Build in Yuba City? Design Online or Talk with Jessica.
Lock in your transparent ballpark price in 60 seconds with our interactive 3D configurator, or talk live with Jessica, our project concierge, for instant answers and next Sunday measurement walk reservations.
Related Field Guides & Case Studies
112°F in Yuba City — here's why composite decking might be your best bet
Read the turnkey field deployment report.
$120 handyman fix in Marysville saves $300 in future damage – Boxpro Express breakdown
Read the turnkey field deployment report.

$140 Handyman Deck Repair in Yuba City Avoids $2,500 Replacement Cost
Read the turnkey field deployment report.