The NorCal Lean-To
Model #4: Premium 8' x 12' Custom Western Red Cedar Utility Shed (96 Sq Ft)
Space-Saving Single-Slope Utility Design
Specifically designed for narrow side yards, property fence lines, or compact backyards where space efficiency is paramount.
“Tucks cleanly against fence lines and property borders while delivering 96 square feet of secure, weather-proof storage.”
Build Your Custom NorCal Lean-To (8×12)
Space-saving single-slope utility design (96 sq ft) engineered specifically for narrow side-yards, fences, and compact lots. Select your finish tier and upgrades below for an instant ballpark quote.
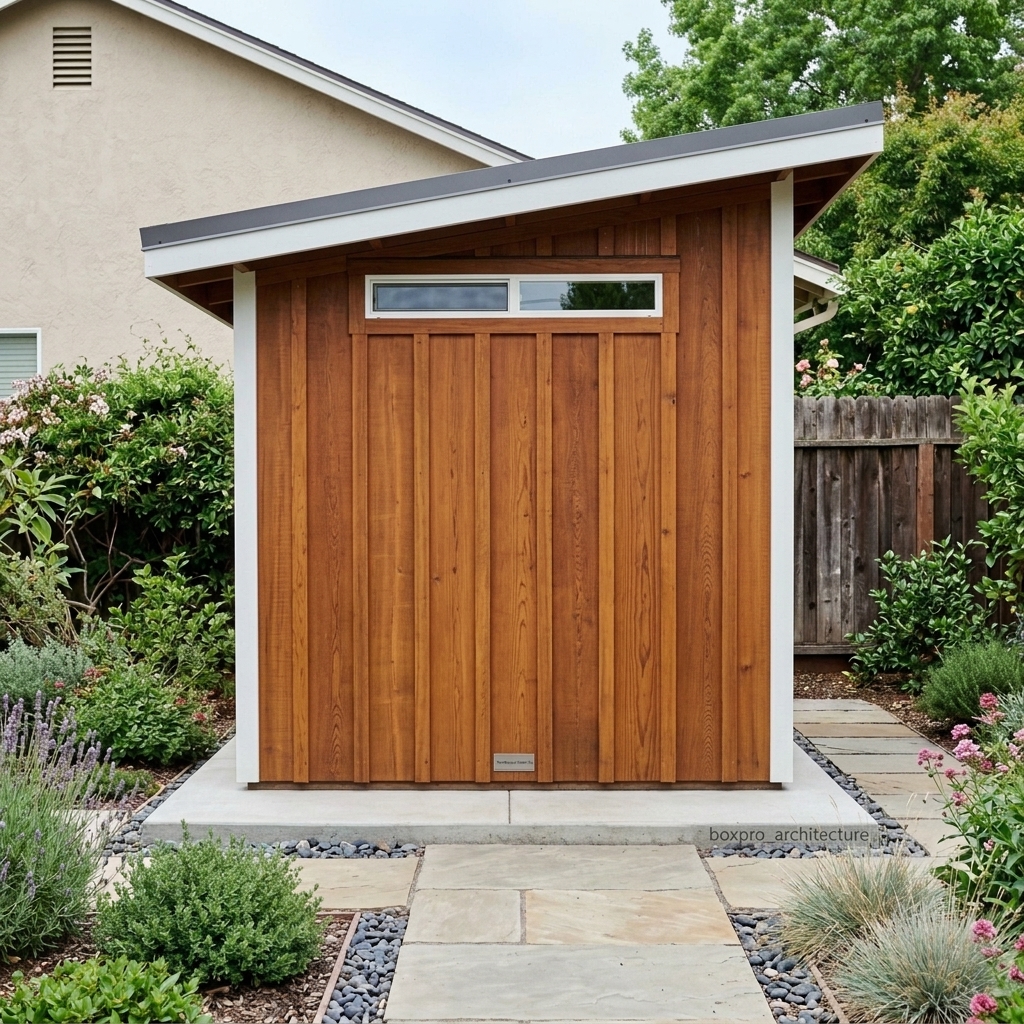
The NorCal Lean-To (8x12 Single-Slope)
Select Base Finish Tier
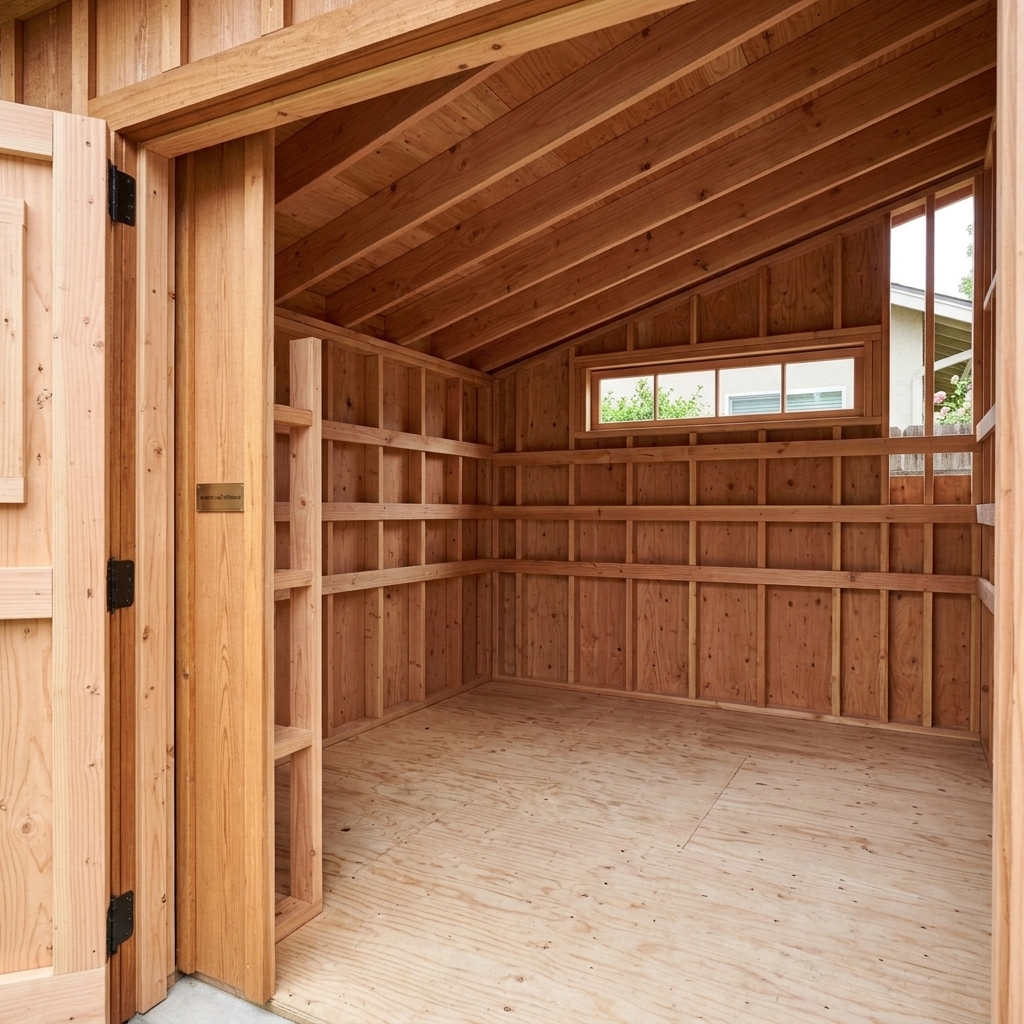
Single-slope lean-to roof (7.5' to 9' taper), bare 2x4 framing, 3/4" subfloor, 36" solid cedar door, Western Red Cedar siding.
Finished drywall sheetrock, dual-pane low-E awning window, solid oak floor decking, electrical rough-in routing.
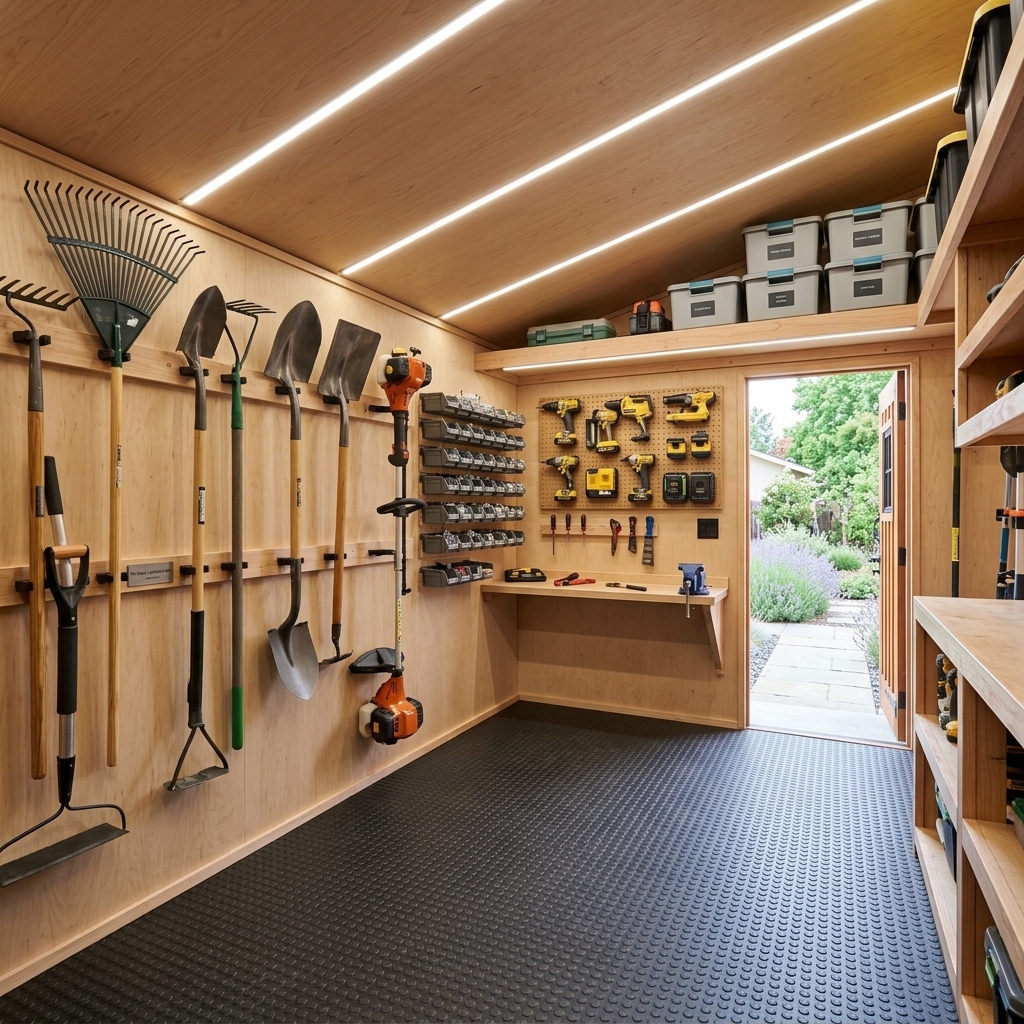
Handcrafted live-edge cedar potting workbench, steel tool hanging system, upper transom window, under-eave LED lighting.
COMING SOON: Full R-13/R-19 climate insulation, solid oak floors, painted interior trim, lighting & dedicated wall outlet package. (Currently in final engineering calibration — cannot be chosen for direct booking).
Foundation & Site Prep
High-density pre-cast concrete pier footing block grid beneath 4x4 pressure-treated foundation skids. 100% permit-exempt, elevated, and engineered for narrow side passages or level dirt yards.
Exterior Siding Style
Stained rich natural Pacific Northwest cedar with matching vertical trim.
Contemporary dark charcoal finish matching modern fence lines and stucco exteriors.
Custom Lifestyle Upgrades
2" Thick live-edge cedar work surface with heavy-duty brackets.
Full-length 12-foot deep wall-mounted solid pine shelving for bins, paint, and power tools.
Reinforced steel ramp designed for push mowers, rototillers, and heavy tool carts.
R-13 Wall batts + R-19 Ceiling radiant insulation for 105°F summer heat defense.
12/2 Romex circuits, (3) wall outlets, overhead LED utility light, and switch box.
IP67 exterior dusk architectural perimeter LED lighting with transformer.
NorCal Lean-To Pricing & Finish Tiers
Choose the package tailored to your storage or utility requirements.
Base Shell Only
Single-slope lean-to frame with concrete pier pads, subfloor, 2x4 framing, stained Western Red Cedar siding, and metal/shingle roof.
Semi-Finished Utility
Includes full weather barrier house wrap, dual-pane awning window, solid oak floor decking, and pre-routed electrical conduit.
Full Turnkey Studio
Turnkey side-yard studio or garden office. Fully insulated, drywall finish, solid oak floors, overhead lighting, and wall outlets. (Currently in final engineering calibration — join waitlist).
Watch The Lean-To Build Video
See our crew assemble the NorCal Lean-To on-site in Yuba City.
Single-Slope Lean-To Tour
Architectural CAD Blueprint Visualizations
Explore the exact structural framing diagrams, pier foundation matrix, and single-slope roof plans custom-crafted for The NorCal Lean-To 8x12 utility shed.
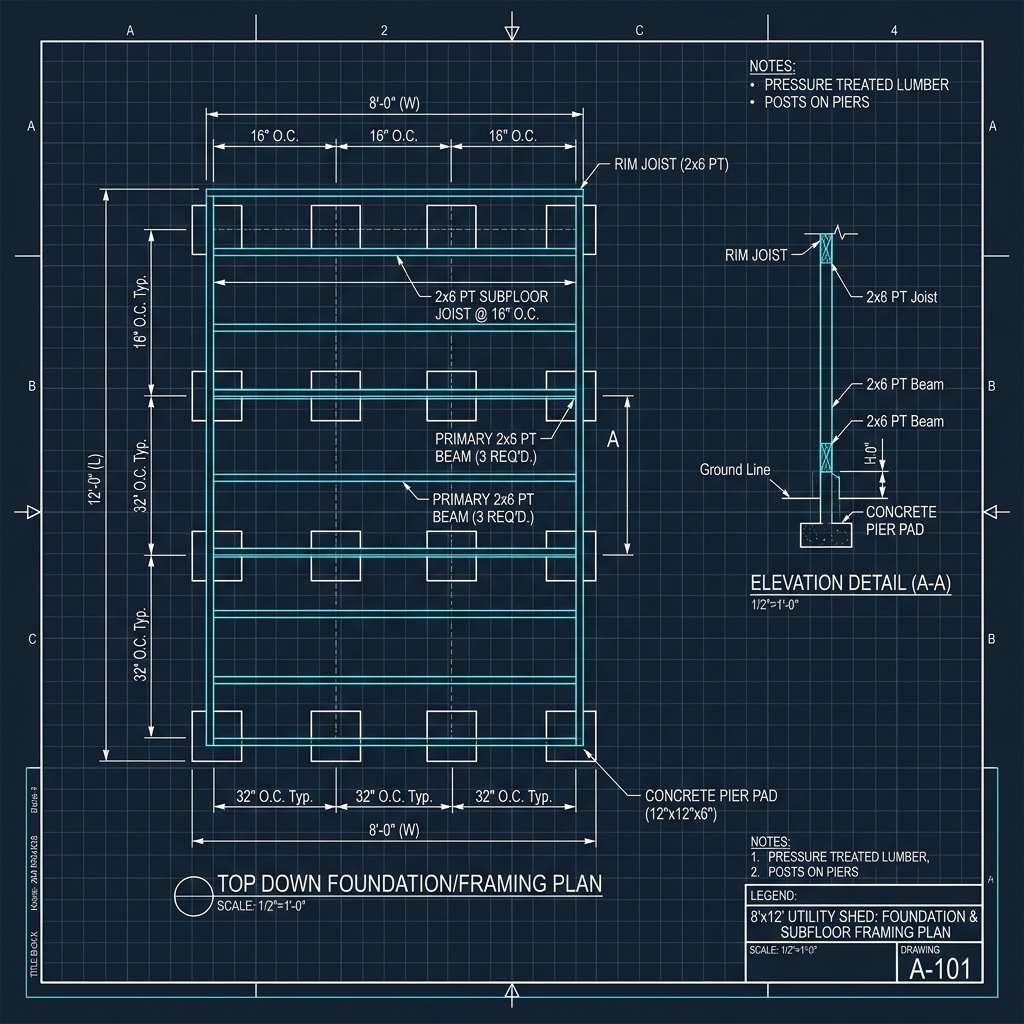
Concrete Pier Pad & Subfloor Matrix
Reinforced 8-point concrete pier pad matrix engineered for narrow side yards and tight zero-lot-line installations.
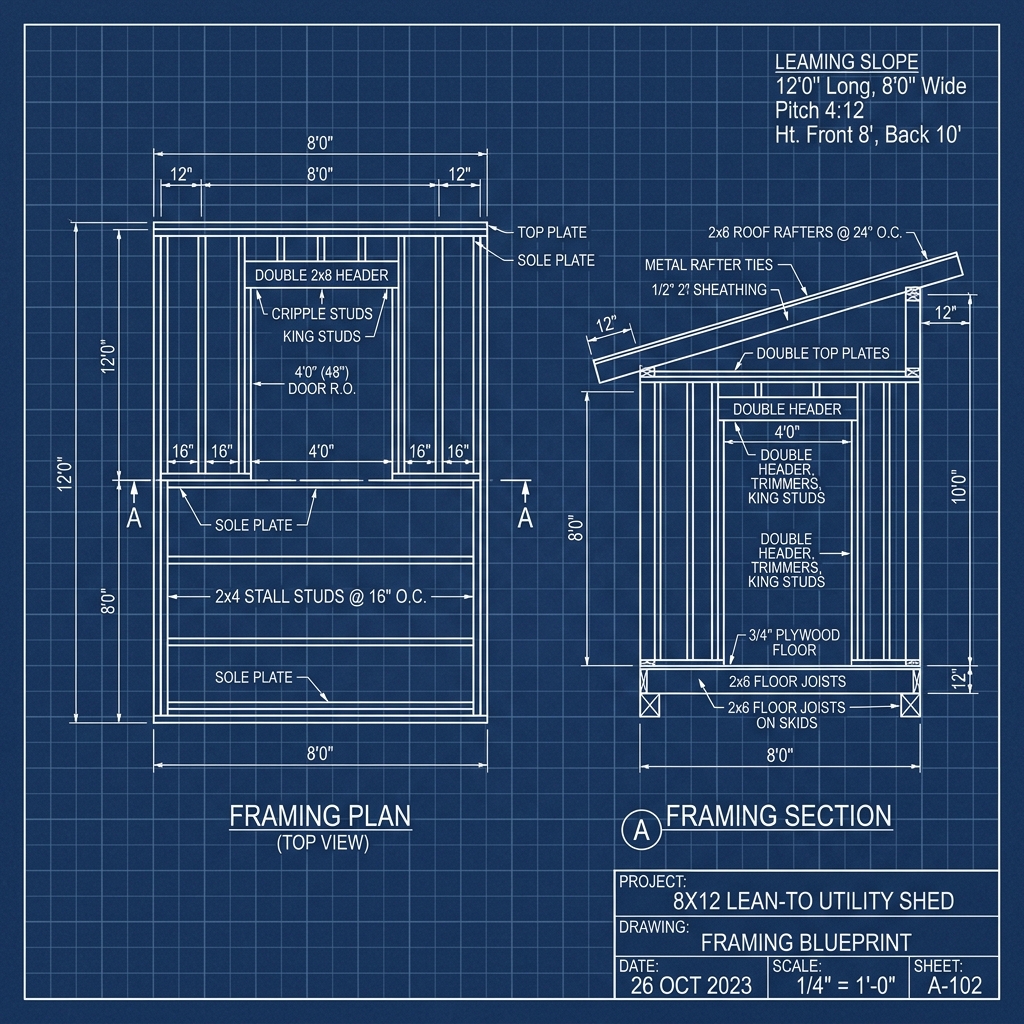
2x4 Stud Framing & 9-Foot Front Header
Engineered 2x4 stud walls with single-slope rafter roof system tapering from 9-foot front to 7.5-foot rear for optimal rainwater runoff.
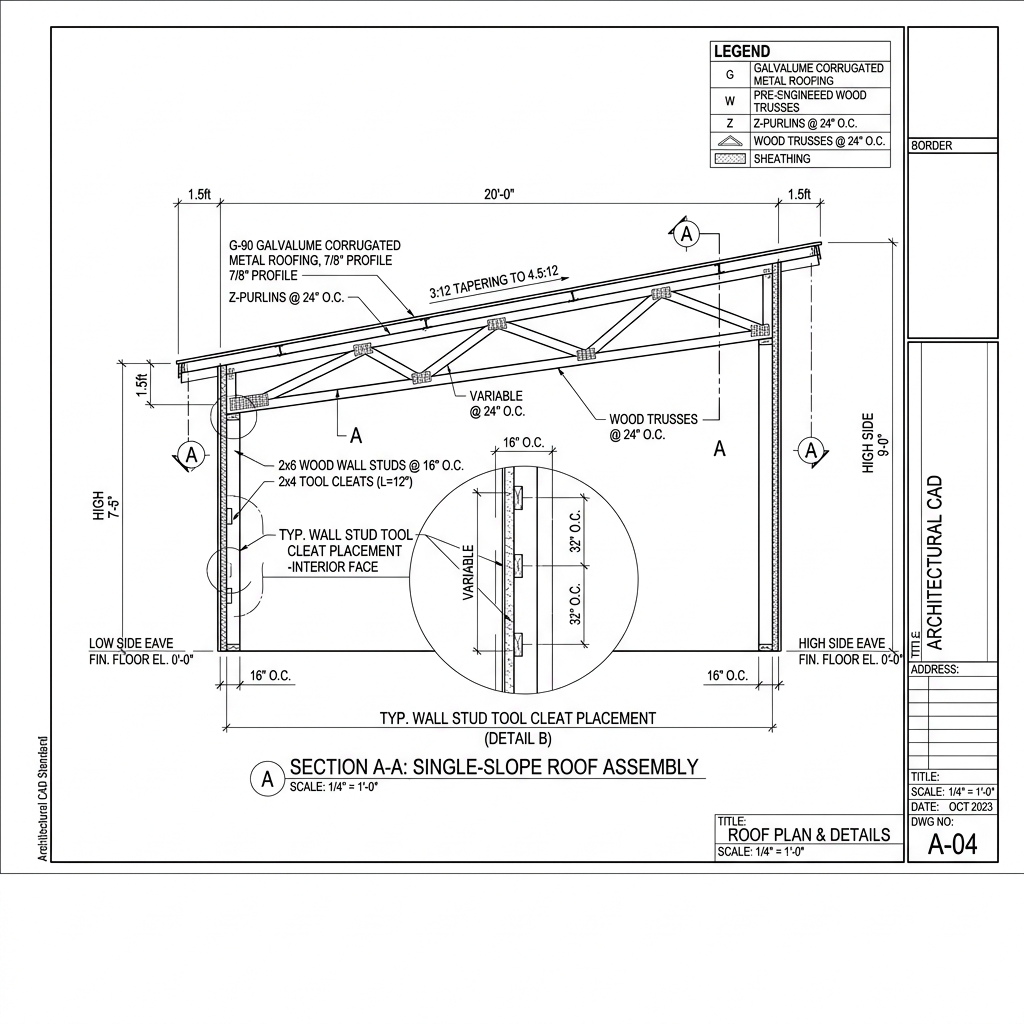
Standing Seam Metal / 30-Year Shingles
Single-pitch shedding roof with continuous drip edge flashing for rear gutter water redirection away from neighboring fence lines.
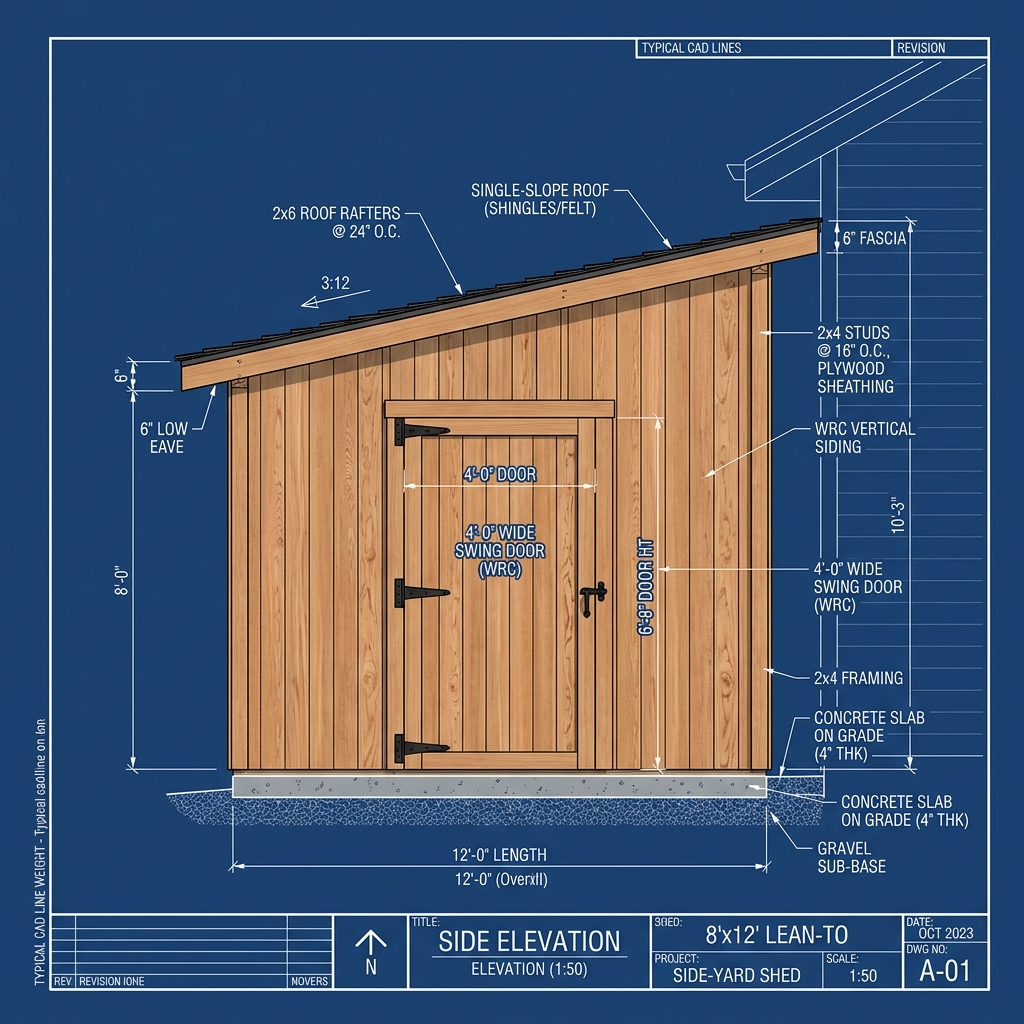
Western Red Cedar Vertical Siding & 36" Door
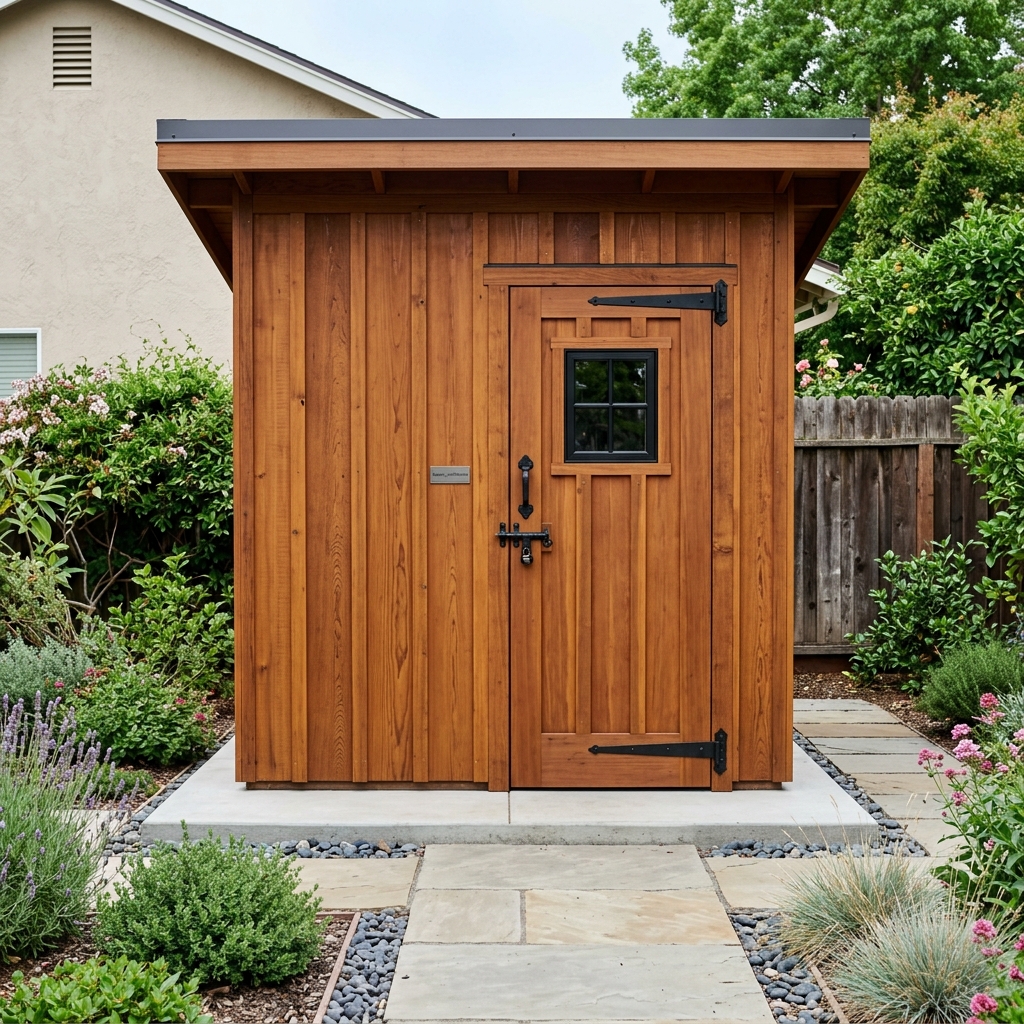
Rich stained Western Red Cedar vertical board & batten siding with white fascia trim, 36-inch solid cedar door, and heavy-duty latch hardware.
Need Custom Building CAD Blueprints?
Boxpro Express builds custom 8x12 Western Red Cedar lean-to utility sheds on-site across Yuba City, Marysville, Sutter, and surrounding Northern California areas with zero travel surcharges.
100% Permit-Exempt Backyard Architecture
Every Boxpro Express shed model is custom designed and precision built to satisfy exact California Residential Code (CRC R105.2) and City of Yuba City Development Code guidelines for zero-permit residential installation.
120 Sq Ft Maximum Floor Area Limit
One-story detached accessory structures used as storage sheds, tool sheds, or home studios do NOT require a building permit provided the floor area does not exceed 120 square feet.
Under 12-Foot Peak Height Limitation
Permit-exempt residential accessory structures must remain 1-story with an overall height profile under 12 feet from finished grade to peak.
Pier Pad Foundation (No Permanent Concrete Slab Permit)
Structures built on high-density concrete pier pad matrices are classified as non-permanent elevated wood frame foundations, avoiding deep foundation excavation permits.
Property Line Setback & Fire Safety
Allows installation in side and rear yards provided a minimum 3-foot clearance is maintained from side/rear property lines. Real Western Red Cedar siding provides natural fire and rot defense.
Foundation, Site Prep & CSLB Contracting Compliance
Standard base builds on level pier blocks operate as non-permanent accessory structures. All custom site excavation, crushed rock pad grading, poured monolithic concrete foundation slabs, and structural builds exceeding statutory thresholds are executed directly through our licensed California General Building & Concrete Contractor network (CSLB Class B / C-8).
Hassle-Free Backyard On-Site Delivery & Assembly
No city plan submissions, zero architectural filing fees, and no waiting months for municipal approvals. Modular panels manufactured in-shop and delivered to your property across Yuba City, Marysville, Sutter, Plumas Lake, and Olivehurst.
California CSLB Regulatory Compliance Disclosure
California CSLB Notice (B&PC § 7048 / § 7027.1 / CA AB 2622): Boxpro Express LLC operates as a manufacturer of modular timber building structures sold as retail manufactured product units. On-site assembly labor performed under minor property maintenance/handyman limits is strictly capped under the California statutory limit ($1,000 maximum labor allowance) or performed via licensed CSLB specialty contractor partners.
Custom Construction Timeline & Schedule Notice
Project Duration Notice: Standard basic shell framing is typically erected on-site in 1 to 2 working days. Semi-finished and full turnkey custom utility studios (including electrical rough-in, multi-layer climate insulation, drywall taping/mudding, hardwood flooring, and custom cabinetry or workbench systems) require multi-stage trade execution. Depending on your chosen customization scope, seasonal weather, material lead times, and yard access conditions, custom builds typically span 3 to 7+ business days. Exact milestone schedules and target completion dates are provided in writing during your on-site yard evaluation.
Custom Western Red Cedar Shed Builders Across Yuba, Sutter & Butte Counties
Boxpro Express provides local on-site custom shed construction with zero travel surcharges. Select your city and preferred model below to view local building codes, foundation specs, and architectural CAD blueprints.
Complete 32 Local Service Area & Shed Model Matrix
120 Sq Ft Ground Footprint
120 Sq Ft Ground Footprint
180 Sq Ft Usable Storage Area
96 Sq Ft Ground Footprint
120 Sq Ft Ground Footprint
Need custom interior electrical, drywall finishing, or subfloor repair? Explore our handyman services.
Have an old dilapidated wooden shed or junk taking up backyard space? We haul it away before your new build.
Pair your new Western Red Cedar shed with custom timber decking, paver pathways, or tree stump grinding.
Ready to Get Started?
Contact us today for a free, no-obligation quote. We're ready to help with your next project!