Boxpro ExpressCustom Sheds & Home Services
CALL (530) 978-8081

Yuba City & Marysville

Fast · Transparent · Zero Pressure

Get Instant Ballpark Pricing

Choose your project below. Configure your custom 10x12 shed with live materials & labor calculations, or request a fast estimate for handyman, junk hauling, or deck repair.

Call or Text (530) 978-8081Average callback under 15 minutes
100% CRC R105.2 Permit-Free
CA AB 2622 Minor Work Capped
5.0 Star Yuba City Rated
Same-Day Availability
Option 1

Custom Backyard Shed Estimator

Customize size, siding, foundation, and upgrades with real-time ballpark totals.

Model: The Valley Vault (10×12 Heavy Workshop)
Interactive Custom Shed Configurator

Build Your Custom Valley Vault (10×12 + 60 Sq Ft Loft)

Maximum overhead storage with high-capacity Gambrel Barn architecture (180 total sq ft usable space). Select your finish tier, foundation pad, and workshop upgrades below for an instant ballpark quote.
Select Architecture Model (7 Pre-Configured Editions)Click any model below to load specs & pricing
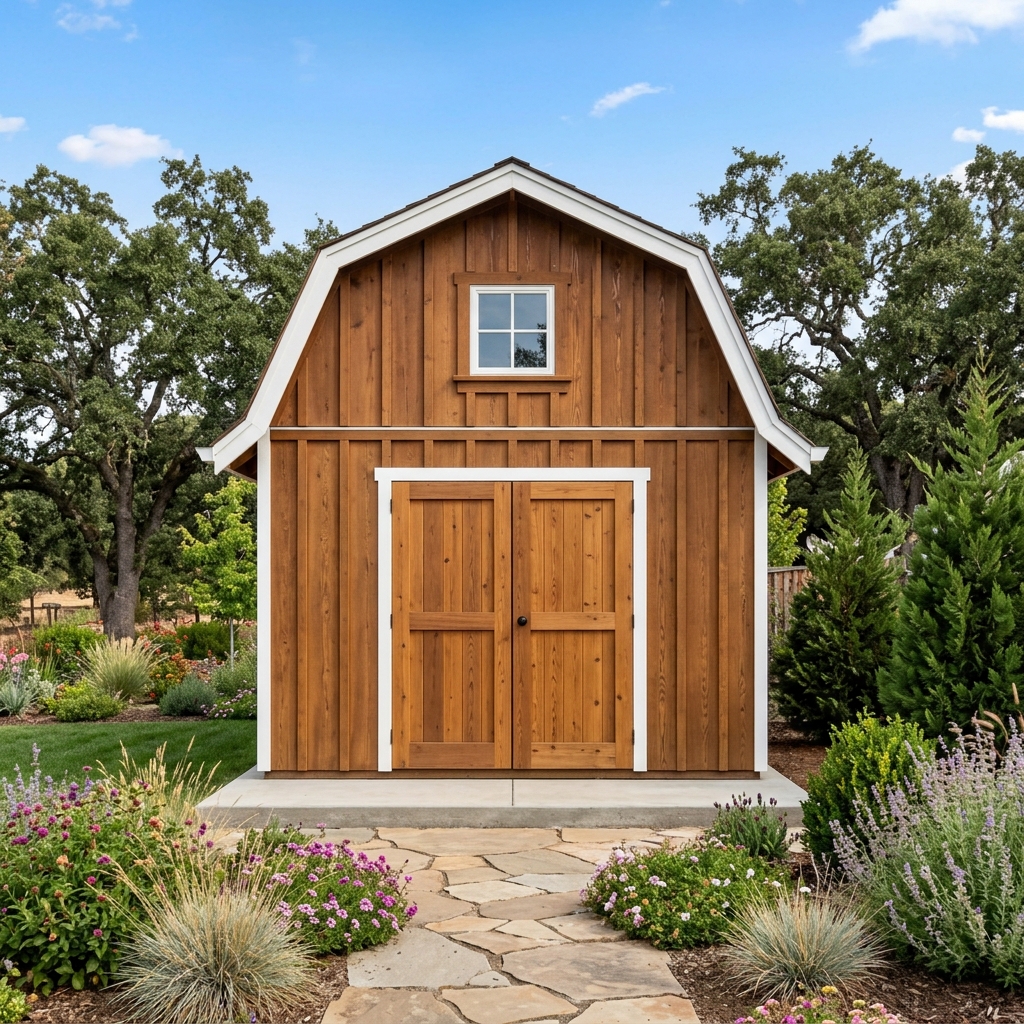
The Valley Vault (10x12 High-Loft Gambrel Barn)
10′ × 12′ + Loft (180 Usable Sq Ft)
100% Permit-Exempt (CRC R105.2)Built in 3–5 DaysBase from $5,850

The Valley Vault (10x12 High-Loft Gambrel Barn)

High-Loft Dutch Gambrel Barn Architecture
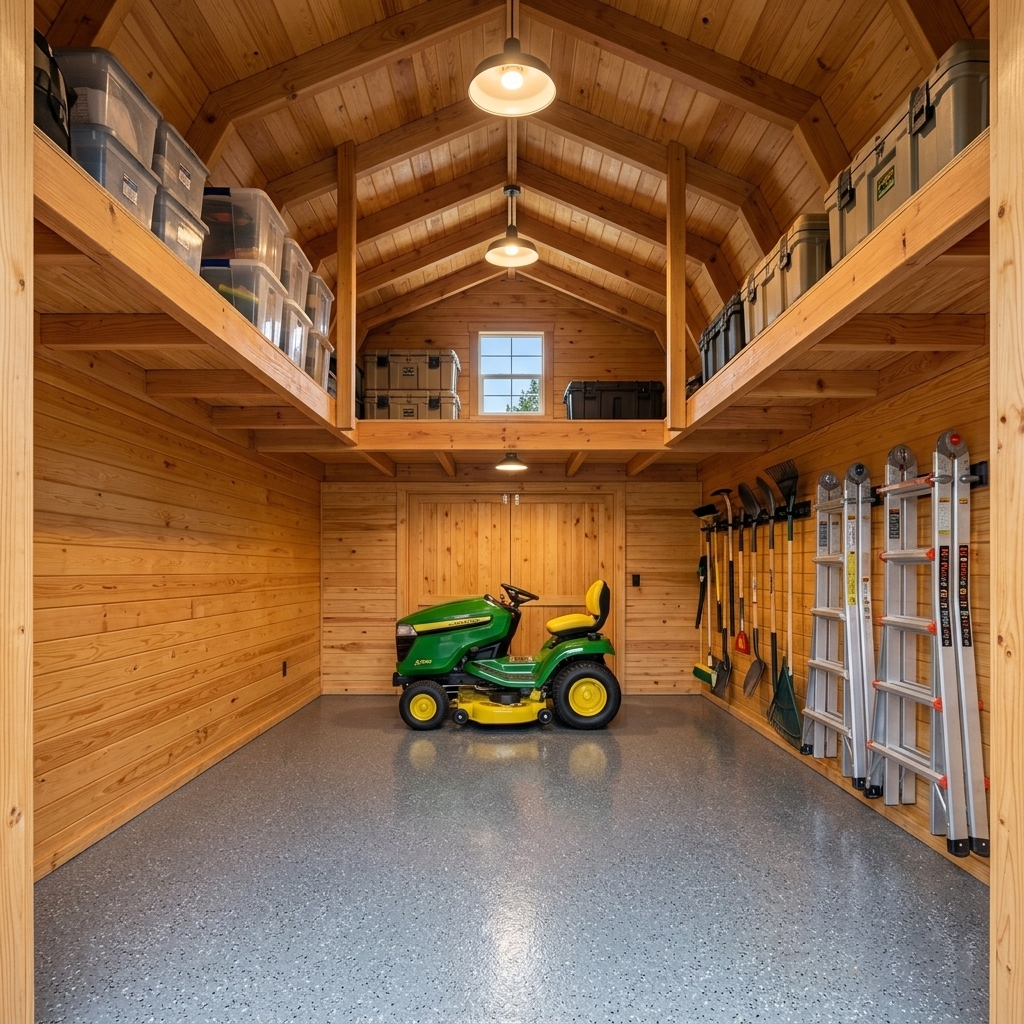
Integrated 60 Sq Ft Overhead Timber Loft
Heavy-Duty Diamond-Plate Steel Roll-In Ramp
60" Extra-Wide Double Carriage Cedar Doors
1

Select Base Finish Tier

10′ × 12′ + Loft (180 Usable Sq Ft)
Tier 1: Base Shell Only
DIY Storage King
Tier 1: Base Shell Only
$5,850

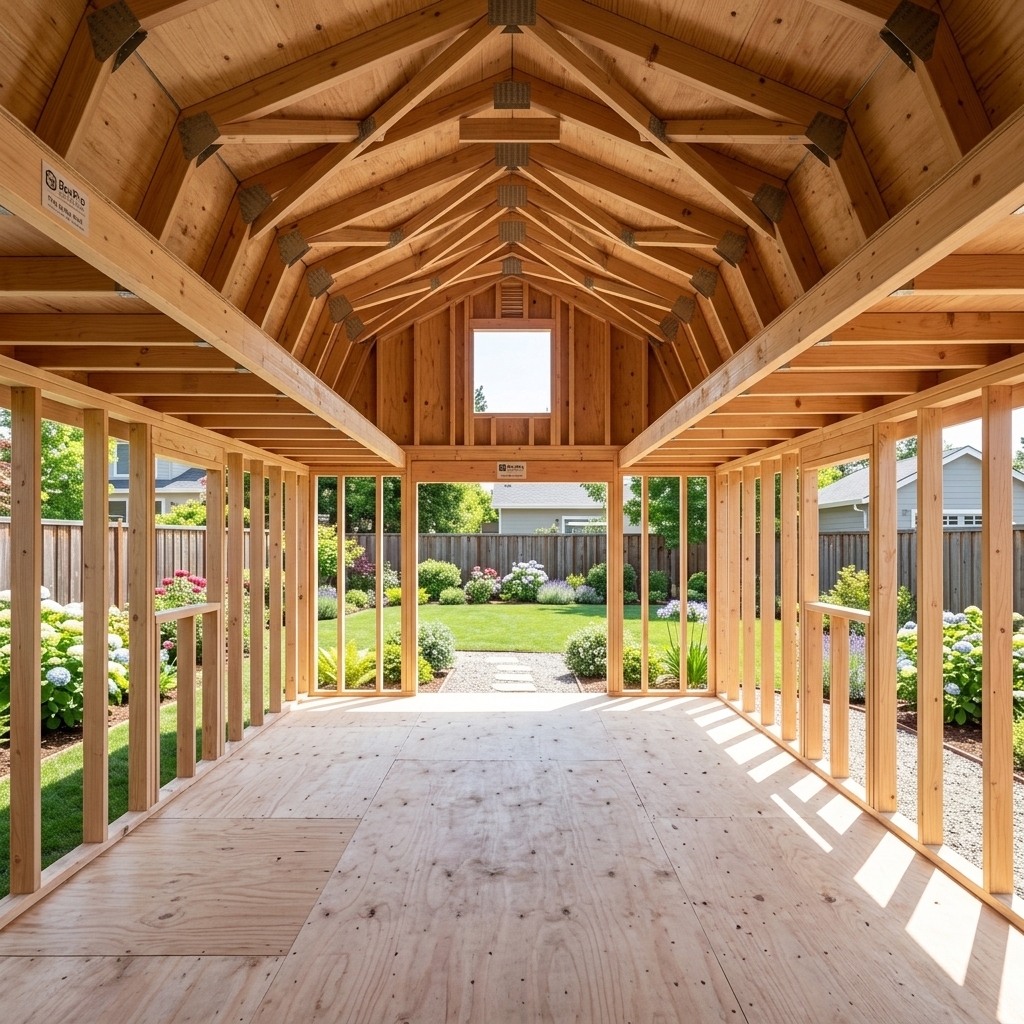
11.5' Peak Gambrel Barn roof, bare 2x4 framing, 3/4" subfloor, integrated 48 sq ft overhead loft, 48" wide cedar barn door, Western Red Cedar siding.
Tier 2: Semi-Finished Workshop
Popular Upgrade
Tier 2: Semi-Finished Workshop
$7,450

Finished drywall sheetrock, dual-pane low-E windows, heavy-duty loft deck + cedar ladder, electrical rough-in routing.

Deluxe High-Loft Workshop
⭐ Maximum Capacity
Deluxe High-Loft Workshop
$7,900

Dual overhead lofts (front & rear), 6' live-edge timber workbench, steel tool ramp, dual barn doors, bright LED shop light package.
Tier 3: Full Turnkey Barn Studio
🔒 Coming Soon
Coming Soon
Tier 3: Full Turnkey Barn Studio
$9,450

COMING SOON: Full R-13/R-19 climate insulation, solid oak floors, painted interior trim, dual loft living/storage, climate mini-split prep. (Currently in final engineering calibration — cannot be chosen for direct booking).

⚠️ Coming Soon — Cannot be selected online
2

Foundation & Site Prep

Permit-Exempt Options
Included ($0 Standard)Included
Standard Level Concrete Pier Footing Blocks

High-density pre-cast concrete pier footing block grid beneath 4x4 pressure-treated foundation skids. 100% permit-exempt, elevated, and engineered for level lawns or dirt yards.

3

Exterior Siding Style

100% Real Wood ($0 Surcharge)
100% Western Red Cedar Vertical SidingIncluded

Stained rich natural Pacific Northwest cedar with matching craftsman trim.

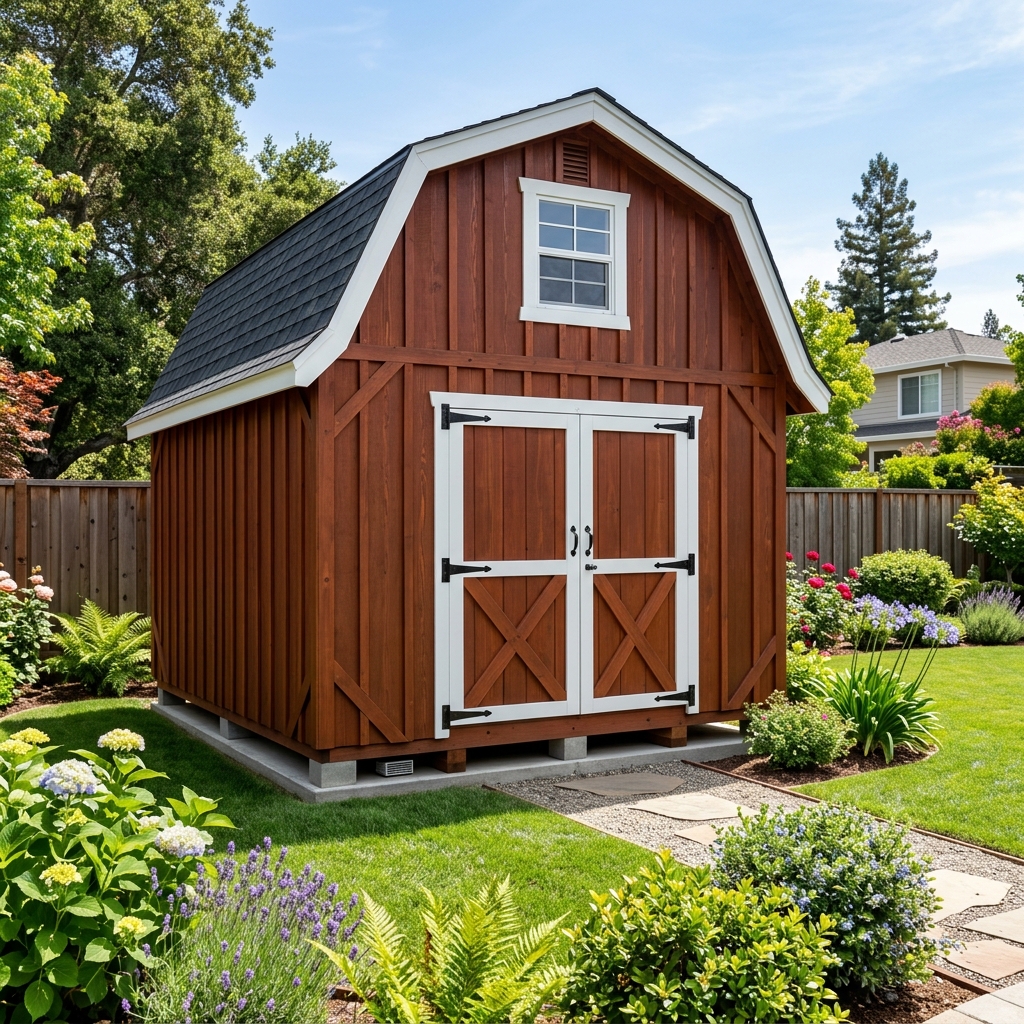
Classic Heritage Red Barn Siding (White Trim)Included

Timeless American country barn red with bold high-contrast white trim.

4

Custom Lifestyle Upgrades

Mix & Match
Dual Front & Rear Overhead Loft Expansion (+30 Sq Ft)

Expands upper storage to full dual lofts with heavy-duty timber joists and cedar ladder.

+$650
Handcrafted Heavy Timber Workshop Bench (6' L × 24" D)

2.5" Thick butcher-block style workbench with industrial steel mounting brackets.

+$650
Heavy-Duty Steel Treadplate Roll-In Ramp

Reinforced diamond-plate steel ramp for riding lawnmowers, ATVs, and heavy rollaway toolboxes.

+$275
4-Season Climate Insulation Package (R-13/R-19)

R-13 Wall batts + R-19 Ceiling radiant insulation for 105°F summer heat defense and winter comfort.

+$950
Workshop High-Output LED Lighting & 20A Power Package

Overhead 5000K LED shop fixtures, (4) GFCI wall outlets, and dedicated 20A heavy-tool circuit.

+$750
Upgrade to 60" Extra-Wide Carriage Double Doors

Pair of handcrafted 30" cedar doors with heavy-duty black iron strap hinges and keyed lockset.

+$450
Live Ballpark Calculation
$5,850
Estimated financing: approx. $122/mo for 48 mos
Tier 1: Base Shell Only (Timber Material Kit)$4,900
On-Site Assembly Labor (CA AB 2622 Capped)$950
Standard Level Concrete Pier Footing BlocksIncluded ($0)
100% Western Red Cedar Vertical Siding$0
100% City & State Code Compliant
City Permit-Exempt (CRC R105.2): 120 sq ft ground footprint & under 15ft height requires ZERO building permits from Yuba City or Sutter County.
Assembly Labor Cap (B&PC § 7048 / AB 2622): On-site assembly labor is strictly capped at $950 (under the statutory $1,000 minor-work threshold).
Lock In This Ballpark Quote

🔒 Zero spam guarantee. 100% California permit-exempt structure under 120 sq ft.

💬Prefer to Text Us Your Needs?
Text your yard size or dream build — our builder will follow up directly!
💬 Text (530) 978-8081
Option 2

Handyman, Junk Removal & Home Repairs

Need junk hauled, gutters cleared, drywall repaired, or a deck restored? Fill out our quick quote form below or call directly.

Send Project Details for Instant Quote

Free quote · No obligation · Replies within 2 hours

By submitting, you agree to be contacted about your request. We never spam or sell your info.

Standard Service Pricing Guide

Junk Removal Hauling
Includes dump fee & heavy labor
$275 - $775
Handyman Repairs
Half-day to full-day task blocks
$150 - $650
Lawn Care & Cleanup
Edging, mowing, weed & blow out
$75 - $250
Deck Building & Repair
Custom redwood framing & resurfacing
Custom Quote
* All pricing subject to physical on-site inspection. Zero hidden dump charges or travel fees within Yuba City, Marysville, Sutter, and Plumas Lake.

Prefer to talk right now?

Call or text Captain Snow directly. Describe your project and get an answer immediately.

(530) 978-8081

Explore Dedicated Service Showcases & Models

    Instant Ballpark Quote & Transparent Pricing | Boxpro Express Yuba City